4 Bedroom
4 Bathroom
3,271 ft2
Bungalow
Fireplace
Central Air Conditioning
Forced Air
$899,900
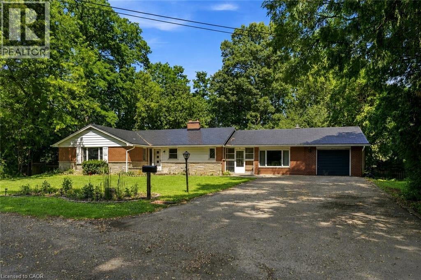
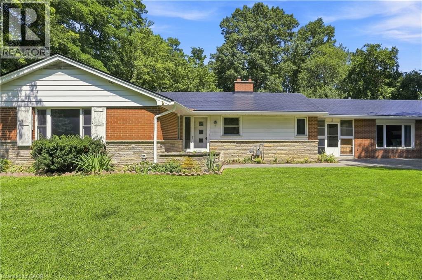
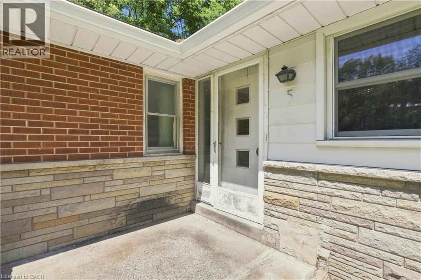
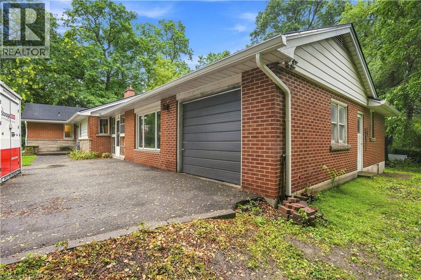
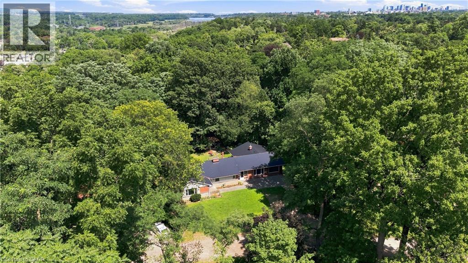
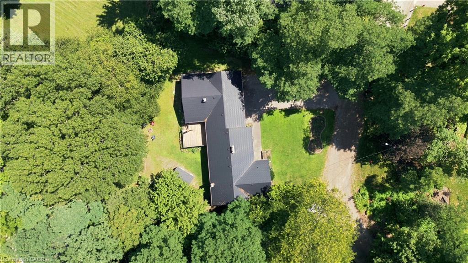
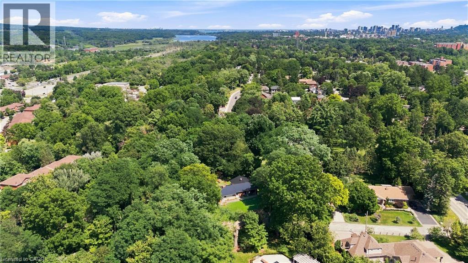
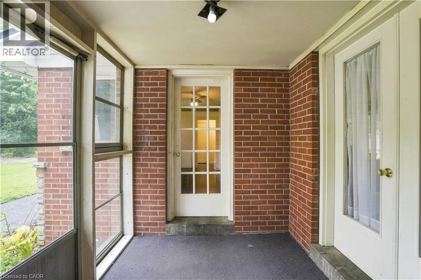
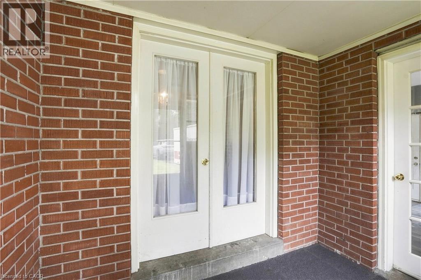
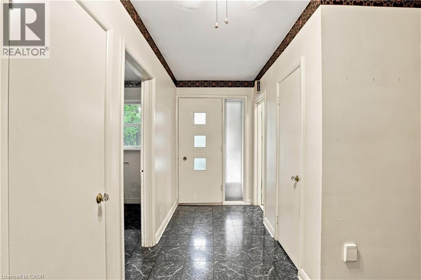
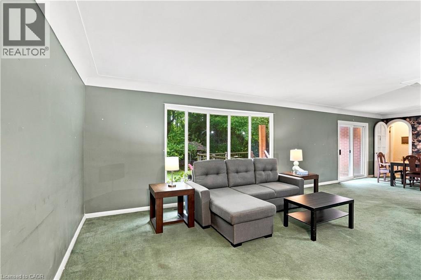
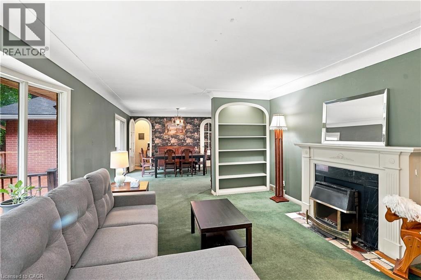
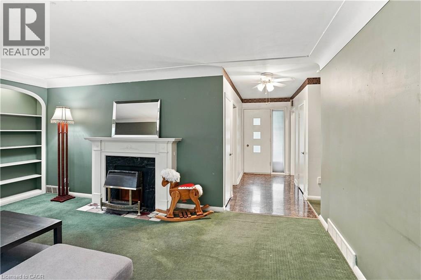
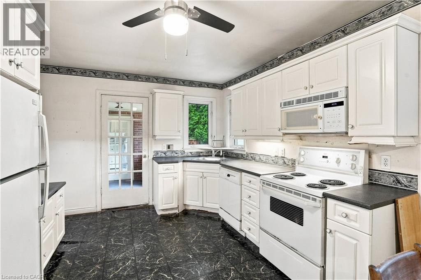
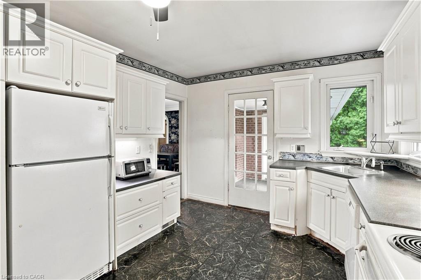
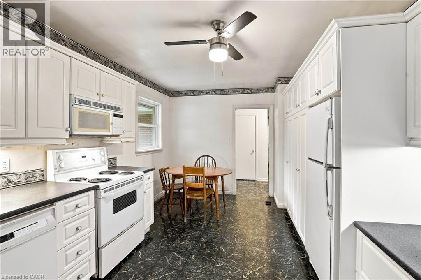
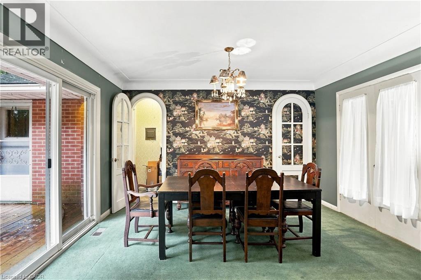
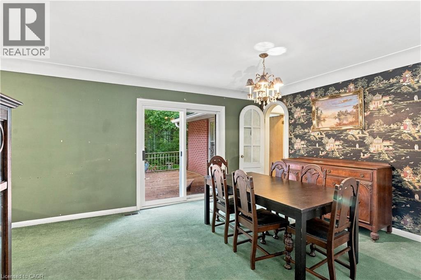
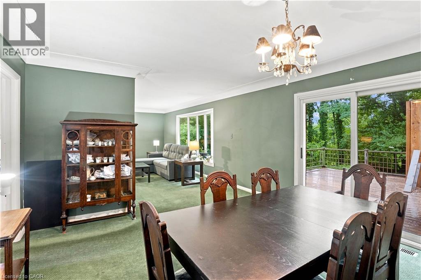
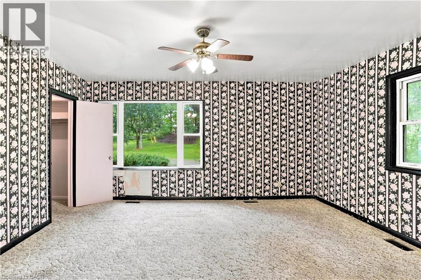
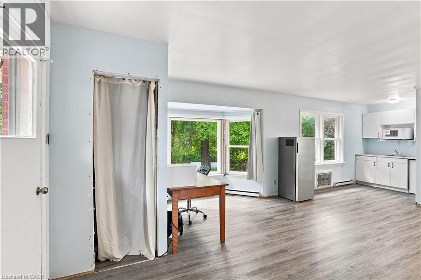
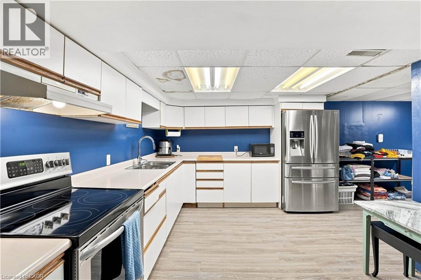
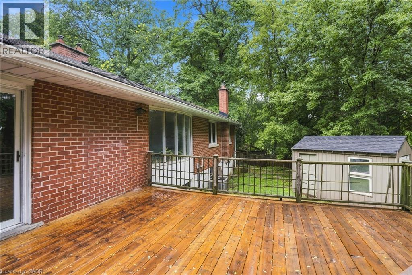
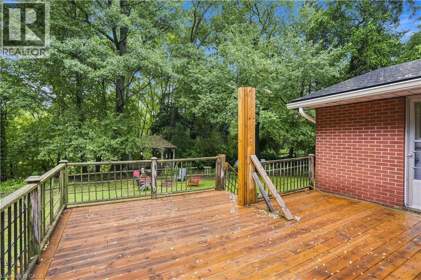
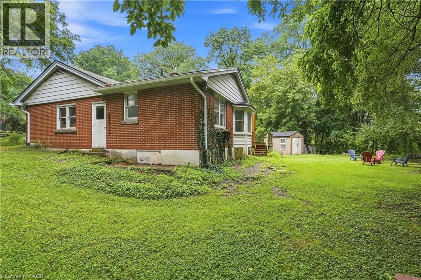
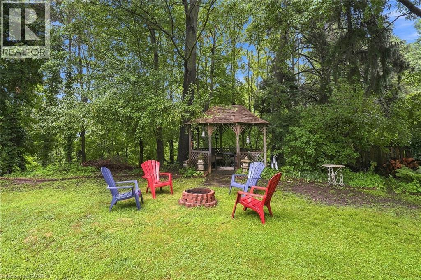
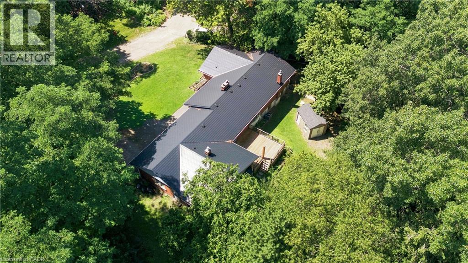
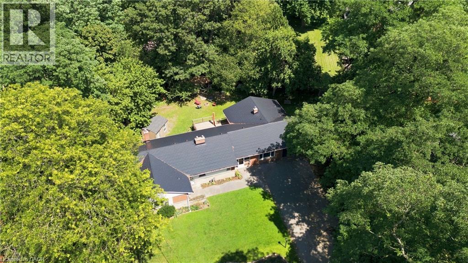
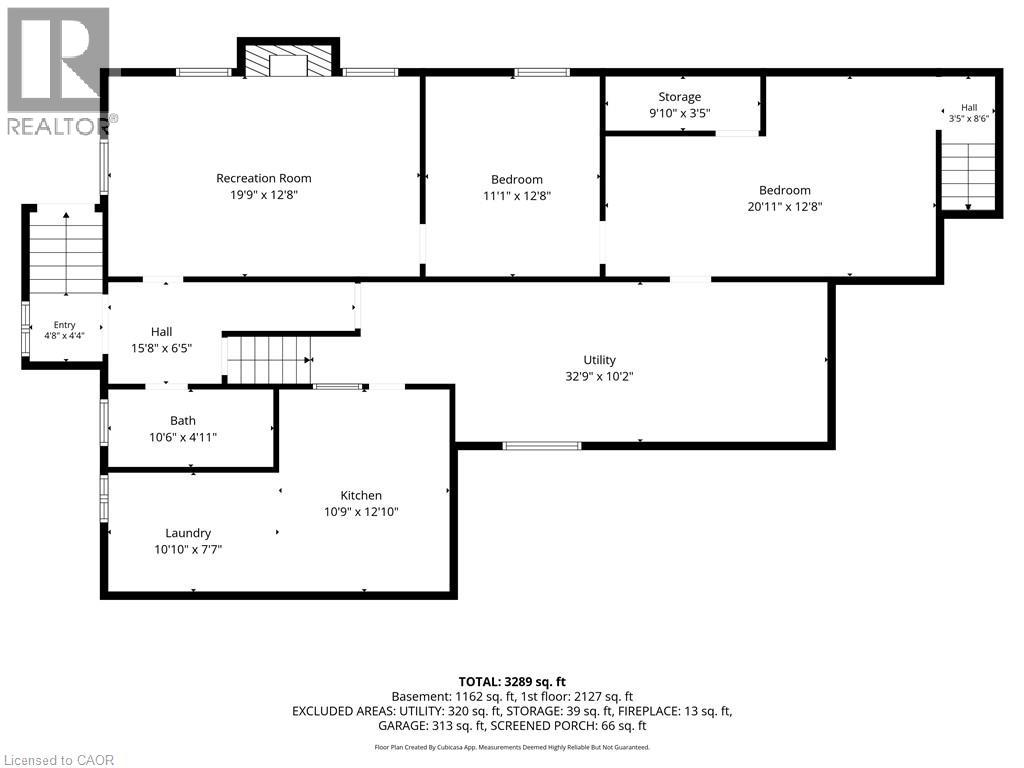
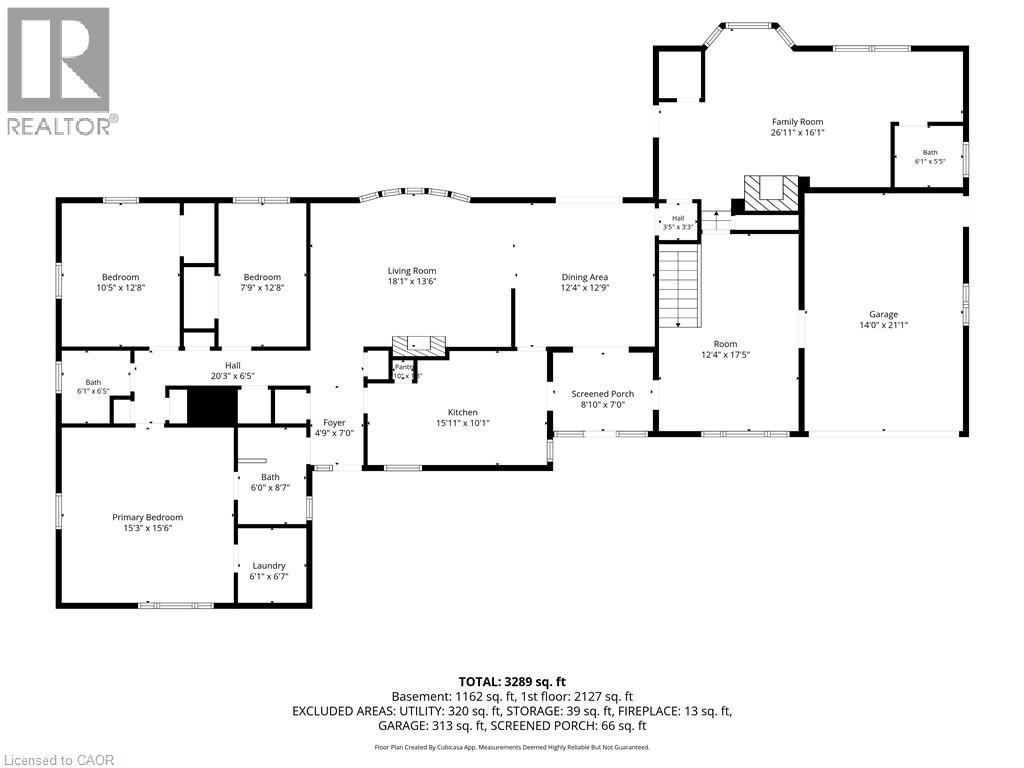
Opportunity Knocks in the Heart of Dundas! Nestled on a quiet dead-end street surrounded by mature trees, this sprawling bungalow offers incredible potential. Featuring 3+1 bedrooms, 4 bathrooms, and a flexible layout, the home includes a separate-entry in-law suite as well as a separate-entry bachelor suite with a kitchenette, providing excellent potential for multigenerational living or future income opportunities. The main level offers a spacious eat-in kitchen, main floor laundry, spacious bedrooms, a generous living room overlooking your own lush green backyard and a functional floor plan ready for your personal touch. Outside you'll find ample parking on your paved driveway, a large attached garage, detached shed and the peace of mind of a durable metal roof. The location and layout make this a rare opportunity to build equity in one of Dunda's most sought-after neighbourhoods. Tucked away in a tranquil setting yet just minutes from parks, trails, schools, shopping, and all the amenities Dundas has to offer, this property is brimming with possibilities. (id:50976)
Property Details
|
MLS® Number
|
40853514 |
|
Property Type
|
Single Family |
|
Amenities Near By
|
Airport, Golf Nearby, Hospital, Park, Place Of Worship, Playground, Public Transit, Schools, Shopping |
|
Community Features
|
Quiet Area, Community Centre |
|
Equipment Type
|
Water Heater |
|
Features
|
Cul-de-sac, Conservation/green Belt |
|
Parking Space Total
|
7 |
|
Rental Equipment Type
|
Water Heater |
|
Structure
|
Shed |
Building
|
Bathroom Total
|
4 |
|
Bedrooms Above Ground
|
3 |
|
Bedrooms Below Ground
|
1 |
|
Bedrooms Total
|
4 |
|
Appliances
|
Dishwasher, Microwave Built-in |
|
Architectural Style
|
Bungalow |
|
Basement Development
|
Partially Finished |
|
Basement Type
|
Full (partially Finished) |
|
Constructed Date
|
1955 |
|
Construction Style Attachment
|
Detached |
|
Cooling Type
|
Central Air Conditioning |
|
Exterior Finish
|
Brick |
|
Fireplace Present
|
Yes |
|
Fireplace Total
|
3 |
|
Heating Type
|
Forced Air |
|
Stories Total
|
1 |
|
Size Interior
|
3,271 Ft2 |
|
Type
|
House |
|
Utility Water
|
Municipal Water |
Parking
Land
|
Access Type
|
Road Access |
|
Acreage
|
No |
|
Land Amenities
|
Airport, Golf Nearby, Hospital, Park, Place Of Worship, Playground, Public Transit, Schools, Shopping |
|
Sewer
|
Municipal Sewage System |
|
Size Depth
|
125 Ft |
|
Size Frontage
|
85 Ft |
|
Size Total Text
|
Under 1/2 Acre |
|
Zoning Description
|
R1 |
Rooms
| Level |
Type |
Length |
Width |
Dimensions |
|
Basement |
Kitchen |
|
|
10'9'' x 12'10'' |
|
Basement |
Bedroom |
|
|
11'1'' x 12'8'' |
|
Basement |
4pc Bathroom |
|
|
10'6'' x 4'11'' |
|
Main Level |
3pc Bathroom |
|
|
6'0'' x 8'7'' |
|
Main Level |
Recreation Room |
|
|
12'4'' x 17'5'' |
|
Main Level |
Family Room |
|
|
26'11'' x 16'1'' |
|
Main Level |
3pc Bathroom |
|
|
5'5'' x 6'1'' |
|
Main Level |
Dining Room |
|
|
12'4'' x 12'9'' |
|
Main Level |
Eat In Kitchen |
|
|
15'11'' x 10'1'' |
|
Main Level |
Living Room |
|
|
18'1'' x 13'6'' |
|
Main Level |
4pc Bathroom |
|
|
6'1'' x 6'5'' |
|
Main Level |
Bedroom |
|
|
12'8'' x 7'9'' |
|
Main Level |
Bedroom |
|
|
10'5'' x 12'8'' |
|
Main Level |
Primary Bedroom |
|
|
15'3'' x 15'6'' |
Utilities
https://www.realtor.ca/real-estate/30117555/5-hatfield-place-hamilton