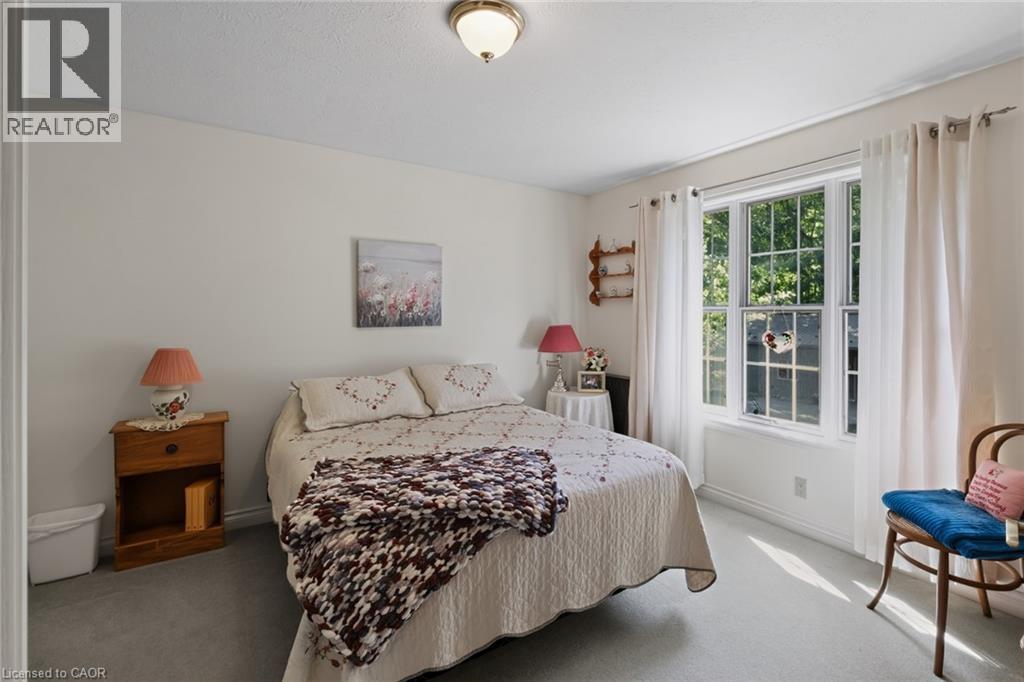
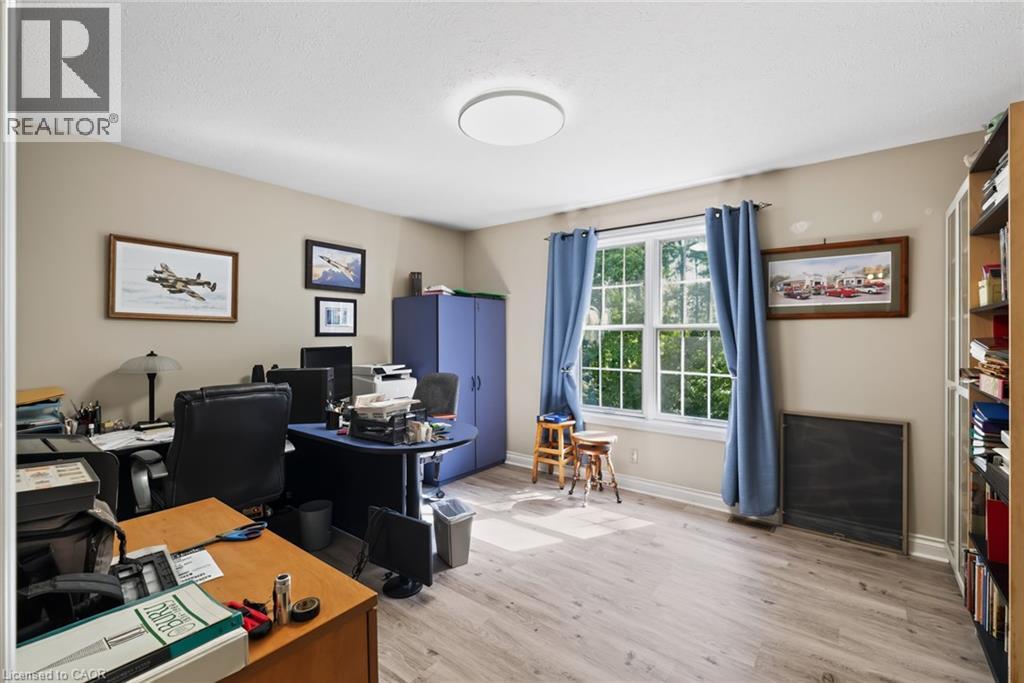
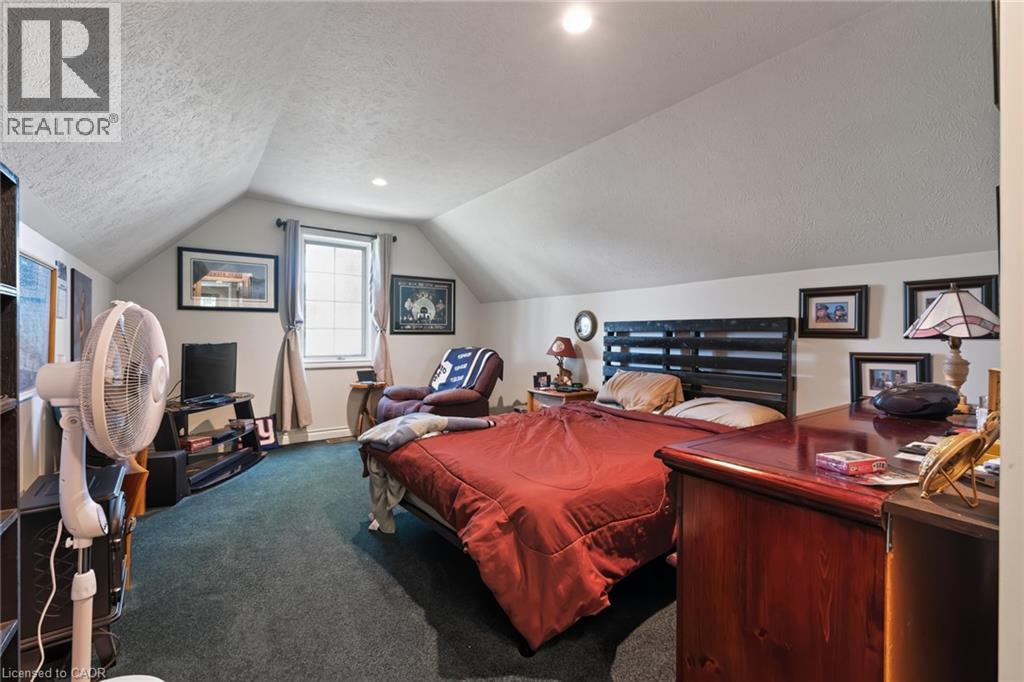
4 Bedroom
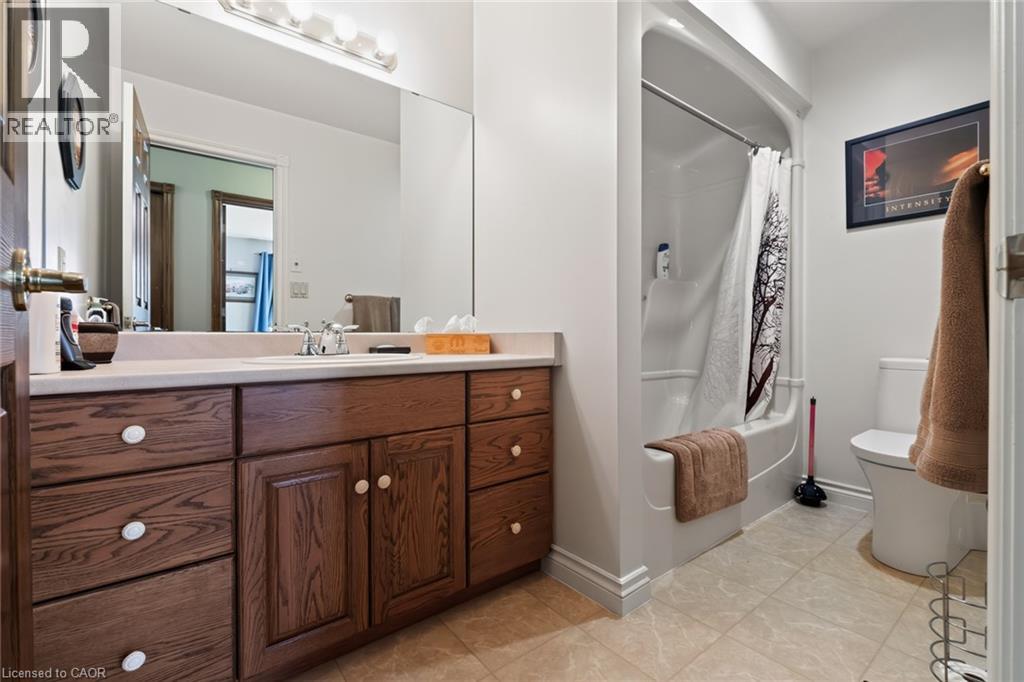
3 Bathroom
4,102 ft2
Fireplace
Central Air Conditioning
Forced Air
$999,900
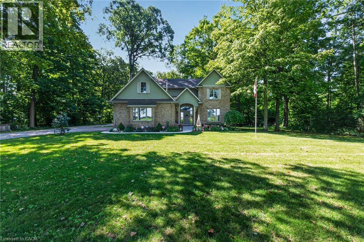
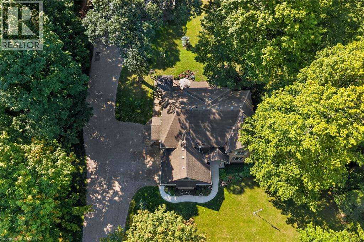
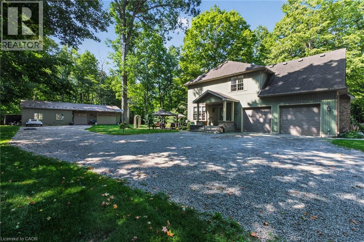
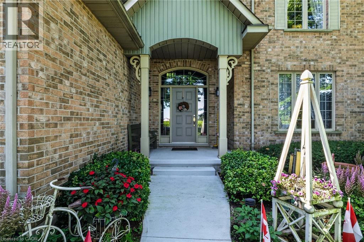
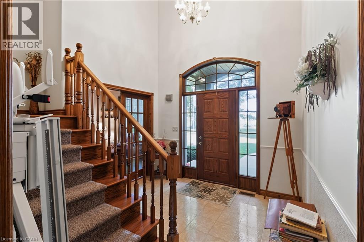
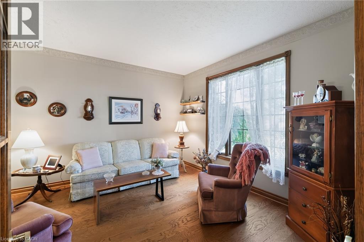
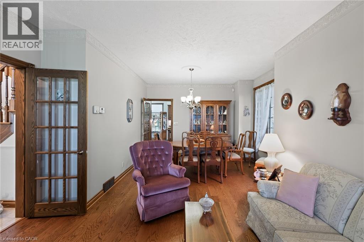
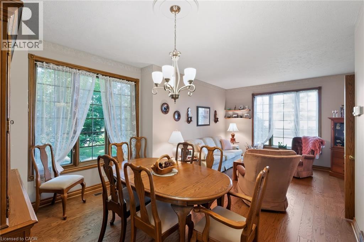
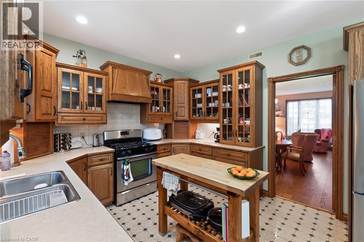
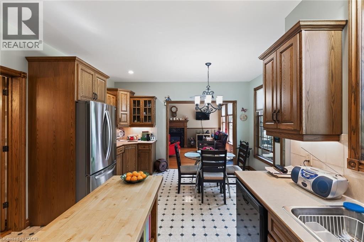
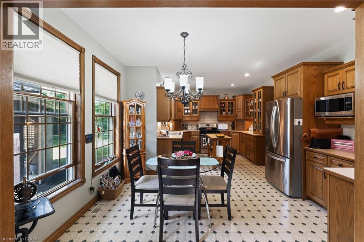
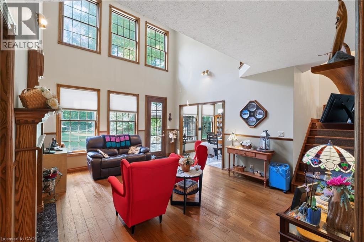
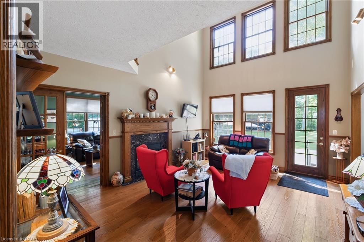
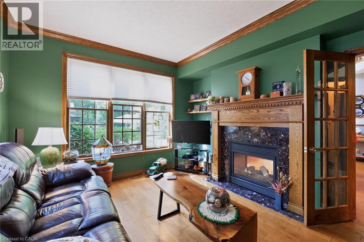
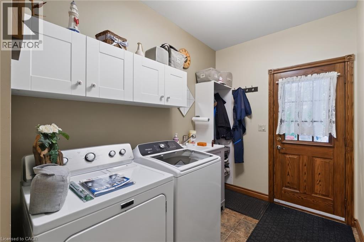
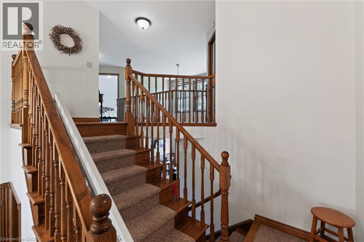
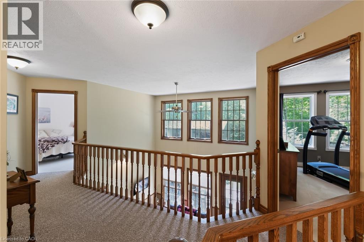
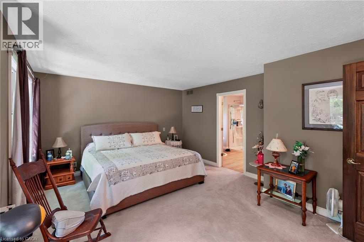
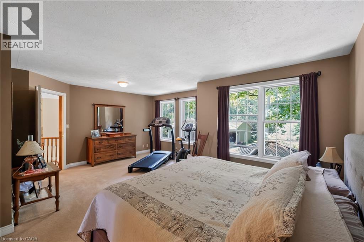
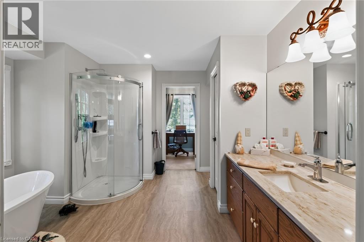
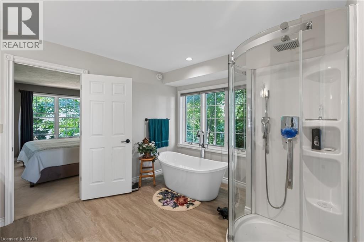
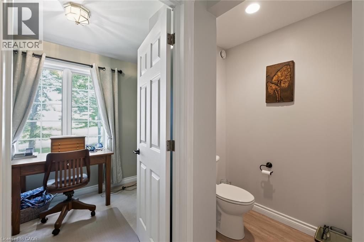
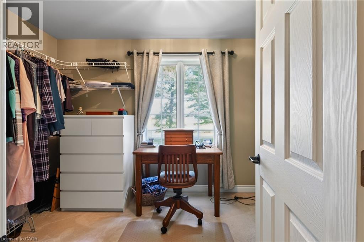
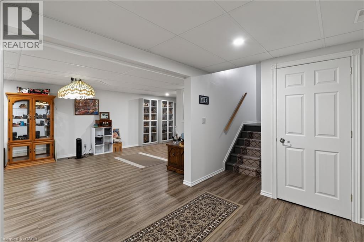
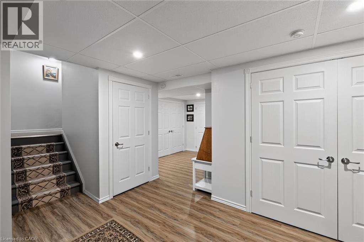
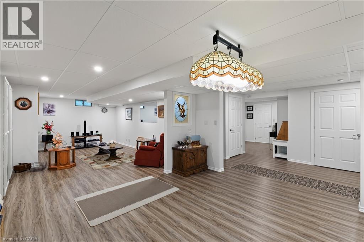
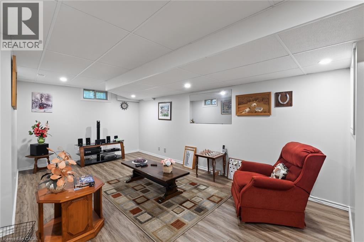
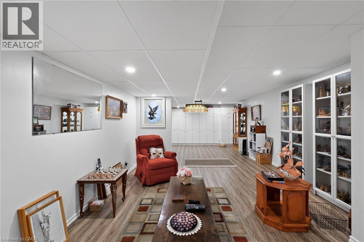
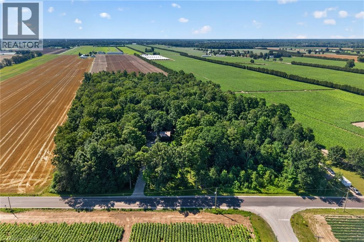
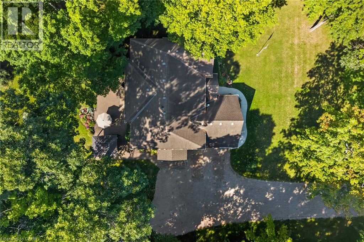
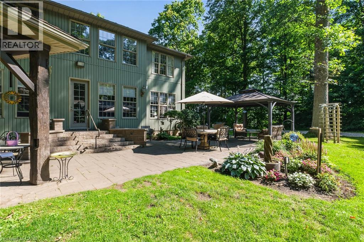
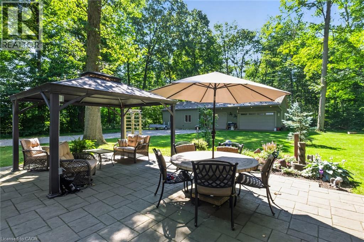
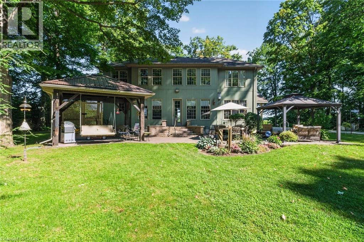
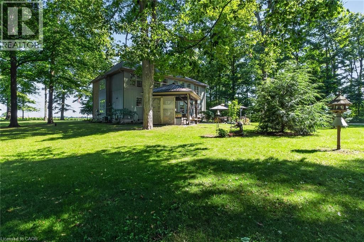
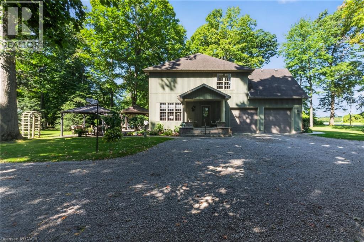
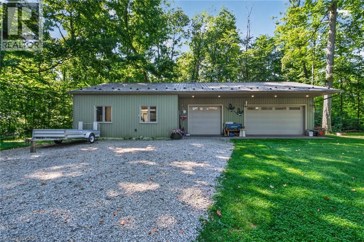
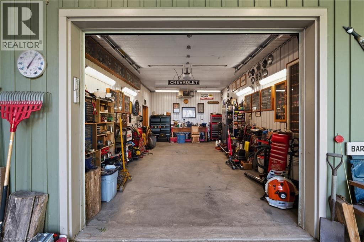
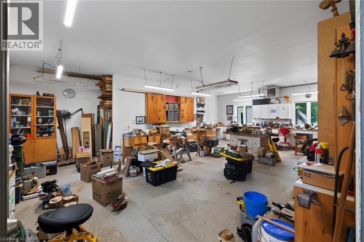
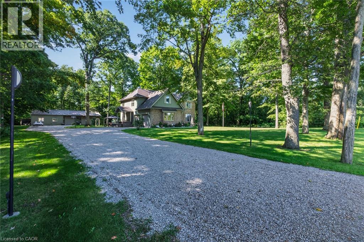
Tucked away, this private retreat offers a peaceful setting with the space and comfort of a true family home. Featuring four generous bedrooms, three bathrooms and windows throughout, the home feels spacious yet warm and inviting, with tranquil views from every direction. The main floor features a double-sided fireplace connecting the den and family room, a large eat-in kitchen, formal living and dining rooms, main-floor laundry, and solid-oak doors and trim. The spacious primary suite includes a private ensuite and oversized walk-in closet. The finished basement provides additional living space, while the attached double-car garage is also heated. Outside, the landscaped property offers a patio, gazebo and a peaceful water feature. The impressive, detached outbuilding is a major highlight, with a single garage bay, double garage bay and large workshop area. All three spaces are heated and individually temperature controlled—ideal for vehicles, storage, hobbies or year-round projects. Surrounded by mature trees, this exceptional property combines privacy, comfort and outstanding garage and workshop space. (id:50976)
Property Details
|
MLS® Number
|
40853405 |
|
Property Type
|
Single Family |
|
Community Features
|
Quiet Area |
|
Features
|
Country Residential, Gazebo |
|
Parking Space Total
|
9 |
|
Structure
|
Workshop |
Building
|
Bathroom Total
|
3 |
|
Bedrooms Above Ground
|
4 |
|
Bedrooms Total
|
4 |
|
Appliances
|
Central Vacuum, Dishwasher, Dryer, Refrigerator, Water Softener, Washer, Gas Stove(s), Hood Fan, Garage Door Opener |
|
Basement Development
|
Finished |
|
Basement Type
|
Full (finished) |
|
Constructed Date
|
1995 |
|
Construction Style Attachment
|
Detached |
|
Cooling Type
|
Central Air Conditioning |
|
Exterior Finish
|
Brick, Vinyl Siding |
|
Fireplace Present
|
Yes |
|
Fireplace Total
|
1 |
|
Foundation Type
|
Poured Concrete |
|
Half Bath Total
|
1 |
|
Heating Fuel
|
Natural Gas |
|
Heating Type
|
Forced Air |
|
Stories Total
|
2 |
|
Size Interior
|
4,102 Ft2 |
|
Type
|
House |
|
Utility Water
|
Drilled Well |
Parking
Land
|
Access Type
|
Road Access |
|
Acreage
|
No |
|
Sewer
|
Septic System |
|
Size Depth
|
250 Ft |
|
Size Frontage
|
150 Ft |
|
Size Irregular
|
0.86 |
|
Size Total
|
0.86 Ac|1/2 - 1.99 Acres |
|
Size Total Text
|
0.86 Ac|1/2 - 1.99 Acres |
|
Zoning Description
|
A |
Rooms
| Level |
Type |
Length |
Width |
Dimensions |
|
Second Level |
4pc Bathroom |
|
|
Measurements not available |
|
Second Level |
Bedroom |
|
|
11'9'' x 16'6'' |
|
Second Level |
Bedroom |
|
|
11'9'' x 13'11'' |
|
Second Level |
Bedroom |
|
|
12'0'' x 13'5'' |
|
Second Level |
Full Bathroom |
|
|
12'2'' x 11'10'' |
|
Second Level |
Primary Bedroom |
|
|
19'8'' x 15'11'' |
|
Basement |
Utility Room |
|
|
12'7'' x 21'6'' |
|
Basement |
Den |
|
|
11'3'' x 20'11'' |
|
Basement |
Recreation Room |
|
|
33'5'' x 13'2'' |
|
Main Level |
Breakfast |
|
|
10'0'' x 13'10'' |
|
Main Level |
Laundry Room |
|
|
12'0'' x 6'6'' |
|
Main Level |
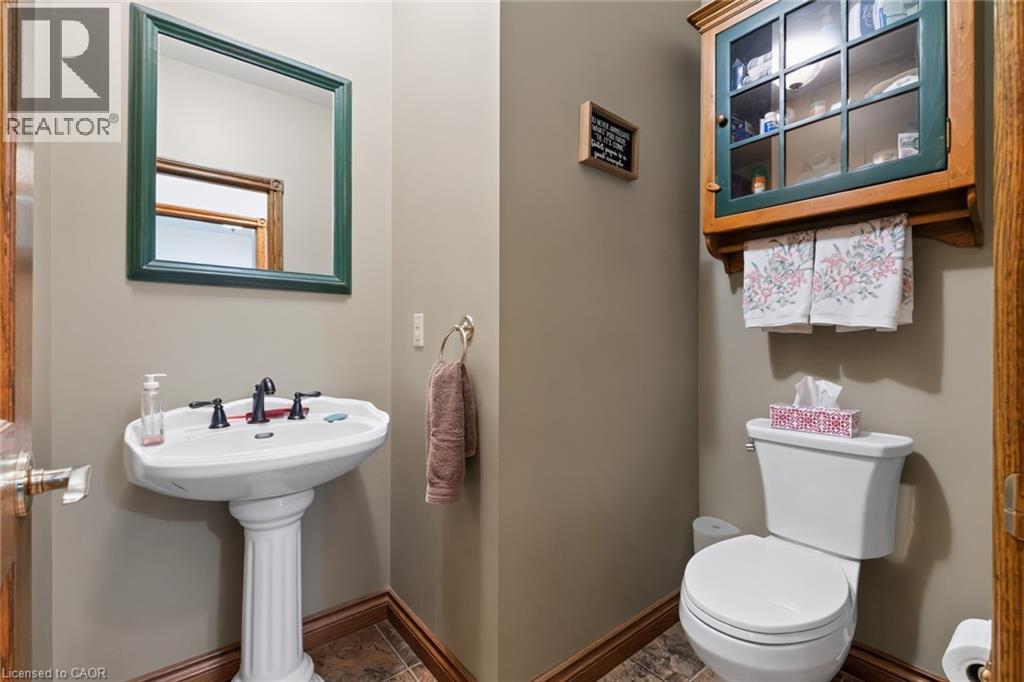
2pc Bathroom |
|
|
Measurements not available |
|
Main Level |
Office |
|
|
11'10'' x 15'1'' |
|
Main Level |
Family Room |
|
|
13'11'' x 17'10'' |
|
Main Level |
Kitchen |
|
|
9'8'' x 11'1'' |
|
Main Level |
Dining Room |
|
|
12'1'' x 11'8'' |
|
Main Level |
Living Room |
|
|
12'11'' x 10'2'' |
|
Main Level |
Foyer |
|
|
10'10'' x 6'7'' |
https://www.realtor.ca/real-estate/30117061/238-norwich-townline-norfolk