3 Bedroom
1 Bathroom
1,100 - 1,500 ft2
Bungalow
None
Baseboard Heaters
$389,000
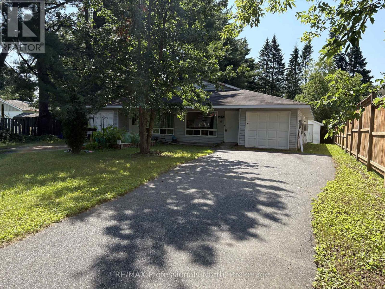
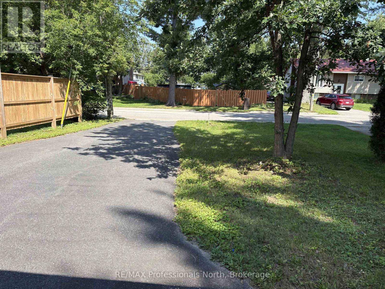
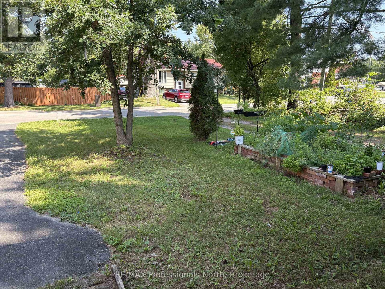
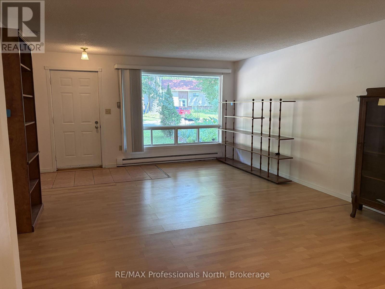
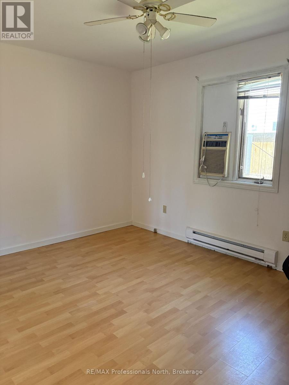
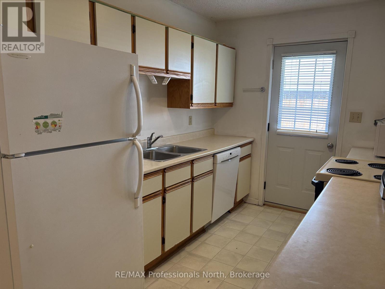
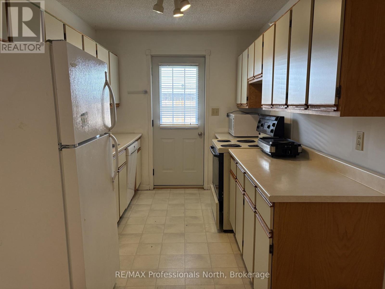
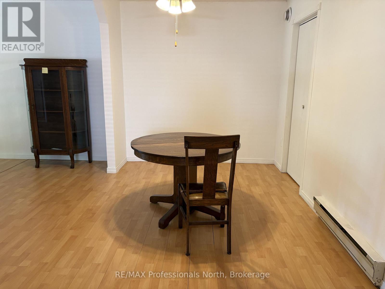
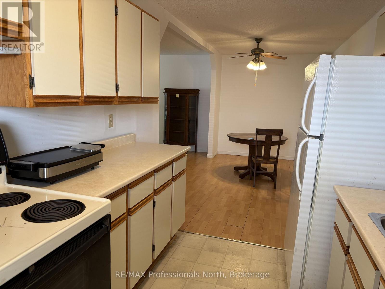
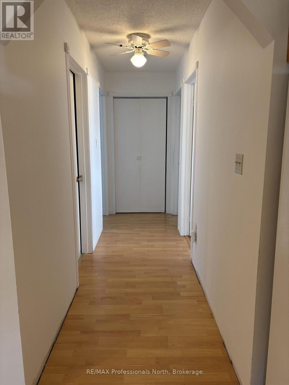
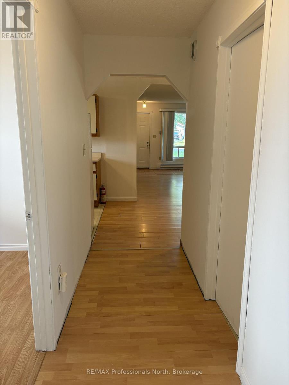
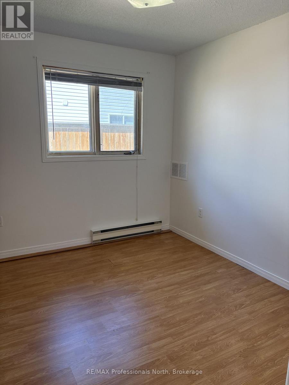
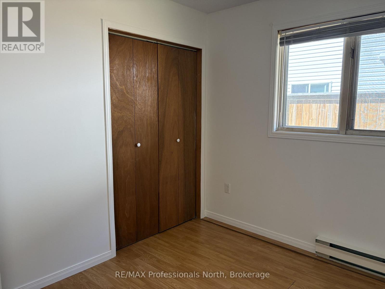
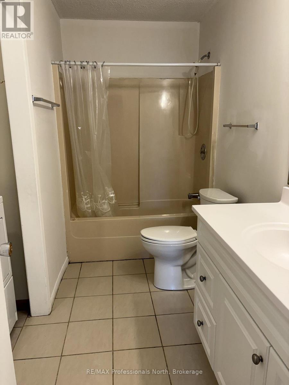
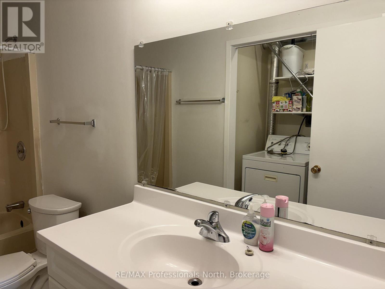
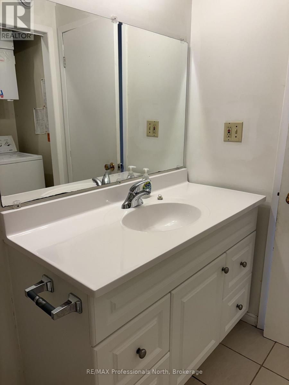
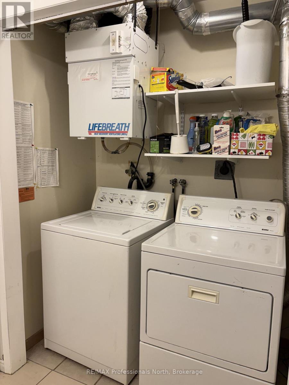
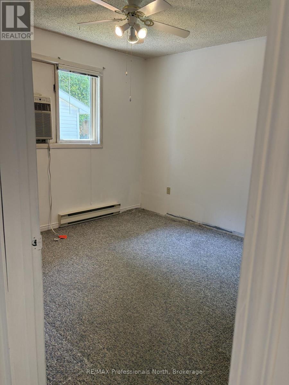
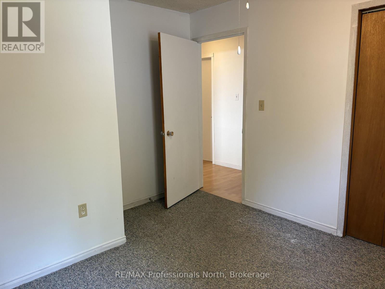
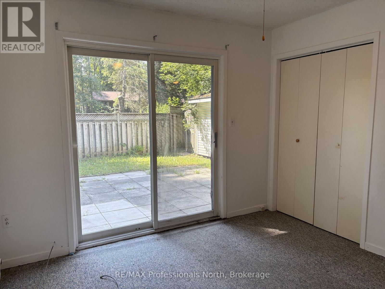
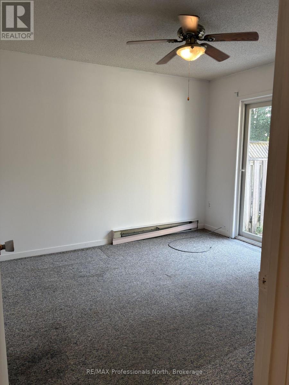
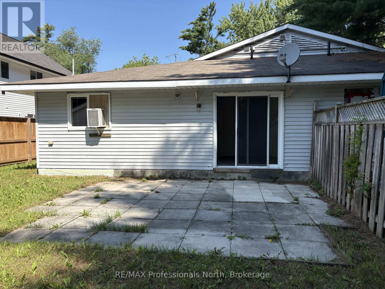
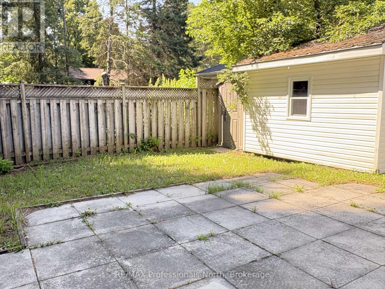
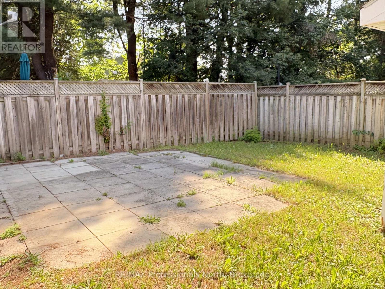
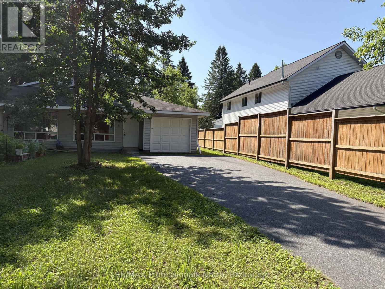
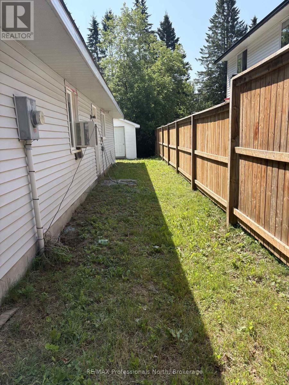
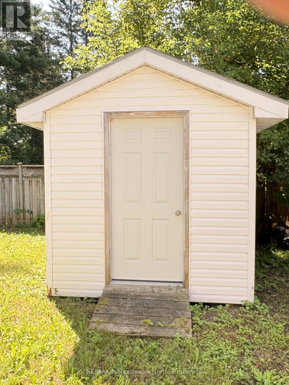
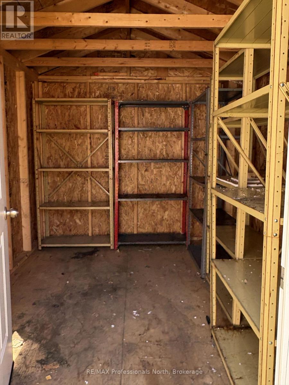
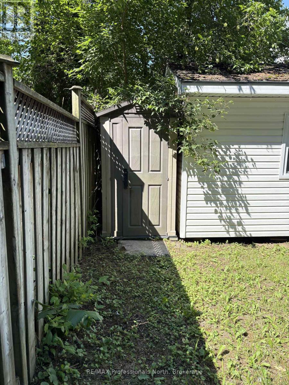
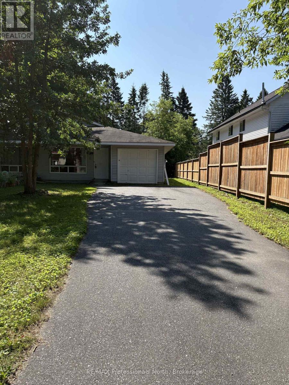
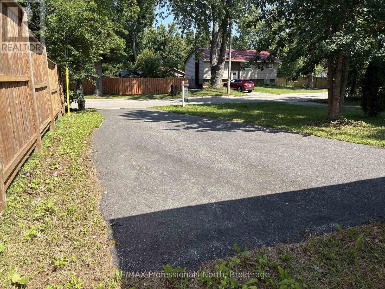
*OPEN HOUSE SATURDAY AUGUST 8TH 12-2pm* An accessible opportunity in one of Bracebridge's most convenient central neighbourhoods, ideal for first-time buyers, those looking to downsize, or investors adding to their portfolio.This single-level home offers 1,222 sq ft of easy, no-stairs living with a spacious combined living and dining area, four bedrooms, and a four-piece bathroom. The functional layout makes the most of every square foot, with natural flow through to the walkout and fenced rear yard, a private outdoor space complete with a storage shed, perfect for those who want room outside without a lot of upkeep. With municipal water and sewer, driveway parking, and roof shingles approximately 10 years old - the practical boxes are ticked. Walk to schools, shops, and everything Bracebridge's core has to offer. Affordable, practical, and worth viewing! (id:50976)
Property Details
|
MLS® Number
|
X13641302 |
|
Property Type
|
Single Family |
|
Community Name
|
Monck (Bracebridge) |
|
Amenities Near By
|
Schools |
|
Community Features
|
Community Centre |
|
Features
|
Level Lot, Level |
|
Parking Space Total
|
2 |
|
Structure
|
Shed |
Building
|
Bathroom Total
|
1 |
|
Bedrooms Above Ground
|
3 |
|
Bedrooms Total
|
3 |
|
Age
|
31 To 50 Years |
|
Appliances
|
Window Coverings |
|
Architectural Style
|
Bungalow |
|
Basement Type
|
None |
|
Construction Style Attachment
|
Semi-detached |
|
Cooling Type
|
None |
|
Exterior Finish
|
Vinyl Siding |
|
Foundation Type
|
Concrete |
|
Heating Fuel
|
Electric |
|
Heating Type
|
Baseboard Heaters |
|
Stories Total
|
1 |
|
Size Interior
|
1,100 - 1,500 Ft2 |
|
Type
|
House |
|
Utility Water
|
Municipal Water |
Parking
Land
|
Acreage
|
No |
|
Fence Type
|
Fenced Yard |
|
Land Amenities
|
Schools |
|
Sewer
|
Sanitary Sewer |
|
Size Depth
|
132 Ft ,1 In |
|
Size Frontage
|
35 Ft |
|
Size Irregular
|
35 X 132.1 Ft |
|
Size Total Text
|
35 X 132.1 Ft |
Rooms
| Level |
Type |
Length |
Width |
Dimensions |
|
Main Level |
Living Room |
4.47 m |
5.13 m |
4.47 m x 5.13 m |
|
Main Level |
Dining Room |
2.41 m |
149 m |
2.41 m x 149 m |
|
Main Level |
Kitchen |
2.41 m |
3.2 m |
2.41 m x 3.2 m |
|
Main Level |
Bedroom 2 |
2.59 m |
3.05 m |
2.59 m x 3.05 m |
|
Main Level |
Bedroom 3 |
3.05 m |
3.4 m |
3.05 m x 3.4 m |
|
Main Level |
Bedroom 4 |
3.18 m |
3.35 m |
3.18 m x 3.35 m |
|
Main Level |
Bedroom |
3.02 m |
3.84 m |
3.02 m x 3.84 m |
|
Main Level |
Bathroom |
1.5 m |
3.4 m |
1.5 m x 3.4 m |
|
Main Level |
Laundry Room |
0.94 m |
1.7 m |
0.94 m x 1.7 m |
Utilities
|
Cable
|
Available |
|
Electricity
|
Installed |
|
Sewer
|
Installed |
https://www.realtor.ca/real-estate/30118140/4-north-street-n-bracebridge-monck-bracebridge-monck-bracebridge