4 Bedroom
4 Bathroom
3,000 - 3,500 ft2
Fireplace
Central Air Conditioning
Forced Air
Landscaped
$1,399,990
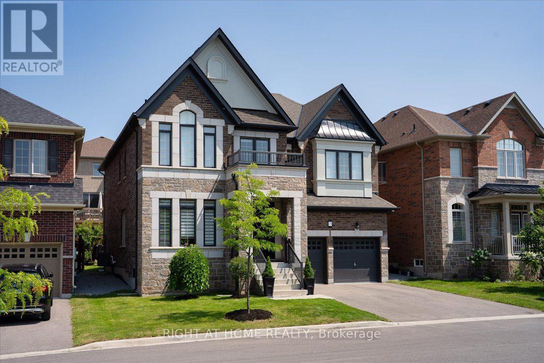
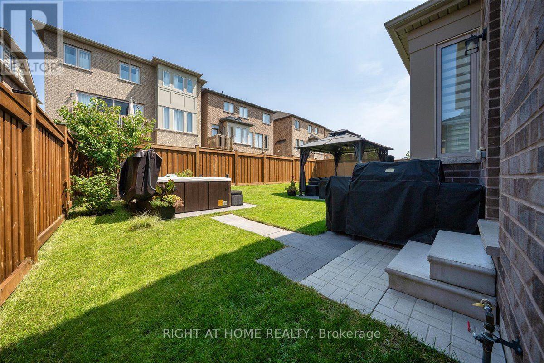
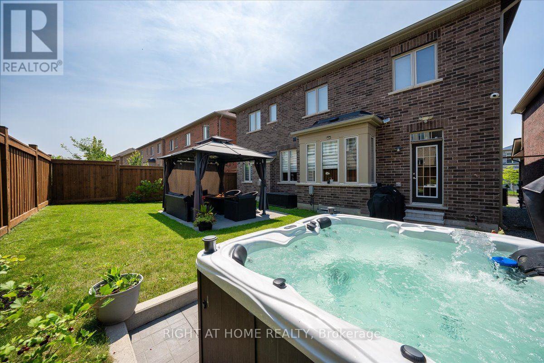
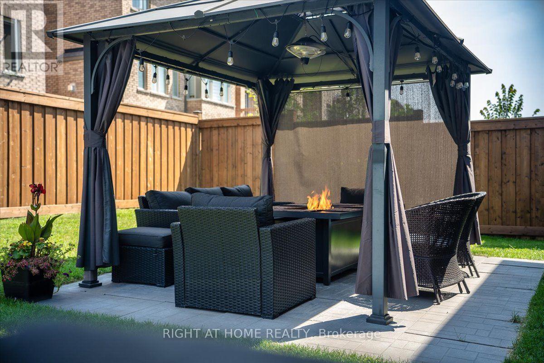
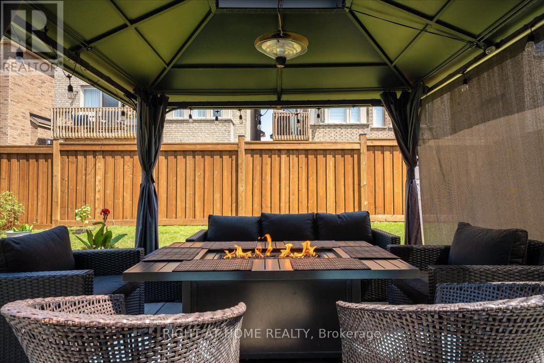
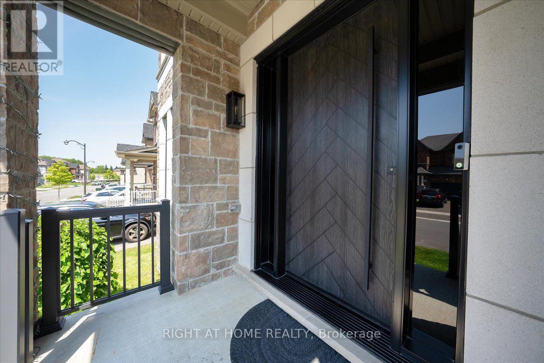
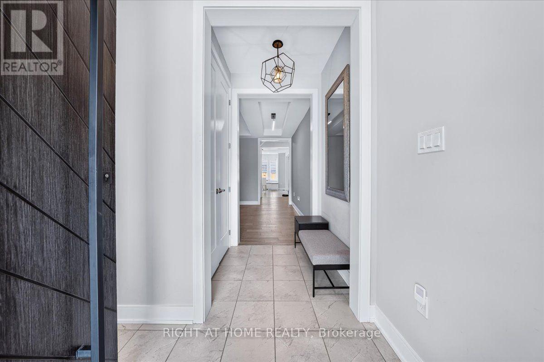
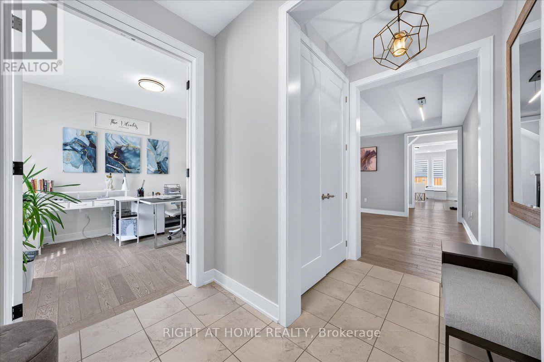
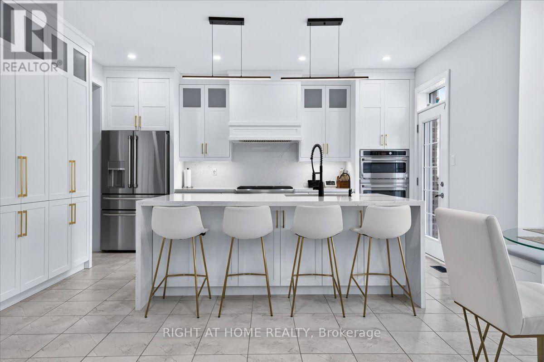
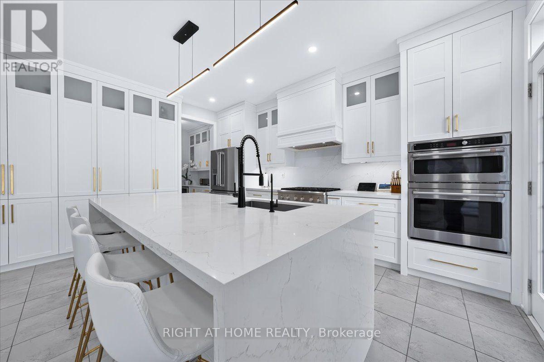
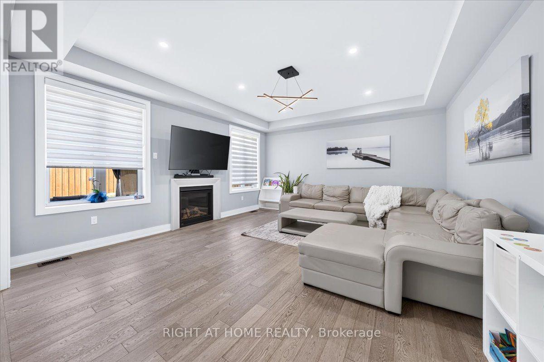
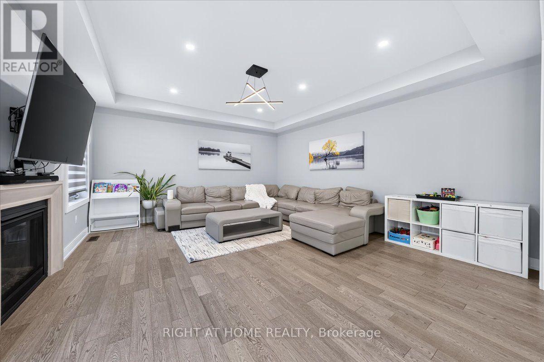
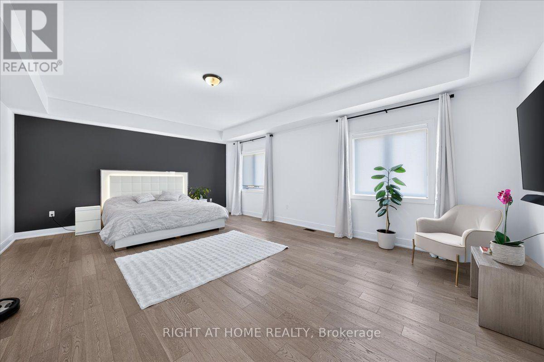
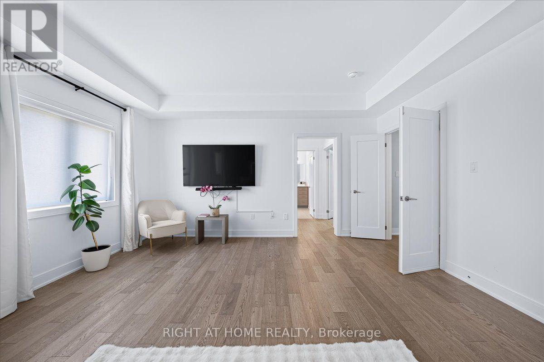
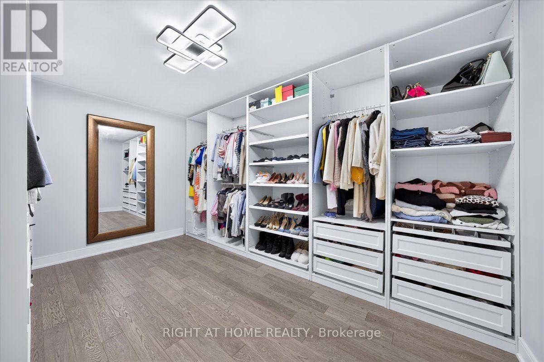
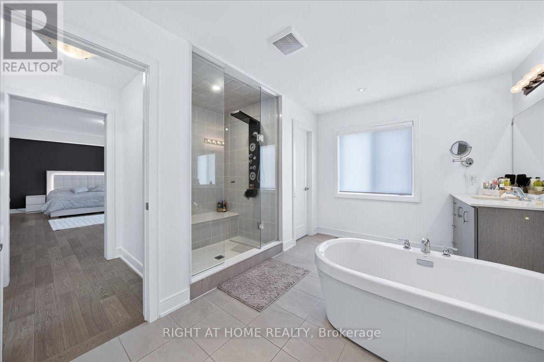
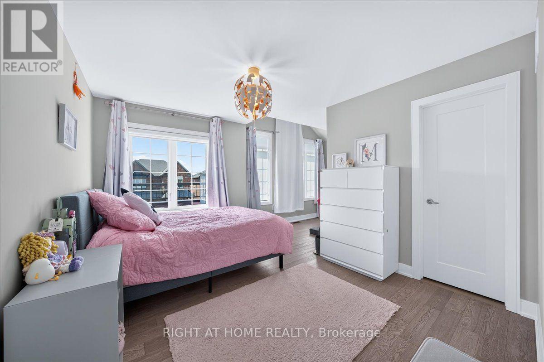
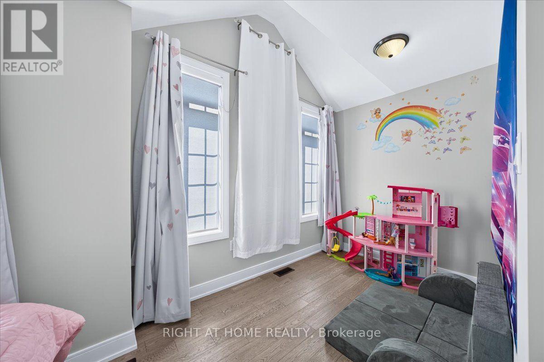
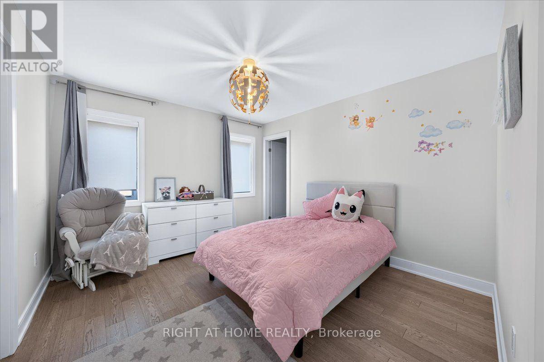
Luxury Winchester Model, 3325 sq ft. Detached House, Original Owner. Steps from the newly constructed Health & Active Living Plaza (indoor swimming pool, free playground indoor & outdoor, splash pad), a brand new school - Queensville Public School, Catholic (2027). Open concept design, natural light, fully custom newly kitchen & servery w/ quartz countertops & XL waterfall island, b/I appliances, water softener & reverse osmosis water filter. and French inspired breakfast area. 2nd floor unveils a haven of comfort & convenience, featuring a laundry room for added ease. Master bedroom features a massive modern dressing room with built-ins, beautiful ensuite w/ a large walk-in glass frameless shower & indulgent soaker tub. This home boasts move in ready amenities designed for comfort & security. Reinforced custom entrance door, with multi point locks. Owned multiple outdoor security cameras. Professionally landscaped backyard is a true outdoor oasis, 12 people hot tub and cozy gazebo with fireplace. ~~~ Tons of upgrades and custom features throughout~~~ (id:50976)
Property Details
|
MLS® Number
|
N13642344 |
|
Property Type
|
Single Family |
|
Community Name
|
Queensville |
|
Amenities Near By
|
Park, Public Transit |
|
Community Features
|
Community Centre, School Bus |
|
Equipment Type
|
Water Heater |
|
Features
|
Conservation/green Belt, Lighting, Carpet Free, Gazebo |
|
Parking Space Total
|
6 |
|
Rental Equipment Type
|
Water Heater |
|
Structure
|
Porch, Patio(s) |
Building
|
Bathroom Total
|
4 |
|
Bedrooms Above Ground
|
4 |
|
Bedrooms Total
|
4 |
|
Age
|
0 To 5 Years |
|
Amenities
|
Canopy |
|
Appliances
|
Hot Tub, Oven - Built-in, Water Purifier, Dishwasher, Dryer, Microwave, Stove, Washer, Water Softener, Window Coverings, Refrigerator |
|
Basement Type
|
Full |
|
Construction Style Attachment
|
Detached |
|
Cooling Type
|
Central Air Conditioning |
|
Exterior Finish
|
Brick, Stone |
|
Fire Protection
|
Security System |
|
Fireplace Present
|
Yes |
|
Flooring Type
|
Hardwood, Ceramic |
|
Foundation Type
|
Poured Concrete |
|
Half Bath Total
|
1 |
|
Heating Fuel
|
Natural Gas |
|
Heating Type
|
Forced Air |
|
Stories Total
|
2 |
|
Size Interior
|
3,000 - 3,500 Ft2 |
|
Type
|
House |
|
Utility Water
|
Municipal Water |
Parking
Land
|
Acreage
|
No |
|
Fence Type
|
Fenced Yard |
|
Land Amenities
|
Park, Public Transit |
|
Landscape Features
|
Landscaped |
|
Sewer
|
Sanitary Sewer |
|
Size Depth
|
93 Ft |
|
Size Frontage
|
45 Ft |
|
Size Irregular
|
45 X 93 Ft |
|
Size Total Text
|
45 X 93 Ft |
Rooms
| Level |
Type |
Length |
Width |
Dimensions |
|
Second Level |
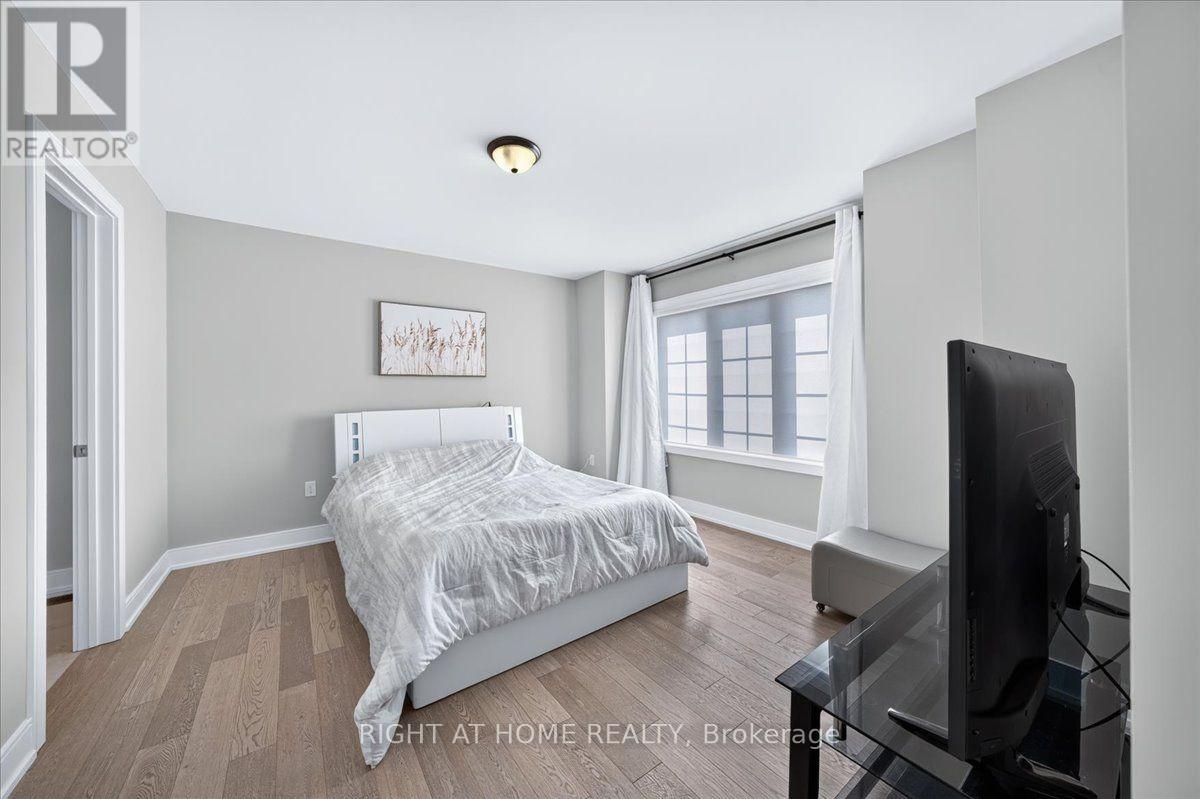
Bedroom 3 |
3.54 m |
4.66 m |
3.54 m x 4.66 m |
|
Second Level |
Bedroom 4 |
3.66 m |
3.35 m |
3.66 m x 3.35 m |
|
Second Level |
Primary Bedroom |
6.71 m |
4.82 m |
6.71 m x 4.82 m |
|
Second Level |
Other |
3.66 m |
3.35 m |
3.66 m x 3.35 m |
|
Second Level |
Bedroom 2 |
3.96 m |
3.35 m |
3.96 m x 3.35 m |
|
Main Level |
Living Room |
5.24 m |
4.76 m |
5.24 m x 4.76 m |
|
Main Level |
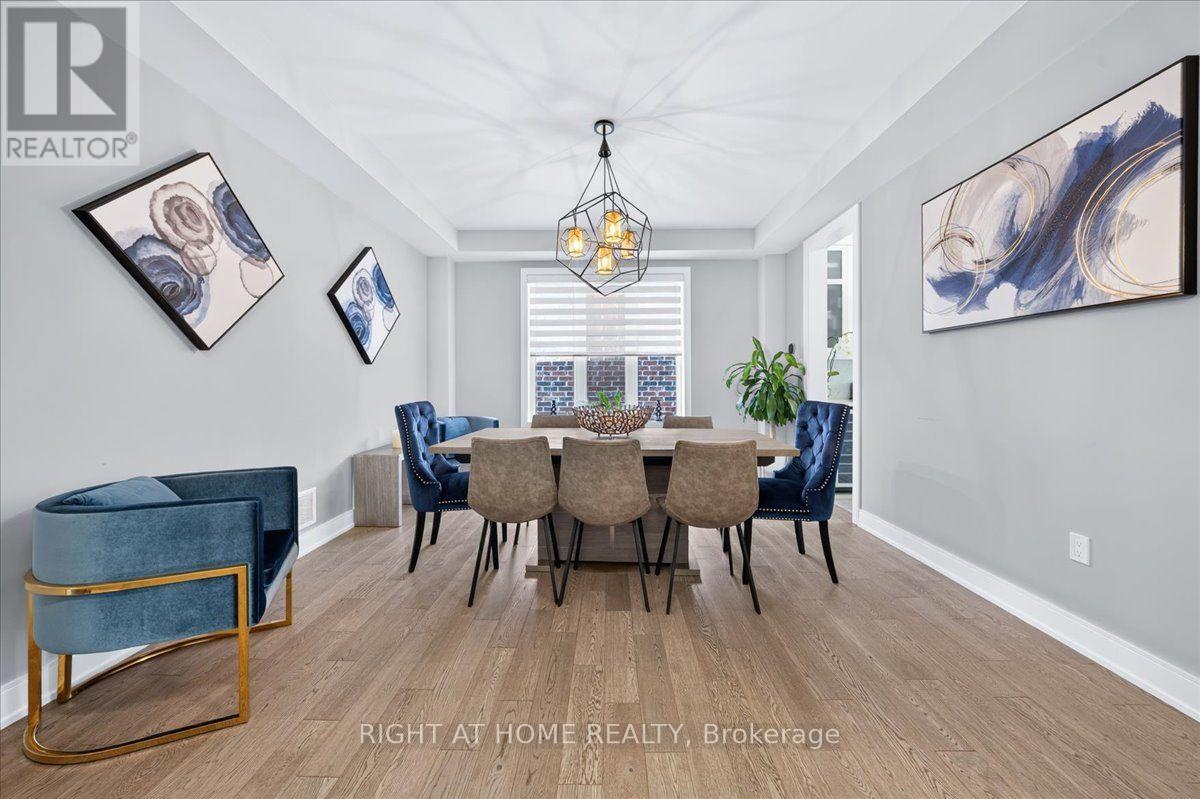
Dining Room |
5.55 m |
13 m |
5.55 m x 13 m |
|
Main Level |
Kitchen |
3.17 m |
10.39 m |
3.17 m x 10.39 m |
|
Main Level |
Eating Area |
3.29 m |
5.64 m |
3.29 m x 5.64 m |
|
Main Level |
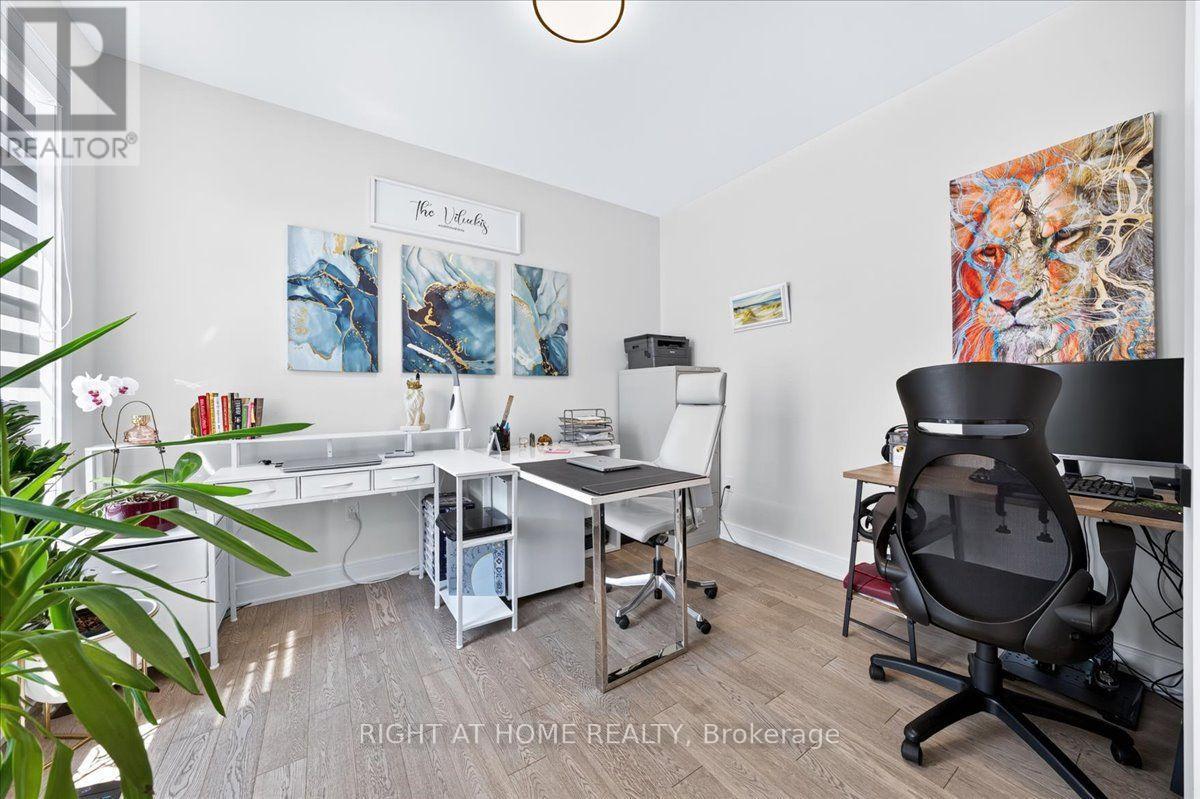
Office |
3.23 m |
3.23 m |
3.23 m x 3.23 m |
|
Main Level |
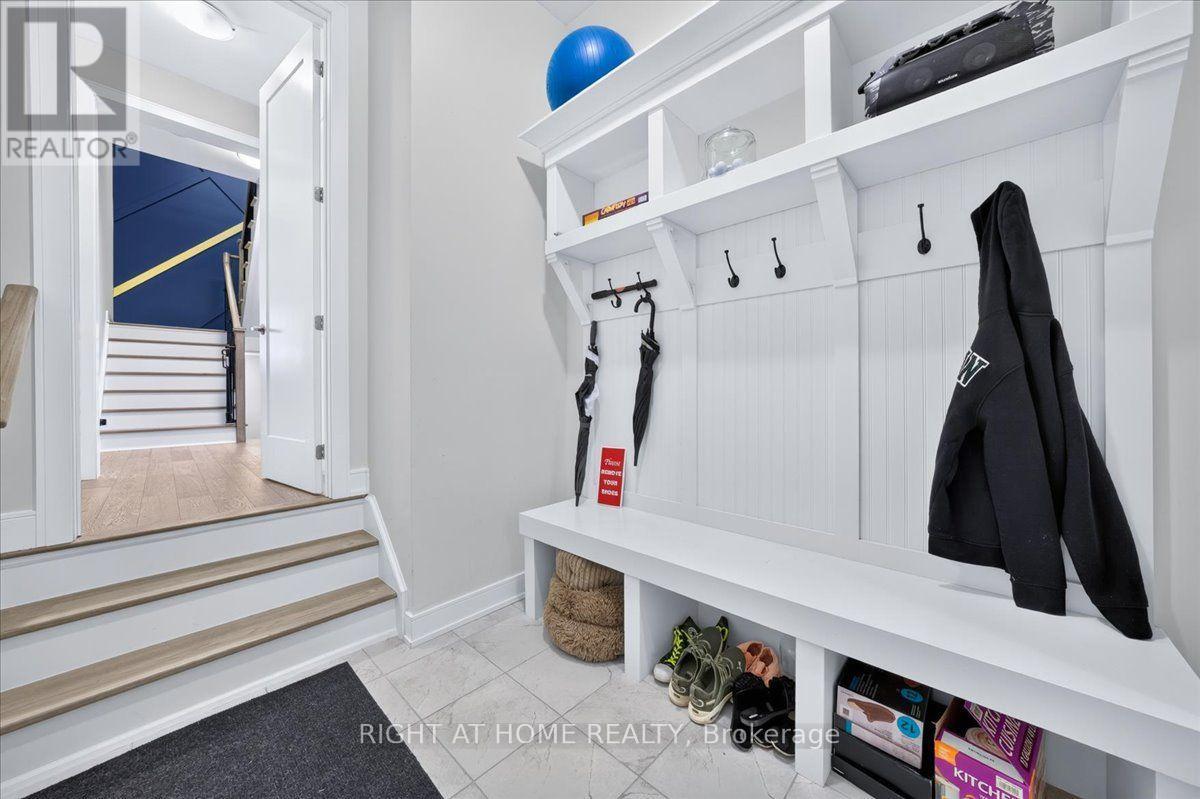
Mud Room |
2.16 m |
2.36 m |
2.16 m x 2.36 m |
|
Main Level |
Pantry |
2.36 m |
1.7 m |
2.36 m x 1.7 m |
https://www.realtor.ca/real-estate/30119333/75-watershed-gate-east-gwillimbury-queensville-queensville