6 Bedroom
2 Bathroom
2,000 - 2,500 ft2
Fireplace
Central Air Conditioning
Forced Air
Landscaped
$839,000

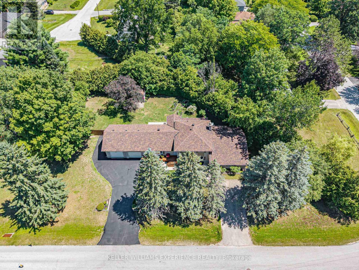
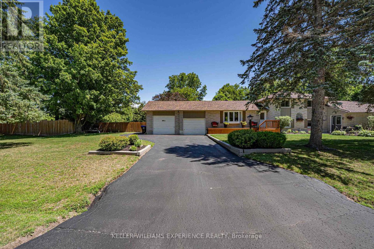
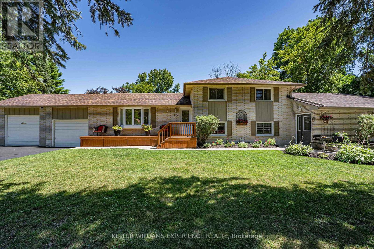
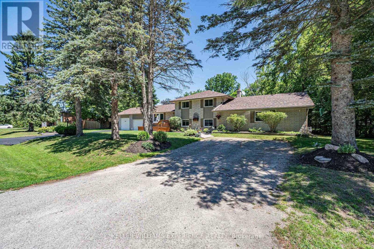
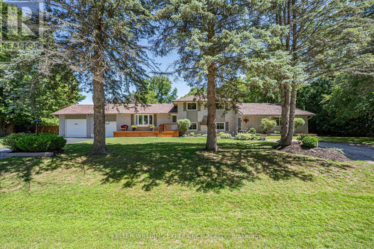
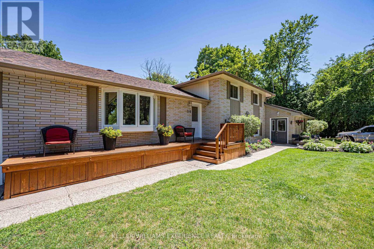
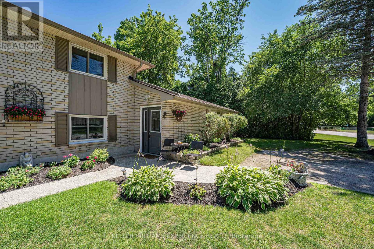
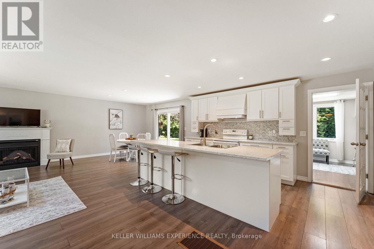
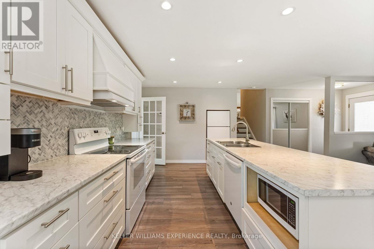
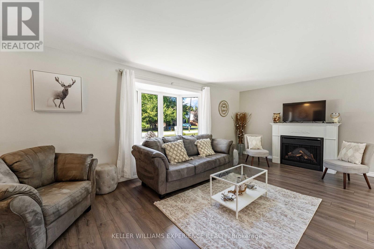
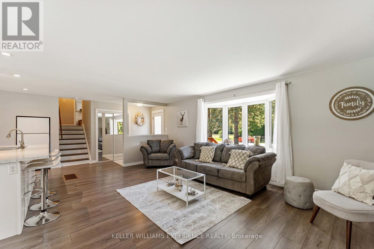
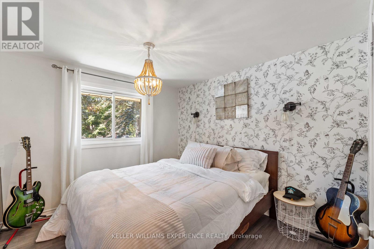
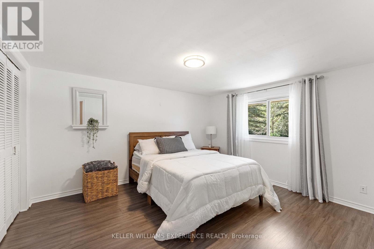
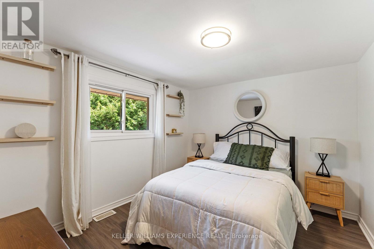
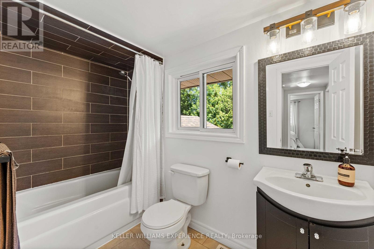
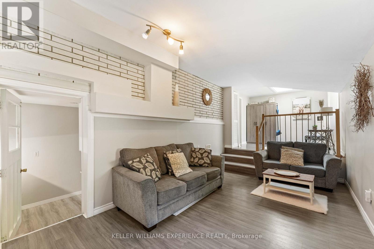
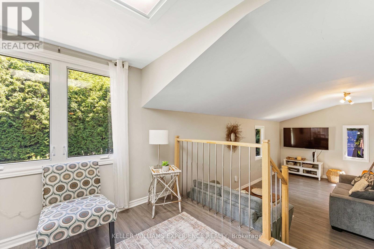
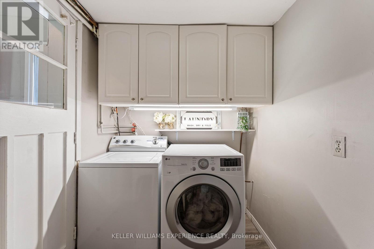
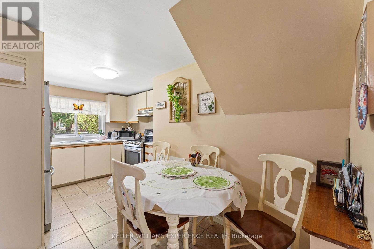
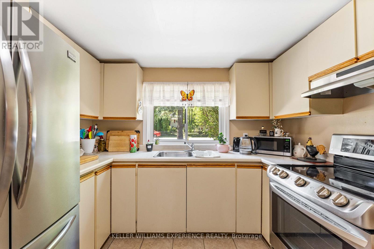
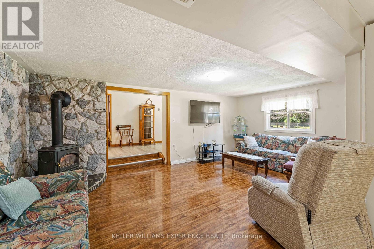
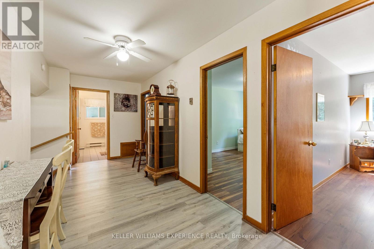
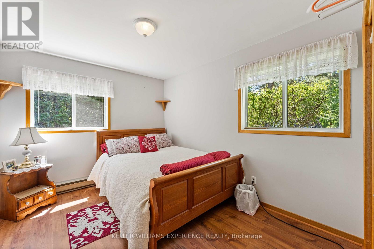
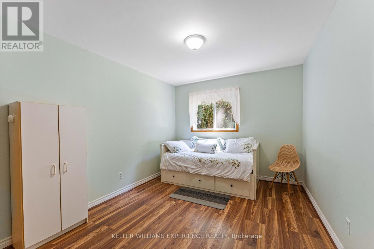
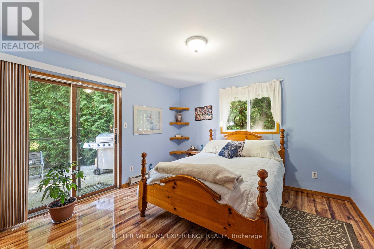
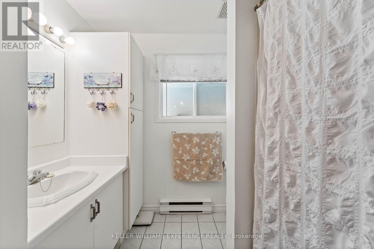
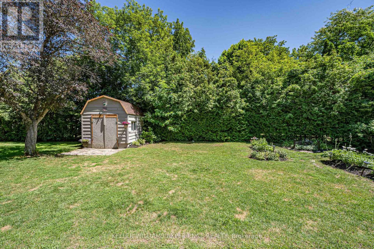
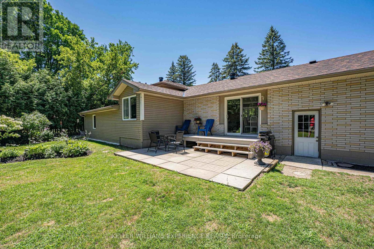
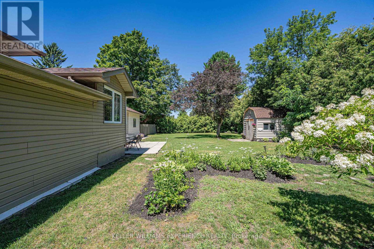
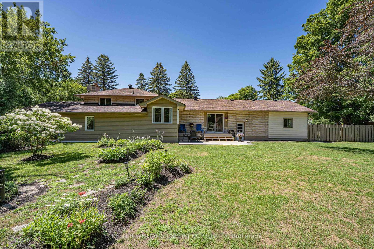
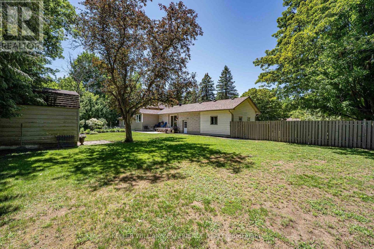
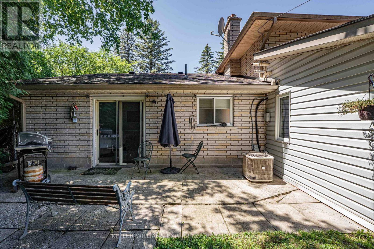
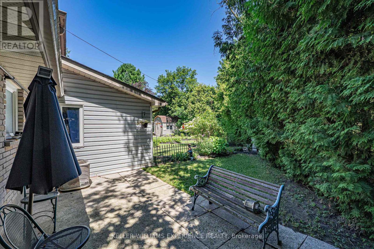
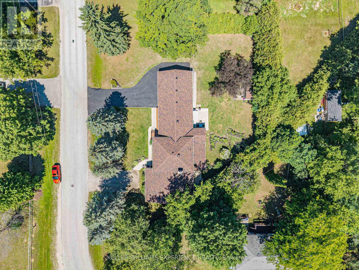
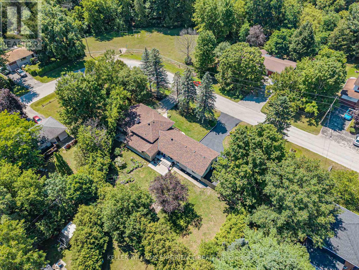
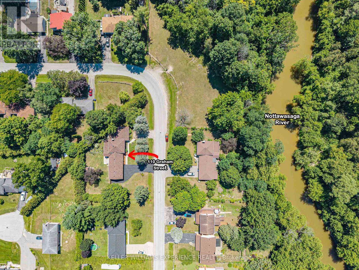
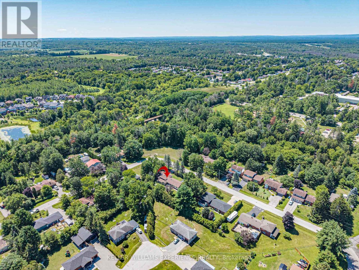
WELCOME TO 110 GRAHAM ST in Angus, a bright and CARPET-FREE SIDESPLIT WITH IN-LAW SUITE located in the highly desirable MCGEORGE SUBDIVISION. Designed for versatile MULTI-GENERATIONAL LIVING, the main level features an OPEN-CONCEPT LAYOUT with a modern EAT-IN KITCHEN centered around a functional island, natural gas fireplace, and direct walkout from the dining area. Upper level includes THREE SPACIOUS BEDROOMS and a full bath. A generous common family room provides flexible space as a MEDIA LOUNGE, TEEN LAIR, or secondary entertaining area. THE FINISHED LOWER LEVEL serves as a self-contained SECONDARY SUITE equipped with a PRIVATE WALKOUT, SECOND EAT-IN KITCHEN, three additional bedrooms, and a second full bathroom-making it ideal for GUEST ACCOMMODATIONS, extended family, or high-yield FLEX SPACE. Outside, enjoy OUTDOOR LIVING surrounded by mature trees and thoughtful landscaping, featuring a FRONT PORCH, DECK, AND PATIO AREA. MAJOR UPGRADES offer turnkey confidence with a NEW ROOF (2021), WINDOWS(2016), FRONT DOORS(2024), CENTRAL AIR(2020), and forced-air NATURAL GAS FURNACE(2020). Enjoy a PRIME ANGUS LOCATION just minutes to CANADIAN FORCES BASE BORDEN, BARRIE, AND ALLISTON, as well as top local parks, schools, and downtown amenities. (id:50976)
Property Details
|
MLS® Number
|
N13643690 |
|
Property Type
|
Single Family |
|
Community Name
|
Angus |
|
Amenities Near By
|
Golf Nearby, Park, Schools |
|
Community Features
|
Community Centre |
|
Equipment Type
|
Water Heater |
|
Features
|
Irregular Lot Size, In-law Suite |
|
Parking Space Total
|
12 |
|
Rental Equipment Type
|
Water Heater |
|
Structure
|
Porch, Deck |
Building
|
Bathroom Total
|
2 |
|
Bedrooms Above Ground
|
3 |
|
Bedrooms Below Ground
|
3 |
|
Bedrooms Total
|
6 |
|
Age
|
51 To 99 Years |
|
Amenities
|
Fireplace(s) |
|
Appliances
|
Water Heater, Dishwasher, Dryer, Microwave, Stove, Washer, Window Coverings, Refrigerator |
|
Basement Development
|
Finished |
|
Basement Type
|
Full (finished) |
|
Construction Style Attachment
|
Detached |
|
Construction Style Split Level
|
Sidesplit |
|
Cooling Type
|
Central Air Conditioning |
|
Exterior Finish
|
Aluminum Siding, Brick |
|
Fireplace Present
|
Yes |
|
Fireplace Total
|
1 |
|
Foundation Type
|
Concrete |
|
Heating Fuel
|
Natural Gas, Propane |
|
Heating Type
|
Forced Air |
|
Size Interior
|
2,000 - 2,500 Ft2 |
|
Type
|
House |
|
Utility Water
|
Municipal Water |
Parking
Land
|
Acreage
|
No |
|
Fence Type
|
Fenced Yard |
|
Land Amenities
|
Golf Nearby, Park, Schools |
|
Landscape Features
|
Landscaped |
|
Sewer
|
Sanitary Sewer |
|
Size Depth
|
123 Ft |
|
Size Frontage
|
146 Ft |
|
Size Irregular
|
146 X 123 Ft |
|
Size Total Text
|
146 X 123 Ft|under 1/2 Acre |
|
Zoning Description
|
R1 |
Rooms
| Level |
Type |
Length |
Width |
Dimensions |
|
Lower Level |
Bedroom |
4.25 m |
2.83 m |
4.25 m x 2.83 m |
|
Lower Level |
Living Room |
5.73 m |
3.42 m |
5.73 m x 3.42 m |
|
Lower Level |
Kitchen |
4.86 m |
2.31 m |
4.86 m x 2.31 m |
|
Lower Level |
Bedroom |
4.18 m |
3.52 m |
4.18 m x 3.52 m |
|
Lower Level |
Bedroom |
4.26 m |
2.9 m |
4.26 m x 2.9 m |
|
Main Level |
Living Room |
6.33 m |
3.48 m |
6.33 m x 3.48 m |
|
Main Level |
Dining Room |
3 m |
3 m |
3 m x 3 m |
|
Main Level |
Kitchen |
4.37 m |
3 m |
4.37 m x 3 m |
|
Main Level |
Family Room |
8.75 m |
2.88 m |
8.75 m x 2.88 m |
|
Upper Level |
Primary Bedroom |
4 m |
3.41 m |
4 m x 3.41 m |
|
Upper Level |
Bedroom |
3.03 m |
2.96 m |
3.03 m x 2.96 m |
|
Upper Level |
Bedroom |
3.74 m |
2.96 m |
3.74 m x 2.96 m |
Utilities
|
Cable
|
Available |
|
Electricity
|
Installed |
|
Sewer
|
Installed |
https://www.realtor.ca/real-estate/30121028/110-graham-street-essa-angus-angus