4 Bedroom
4 Bathroom
1,500 - 2,000 ft2
Central Air Conditioning
Forced Air
$999,000
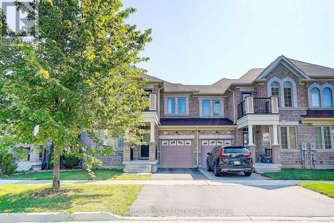
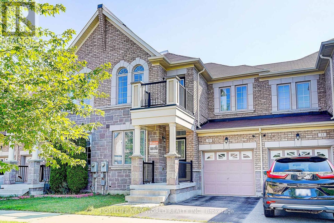
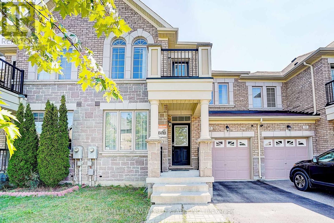
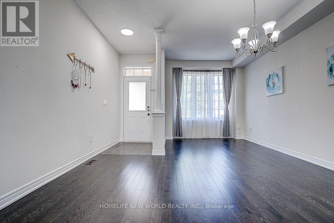
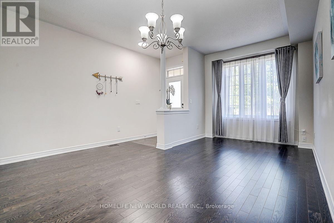
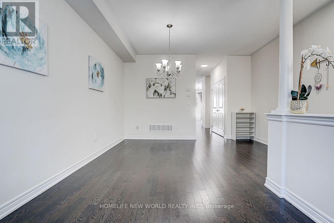
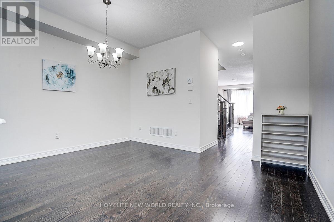
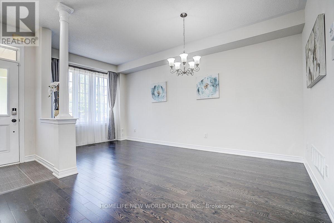
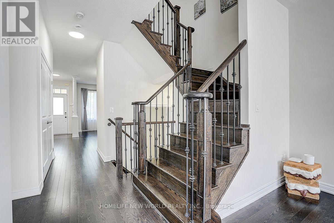
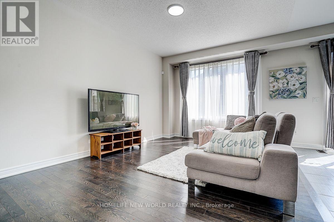
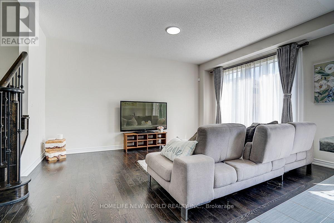
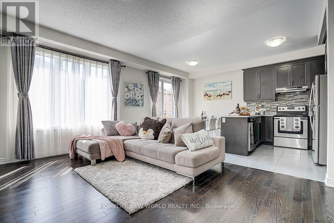
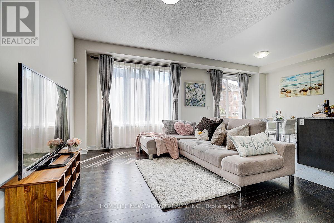
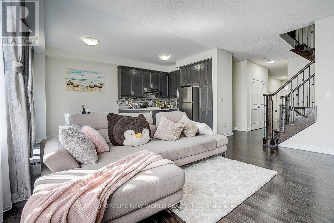
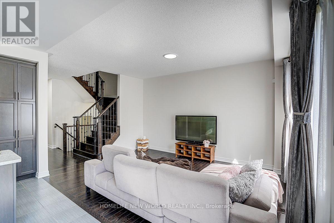
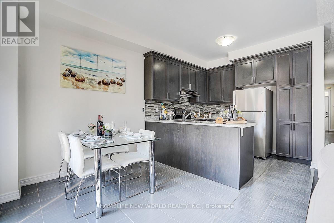
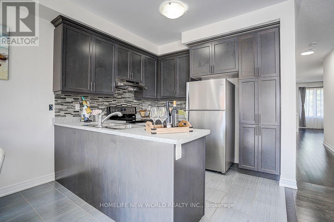
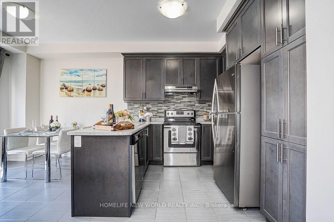
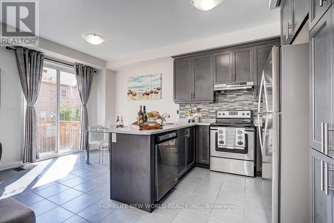
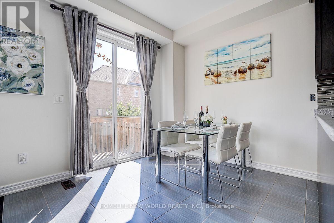
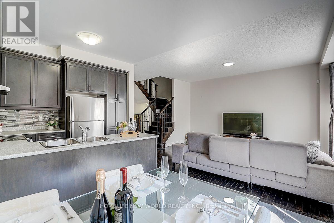
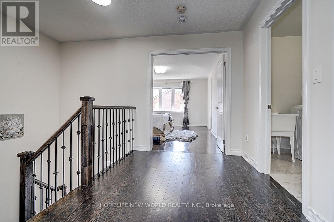
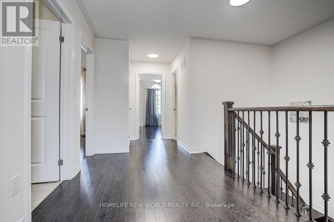
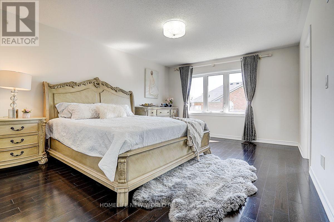
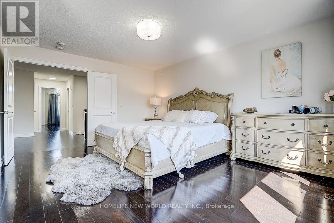
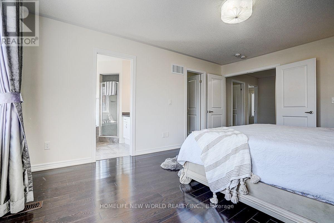
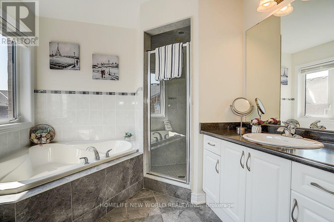
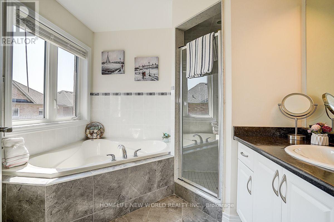
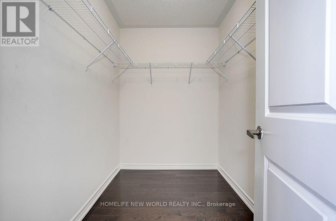
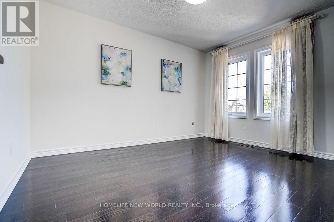
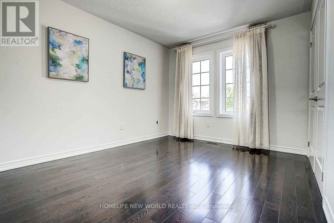
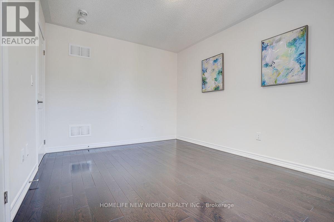
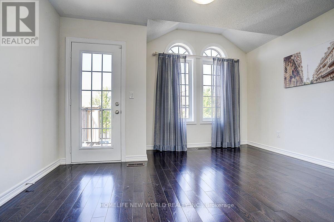
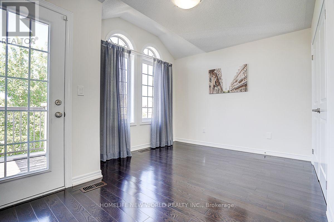
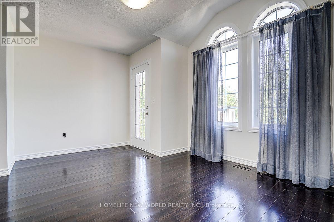
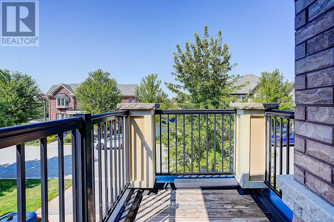
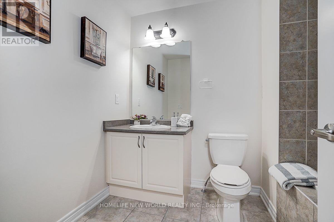
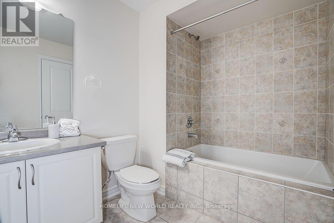
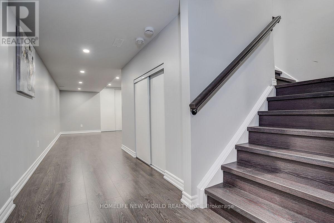
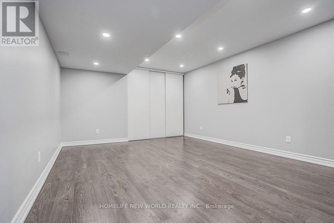
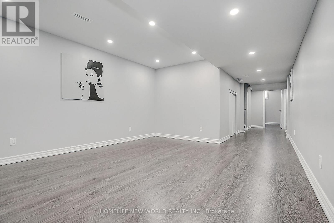
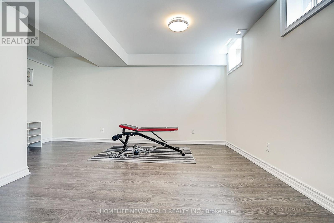
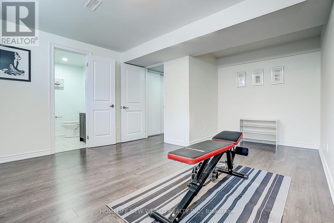
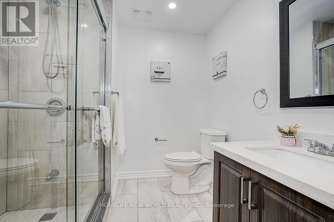
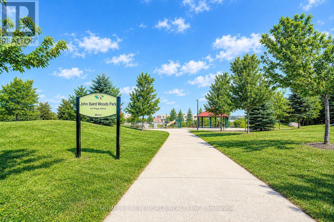
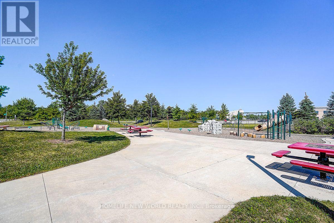
Absolutely Gorgeous Home Located In The Prestigious & High Demanding Neighborhood Of Markham Wismer Community. This Meticulously Maintained Home Situated On A Quite Street. Traditional Freehold Town House (1894 sqft) With Functional Layout Features With 9 Feet Ceilings On Main Floor Level, And Hardwood Throughout On The First & Second Floors. The Designer Kitchen Features Stylish Backsplash, Stainless Steeles Appliances And Large Breakfast Area. Three Spacious & Bright Bedrooms With Luxury Customized Curtains Upstairs. The Primary Bedroom With 4-Pc En-suite Offers Ample Space For Relaxation. The 2nd Bedroom Exude A Cozy Charm. The 3rd Bedroom Offers Big Windows With Extra Brightness And A Walk-out Balcony. Newly Finished Basement With Great Recreation Room, One Extra Bedroom And 3-Pc Bath For Extra Exercising, Entertaining And Relaxing Space. Top Ranked School Zone: Wismer Public School, San Lorenzo Ruiz Catholic Elementary School And Bur Oak Secondary School. Walk To Park, Schools, Public Transit. Close To All Amenities: Supermarkets, Restaurants, Plaza And Mall.... (id:50976)
Property Details
|
MLS® Number
|
N13643376 |
|
Property Type
|
Single Family |
|
Community Name
|
Wismer |
|
Amenities Near By
|
Park, Public Transit |
|
Features
|
Carpet Free |
|
Parking Space Total
|
2 |
Building
|
Bathroom Total
|
4 |
|
Bedrooms Above Ground
|
3 |
|
Bedrooms Below Ground
|
1 |
|
Bedrooms Total
|
4 |
|
Appliances
|
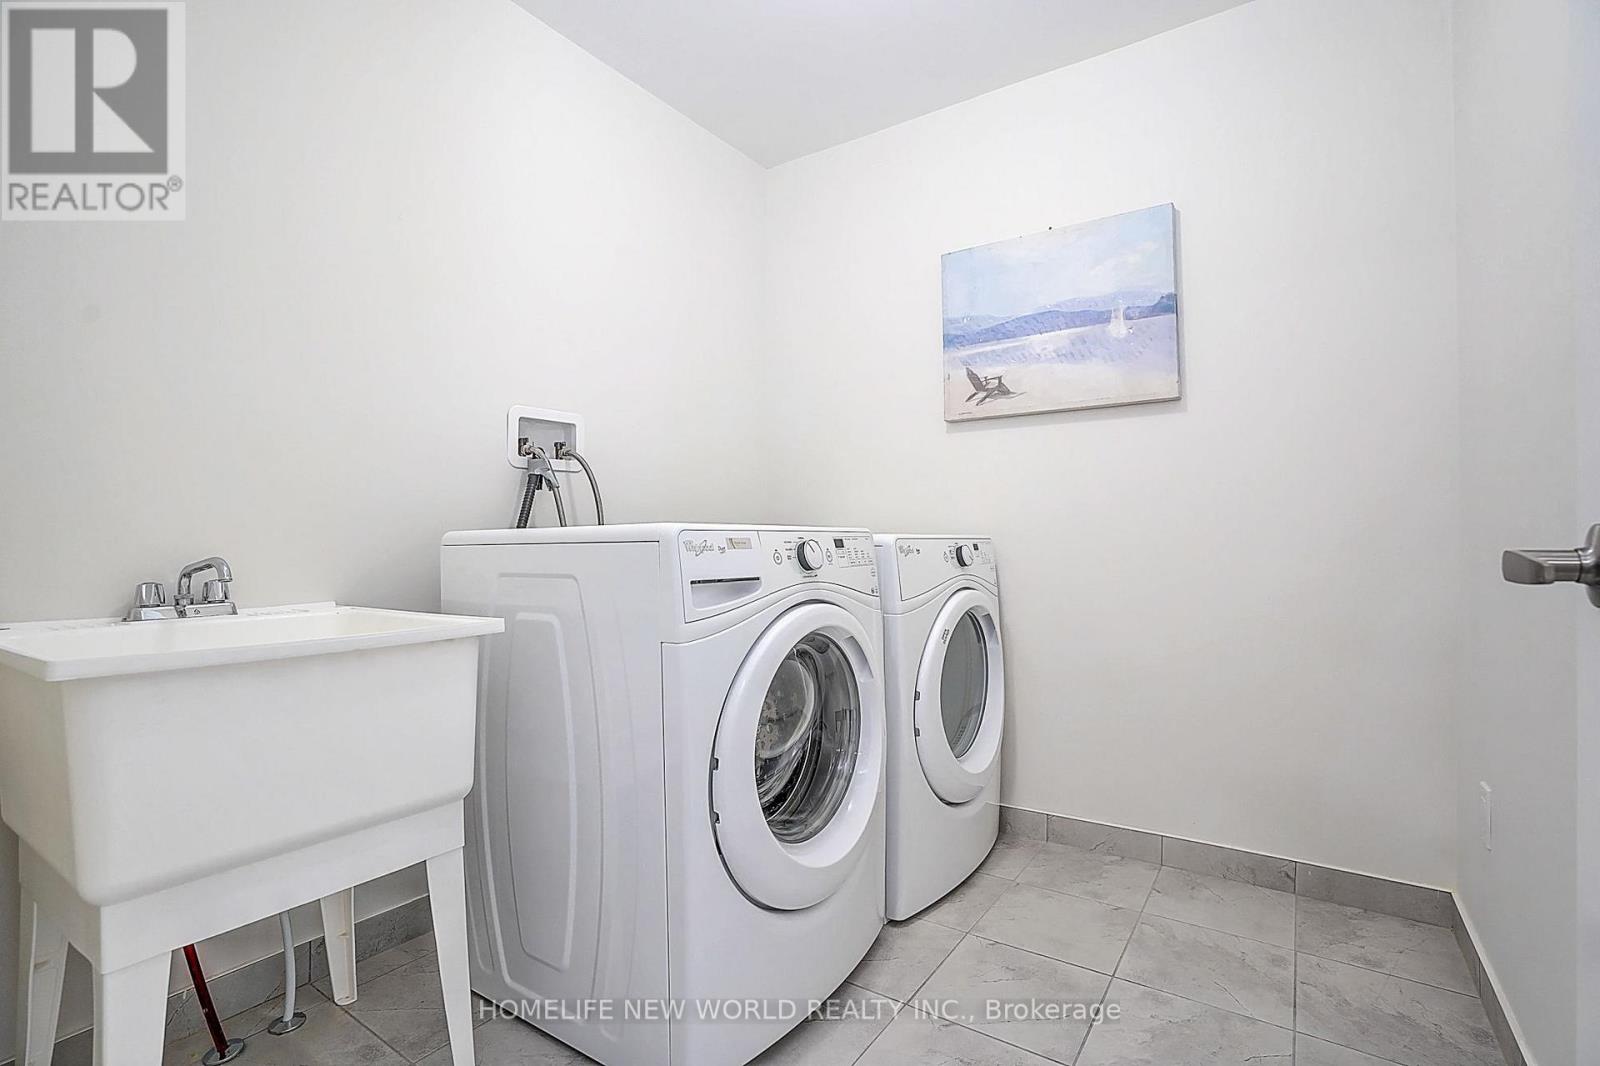
Dishwasher, Dryer, Garage Door Opener, Water Heater, Hood Fan, Stove, Washer, Window Coverings, Refrigerator |
|
Basement Development
|
Finished |
|
Basement Type
|
N/a (finished) |
|
Construction Style Attachment
|
Attached |
|
Cooling Type
|
Central Air Conditioning |
|
Exterior Finish
|
Brick |
|
Flooring Type
|
Hardwood, Ceramic, Laminate |
|
Foundation Type
|
Concrete |
|
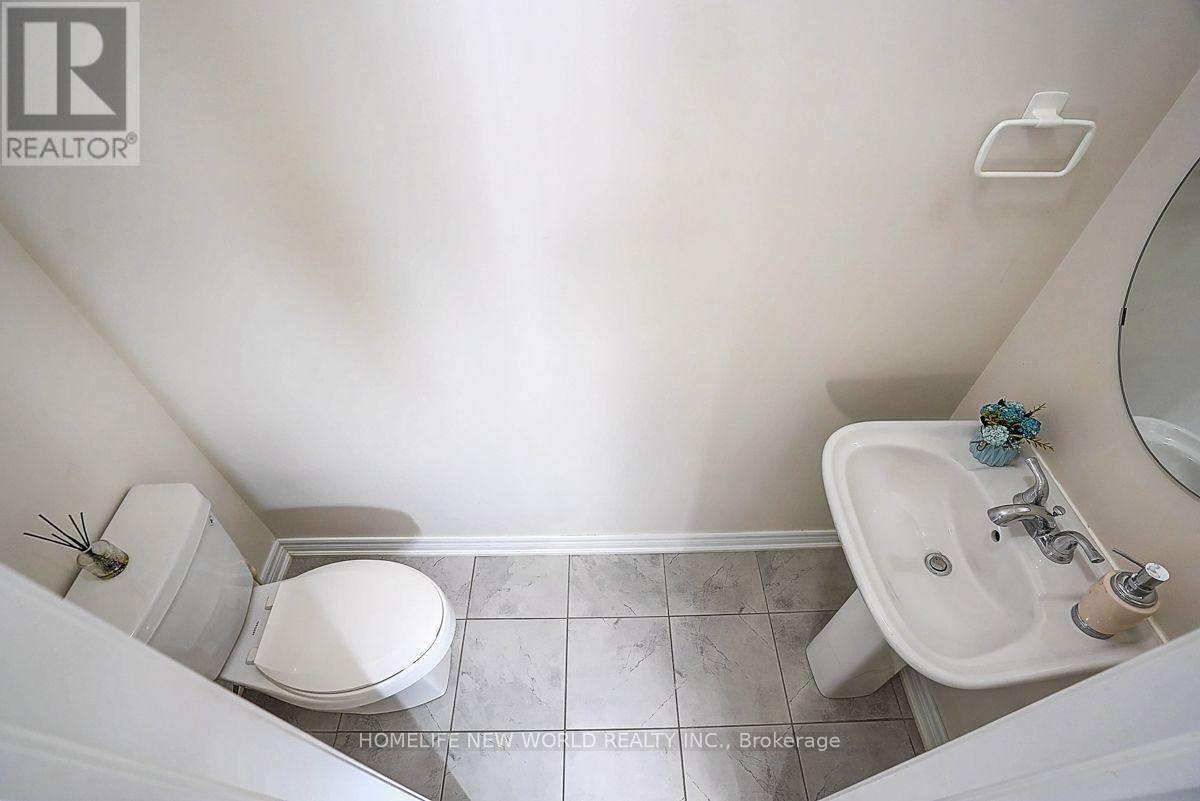
Half Bath Total
|
1 |
|
Heating Fuel
|
Natural Gas |
|
Heating Type
|
Forced Air |
|
Stories Total
|
2 |
|
Size Interior
|
1,500 - 2,000 Ft2 |
|
Type
|
Row / Townhouse |
|
Utility Water
|
Municipal Water |
Parking
Land
|
Acreage
|
No |
|
Fence Type
|
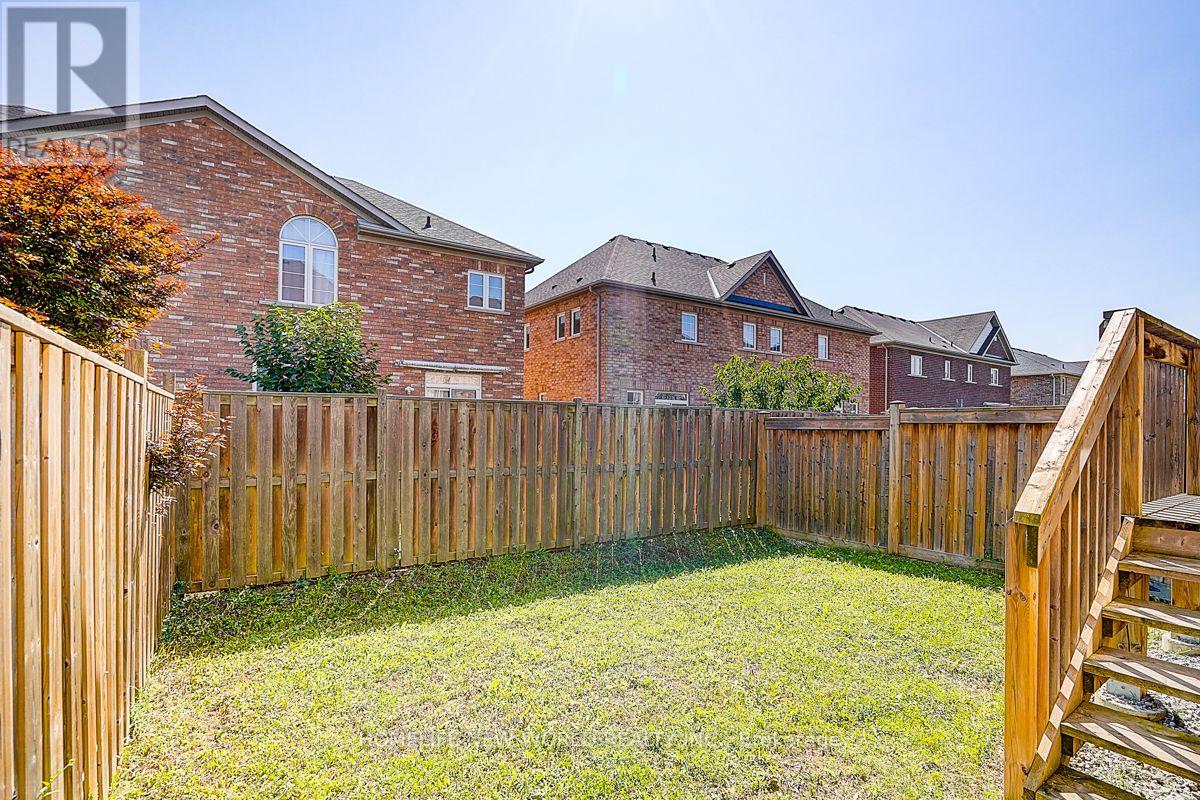
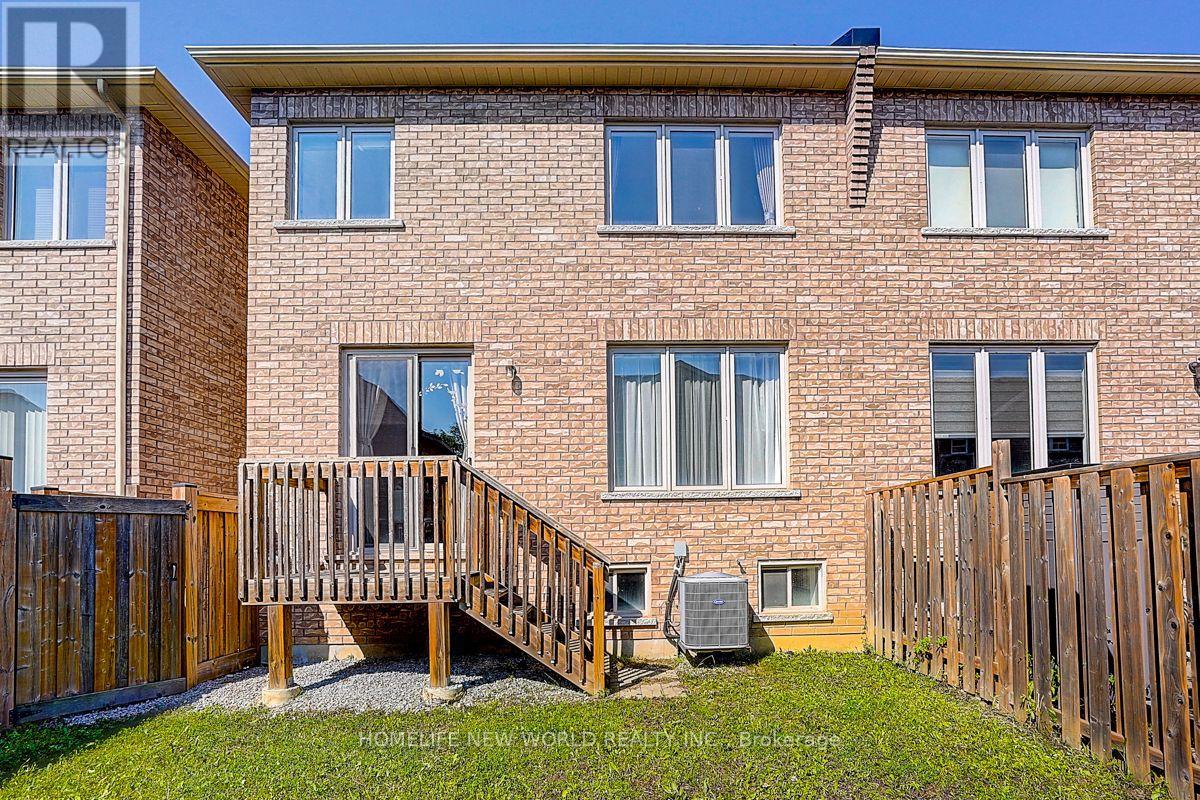
Fenced Yard |
|
Land Amenities
|
Park, Public Transit |
|
Sewer
|
Sanitary Sewer |
|
Size Depth
|
86 Ft ,10 In |
|
Size Frontage
|
24 Ft ,7 In |
|
Size Irregular
|
24.6 X 86.9 Ft |
|
Size Total Text
|
24.6 X 86.9 Ft |
|
Surface Water
|
Lake/pond |
Rooms
| Level |
Type |
Length |
Width |
Dimensions |
|
Second Level |
Primary Bedroom |
4.88 m |
3.81 m |
4.88 m x 3.81 m |
|
Second Level |
Bedroom 2 |
3.91 m |
3.05 m |
3.91 m x 3.05 m |
|
Second Level |
Bedroom 3 |
4.14 m |
3.05 m |
4.14 m x 3.05 m |
|
Basement |
Recreational, Games Room |
4.45 m |
3.78 m |
4.45 m x 3.78 m |
|
Basement |
Bedroom |
4.65 m |
3.78 m |
4.65 m x 3.78 m |
|
Main Level |
Living Room |
5.49 m |
4.14 m |
5.49 m x 4.14 m |
|
Main Level |
Dining Room |
5.49 m |
2.74 m |
5.49 m x 2.74 m |
|
Main Level |
Family Room |
4.88 m |
3.35 m |
4.88 m x 3.35 m |
|
Main Level |
Kitchen |
3.1 m |
2.59 m |
3.1 m x 2.59 m |
|
Main Level |
Eating Area |
3.1 m |
2.64 m |
3.1 m x 2.64 m |
https://www.realtor.ca/real-estate/30120781/35-wermoth-court-markham-wismer-wismer