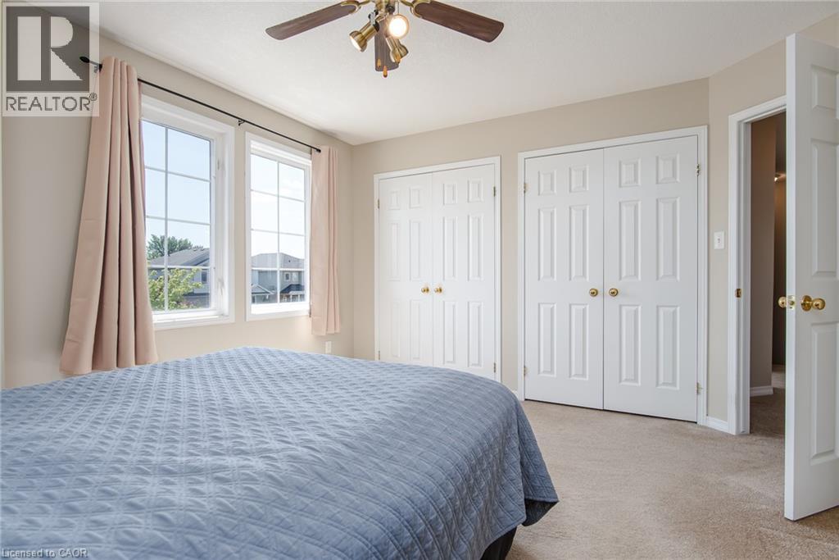
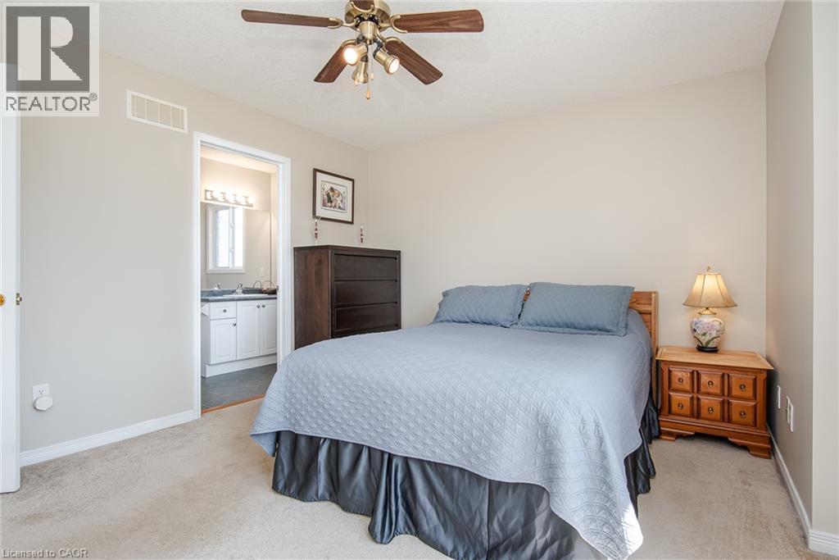
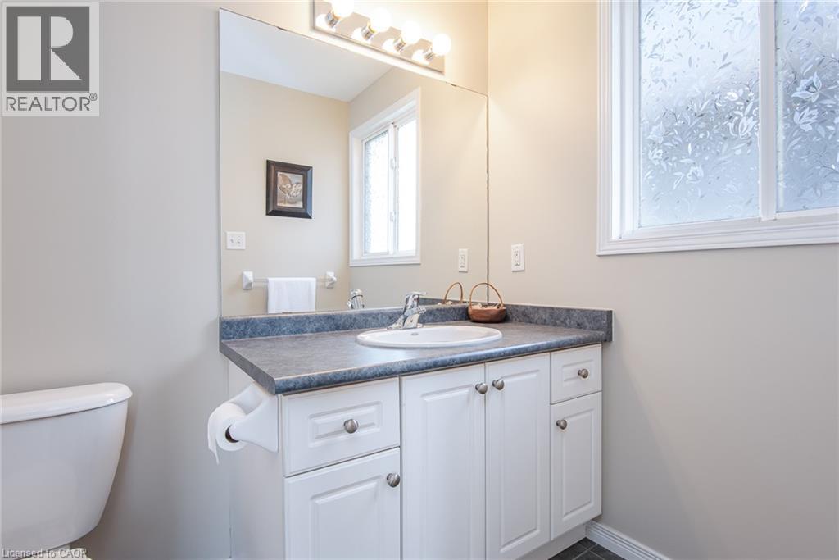
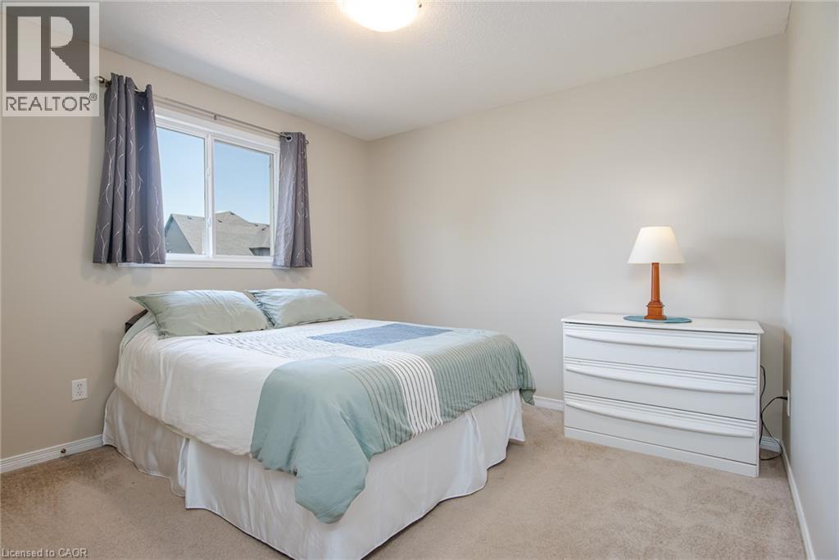
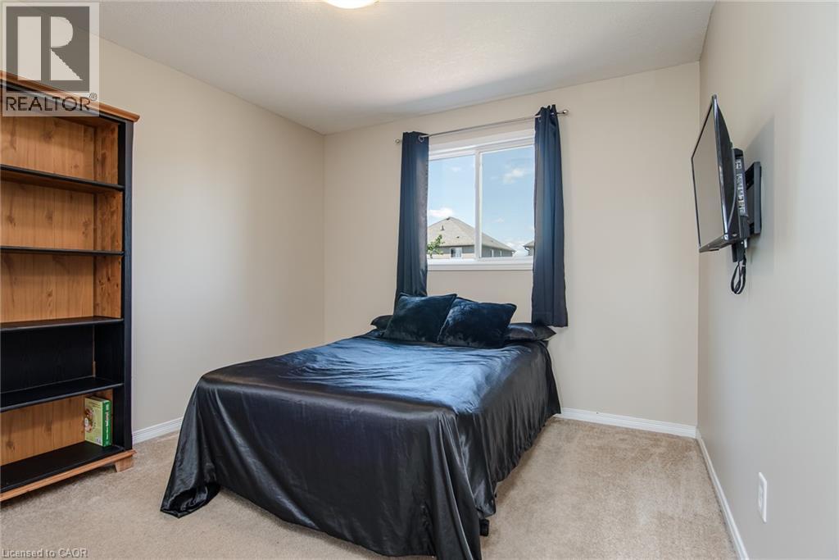
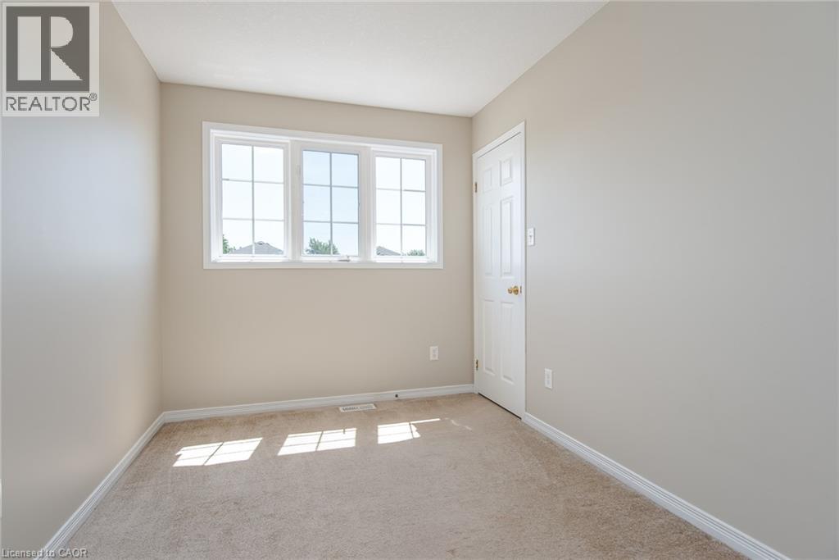
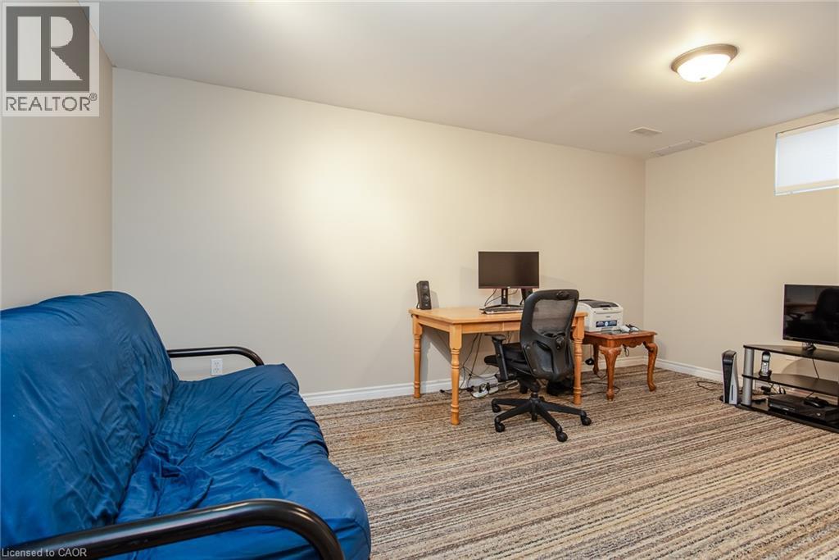
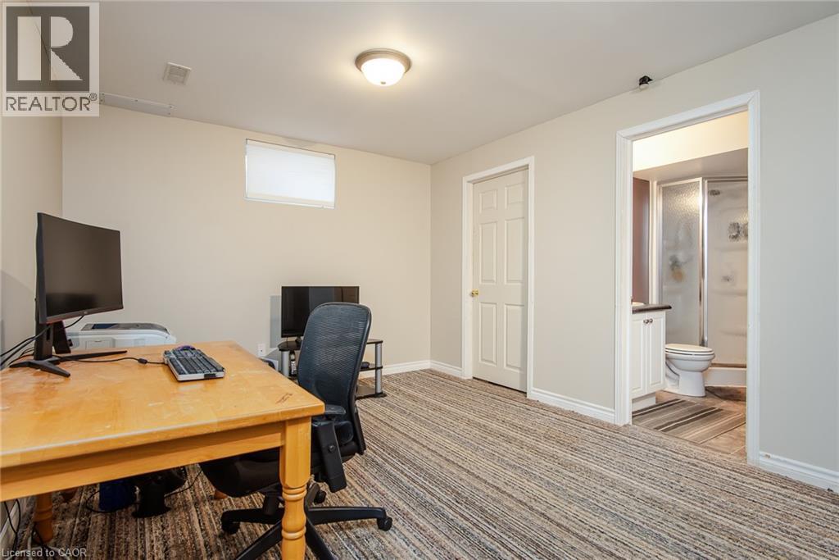
4 Bedroom
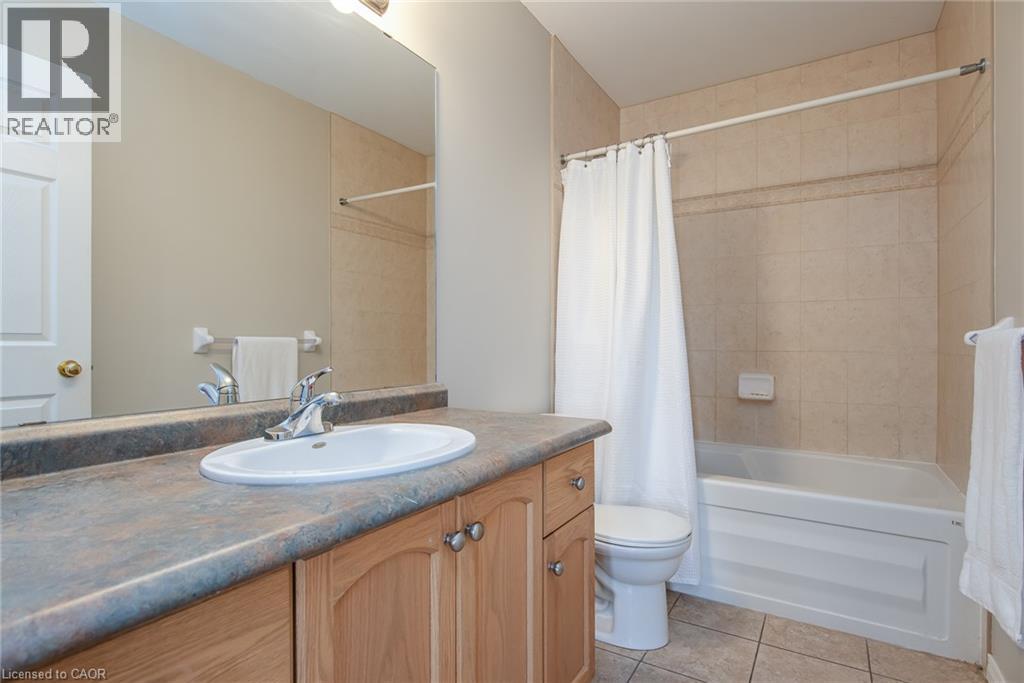
4 Bathroom
2,715 ft2
Central Air Conditioning
Forced Air
$799,900
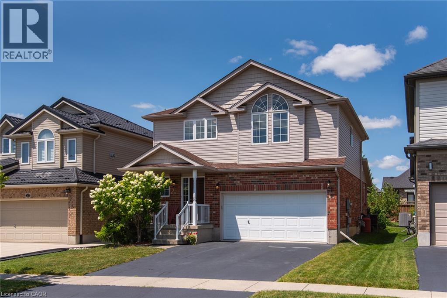
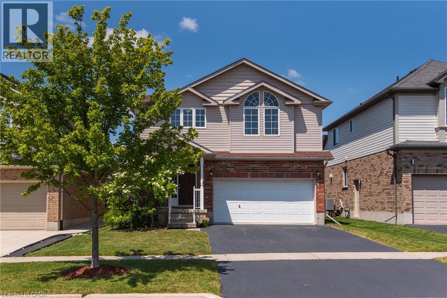
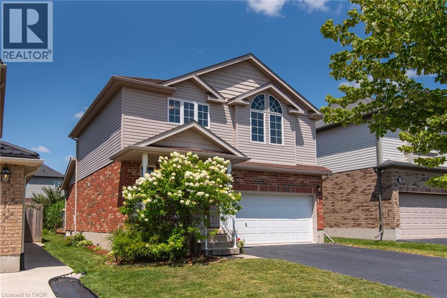
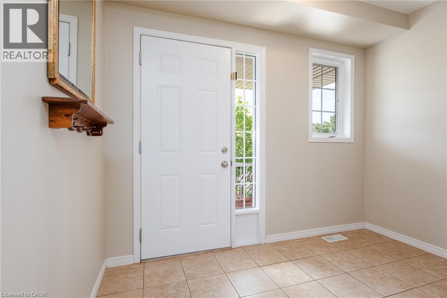
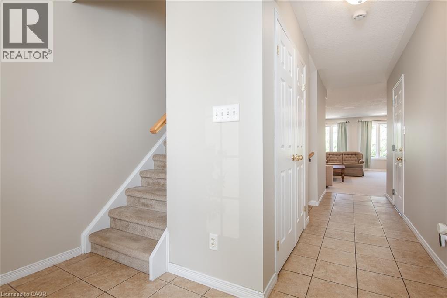
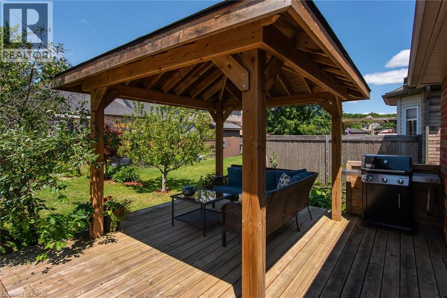
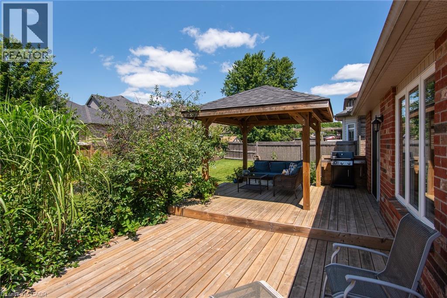
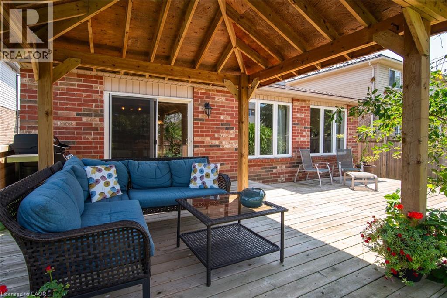
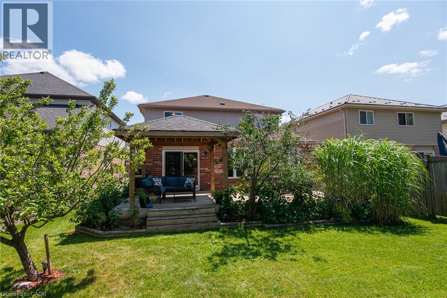
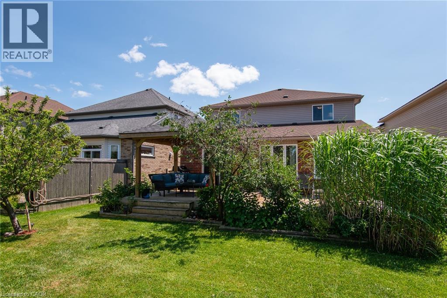
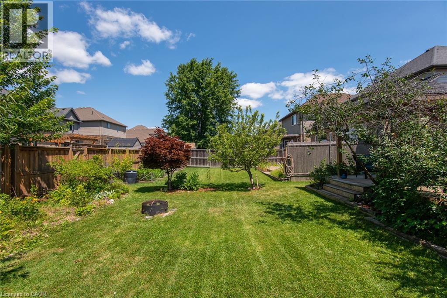
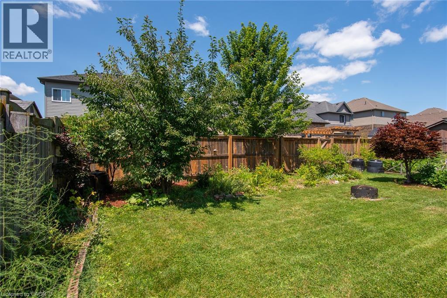
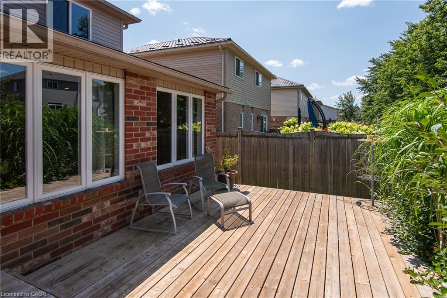
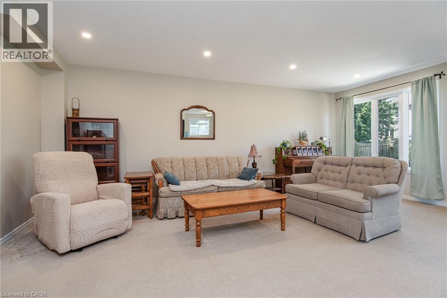
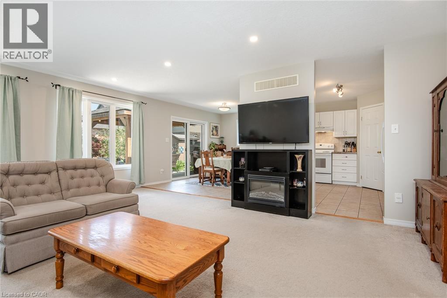
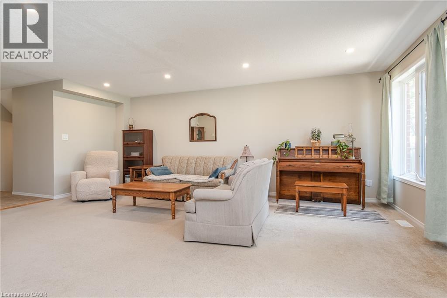
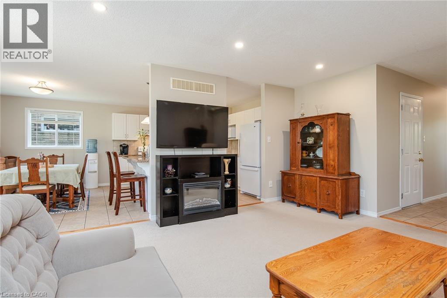
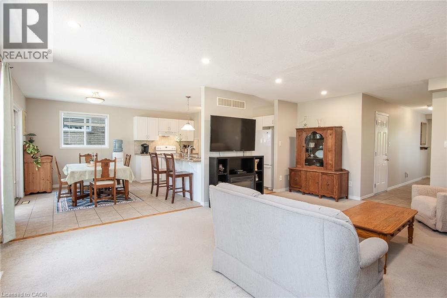
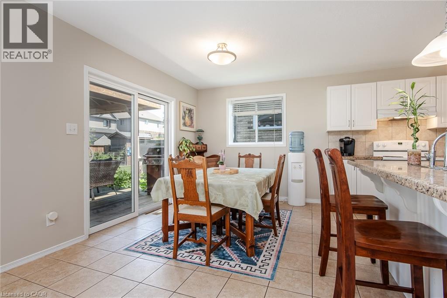
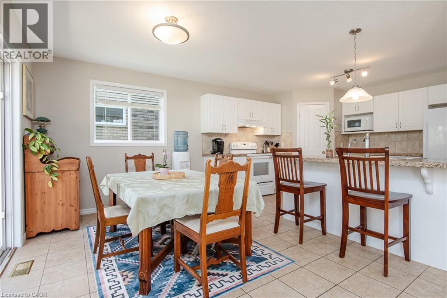
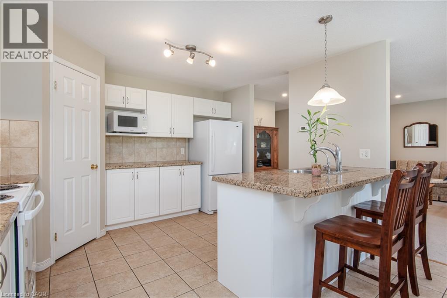
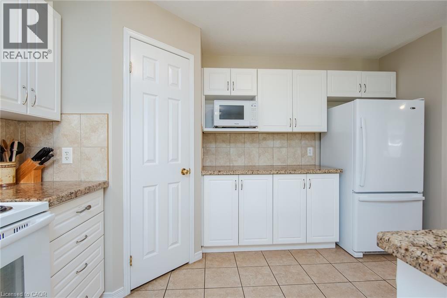
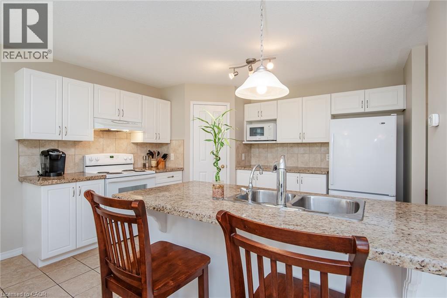
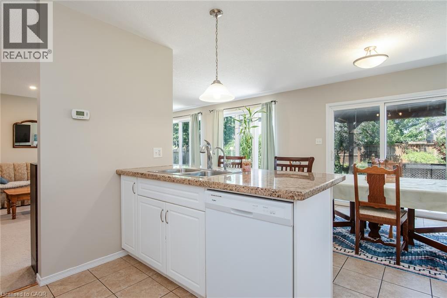
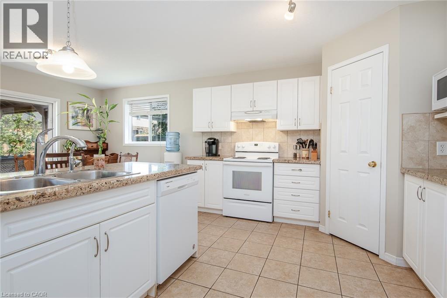
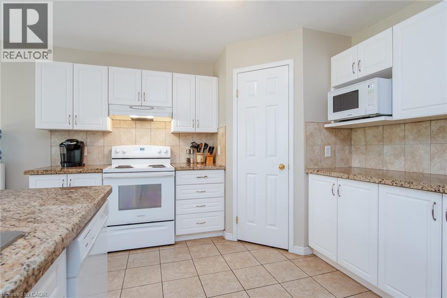
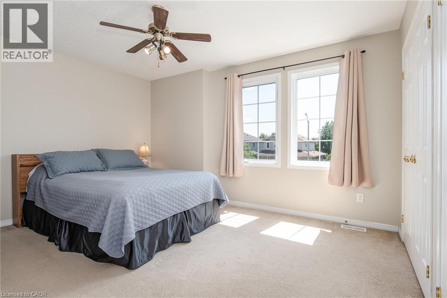
Welcome to this beautifully maintained family home in one of Baden's most sought-after neighbourhoods! Offering 4 spacious bedrooms all conveniently located on the upper level, this home is thoughtfully designed for growing families looking for both comfort and functionality. Bright, welcoming living spaces provide the perfect setting for everyday life, while the well-appointed layout makes entertaining effortless. Step outside to enjoy a wonderful community known for its quiet streets, friendly atmosphere, and exceptional convenience. Located just minutes from schools, parks, walking trails, and local amenities, this is the ideal place to put down roots. With plenty of room for the whole family and an unbeatable location, this is a home you'll be proud to call your own. (id:50976)
Open House
This property has open houses!
Starts at:
12:00 pm
Ends at:
2:00 pm
Property Details
|
MLS® Number
|
40852398 |
|
Property Type
|
Single Family |
|
Amenities Near By
|
Golf Nearby, Schools |
|
Community Features
|
Community Centre, School Bus |
|
Equipment Type
|
Rental Water Softener, Water Heater |
|
Parking Space Total
|
4 |
|
Rental Equipment Type
|
Rental Water Softener, Water Heater |
Building
|
Bathroom Total
|
4 |
|
Bedrooms Above Ground
|
4 |
|
Bedrooms Total
|
4 |
|
Appliances
|
Dishwasher, Dryer, Microwave, Refrigerator, Stove, Water Softener, Washer, Window Coverings |
|
Basement Development
|
Finished |
|
Basement Type
|
Full (finished) |
|
Constructed Date
|
2008 |
|
Construction Style Attachment
|
Detached |
|
Cooling Type
|
Central Air Conditioning |
|
Exterior Finish
|
Brick, Vinyl Siding |
|
Half Bath Total
|
1 |
|
Heating Fuel
|
Natural Gas |
|
Heating Type
|
Forced Air |
|
Stories Total
|
2 |
|
Size Interior
|
2,715 Ft2 |
|
Type
|
House |
|
Utility Water
|
Municipal Water |
Parking
Land
|
Acreage
|
No |
|
Land Amenities
|
Golf Nearby, Schools |
|
Sewer
|
Municipal Sewage System |
|
Size Depth
|
115 Ft |
|
Size Frontage
|
40 Ft |
|
Size Total Text
|
Under 1/2 Acre |
|
Zoning Description
|
H-20csa |
Rooms
| Level |
Type |
Length |
Width |
Dimensions |
|
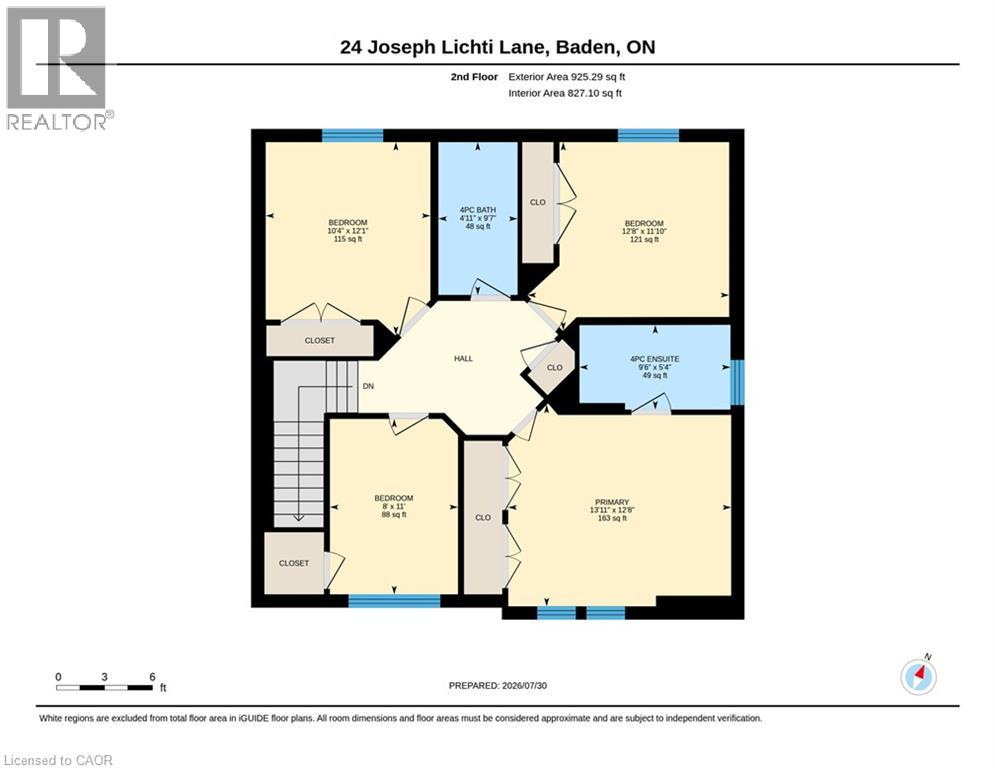
Second Level |
Primary Bedroom |
|
|
13'11'' x 12'8'' |
|
Second Level |
Bedroom |
|
|
10'4'' x 12'1'' |
|
Second Level |
Bedroom |
|
|
8'0'' x 11'0'' |
|
Second Level |
Bedroom |
|
|
12'8'' x 11'10'' |
|
Second Level |
4pc Bathroom |
|
|
Measurements not available |
|
Second Level |
4pc Bathroom |
|
|
Measurements not available |
|
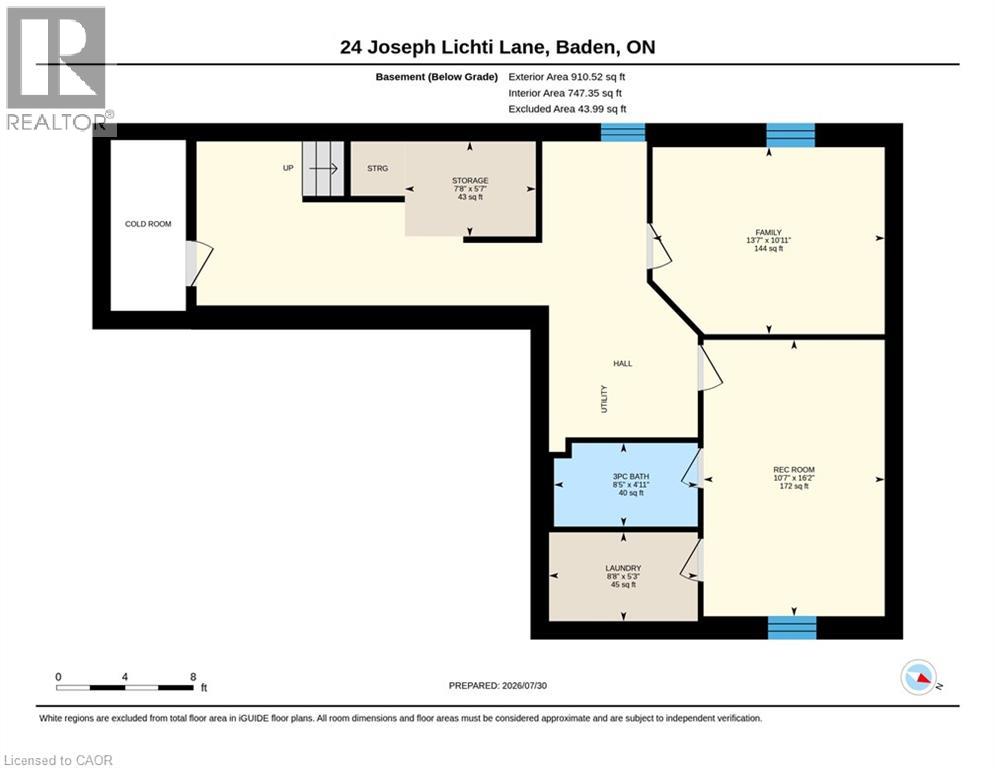
Basement |
Storage |
|
|
5'7'' x 7'8'' |
|
Basement |
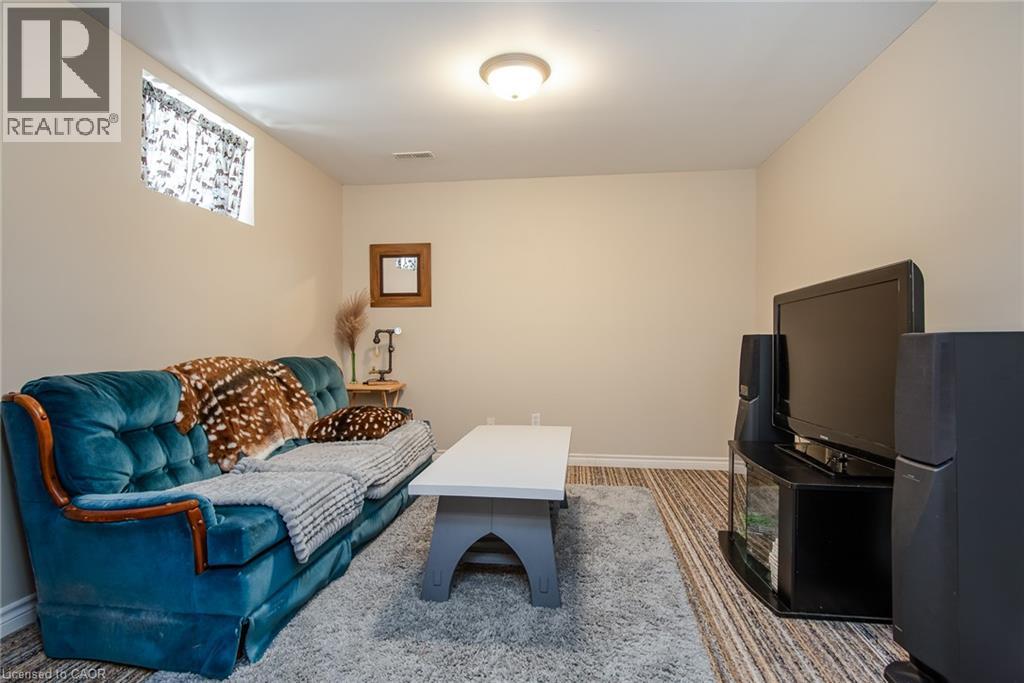
Recreation Room |
|
|
16'2'' x 10'7'' |
|
Basement |
Laundry Room |
|
|
5'3'' x 8'8'' |
|
Basement |
Family Room |
|
|
10'11'' x 13'7'' |
|
Basement |
3pc Bathroom |
|
|
Measurements not available |
|
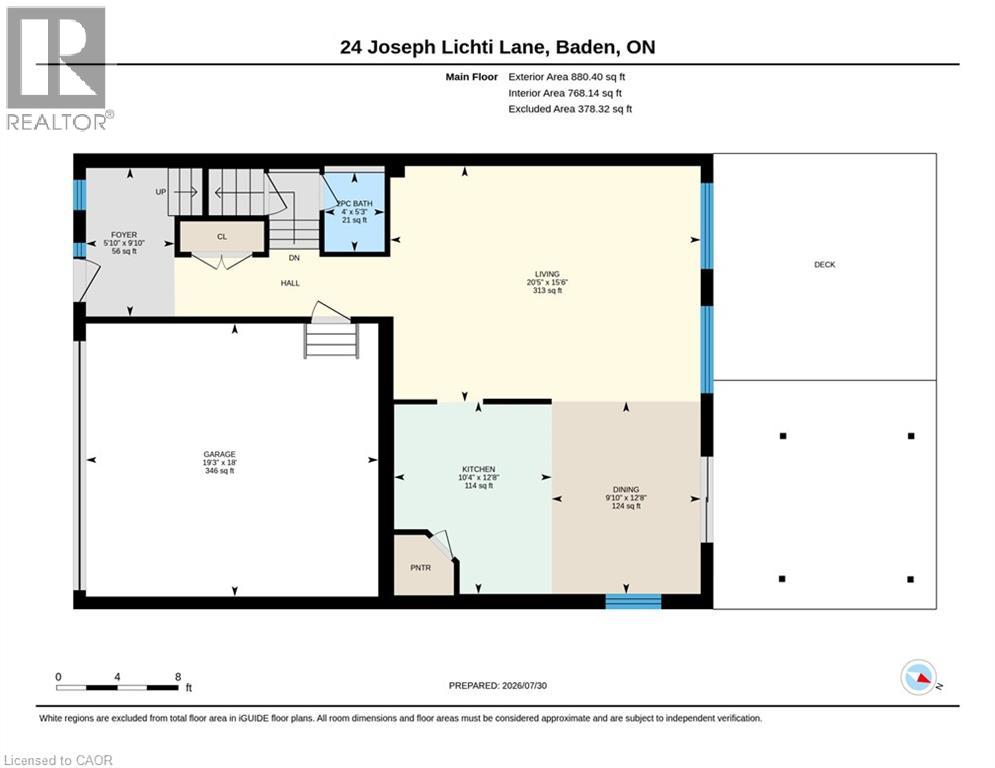
Main Level |
Living Room |
|
|
15'6'' x 20'5'' |
|
Main Level |
Kitchen |
|
|
12'8'' x 10'4'' |
|
Main Level |
Foyer |
|
|
9'10'' x 5'10'' |
|
Main Level |
Dining Room |
|
|
12'8'' x 9'10'' |
|
Main Level |
2pc Bathroom |
|
|
Measurements not available |
https://www.realtor.ca/real-estate/30120677/24-joseph-lichti-lane-baden