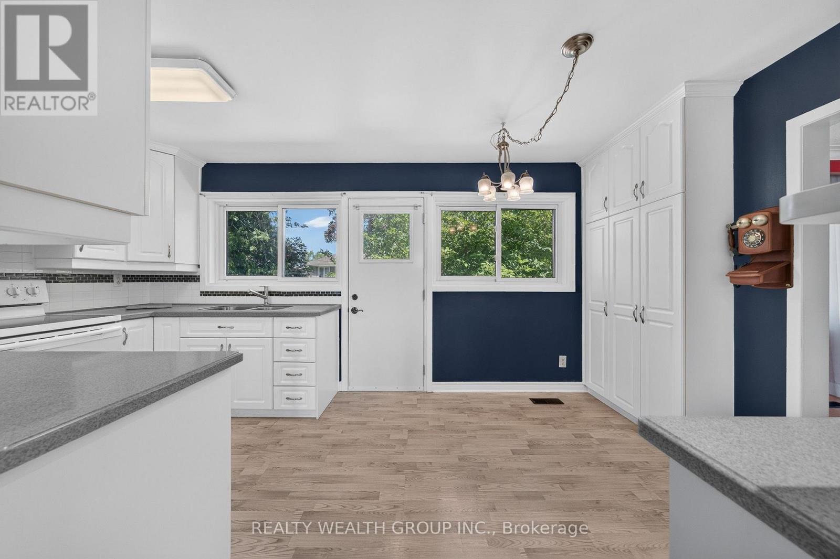
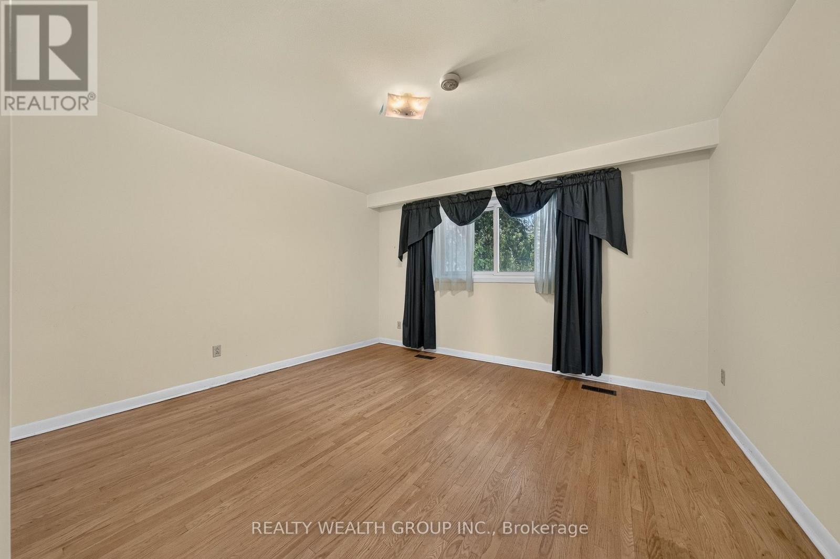
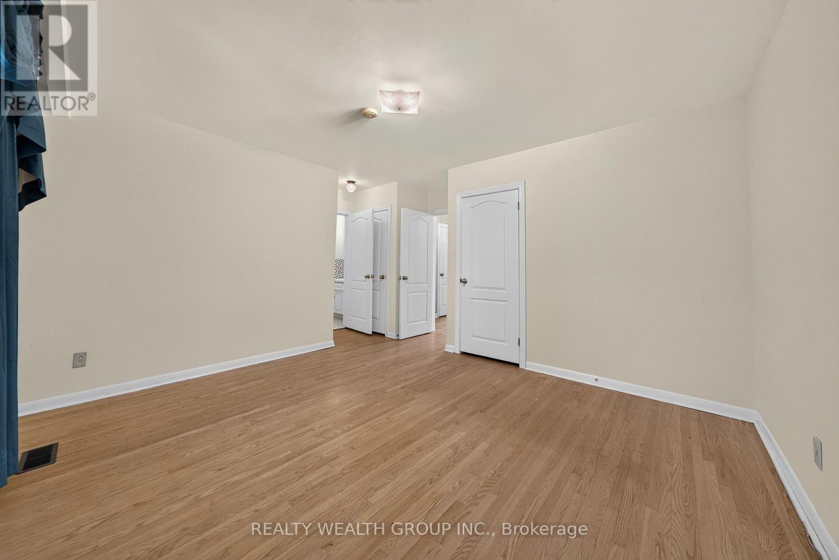
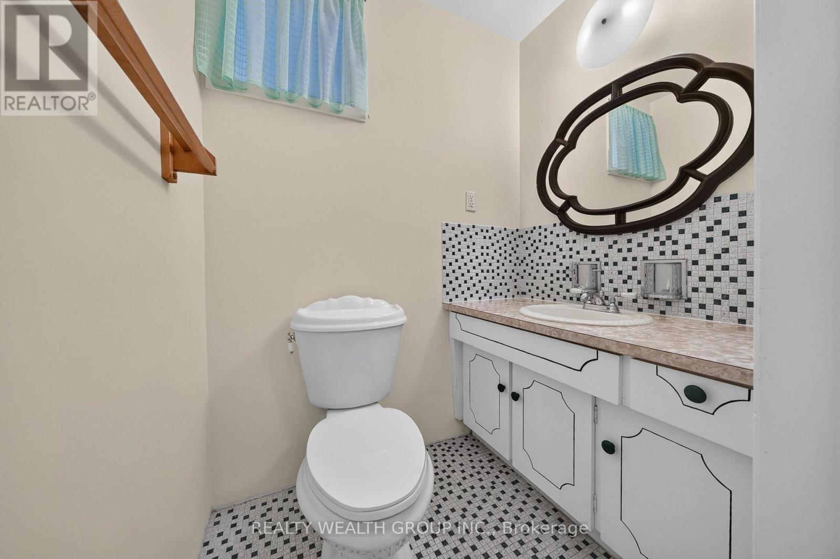
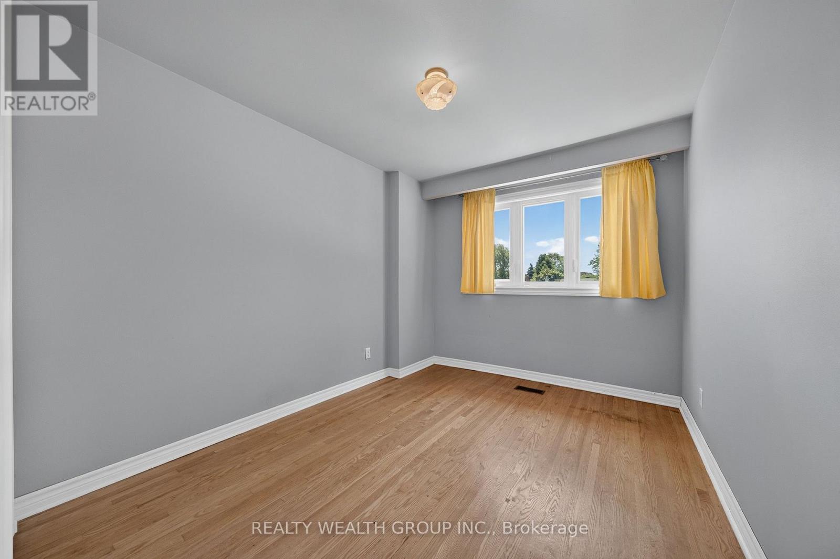
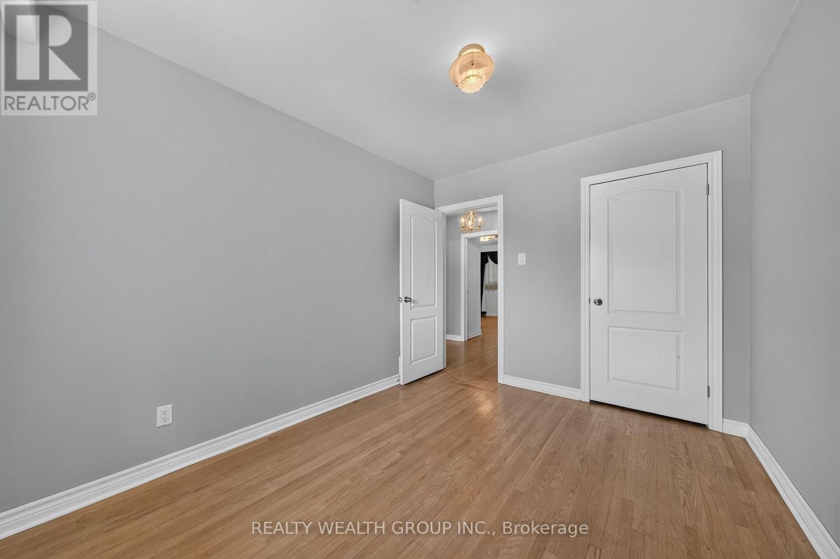
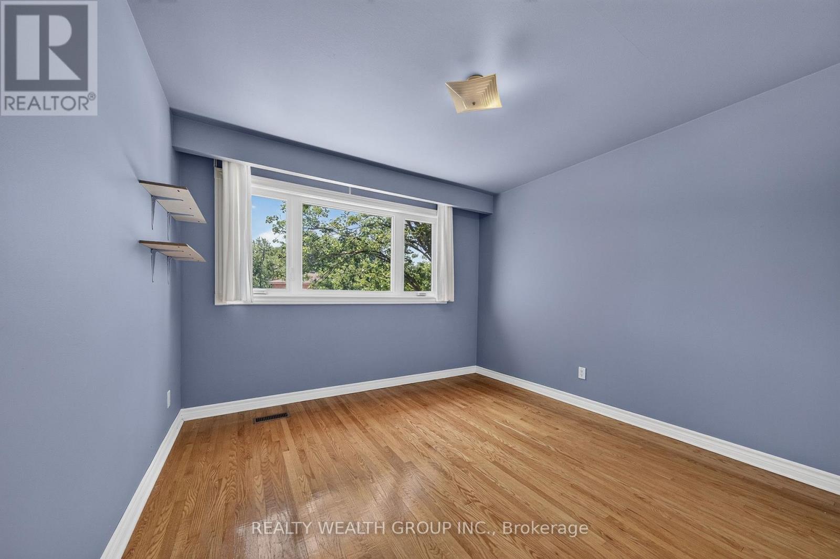
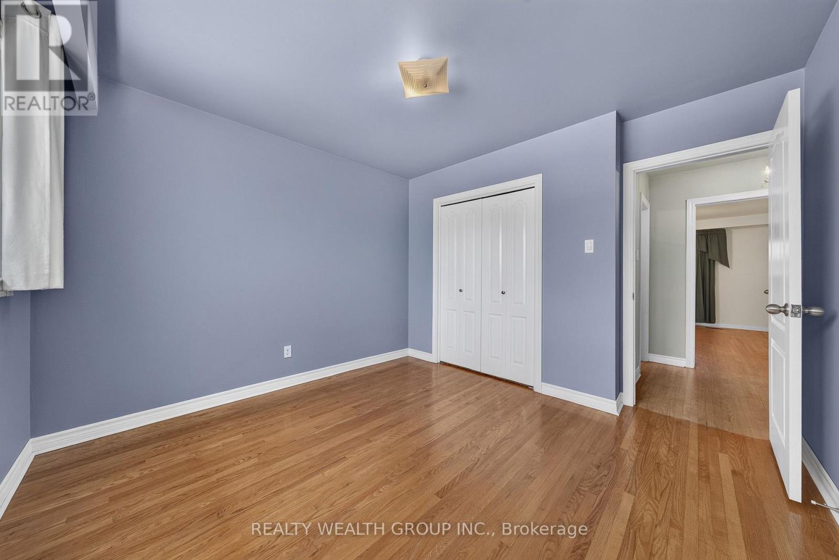
3 Bedroom
3 Bathroom
1,100 - 1,500 ft2
Bungalow
Fireplace
Central Air Conditioning
Forced Air
$1,249,000
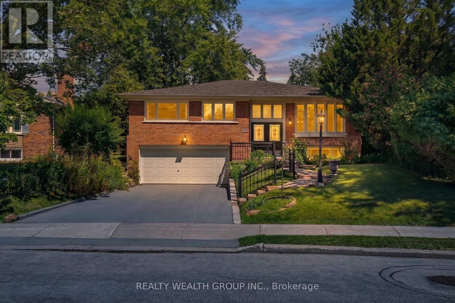
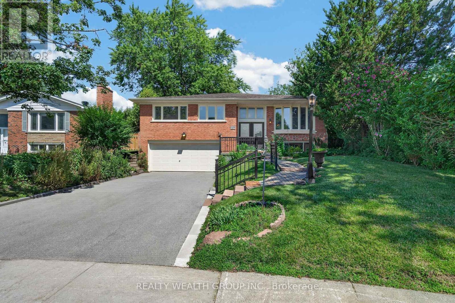
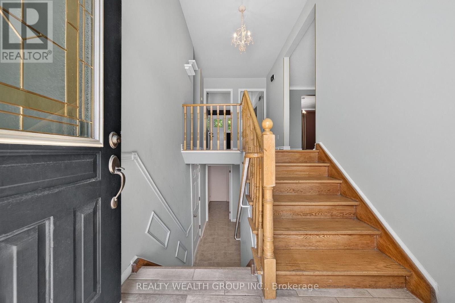
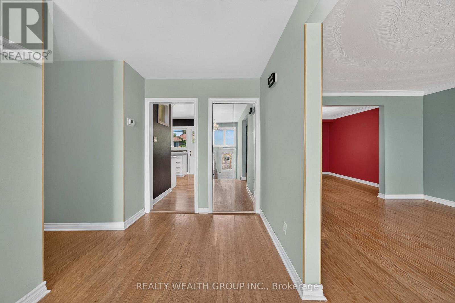
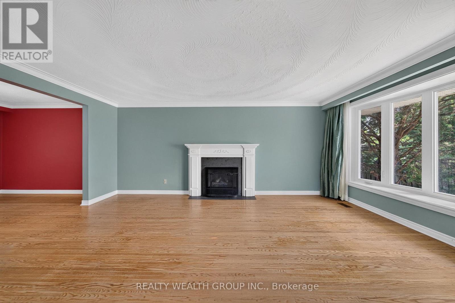
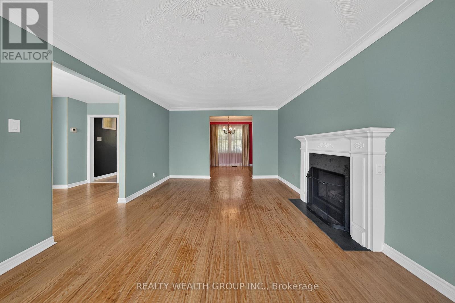
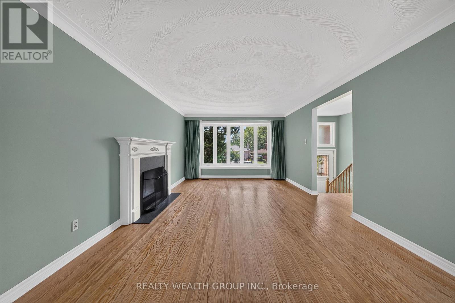
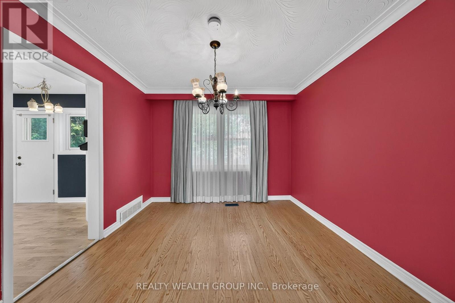
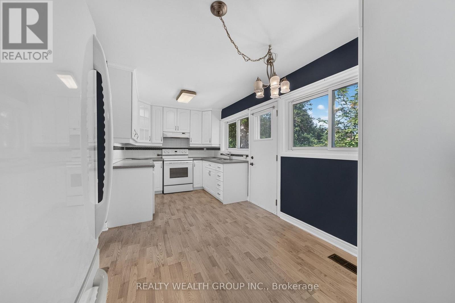
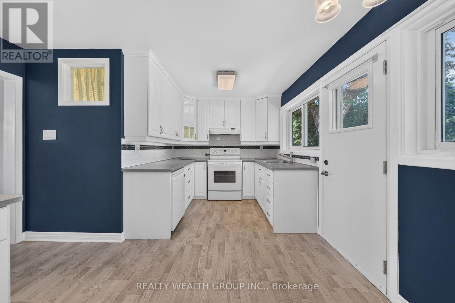
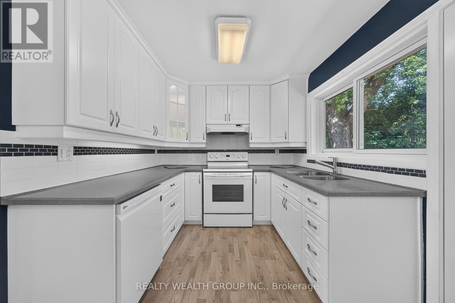
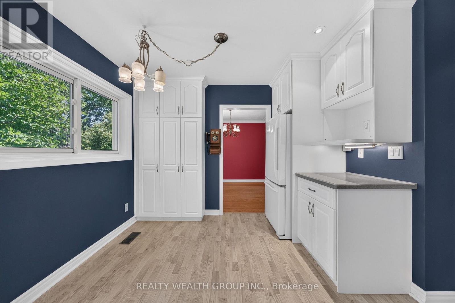
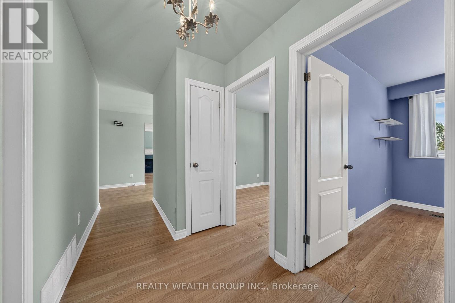
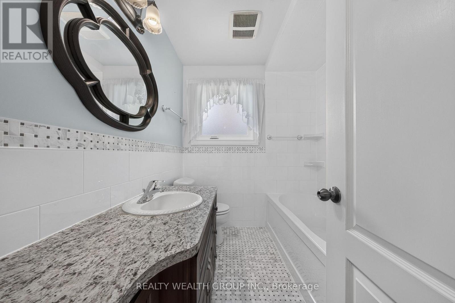
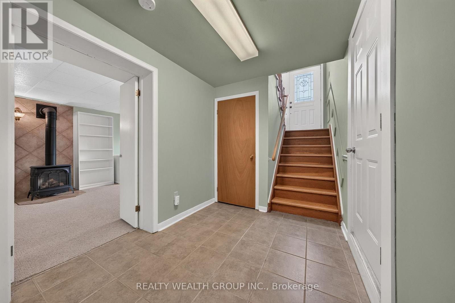
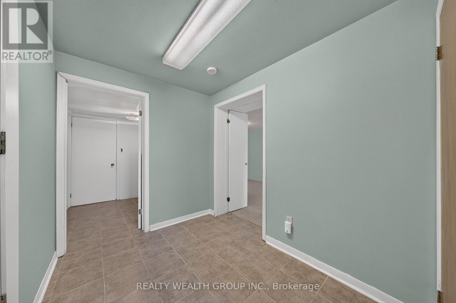
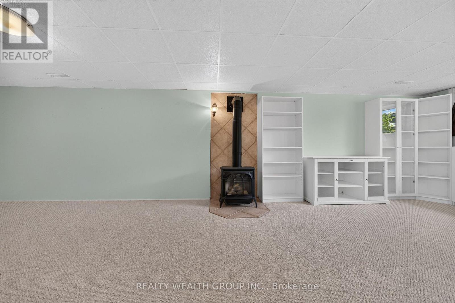
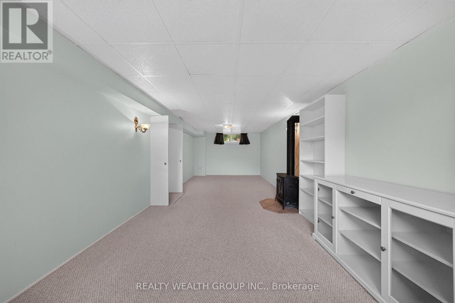
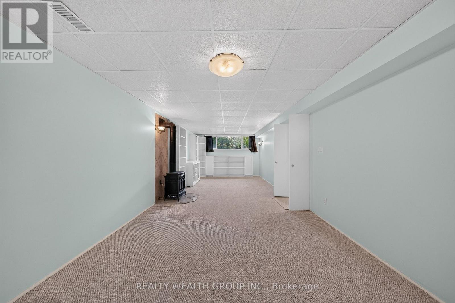
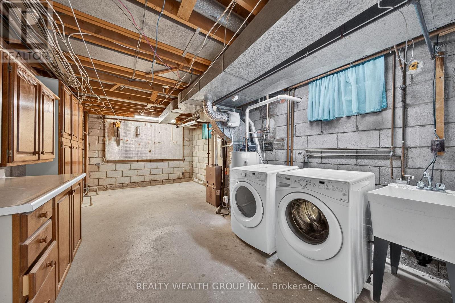
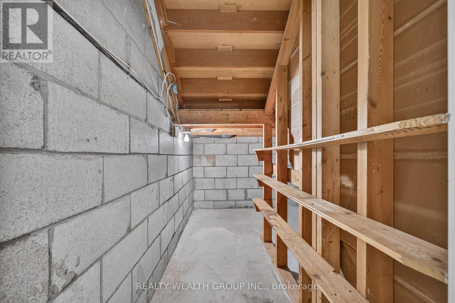
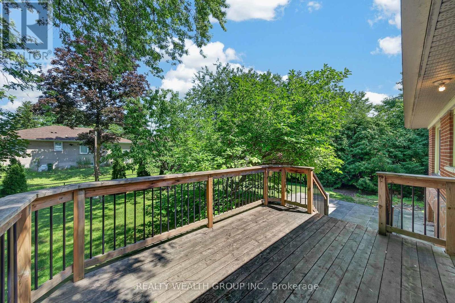
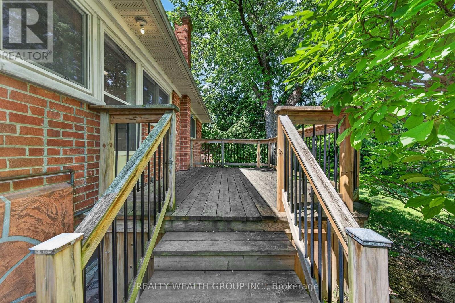
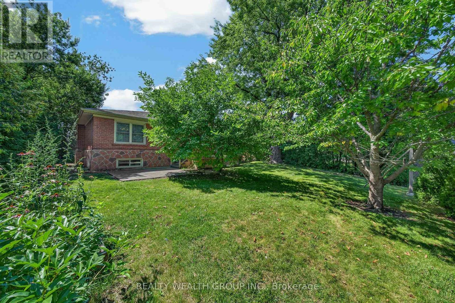
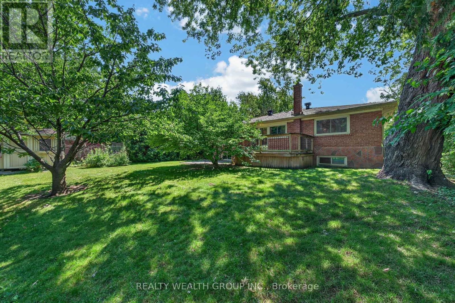
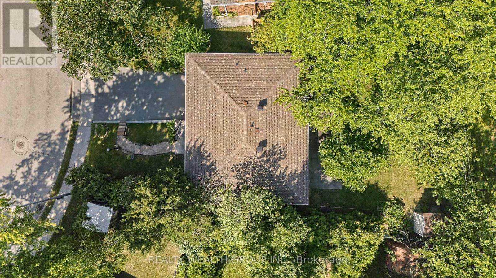
Welcome to 10 Derwent Court - a rare find in one of Newtonbrook East's most desirable pockets. Owned by the same family for over 40 years, this 3-bedroom, 3-bathroom bungalow hits the market for the very first time. Set on a quiet, low-traffic court, the home shows true pride of ownership throughout, with afunctional layout ideal for families, downsizers, or investors seeking a solid entry into an established North York community. Newtonbrook East offers tree-lined streets, excellent schools, and a strong sense of community. Yonge Street's shops and restaurants are minutes away, and Finch subway station is an easy walk for commuters. Nearby green space includes Olive Square Park, Hendon Park, Grandview Park, and the Willowdale Off Leash Dog Area. Court locations like this rarely come available - quiet, well-connected, and close to everything that matters. Don't miss your chance to own this lovingly maintained home. (id:50976)
Property Details
|
MLS® Number
|
C13643212 |
|
Property Type
|
Single Family |
|
Community Name
|
Newtonbrook East |
|
Amenities Near By
|
Park, Public Transit, Schools |
|
Features
|
Cul-de-sac |
|
Parking Space Total
|
6 |
|
Structure
|
Shed |
Building
|
Bathroom Total
|
3 |
|
Bedrooms Above Ground
|
3 |
|
Bedrooms Total
|
3 |
|
Amenities
|
Fireplace(s) |
|
Appliances
|
Water Heater, Stove, Window Coverings, Refrigerator |
|
Architectural Style
|
Bungalow |
|
Basement Development
|
Finished |
|
Basement Features
|
Separate Entrance |
|
Basement Type
|
N/a (finished), N/a |
|
Construction Style Attachment
|
Detached |
|
Cooling Type
|
Central Air Conditioning |
|
Exterior Finish
|
Brick |
|
Fireplace Present
|
Yes |
|
Flooring Type
|
Hardwood, Laminate, Carpeted |
|
Foundation Type
|
Concrete |
|
Half Bath Total
|
2 |
|
Heating Fuel
|
Natural Gas |
|
Heating Type
|
Forced Air |
|
Stories Total
|
1 |
|
Size Interior
|
1,100 - 1,500 Ft2 |
|
Type
|
House |
|
Utility Water
|
Municipal Water |
Parking
Land
|
Acreage
|
No |
|
Fence Type
|
Fenced Yard |
|
Land Amenities
|
Park, Public Transit, Schools |
|
Sewer
|
Sanitary Sewer |
|
Size Depth
|
108 Ft ,10 In |
|
Size Frontage
|
53 Ft ,3 In |
|
Size Irregular
|
53.3 X 108.9 Ft |
|
Size Total Text
|
53.3 X 108.9 Ft |
Rooms
| Level |
Type |
Length |
Width |
Dimensions |
|
Basement |
Recreational, Games Room |
3.391 m |
8.807 m |
3.391 m x 8.807 m |
|
Main Level |
Living Room |
5.848 m |
3.749 m |
5.848 m x 3.749 m |
|
Main Level |
Dining Room |
3.099 m |
3.25 m |
3.099 m x 3.25 m |
|
Main Level |
Kitchen |
4.864 m |
3.5 m |
4.864 m x 3.5 m |
|
Main Level |
Foyer |
5.078 m |
2.072 m |
5.078 m x 2.072 m |
|
Main Level |
Primary Bedroom |
4.394 m |
4.785 m |
4.394 m x 4.785 m |
|
Main Level |
Bedroom 2 |
3.422 m |
2.723 m |
3.422 m x 2.723 m |
|
Other |
Bedroom 3 |
3.184 m |
3.342 m |
3.184 m x 3.342 m |
https://www.realtor.ca/real-estate/30120551/10-derwent-court-toronto-newtonbrook-east-newtonbrook-east