4 Bedroom
4 Bathroom
3,000 - 3,500 ft2
Fireplace
Central Air Conditioning
Forced Air
$2,290,000
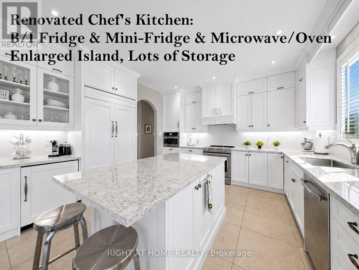
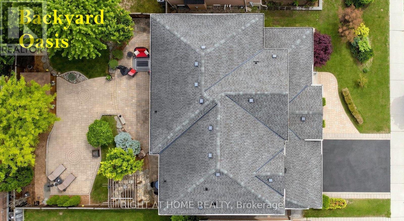
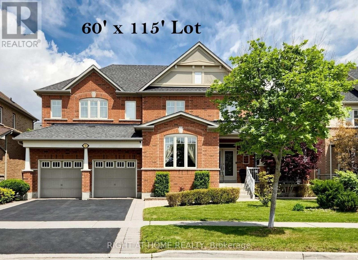
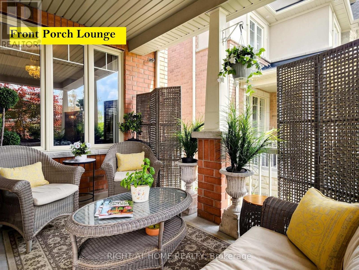
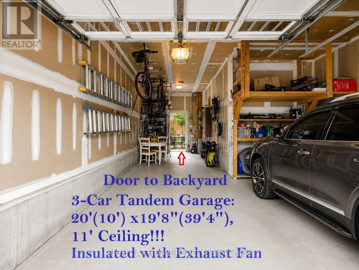
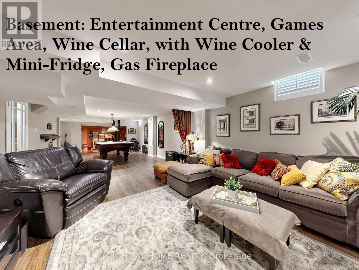
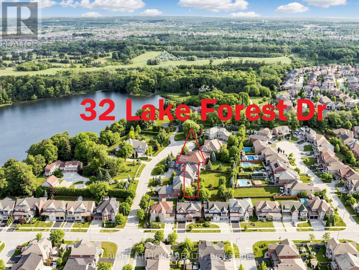
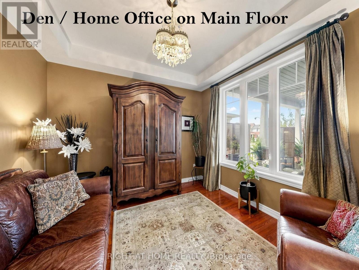
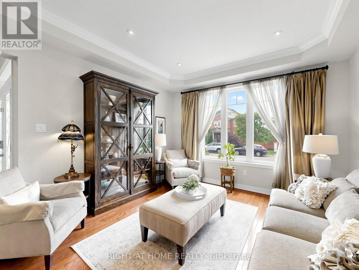
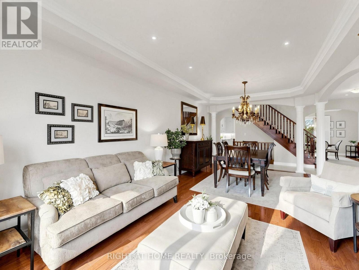
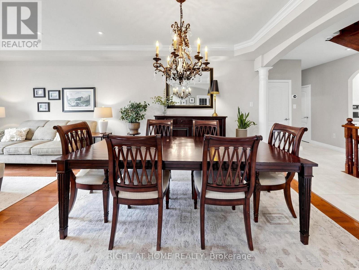
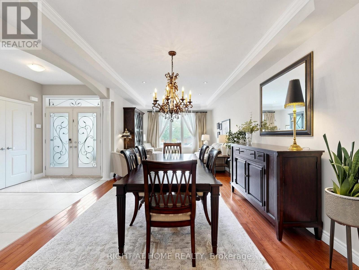
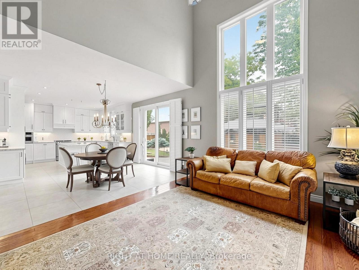
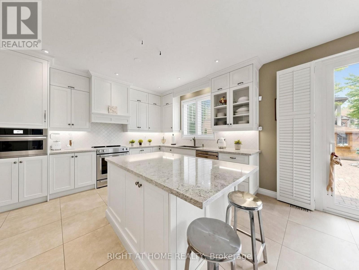
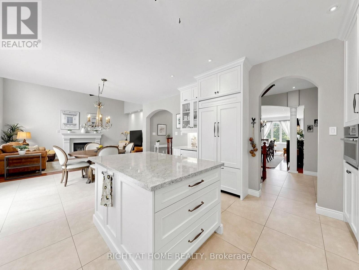
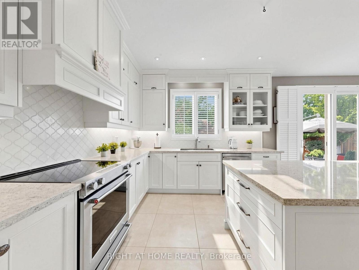
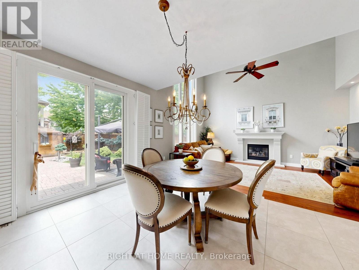
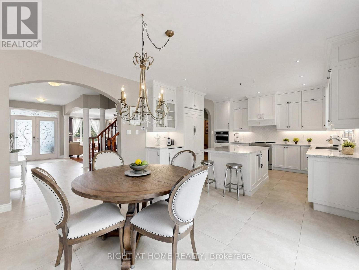
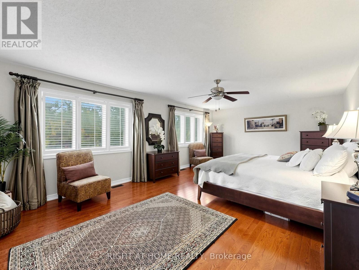
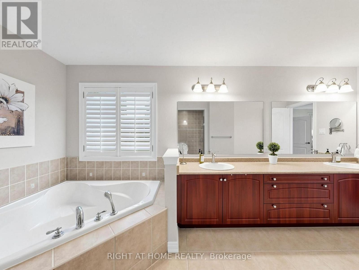
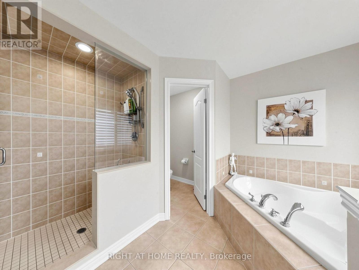
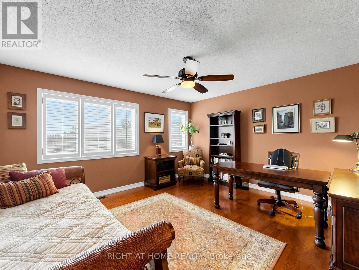
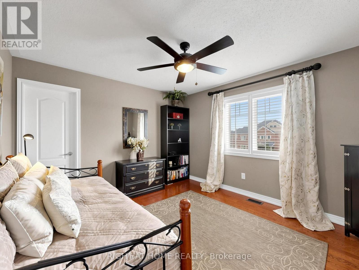
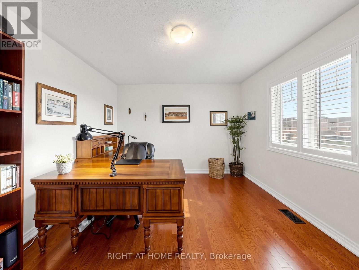
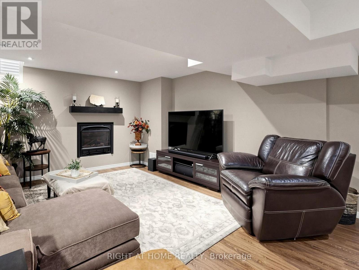
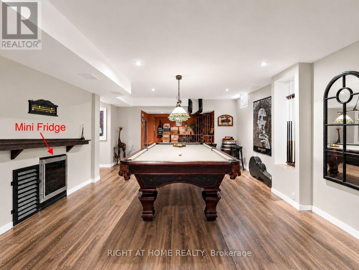
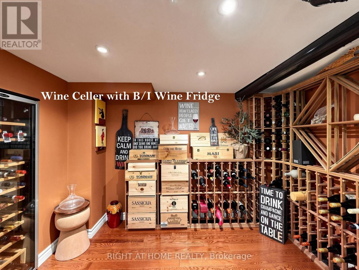
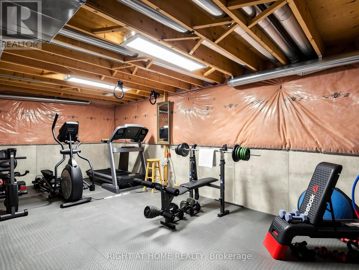
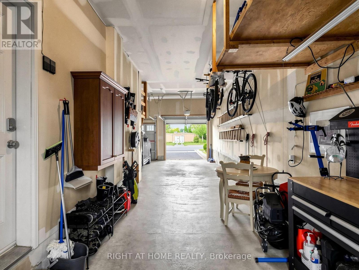
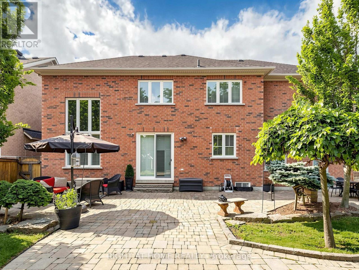
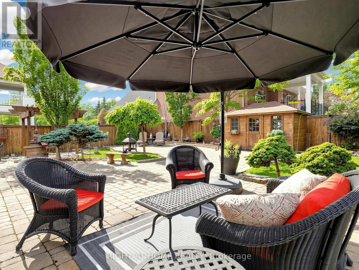
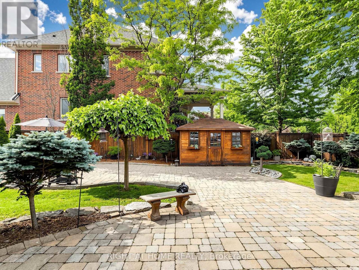
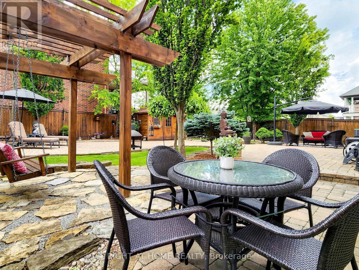
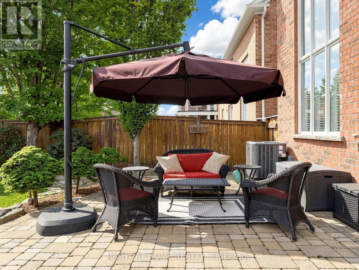
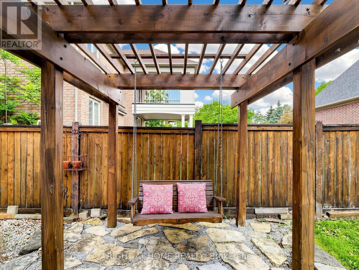
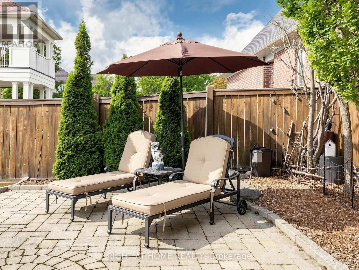
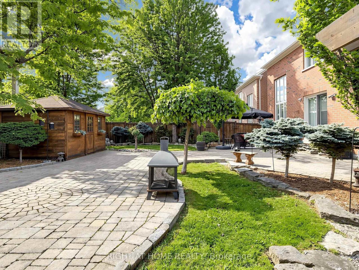
Quality Aspen Ridge home, refined architectural details and extensive luxurious updates offers timeless elegance, modern comfort and functionality. Double entry doors lead to the formal Living and Dining rooms adorned with coffered ceilings and timeless archways. Den behind French doors provides the perfect dedicated office space. Renovated Chef's kitchen, an entertainer's dream features thoughtfully designed massive central island, quartz counters, premium built-in appliances, lots cabinets/drawers, and an oversized eat-in area transitions seamlessly into the stunning Family Room with its SOARING 18-foot CEILING, custom shutters, and gas fireplace. Newer Hardwood Floor on 2/F with 4 Large Bedrms. Relax or entertain in summer on the Porch Lounge or the Low-Maintenance Professionally Landscaped Backyard Oasis with large paver patio. On winter days, snuggle, play or entertain in the Huge Basement Recreation room with Wine Cellar & Gas Fireplace for movie nights, games, work out... A rare 3-CAR Tandem Garage with 11-ft Ceiling and convenient Backyard Acess offers exceptional space for vehicles, storage, bikes, recreation equipment or a workshop. Surrounded by parks & trails and close to top-rated schools, golf and shopping. Enjoy this equisite home with year-round splendid living, for quiet family time or gatherings with friends. (id:50976)
Property Details
|
MLS® Number
|
N13644848 |
|
Property Type
|
Single Family |
|
Community Name
|
Jefferson |
|
Amenities Near By
|
Golf Nearby, Park, Public Transit, Schools |
|
Equipment Type
|
Water Heater |
|
Features
|
Conservation/green Belt, Carpet Free |
|
Parking Space Total
|
5 |
|
Rental Equipment Type
|
Water Heater |
|
Structure
|
Shed |
Building
|
Bathroom Total
|
4 |
|
Bedrooms Above Ground
|
4 |
|
Bedrooms Total
|
4 |
|
Appliances
|
Garage Door Opener Remote(s), Central Vacuum, Dishwasher, Dryer, Microwave, Oven, Stove, Washer, Water Treatment, Wine Fridge, Refrigerator |
|
Basement Type
|
Full |
|
Construction Style Attachment
|
Detached |
|
Cooling Type
|
Central Air Conditioning |
|
Exterior Finish
|
Brick |
|
Fireplace Present
|
Yes |
|
Flooring Type
|
Hardwood |
|
Foundation Type
|
Concrete |
|
Half Bath Total
|
1 |
|
Heating Fuel
|
Natural Gas |
|
Heating Type
|
Forced Air |
|
Stories Total
|
2 |
|
Size Interior
|
3,000 - 3,500 Ft2 |
|
Type
|
House |
|
Utility Water
|
Municipal Water |
Parking
Land
|
Acreage
|
No |
|
Land Amenities
|
Golf Nearby, Park, Public Transit, Schools |
|
Sewer
|
Sanitary Sewer |
|
Size Depth
|
115 Ft |
|
Size Frontage
|
60 Ft |
|
Size Irregular
|
60 X 115 Ft |
|
Size Total Text
|
60 X 115 Ft |
|
Zoning Description
|
Residential |
Rooms
| Level |
Type |
Length |
Width |
Dimensions |
|
Second Level |
Primary Bedroom |
6.91 m |
4.27 m |
6.91 m x 4.27 m |
|
Second Level |
Bedroom 2 |
4.45 m |
4.1 m |
4.45 m x 4.1 m |
|
Second Level |
Bedroom 3 |
3.9 m |
3.8 m |
3.9 m x 3.8 m |
|
Second Level |
Bedroom 4 |
3.97 m |
3.35 m |
3.97 m x 3.35 m |
|
Basement |
Recreational, Games Room |
10.92 m |
4.34 m |
10.92 m x 4.34 m |
|
Basement |
Games Room |
|
|
Measurements not available |
|
Basement |
Playroom |
2.69 m |
1.91 m |
2.69 m x 1.91 m |
|
Main Level |
Living Room |
6.83 m |
3.7 m |
6.83 m x 3.7 m |
|
Main Level |
Laundry Room |
|
|
Measurements not available |
|
Main Level |
Dining Room |
6.83 m |
3.7 m |
6.83 m x 3.7 m |
|
Main Level |
Kitchen |
4.27 m |
3.38 m |
4.27 m x 3.38 m |
|
Main Level |
Eating Area |
4.27 m |
3.7 m |
4.27 m x 3.7 m |
|
Main Level |
Office |
3.7 m |
3 m |
3.7 m x 3 m |
|
Main Level |
Family Room |
5.2 m |
3.7 m |
5.2 m x 3.7 m |
Utilities
|
Cable
|
Installed |
|
Electricity
|
Installed |
|
Sewer
|
Installed |
https://www.realtor.ca/real-estate/30122108/32-lake-forest-drive-richmond-hill-jefferson-jefferson