4 Bedroom
4 Bathroom
3,000 - 3,500 ft2
Fireplace
Central Air Conditioning
Forced Air
$999,000
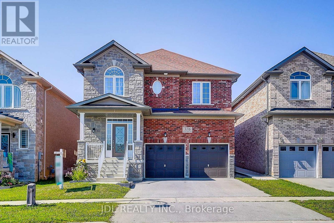
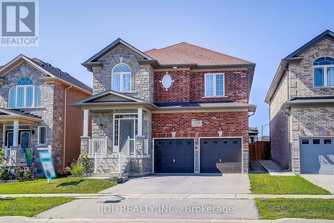
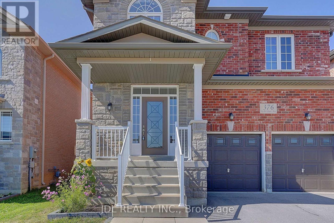
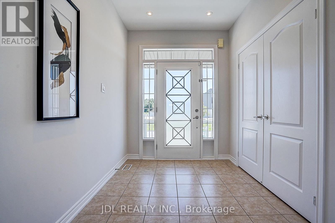
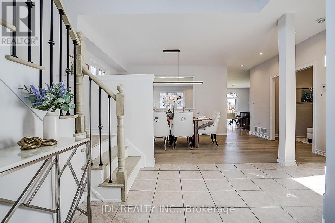
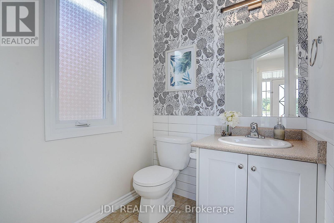
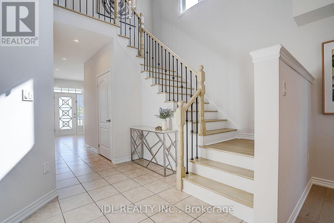
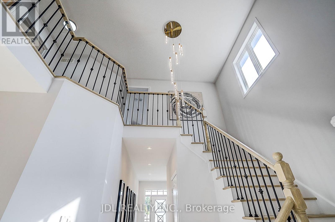
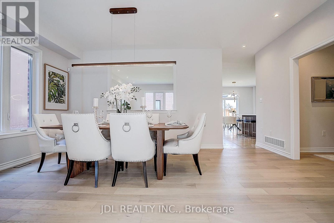
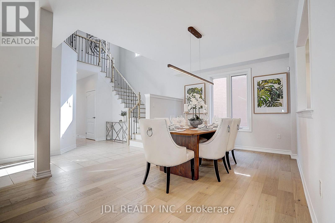
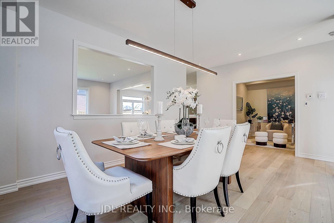
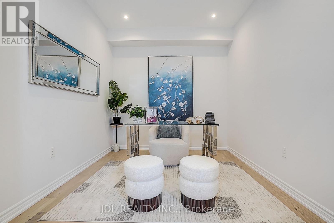
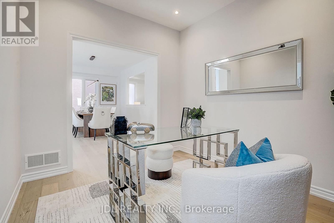
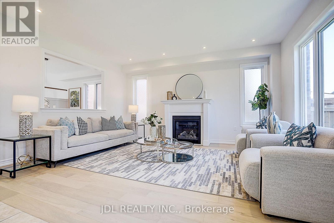
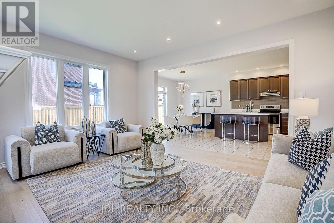
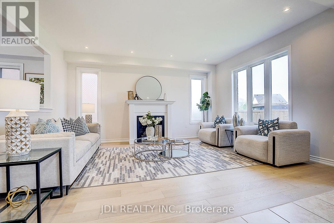
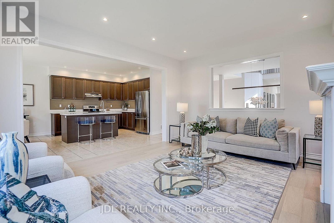
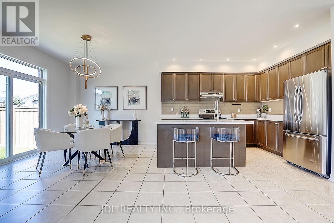
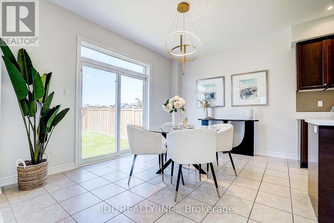
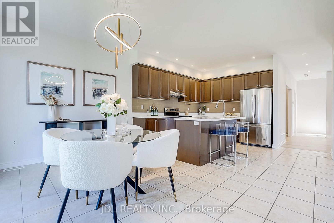
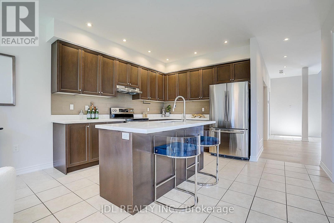
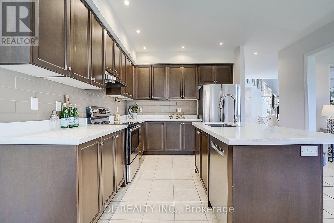
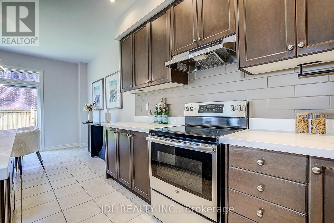
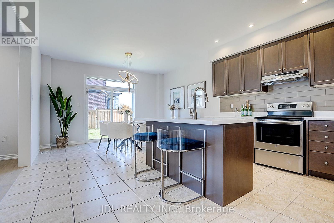
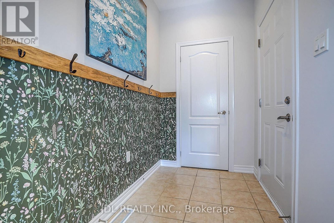
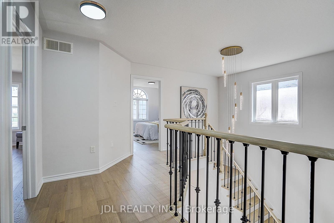
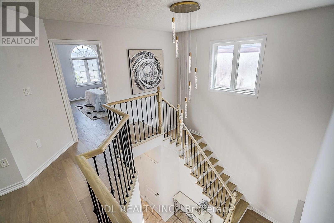
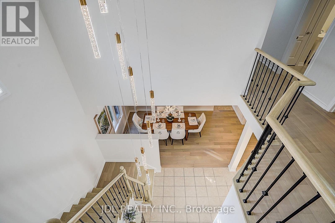
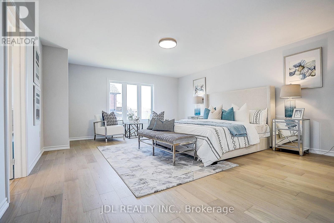
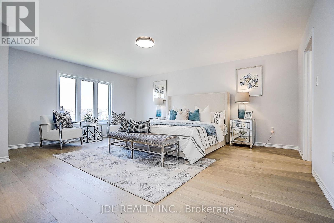
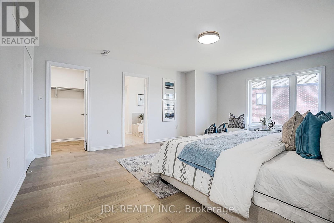
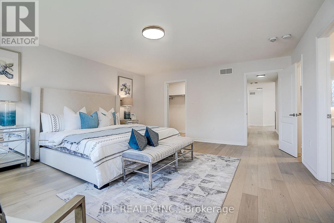
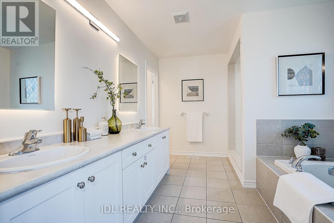
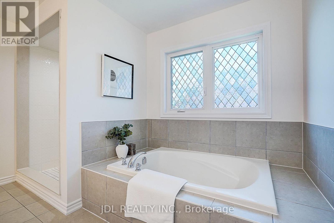
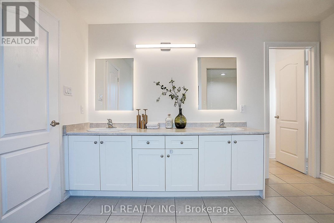
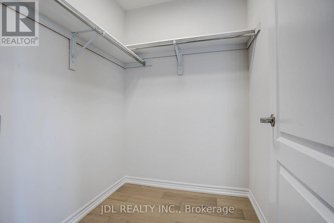
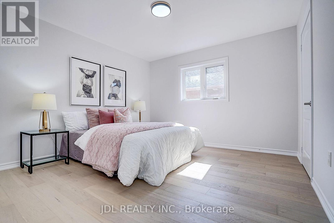
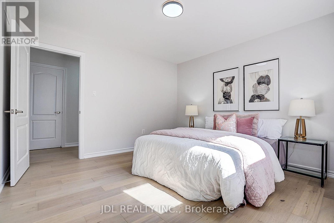
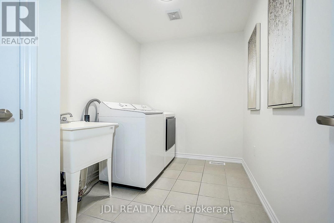
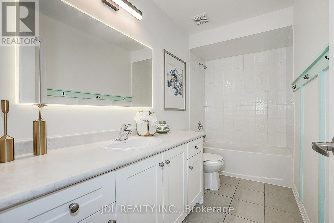
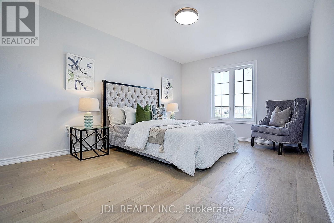
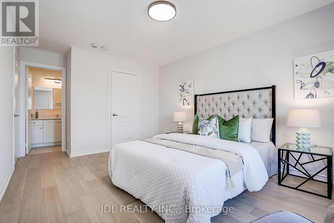
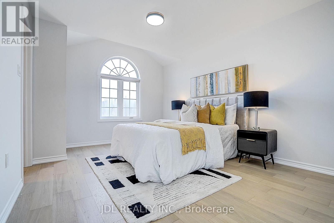
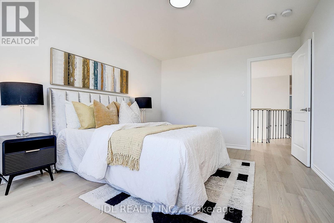
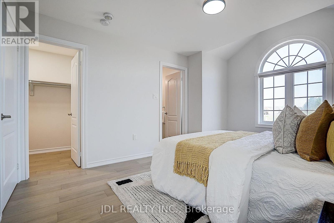
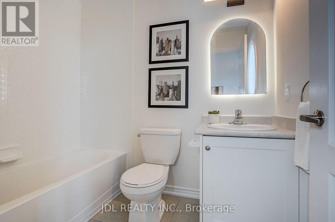
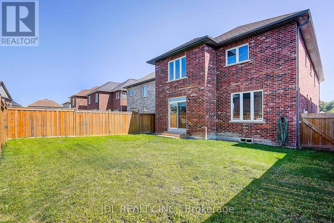
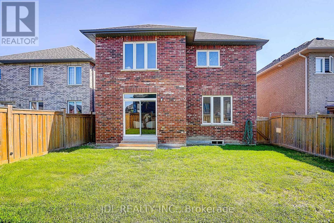
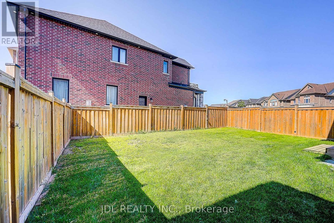
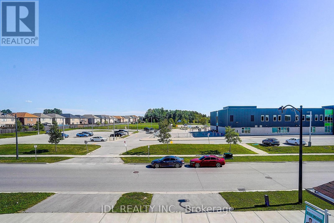
Welcome to this stunning move-in ready detached home located in one of the area's most sought-after family-friendly communities. Offering approximately 3,050 sqft. of beautifully designed living space (as per MPAC), this home features a bright, functional, and exceptionally well-proportioned layout filled with natural light. The elegant main floor showcases smooth ceilings, extensive pot lights, upgraded designer light fixtures, and engineered hardwood flooring throughout, complemented by upgraded solid hardwood staircases with modern wrought-iron pickets. The spacious open-concept living and dining areas flow seamlessly into the contemporary kitchen, featuring stainless steel appliances, a large center island, and abundant cabinetry-perfect for both everyday living and entertaining. A dedicated main-floor home office provides the ideal work-from-home space. Upstairs, the oversized primary retreat offers a walk-in closet and a luxurious 5-piece ensuite, while the convenient second-floor laundry room adds to the home's practical design. Meticulously maintained and truly move-in ready, this exceptional home is ideally situated just minutes from top-rated schools, parks, restaurants, supermarkets, GO Station, and convenient access to Highways 400 and 404. A perfect opportunity to enjoy modern family living in an unbeatable location. (id:50976)
Open House
This property has open houses!
Starts at:
2:00 pm
Ends at:
4:00 pm
Starts at:
2:00 pm
Ends at:
4:00 pm
Property Details
|
MLS® Number
|
N13645372 |
|
Property Type
|
Single Family |
|
Community Name
|
Bradford |
|
Equipment Type
|
Water Heater |
|
Parking Space Total
|
4 |
|
Rental Equipment Type
|
Water Heater |
Building
|
Bathroom Total
|
4 |
|
Bedrooms Above Ground
|
4 |
|
Bedrooms Total
|
4 |
|
Age
|
6 To 15 Years |
|
Basement Type
|
Full |
|
Construction Style Attachment
|
Detached |
|
Cooling Type
|
Central Air Conditioning |
|
Exterior Finish
|
Brick, Stone |
|
Fireplace Present
|
Yes |
|
Flooring Type
|
Hardwood, Ceramic |
|
Foundation Type
|
Concrete |
|
Half Bath Total
|
1 |
|
Heating Fuel
|
Natural Gas |
|
Heating Type
|
Forced Air |
|
Stories Total
|
2 |
|
Size Interior
|
3,000 - 3,500 Ft2 |
|
Type
|
House |
|
Utility Water
|
Municipal Water |
Parking
Land
|
Acreage
|
No |
|
Sewer
|
Sanitary Sewer |
|
Size Depth
|
111 Ft ,7 In |
|
Size Frontage
|
39 Ft ,4 In |
|
Size Irregular
|
39.4 X 111.6 Ft |
|
Size Total Text
|
39.4 X 111.6 Ft |
Rooms
| Level |
Type |
Length |
Width |
Dimensions |
|
Second Level |
Primary Bedroom |
4.27 m |
4.45 m |
4.27 m x 4.45 m |
|
Second Level |
Bedroom 2 |
3.35 m |
4.51 m |
3.35 m x 4.51 m |
|
Second Level |
Bedroom 3 |
3.35 m |
4.39 m |
3.35 m x 4.39 m |
|
Second Level |
Bedroom 4 |
3.66 m |
3.66 m |
3.66 m x 3.66 m |
|
Main Level |
Family Room |
4.14 m |
5.06 m |
4.14 m x 5.06 m |
|
Main Level |
Dining Room |
4.26 m |
3.35 m |
4.26 m x 3.35 m |
|
Main Level |
Office |
3.05 m |
2.74 m |
3.05 m x 2.74 m |
|
Main Level |
Eating Area |
4.26 m |
3.23 m |
4.26 m x 3.23 m |
|
Main Level |
Kitchen |
3.05 m |
2.59 m |
3.05 m x 2.59 m |
https://www.realtor.ca/real-estate/30122772/376-miller-park-avenue-bradford-west-gwillimbury-bradford-bradford