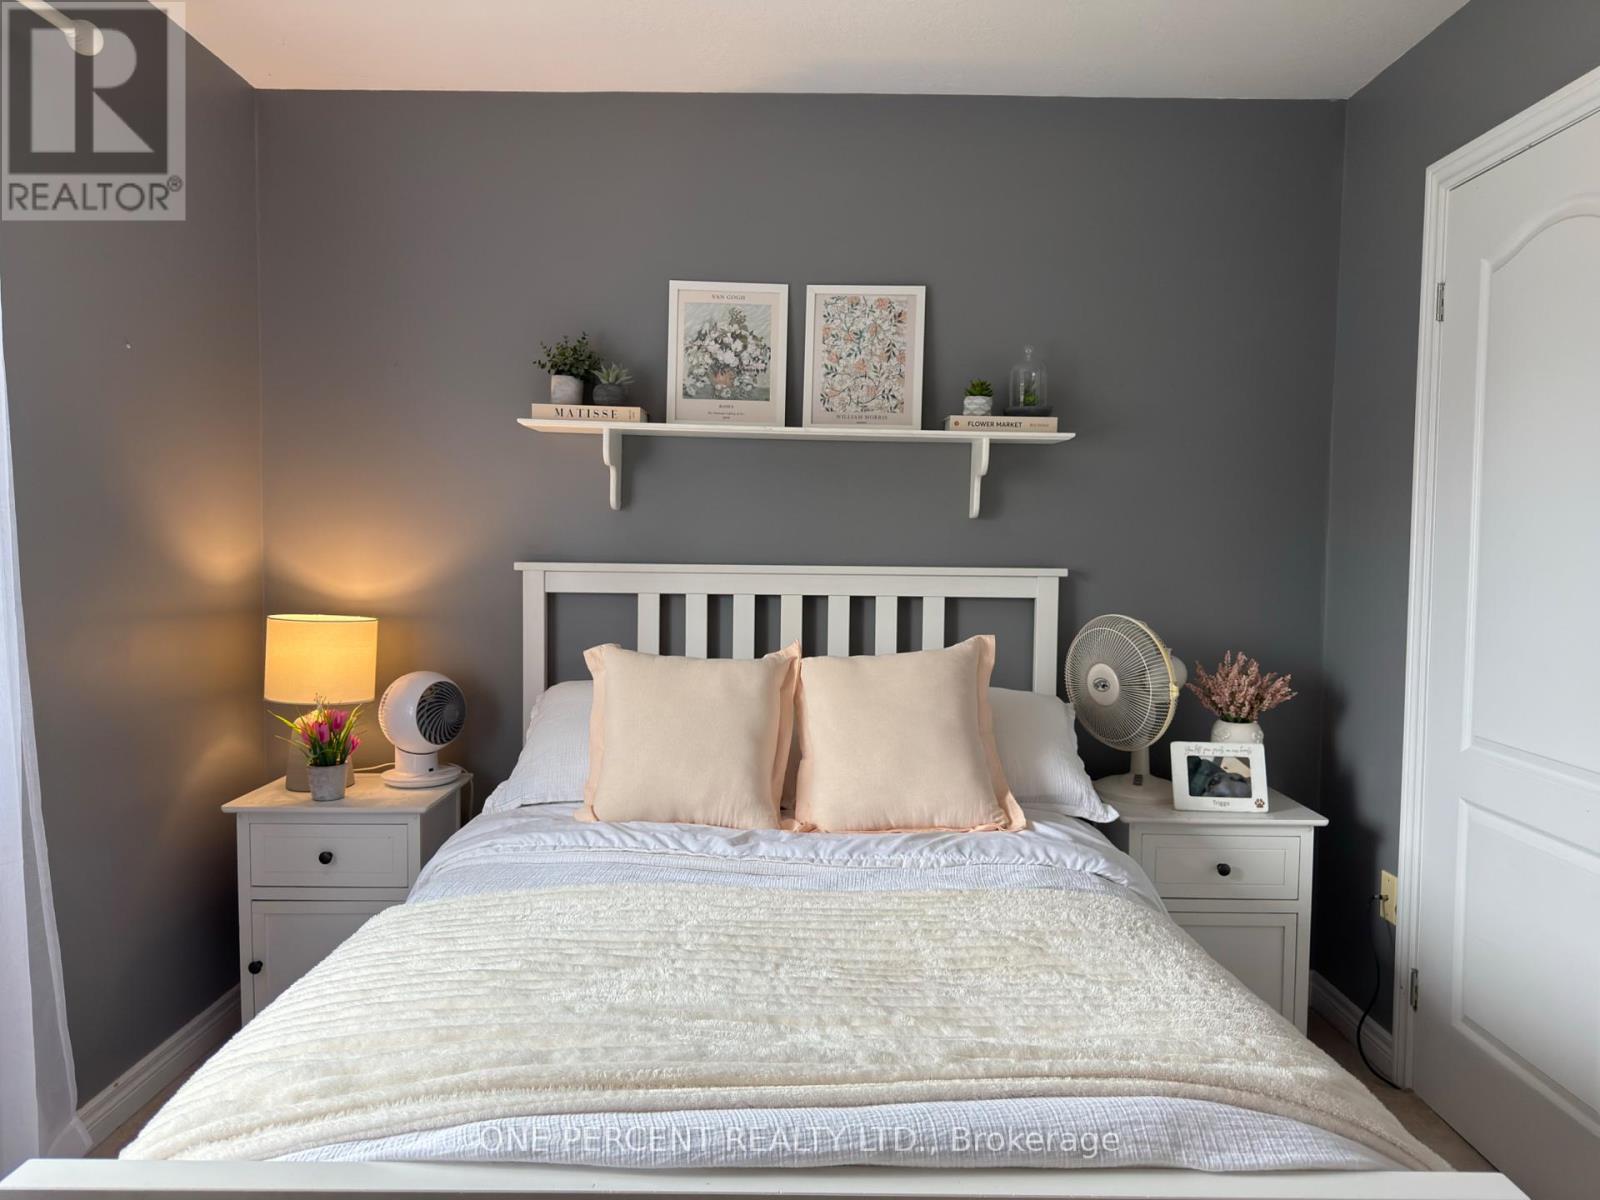
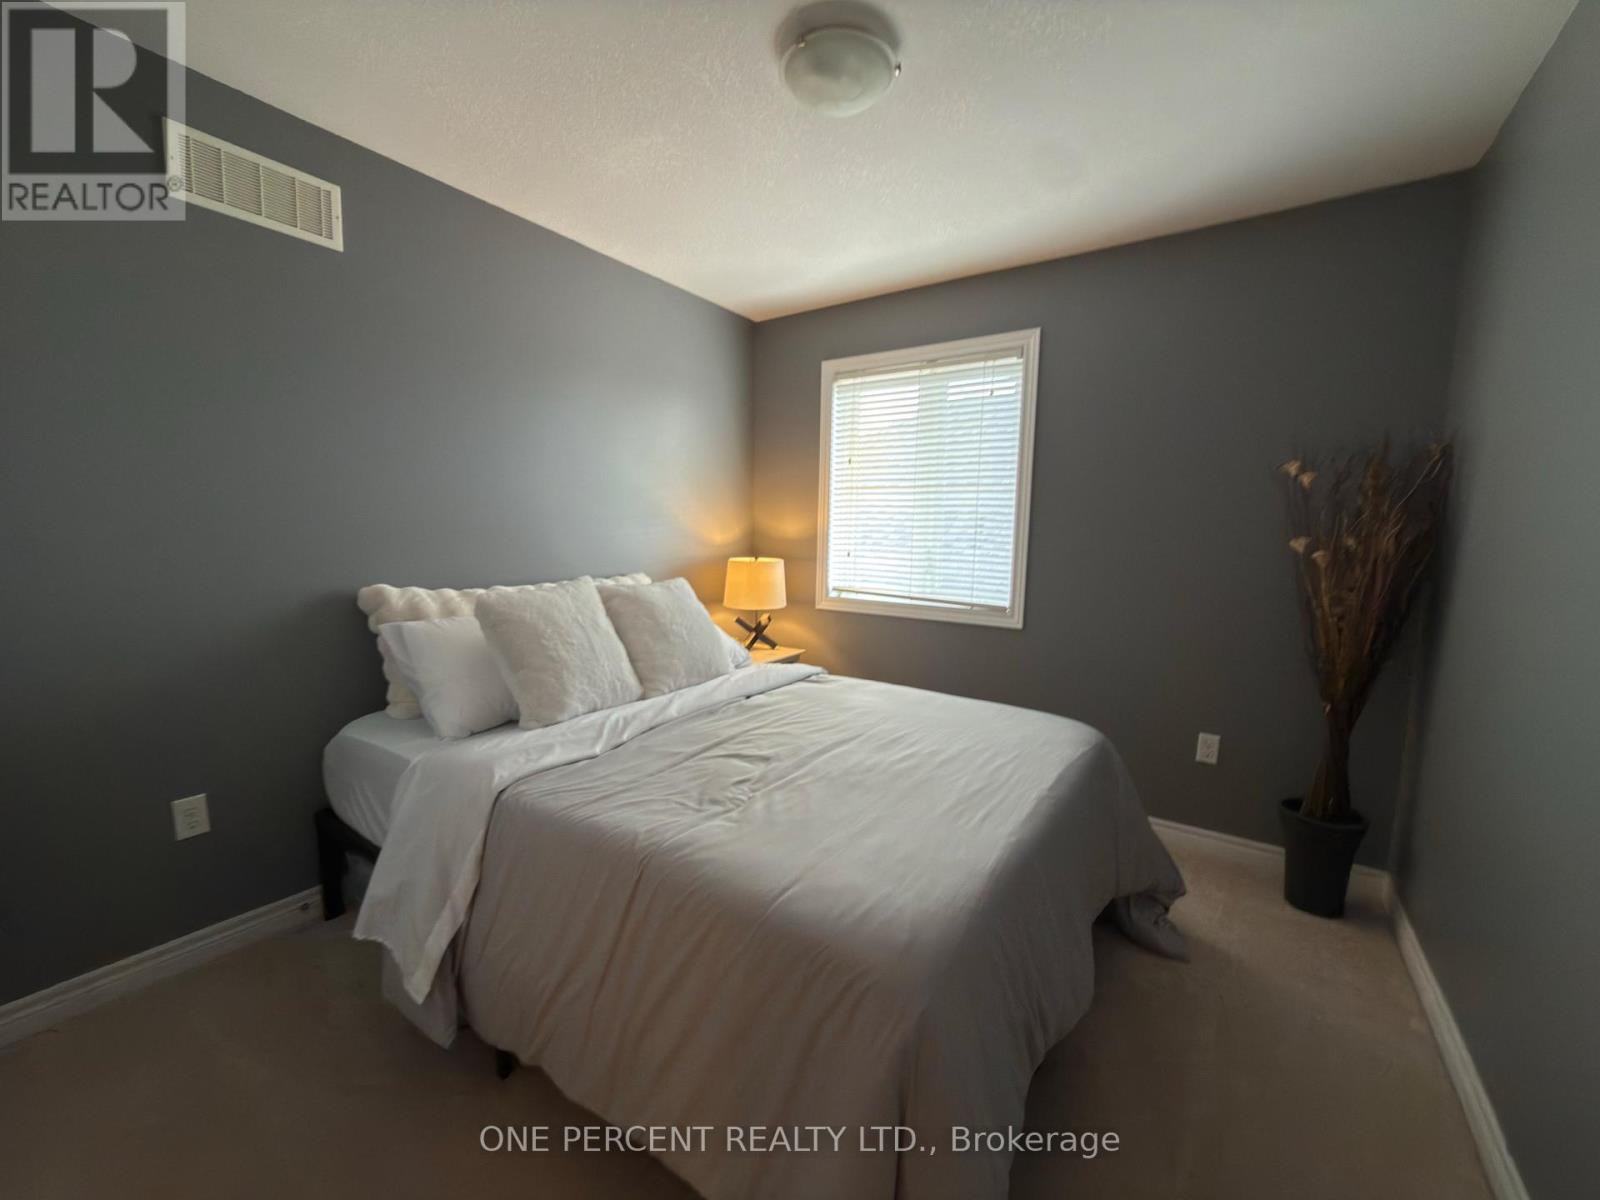
6 Bedroom
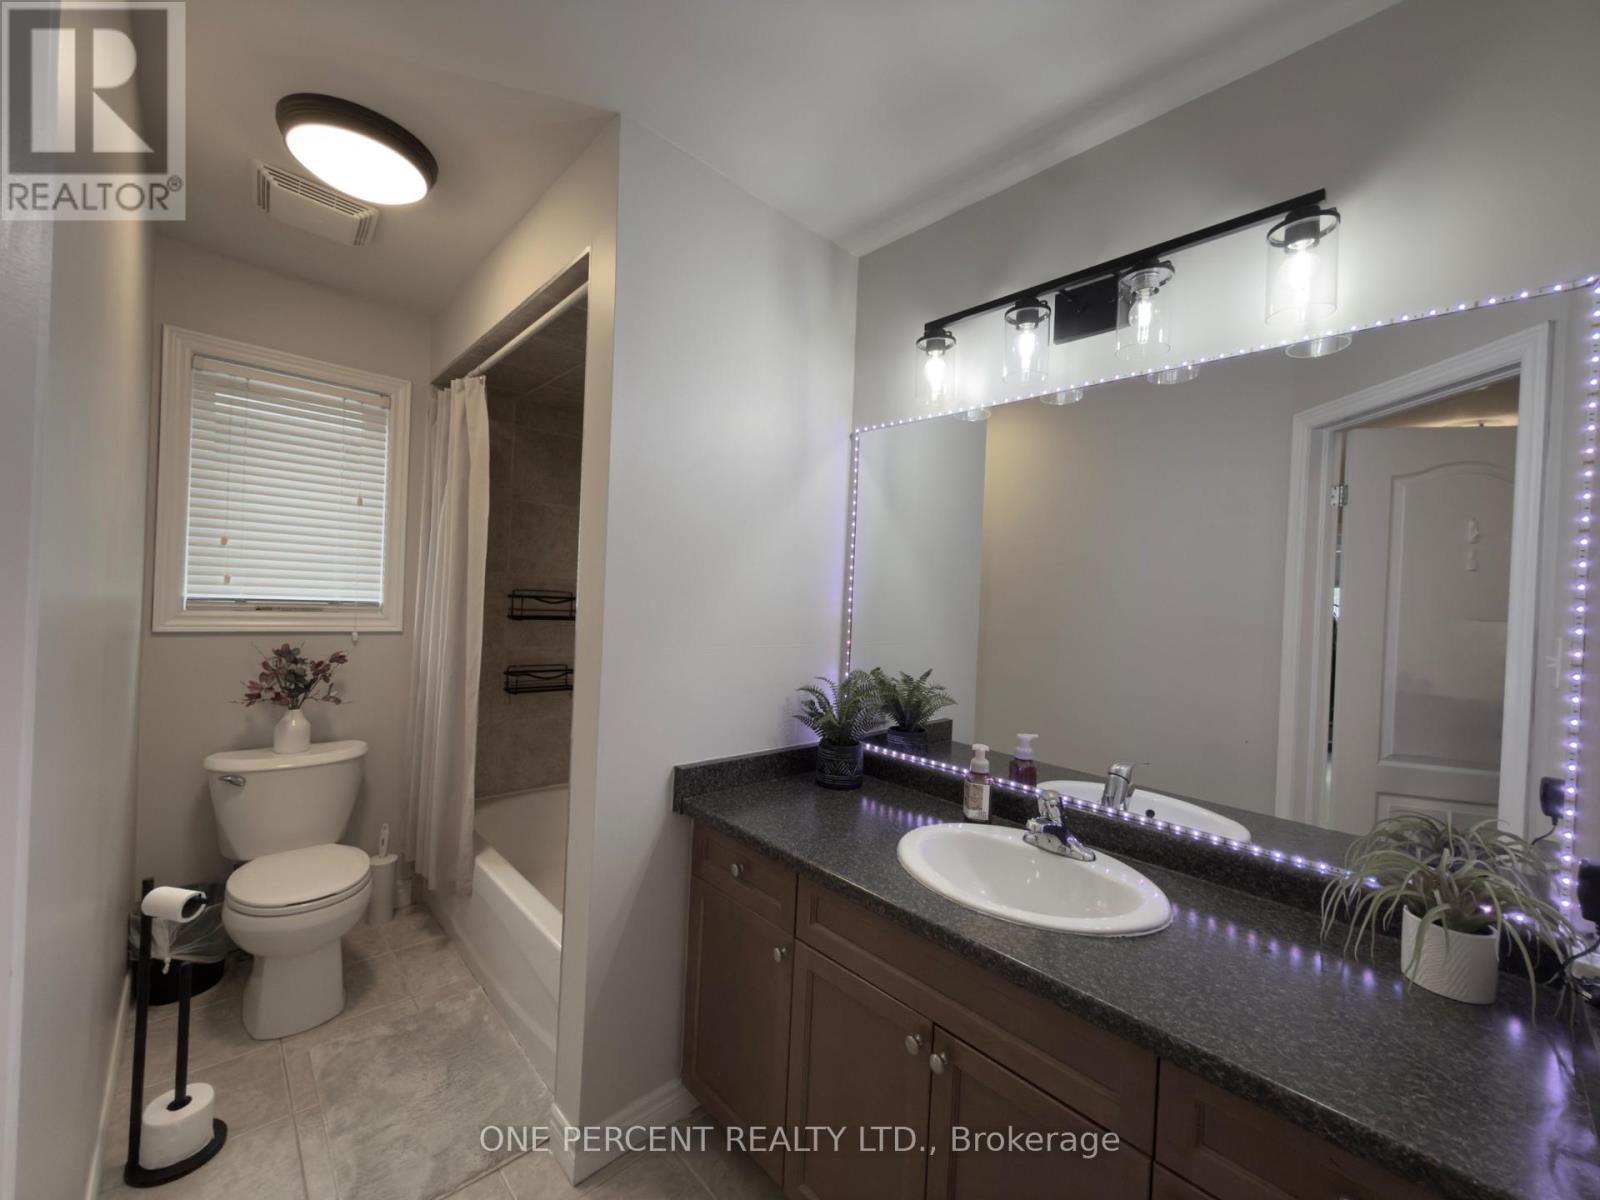
3 Bathroom
2,000 - 2,500 ft2
Fireplace
Central Air Conditioning
Forced Air
$849,999
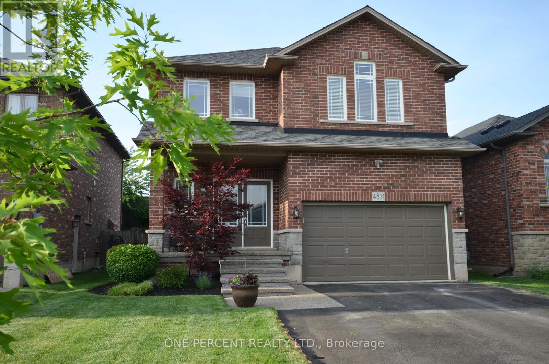
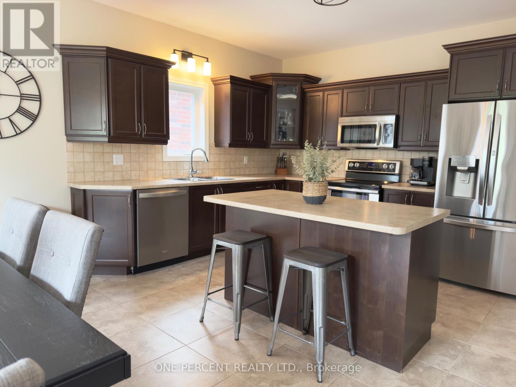
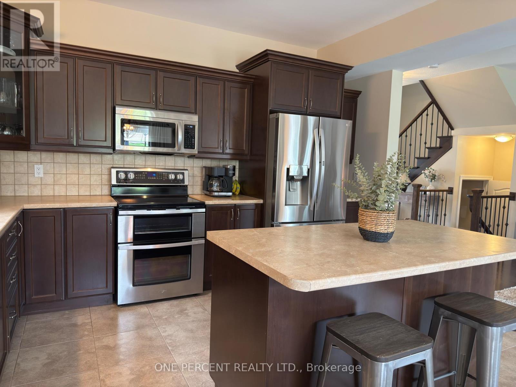
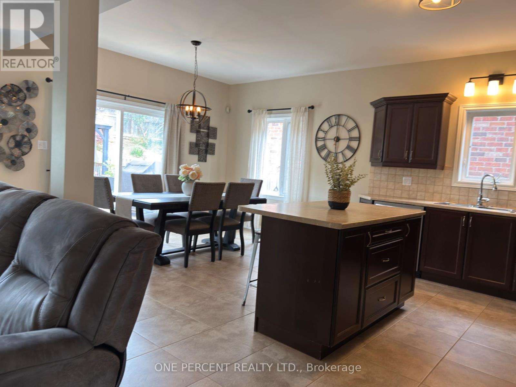
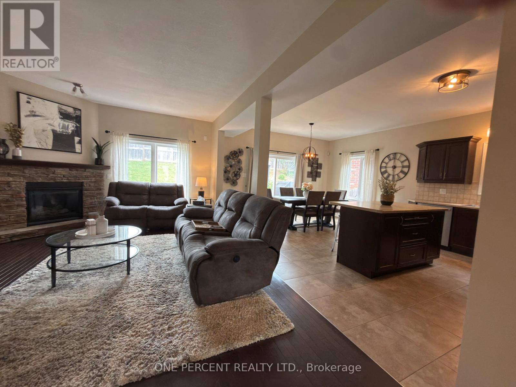
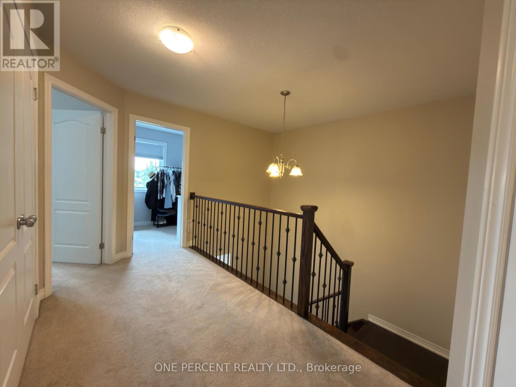
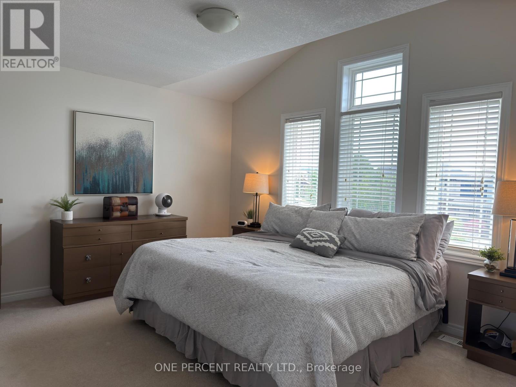
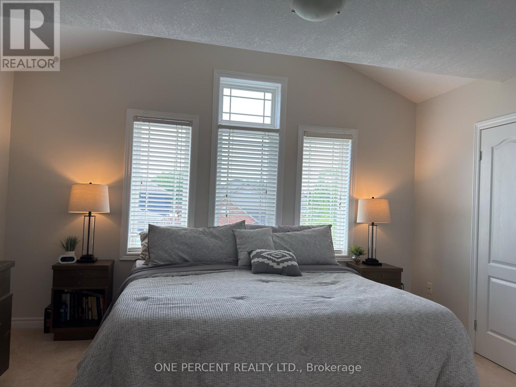
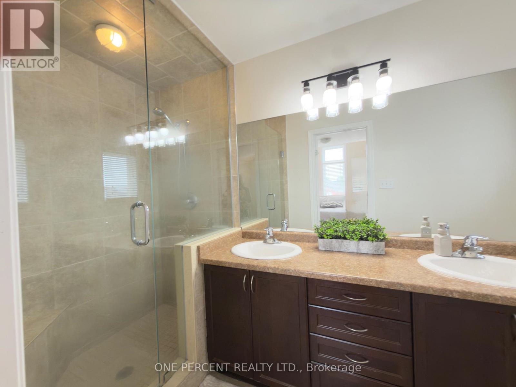
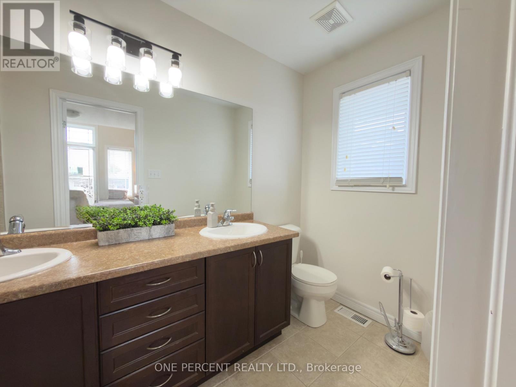
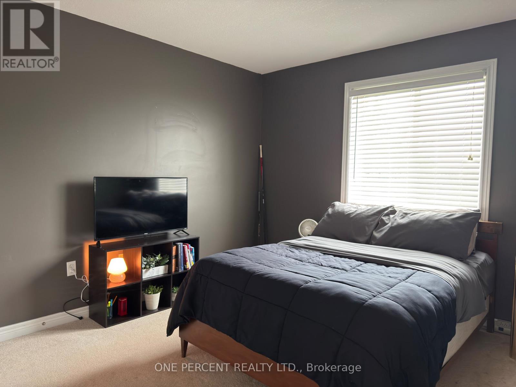
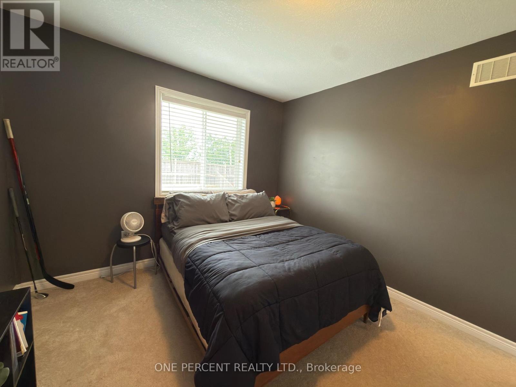
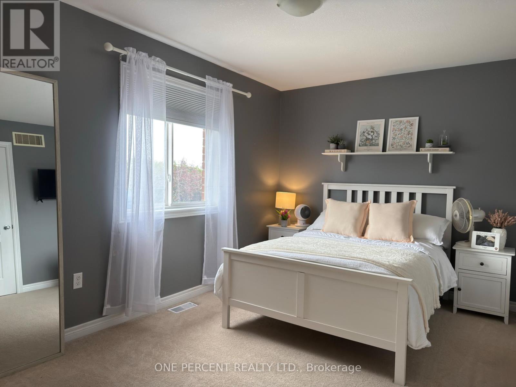
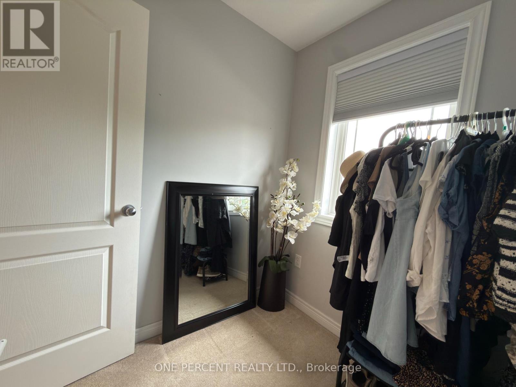
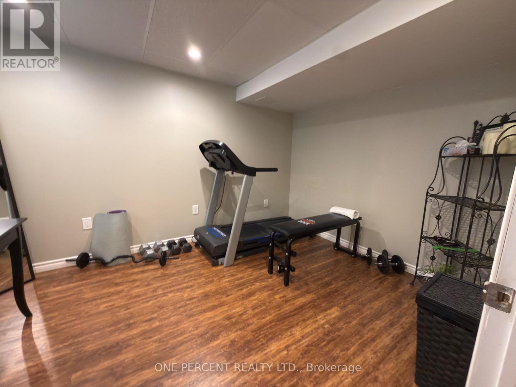
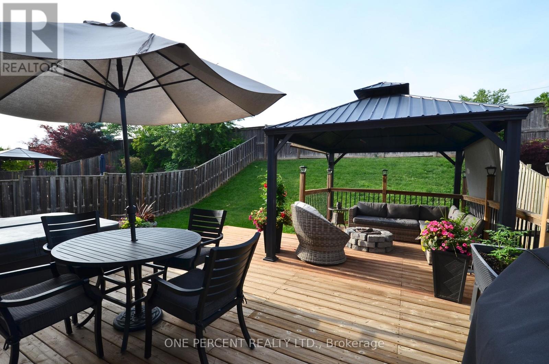
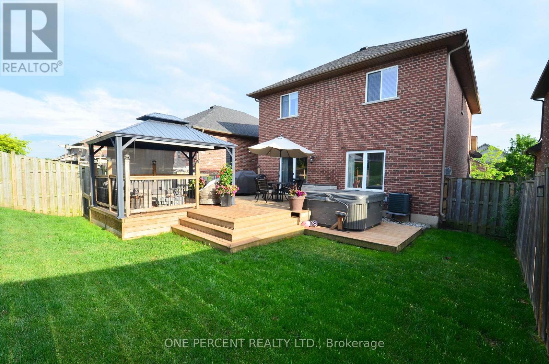
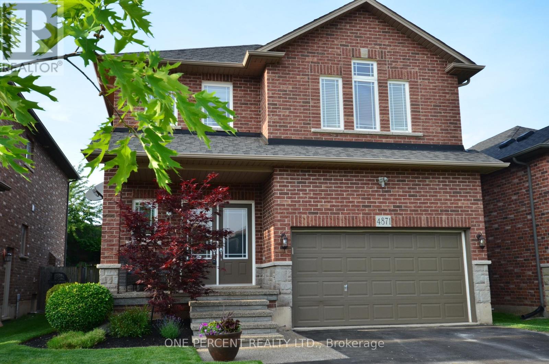
Spacious and inviting, this stunning two-storey detached home offers six generously sized bedrooms, perfect for a growing family or those who love to entertain. The bright and airy main floor features an open-concept layout with a modern kitchen, formal dining area, and a comfortable living room with large windows that fill the space with natural light. Upstairs, the primary suite boasts a walk-in closet and a luxurious ensuite bathroom, while additional bedrooms provide flexibility for guest rooms, offices, or hobbies. A private backyard and ample parking complete this ideal family residence, combining comfort with style. The basement is partially finished providing the opportunity to increase value of the property - and providing extra room to future proof your home. Outside is a lovely large deck and hot tub - perfect for entertaining . Located in the sought after town of Beamsvile with easy access to highways, schools and shops! (id:50976)
Property Details
|
MLS® Number
|
X13646878 |
|
Property Type
|
Single Family |
|
Community Name
|
981 - Lincoln Lake |
|
Equipment Type
|
Water Heater |
|
Parking Space Total
|
5 |
|
Rental Equipment Type
|
Water Heater |
Building
|
Bathroom Total
|
3 |
|
Bedrooms Above Ground
|
5 |
|
Bedrooms Below Ground
|
1 |
|
Bedrooms Total
|
6 |
|
Age
|
16 To 30 Years |
|
Amenities
|
Fireplace(s) |
|
Appliances
|
Dishwasher, Dryer, Microwave, Stove, Washer, Refrigerator |
|
Basement Type
|
Partial |
|
Construction Style Attachment
|
Detached |
|
Cooling Type
|
Central Air Conditioning |
|
Exterior Finish
|
Brick |
|
Fireplace Present
|
Yes |
|
Fireplace Total
|
1 |
|
Foundation Type
|
Poured Concrete |
|
Half Bath Total
|
1 |
|
Heating Fuel
|
Natural Gas |
|
Heating Type
|
Forced Air |
|
Stories Total
|
2 |
|
Size Interior
|
2,000 - 2,500 Ft2 |
|
Type
|
House |
|
Utility Water
|
Municipal Water |
Parking
Land
|
Acreage
|
No |
|
Sewer
|
Sanitary Sewer |
|
Size Depth
|
119 Ft ,9 In |
|
Size Frontage
|
39 Ft ,4 In |
|
Size Irregular
|
39.4 X 119.8 Ft |
|
Size Total Text
|
39.4 X 119.8 Ft |
Rooms
| Level |
Type |
Length |
Width |
Dimensions |
|
Second Level |
Bathroom |
3.65 m |
1.5 m |
3.65 m x 1.5 m |
|
Second Level |
Bedroom 2 |
3.86 m |
2.12 m |
3.86 m x 2.12 m |
|
Second Level |
Bedroom 3 |
3.65 m |
2.86 m |
3.65 m x 2.86 m |
|
Second Level |
Bedroom 4 |
3.65 m |
2.86 m |
3.65 m x 2.86 m |
|
Second Level |
Bedroom 5 |
3.07 m |
2.07 m |
3.07 m x 2.07 m |
|
Second Level |
Other |
6.37 m |
4.4 m |
6.37 m x 4.4 m |
|
Basement |
Bedroom |
3.87 m |
2.86 m |
3.87 m x 2.86 m |
|
Main Level |
Bathroom |
2 m |
1 m |
2 m x 1 m |
|
Ground Level |
Kitchen |
4.36 m |
3.36 m |
4.36 m x 3.36 m |
|
Ground Level |
Dining Room |
4.19 m |
3.02 m |
4.19 m x 3.02 m |
|
Ground Level |
Living Room |
5.76 m |
4 m |
5.76 m x 4 m |
|
Ground Level |
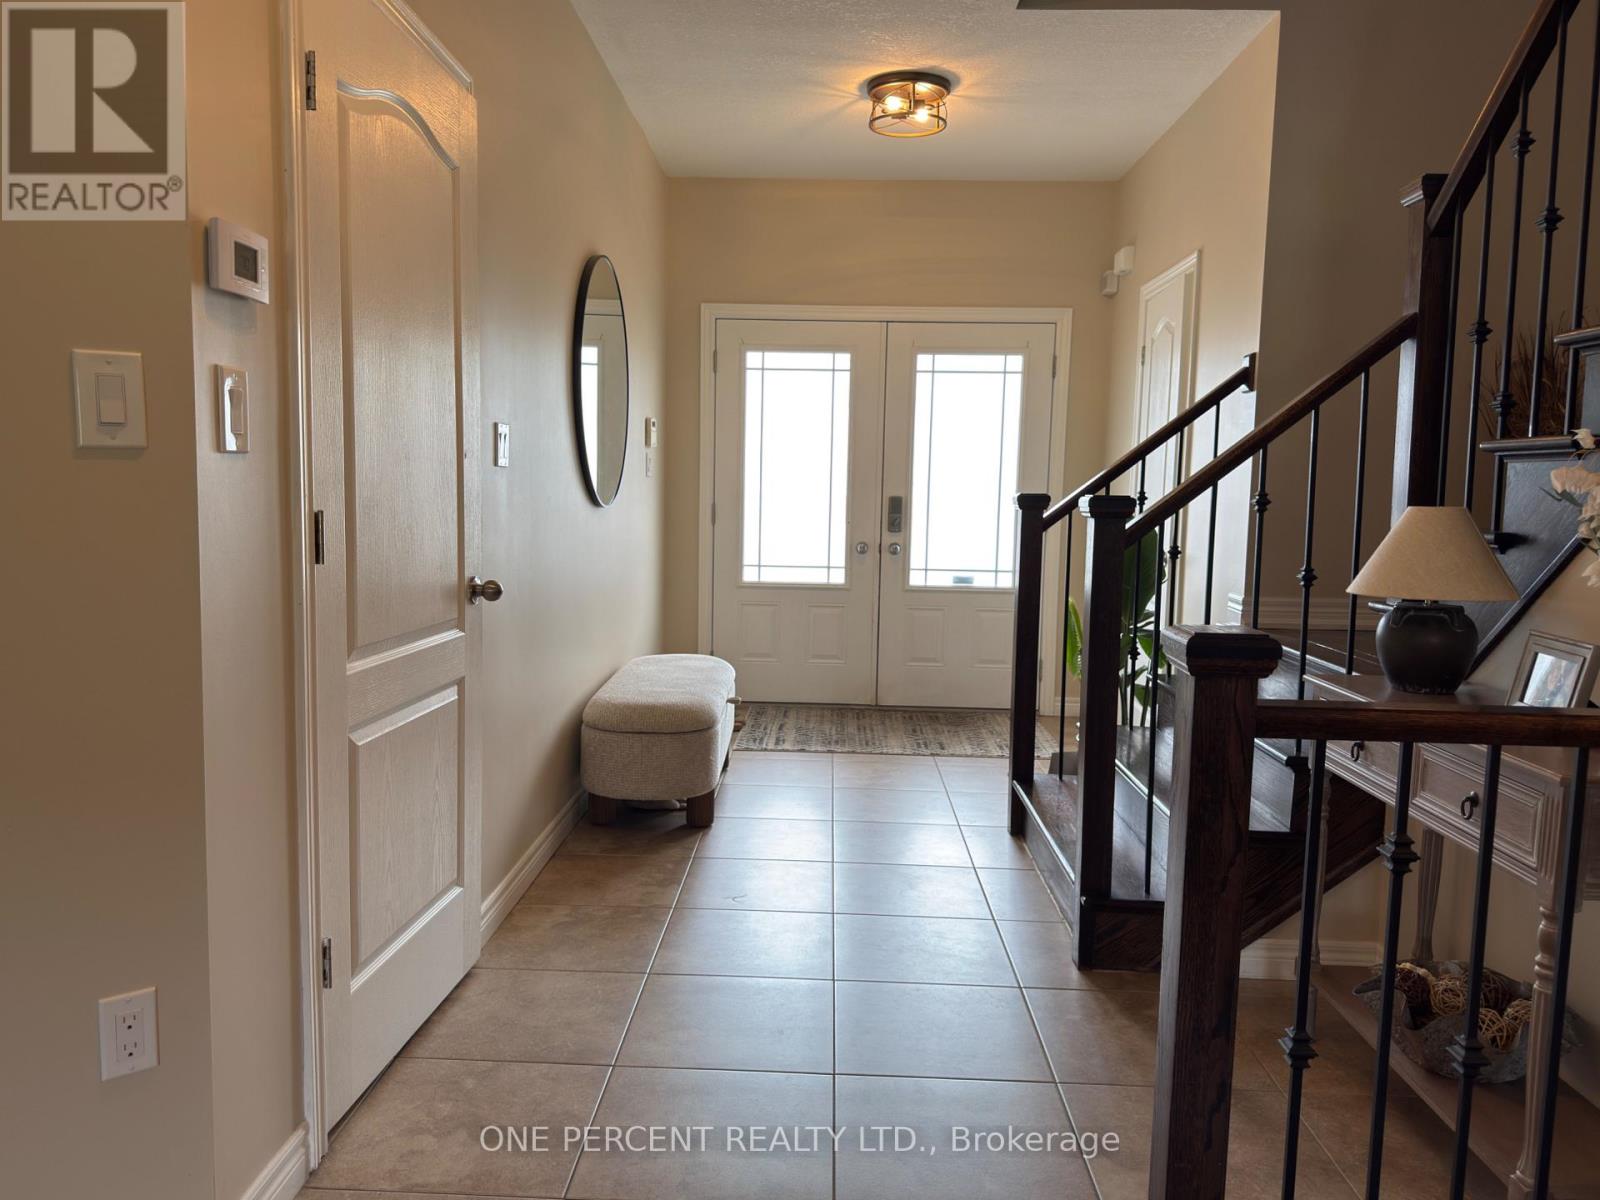
Foyer |
5.58 m |
3.78 m |
5.58 m x 3.78 m |
|
Ground Level |
Primary Bedroom |
4.93 m |
3.95 m |
4.93 m x 3.95 m |
https://www.realtor.ca/real-estate/30124530/4871-northgate-crescent-lincoln-lincoln-lake-981-lincoln-lake