4 Bedroom
2 Bathroom
2,000 - 2,500 ft2
Central Air Conditioning
Forced Air
$439,900
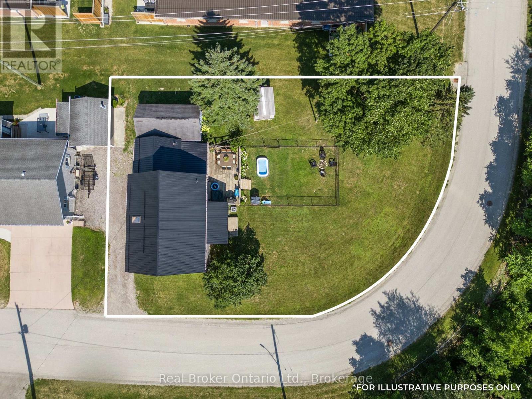
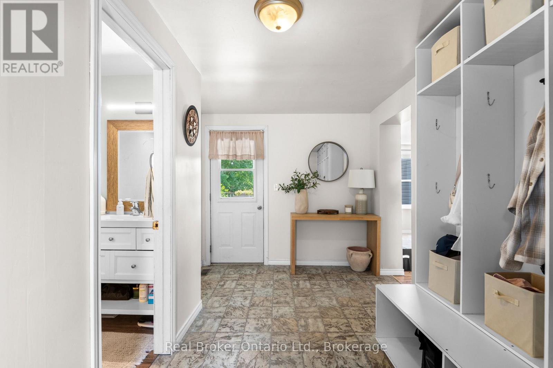
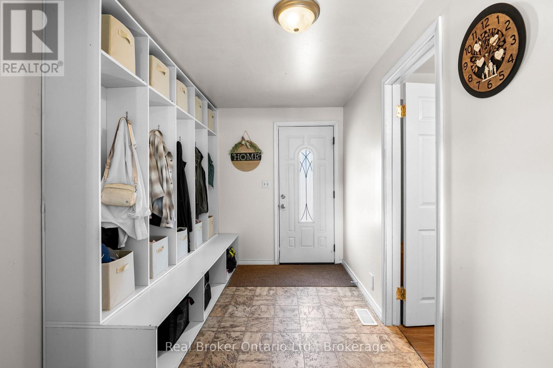
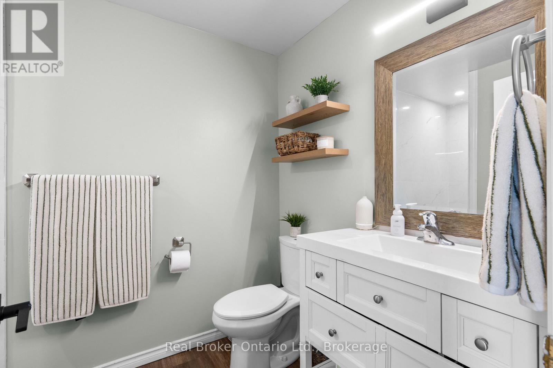
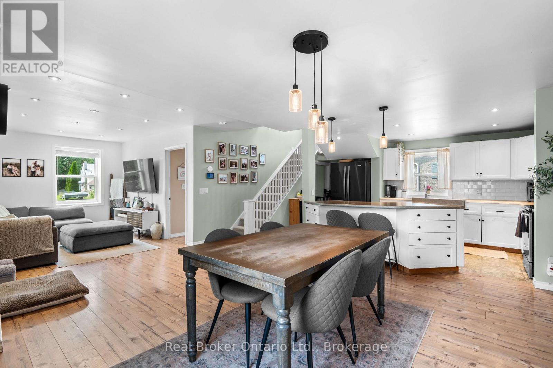
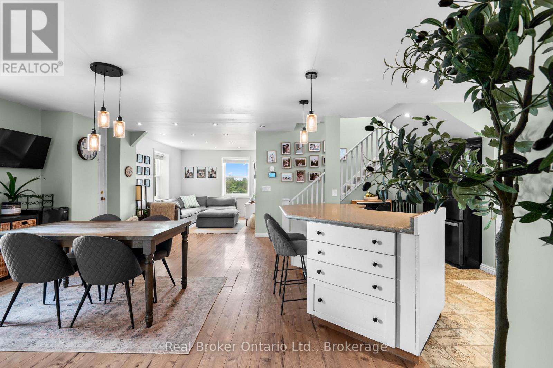
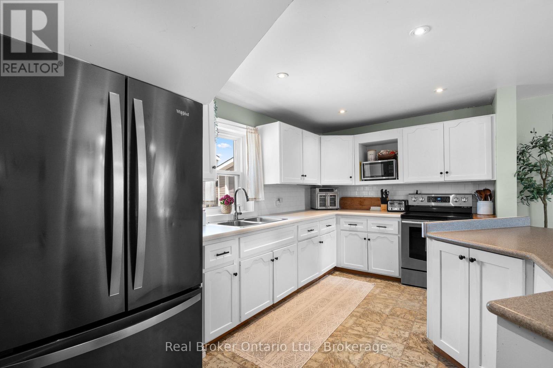
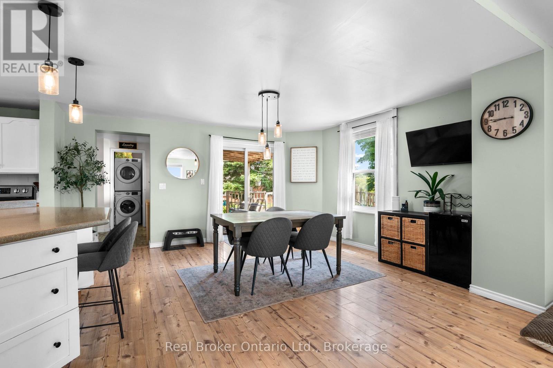
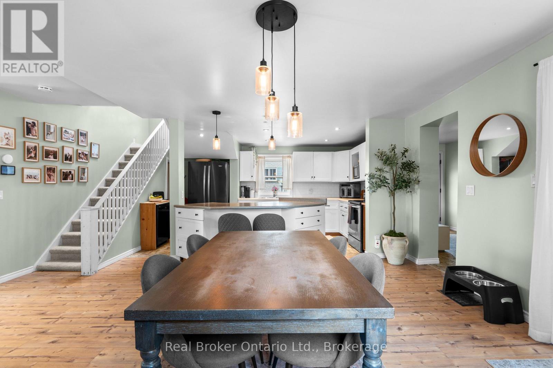
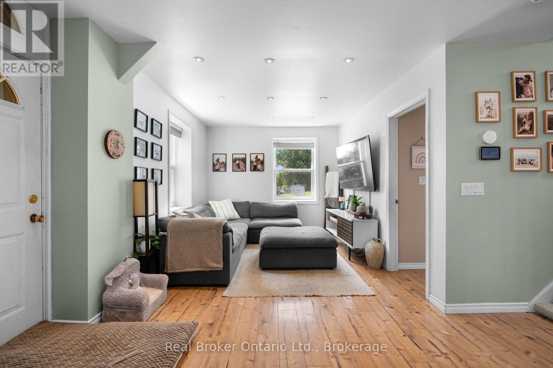
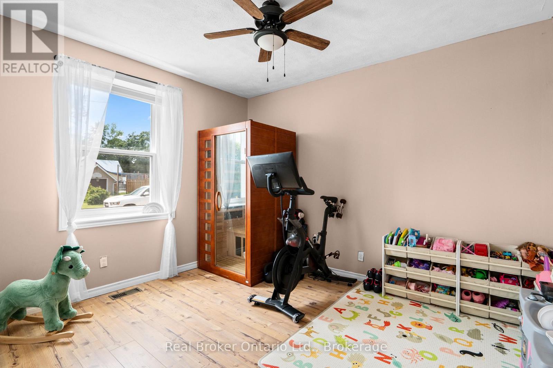

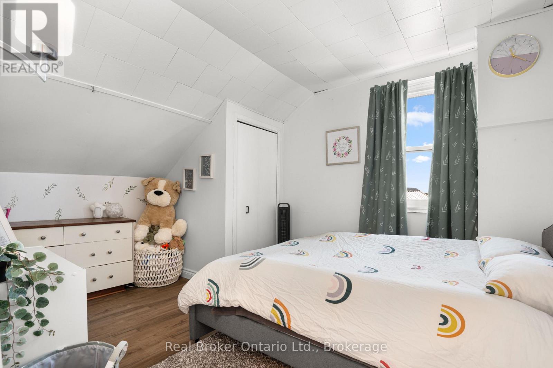
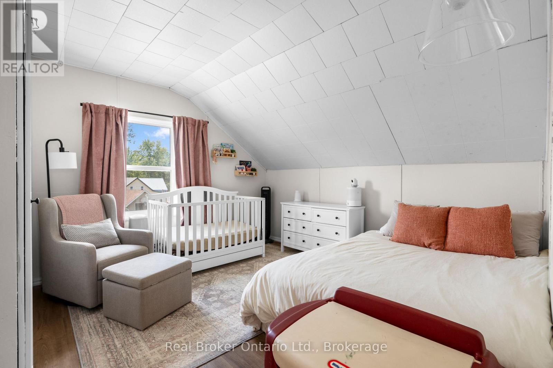
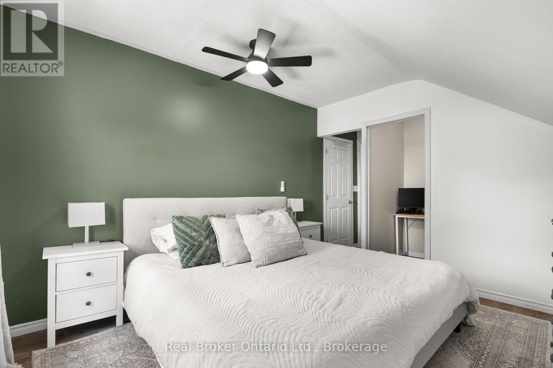
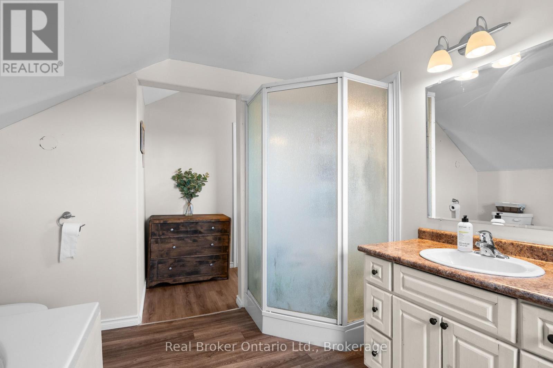
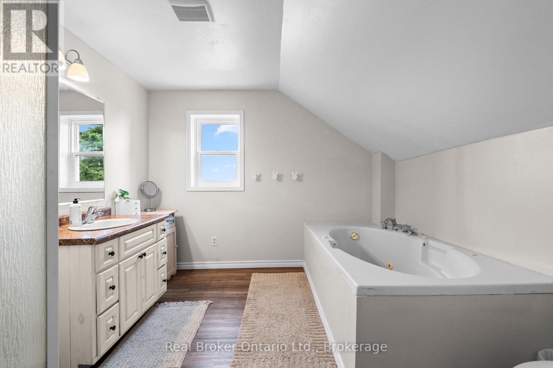
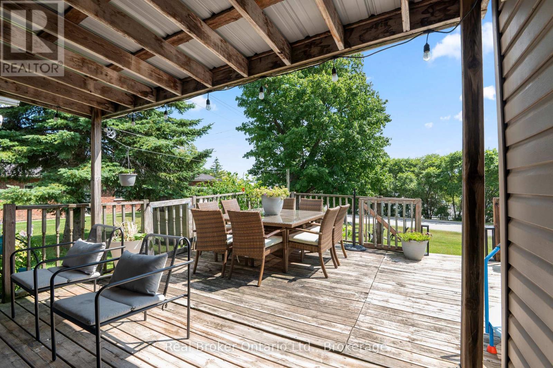
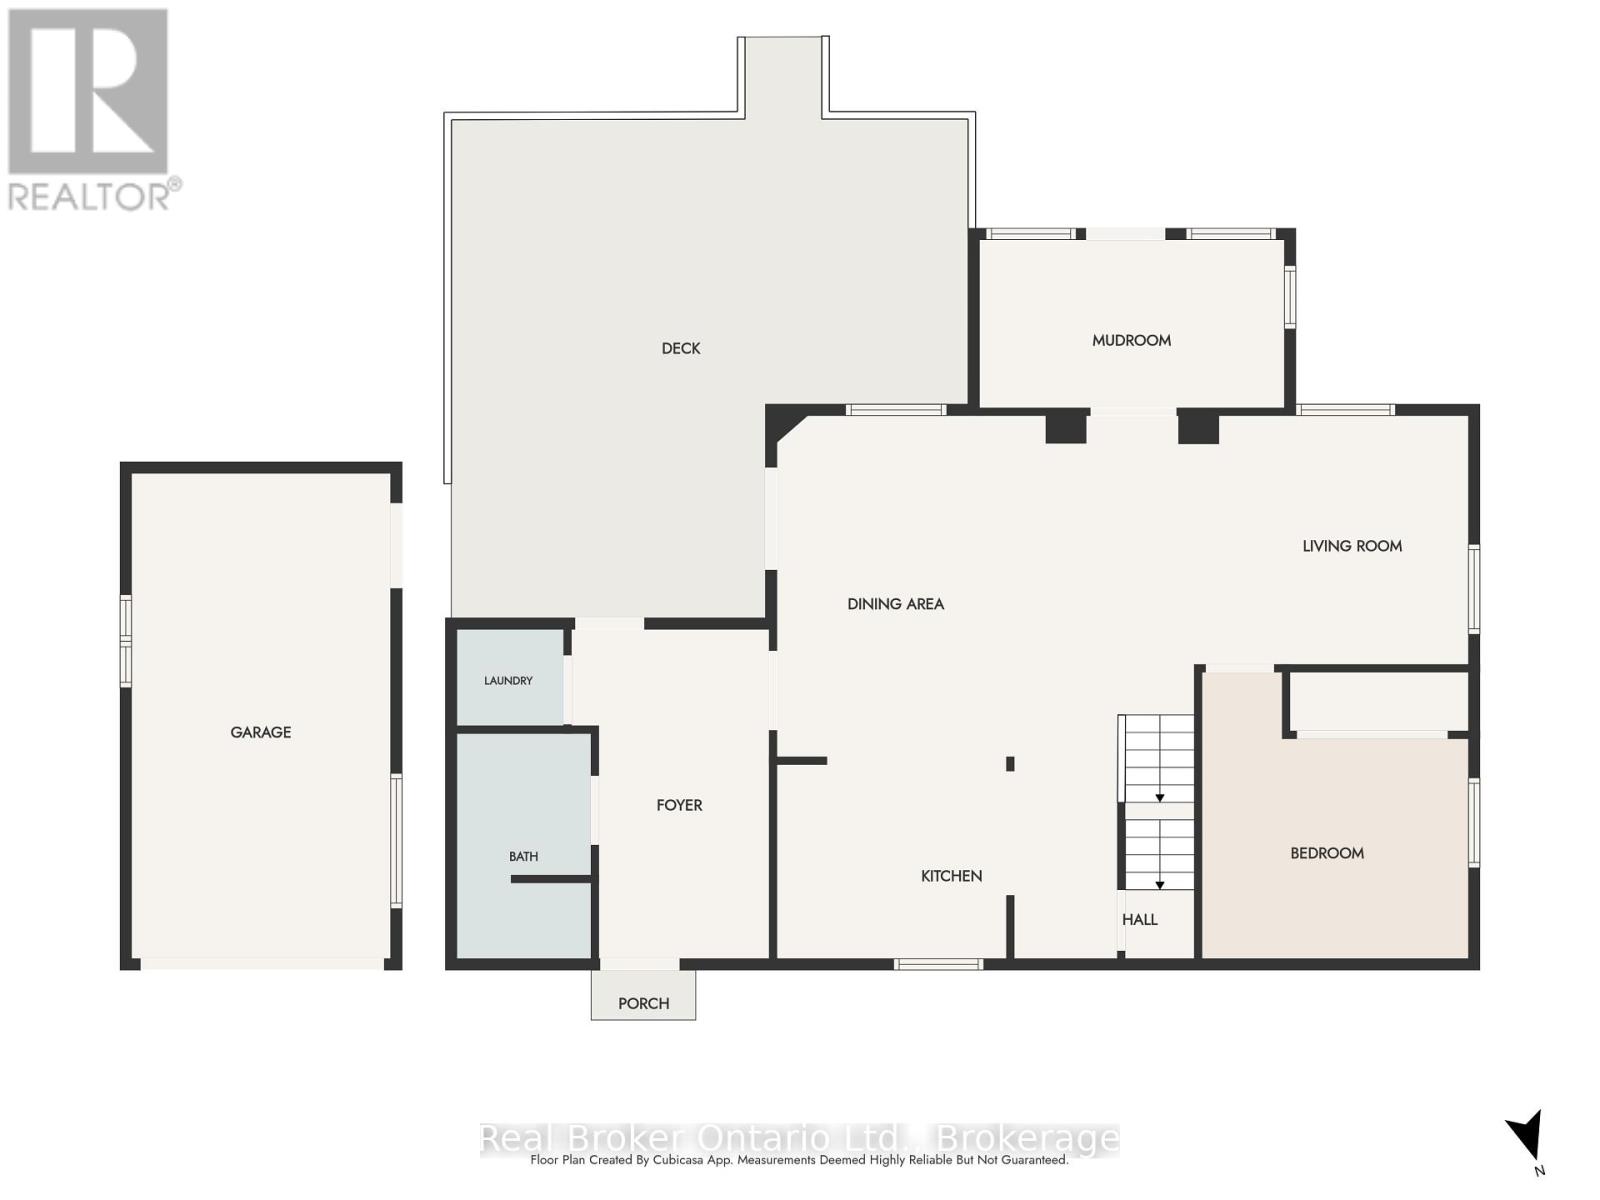
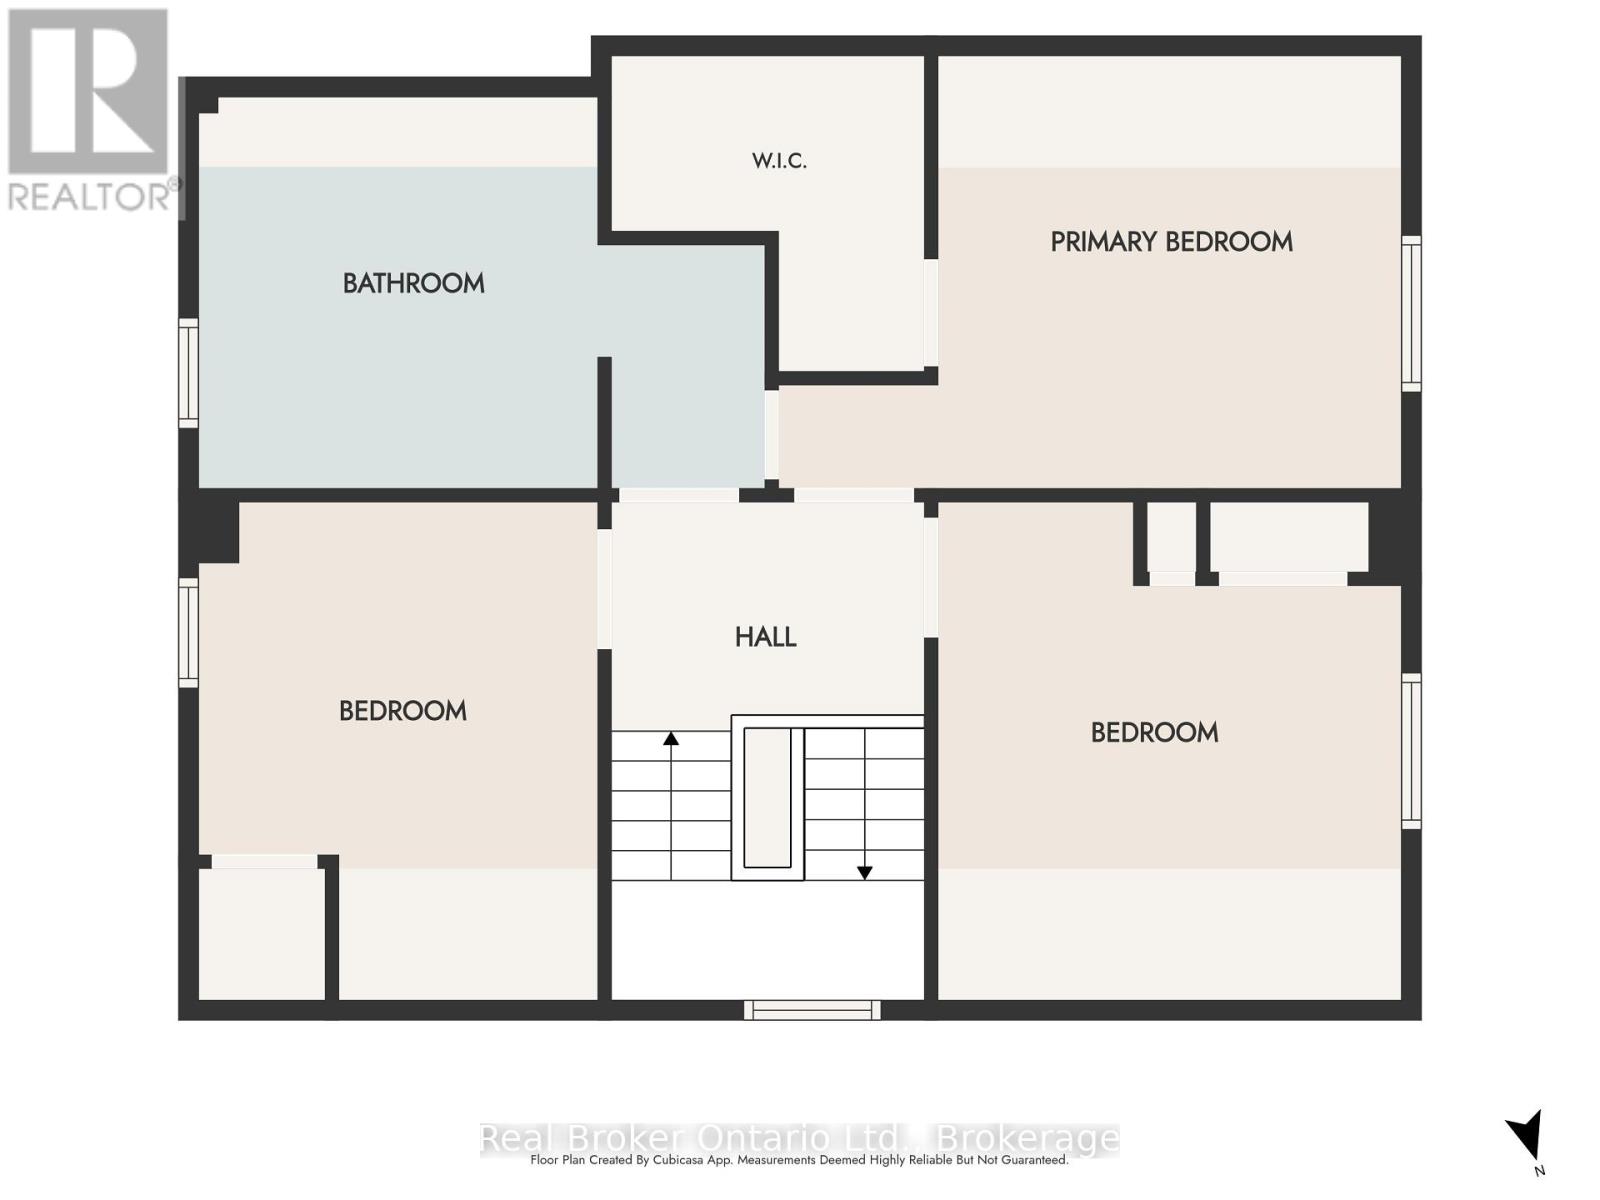
Welcome to 1 Wall Street in Teeswater-a move-in-ready family home with more space than you might expect at this price point. The main floor has an open-concept kitchen, dining and living area, along with a mudroom, main-floor laundry, a full bathroom and a flexible fourth bedroom that would also make a great home office or playroom. Upstairs are three good-sized bedrooms, each with its own closet, including a spacious primary bedroom with a walk-in closet, and a large family bathroom. Outside, the corner lot offers a large deck, a small fenced section, a detached garage and an additional storage shed. The home has been well cared for and thoughtfully updated over the years, including updated wiring, so there is very little left to do besides move in and make it your own. It's modern, practical and comfortable, with four bedrooms, two bathrooms and plenty of room for a young family to grow. (id:50976)
Open House
This property has open houses!
Starts at:
1:00 pm
Ends at:
3:00 pm
Property Details
|
MLS® Number
|
X13647828 |
|
Property Type
|
Single Family |
|
Community Name
|
South Bruce |
|
Equipment Type
|
None |
|
Features
|
Lane |
|
Parking Space Total
|
3 |
|
Rental Equipment Type
|
None |
|
Structure
|
Deck, Porch, Shed |
Building
|
Bathroom Total
|
2 |
|
Bedrooms Above Ground
|
4 |
|
Bedrooms Total
|
4 |
|
Age
|
100+ Years |
|
Appliances
|
Central Vacuum, Water Heater - Tankless, Water Heater, Dishwasher, Dryer, Microwave, Stove, Washer, Window Coverings, Refrigerator |
|
Basement Development
|
Unfinished |
|
Basement Type
|
Partial (unfinished) |
|
Construction Style Attachment
|
Detached |
|
Cooling Type
|
Central Air Conditioning |
|
Exterior Finish
|
Brick, Vinyl Siding |
|
Foundation Type
|
Stone |
|
Heating Fuel
|
Natural Gas |
|
Heating Type
|
Forced Air |
|
Stories Total
|
2 |
|
Size Interior
|
2,000 - 2,500 Ft2 |
|
Type
|
House |
|
Utility Water
|
Municipal Water |
Parking
Land
|
Acreage
|
No |
|
Fence Type
|
Fenced Yard |
|
Sewer
|
Sanitary Sewer |
|
Size Depth
|
128 Ft |
|
Size Frontage
|
65 Ft |
|
Size Irregular
|
65 X 128 Ft |
|
Size Total Text
|
65 X 128 Ft|under 1/2 Acre |
|
Zoning Description
|
R1 |
Rooms
| Level |
Type |
Length |
Width |
Dimensions |
|
Second Level |
Bedroom |
3.38 m |
3.9 m |
3.38 m x 3.9 m |
|
Second Level |
Bedroom |
4.61 m |
3.35 m |
4.61 m x 3.35 m |
|
Second Level |
Bathroom |
4.45 m |
2.78 m |
4.45 m x 2.78 m |
|
Main Level |
Mud Room |
4.18 m |
2.32 m |
4.18 m x 2.32 m |
|
Main Level |
Laundry Room |
1.49 m |
1.34 m |
1.49 m x 1.34 m |
|
Main Level |
Bathroom |
1.83 m |
3.05 m |
1.83 m x 3.05 m |
|
Main Level |
Foyer |
2.71 m |
4.48 m |
2.71 m x 4.48 m |
|
Main Level |
Dining Room |
3.23 m |
4.63 m |
3.23 m x 4.63 m |
|
Main Level |
Kitchen |
4.6 m |
2.47 m |
4.6 m x 2.47 m |
|
Main Level |
Living Room |
6.16 m |
4.63 m |
6.16 m x 4.63 m |
|
Main Level |
Bedroom |
3.38 m |
3.93 m |
3.38 m x 3.93 m |
Utilities
|
Cable
|
Available |
|
Electricity
|
Installed |
|
Sewer
|
Available |
https://www.realtor.ca/real-estate/30125636/1-wall-street-south-bruce-south-bruce