3 Bedroom
2 Bathroom
1,500 - 2,000 ft2
Bungalow
Fireplace
Central Air Conditioning
Forced Air
Acreage
Landscaped
$969,000
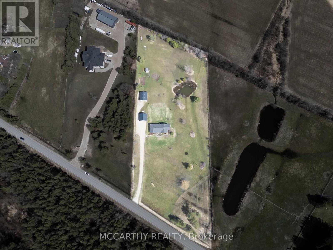
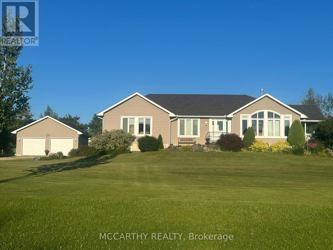
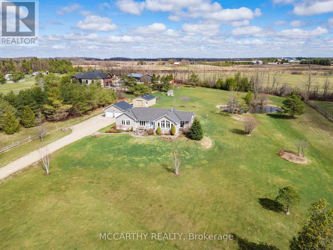
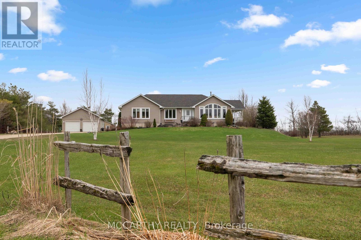

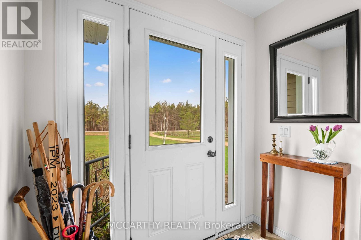
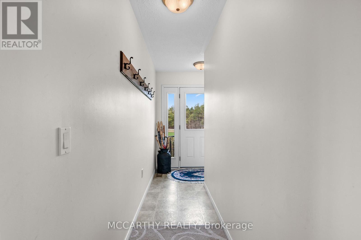
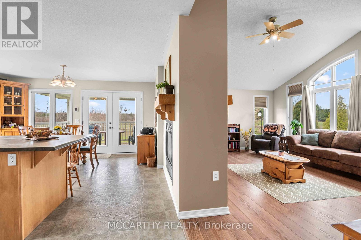
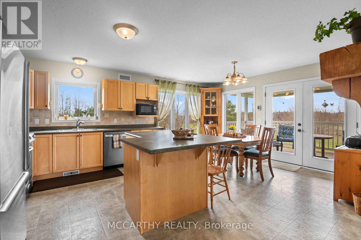
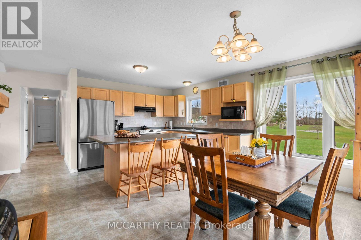
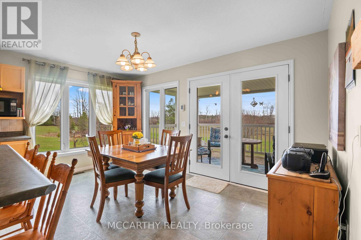
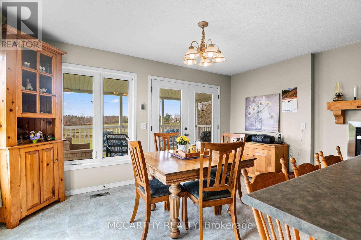
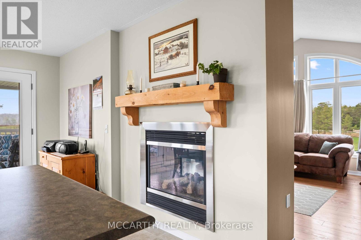
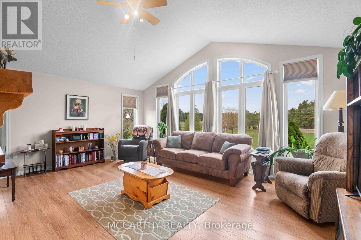
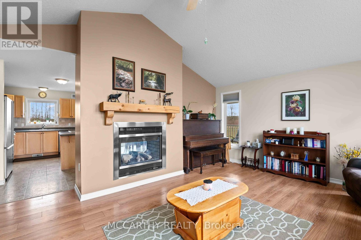
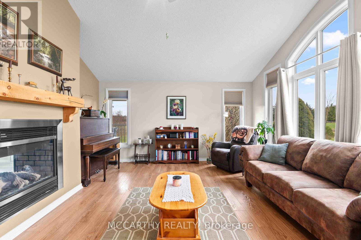
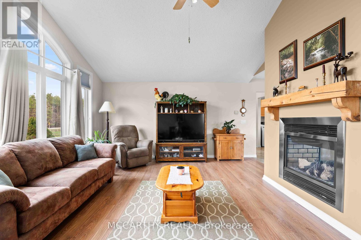
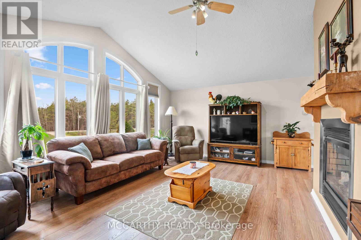
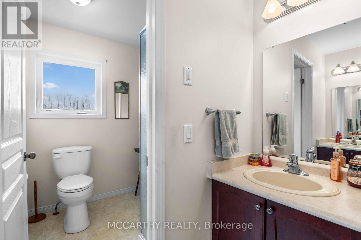
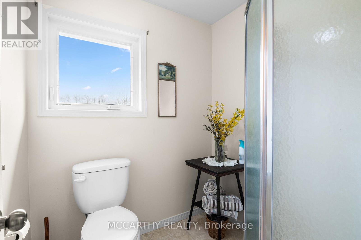
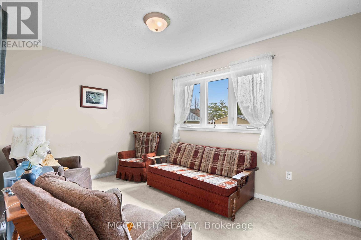
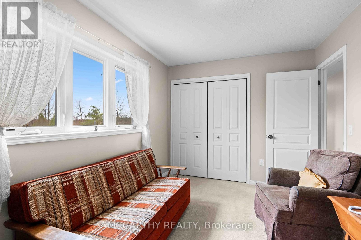
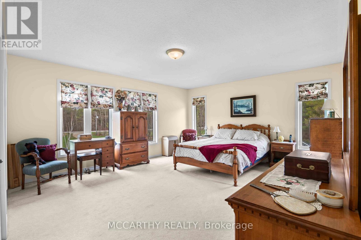
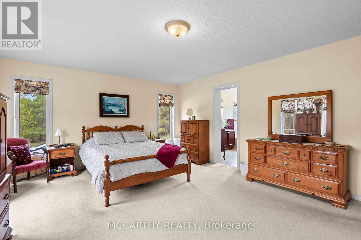
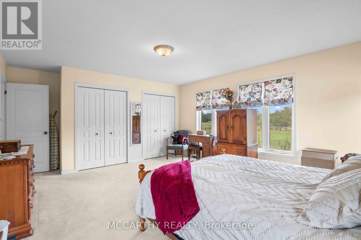
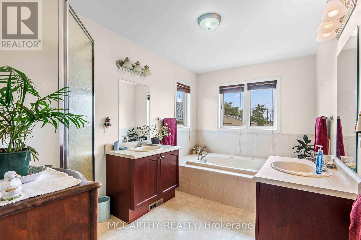
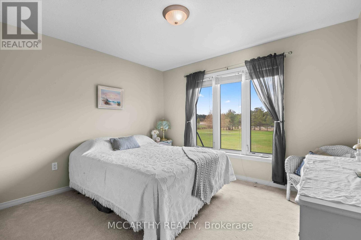
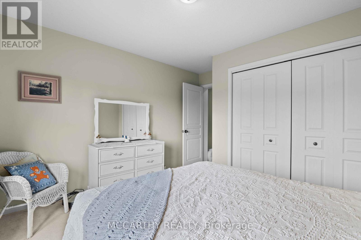
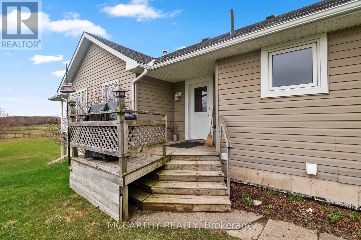
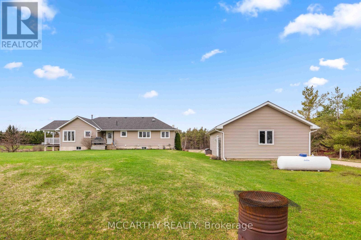
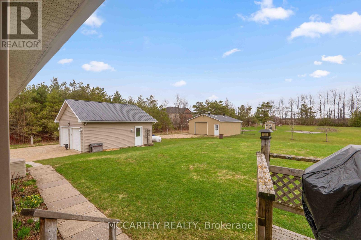
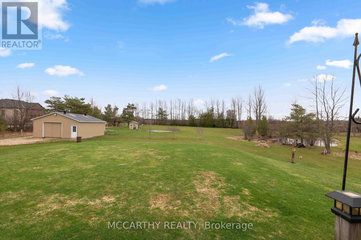
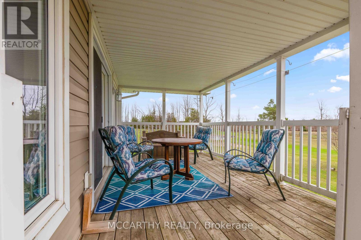
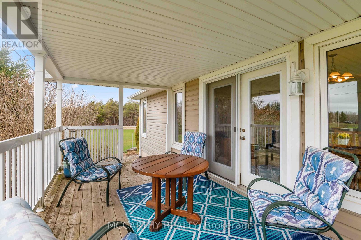
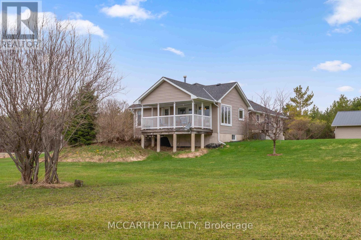
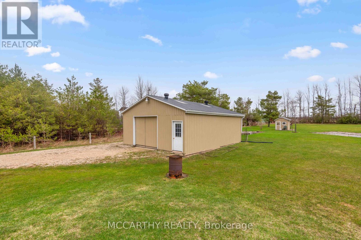

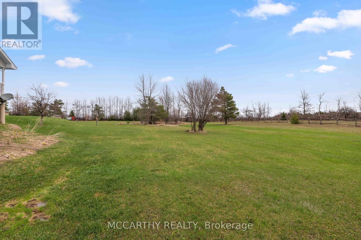
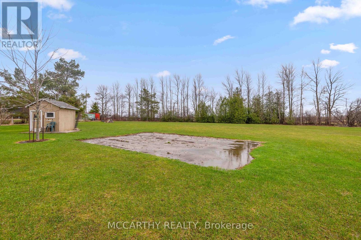
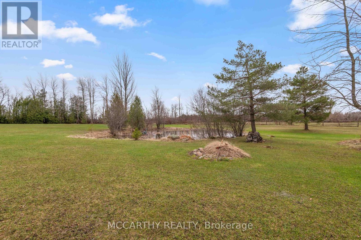
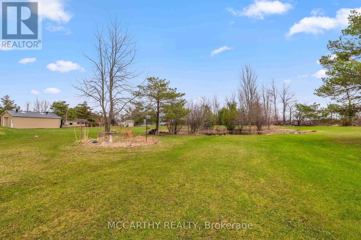
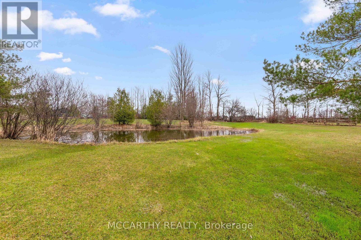
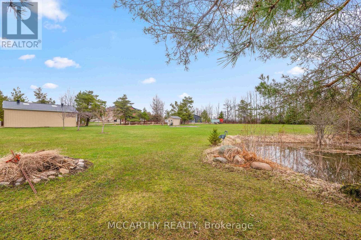
Set on 4 scenic acres with effortless Highway 10 access, this beautifully maintained bungalow delivers seamless main-floor living. The bright, open-concept layout features 8-ft ceilings, extra-wide 38-in hallways, and a sun-filled kitchen with stainless steel appliances that flow into the dining area. Step outside to a private porch overlooking your personal pond. The large primary bedroom includes a 5-piece ensuite and dual closets, complemented by two versatile additional bedrooms and an additional 4-piece bath. Outside, hobbyists will love the detached 2-car garage (24'x24'), standalone workshop (24'x30'), garden shed, and expansive garden beds. Featuring major updates throughout and a full basement ready to customize! This is turnkey country living at its best! (id:50976)
Property Details
|
MLS® Number
|
X13648068 |
|
Property Type
|
Single Family |
|
Community Name
|
Southgate |
|
Equipment Type
|
Propane Tank |
|
Parking Space Total
|
12 |
|
Rental Equipment Type
|
Propane Tank |
|
Structure
|
Porch, Outbuilding, Shed, Workshop |
Building
|
Bathroom Total
|
2 |
|
Bedrooms Above Ground
|
3 |
|
Bedrooms Total
|
3 |
|
Age
|
16 To 30 Years |
|
Amenities
|
Fireplace(s) |
|
Appliances
|
Garage Door Opener Remote(s), Water Softener, Blinds, Dishwasher, Dryer, Freezer, Water Heater, Stove, Washer, Refrigerator |
|
Architectural Style
|
Bungalow |
|
Basement Development
|
Partially Finished |
|
Basement Type
|
Full, N/a (partially Finished) |
|
Construction Style Attachment
|
Detached |
|
Cooling Type
|
Central Air Conditioning |
|
Exterior Finish
|
Vinyl Siding |
|
Fireplace Present
|
Yes |
|
Fireplace Total
|
1 |
|
Flooring Type
|
Laminate |
|
Foundation Type
|
Concrete |
|
Heating Fuel
|
Propane |
|
Heating Type
|
Forced Air |
|
Stories Total
|
1 |
|
Size Interior
|
1,500 - 2,000 Ft2 |
|
Type
|
House |
|
Utility Water
|
Drilled Well |
Parking
Land
|
Acreage
|
Yes |
|
Landscape Features
|
Landscaped |
|
Sewer
|
Septic System |
|
Size Depth
|
678 Ft ,4 In |
|
Size Frontage
|
322 Ft ,2 In |
|
Size Irregular
|
322.2 X 678.4 Ft |
|
Size Total Text
|
322.2 X 678.4 Ft|2 - 4.99 Acres |
|
Surface Water
|
Lake/pond |
Rooms
| Level |
Type |
Length |
Width |
Dimensions |
|
Main Level |
Foyer |
2.09 m |
3.74 m |
2.09 m x 3.74 m |
|
Main Level |
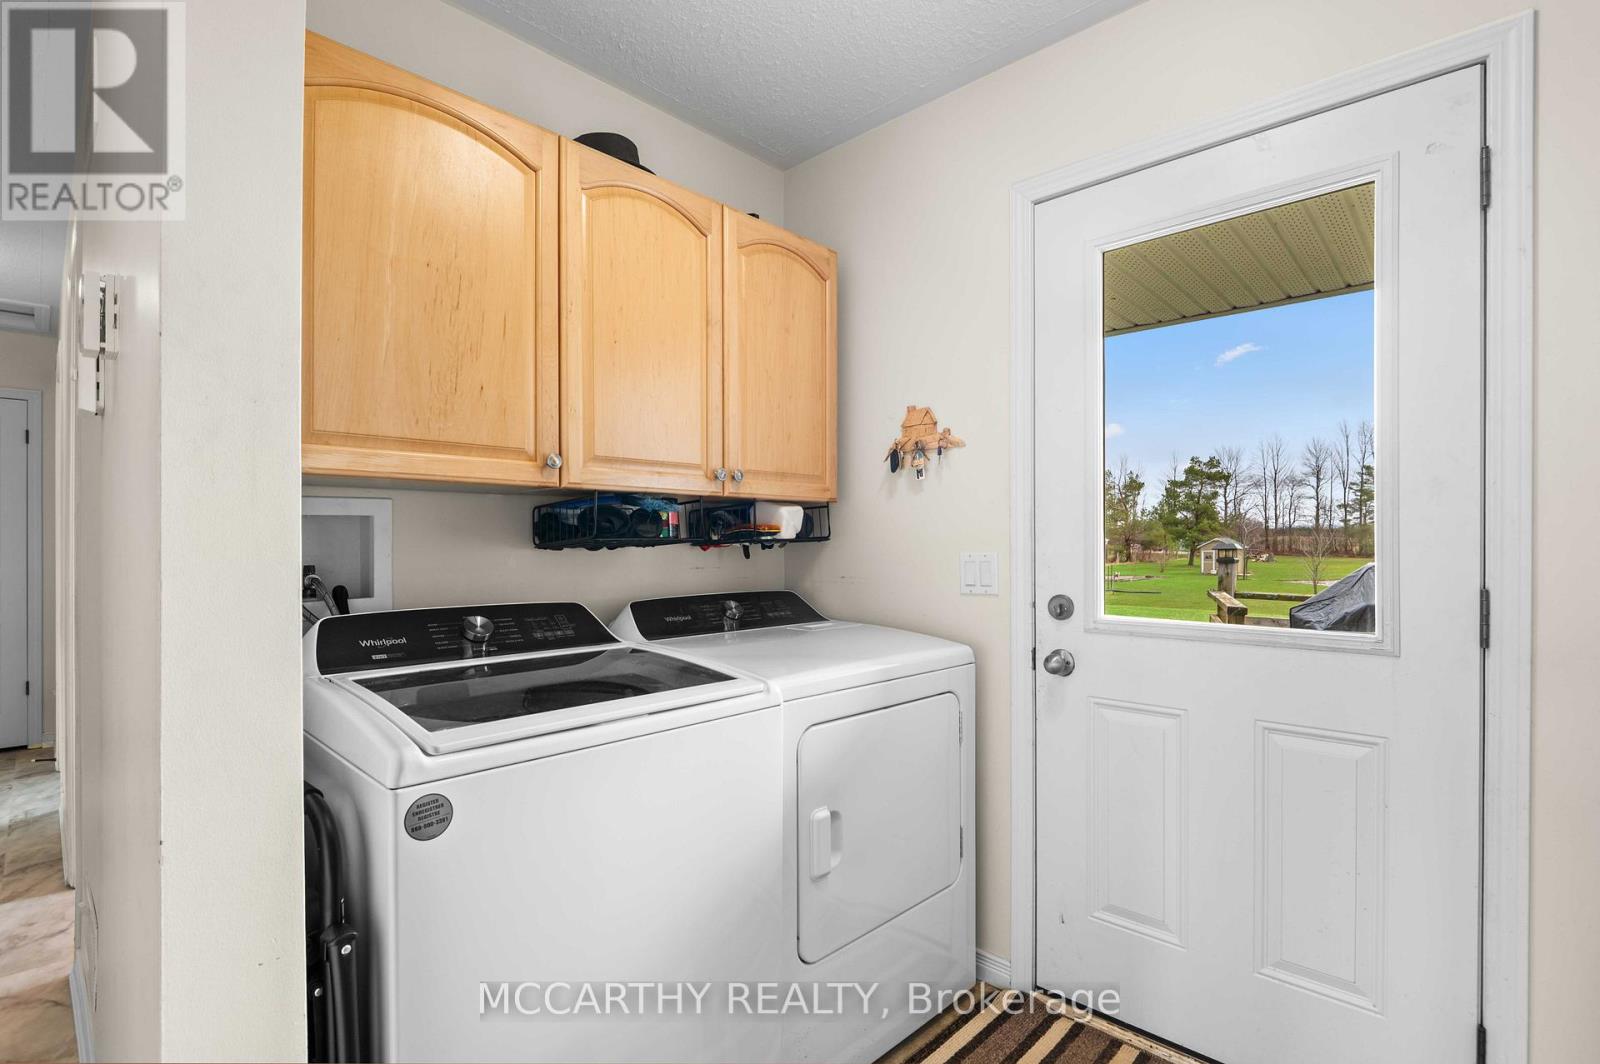
Laundry Room |
2.48 m |
1.39 m |
2.48 m x 1.39 m |
|
Main Level |
Kitchen |
3.22 m |
4.9 m |
3.22 m x 4.9 m |
|
Main Level |
Dining Room |
2.48 m |
4.52 m |
2.48 m x 4.52 m |
|
Main Level |
Living Room |
5.7 m |
4.44 m |
5.7 m x 4.44 m |
|
Main Level |
Primary Bedroom |
5.76 m |
4.44 m |
5.76 m x 4.44 m |
|
Main Level |
Bedroom 2 |
3.6 m |
3.91 m |
3.6 m x 3.91 m |
|
Main Level |
Bedroom 3 |
3.86 m |
2.74 m |
3.86 m x 2.74 m |
https://www.realtor.ca/real-estate/30125961/260376-southgate-rd-26-road-southgate-southgate