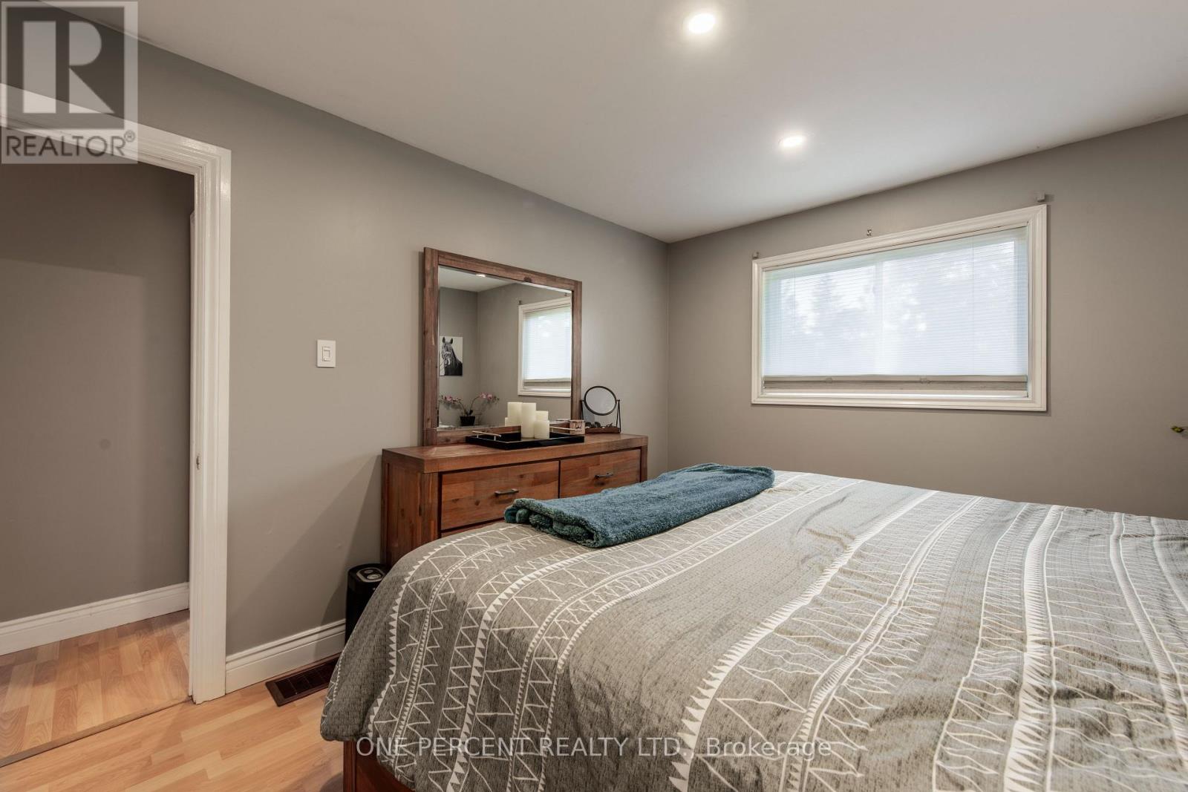
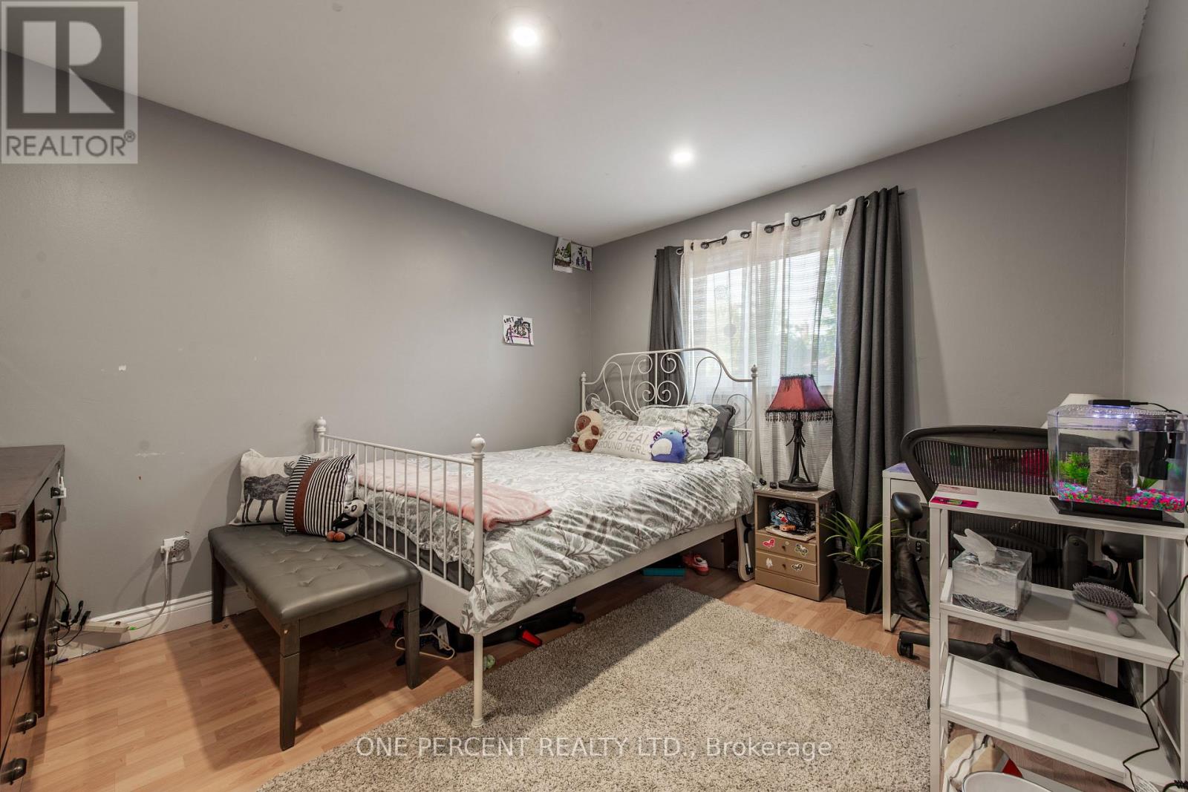
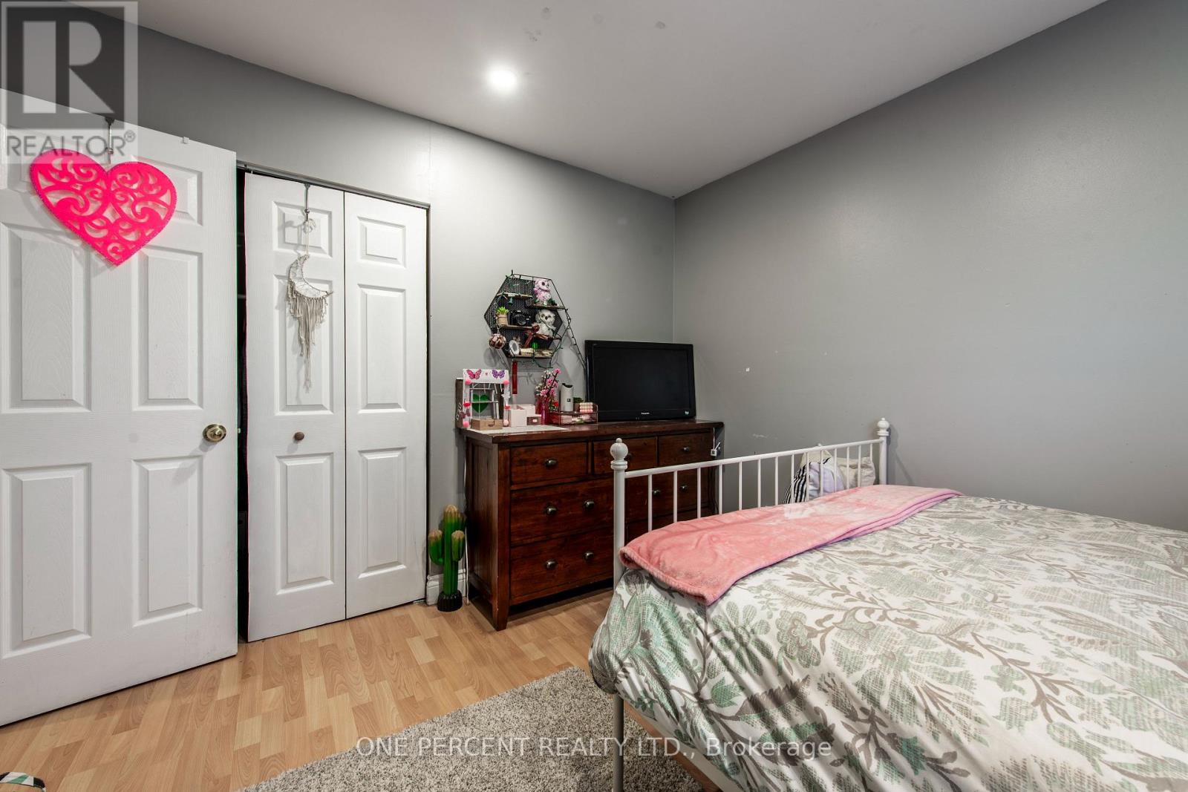
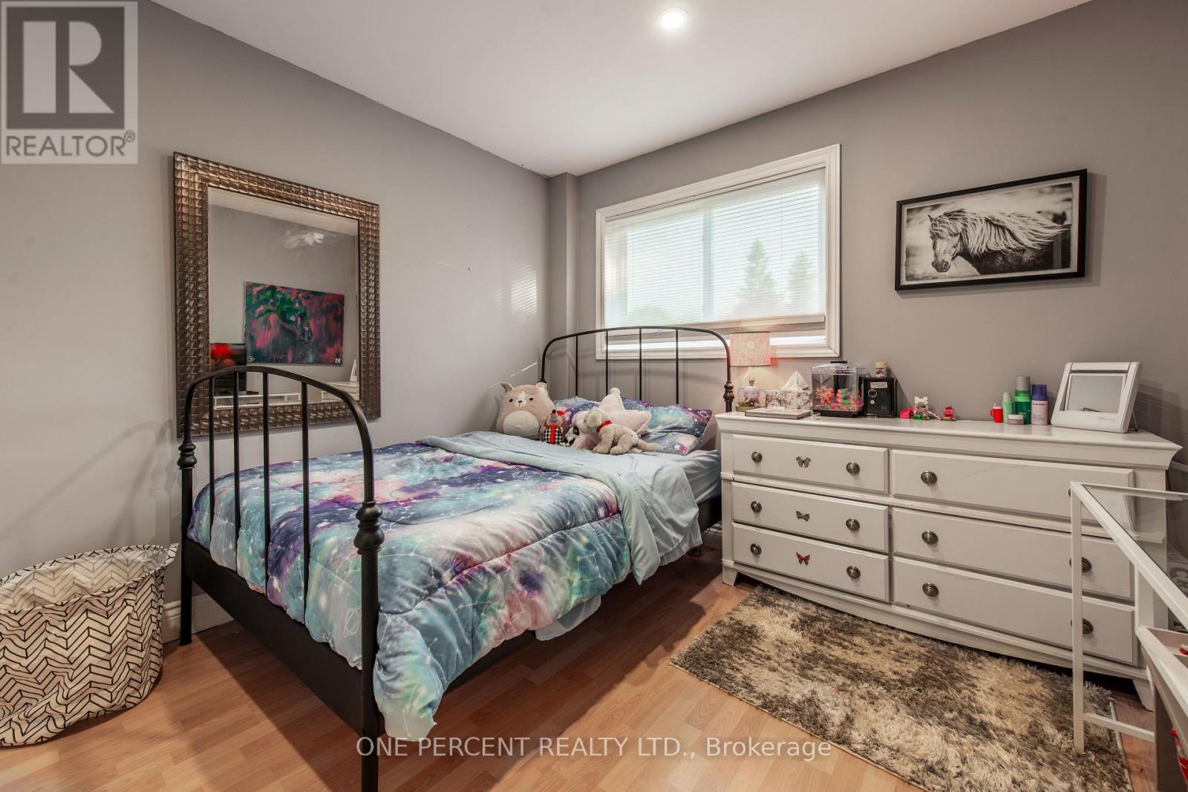
4 Bedroom
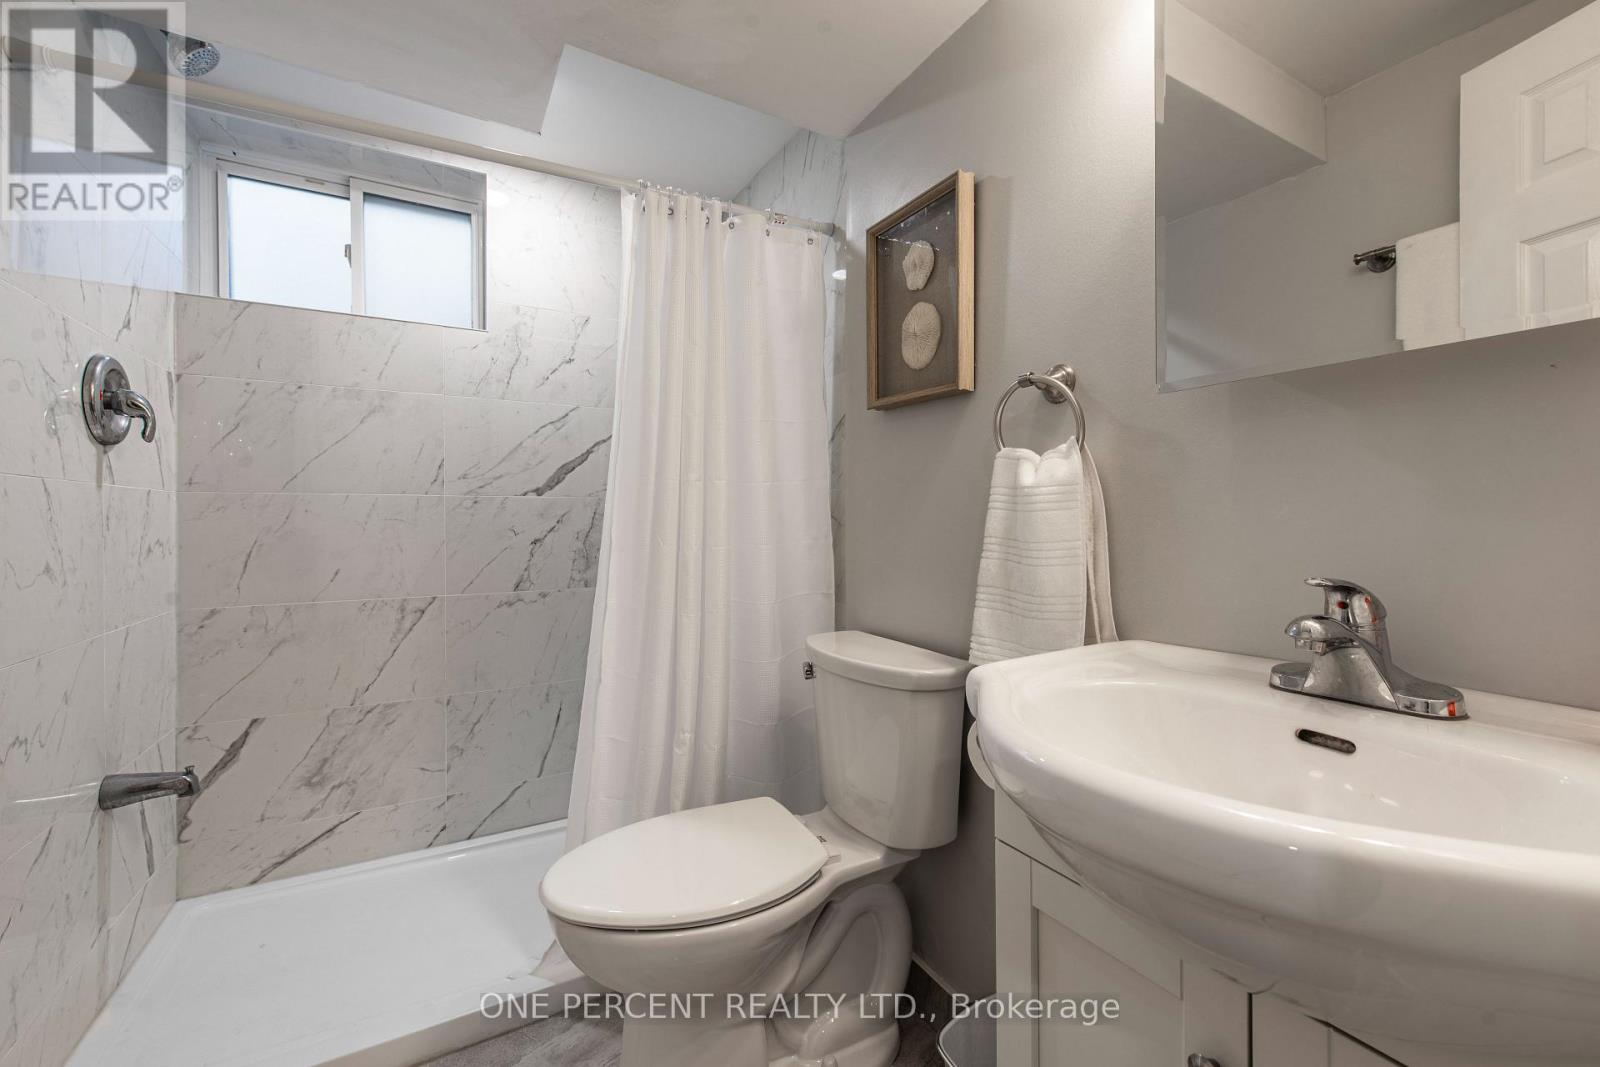
3 Bathroom
1,100 - 1,500 ft2
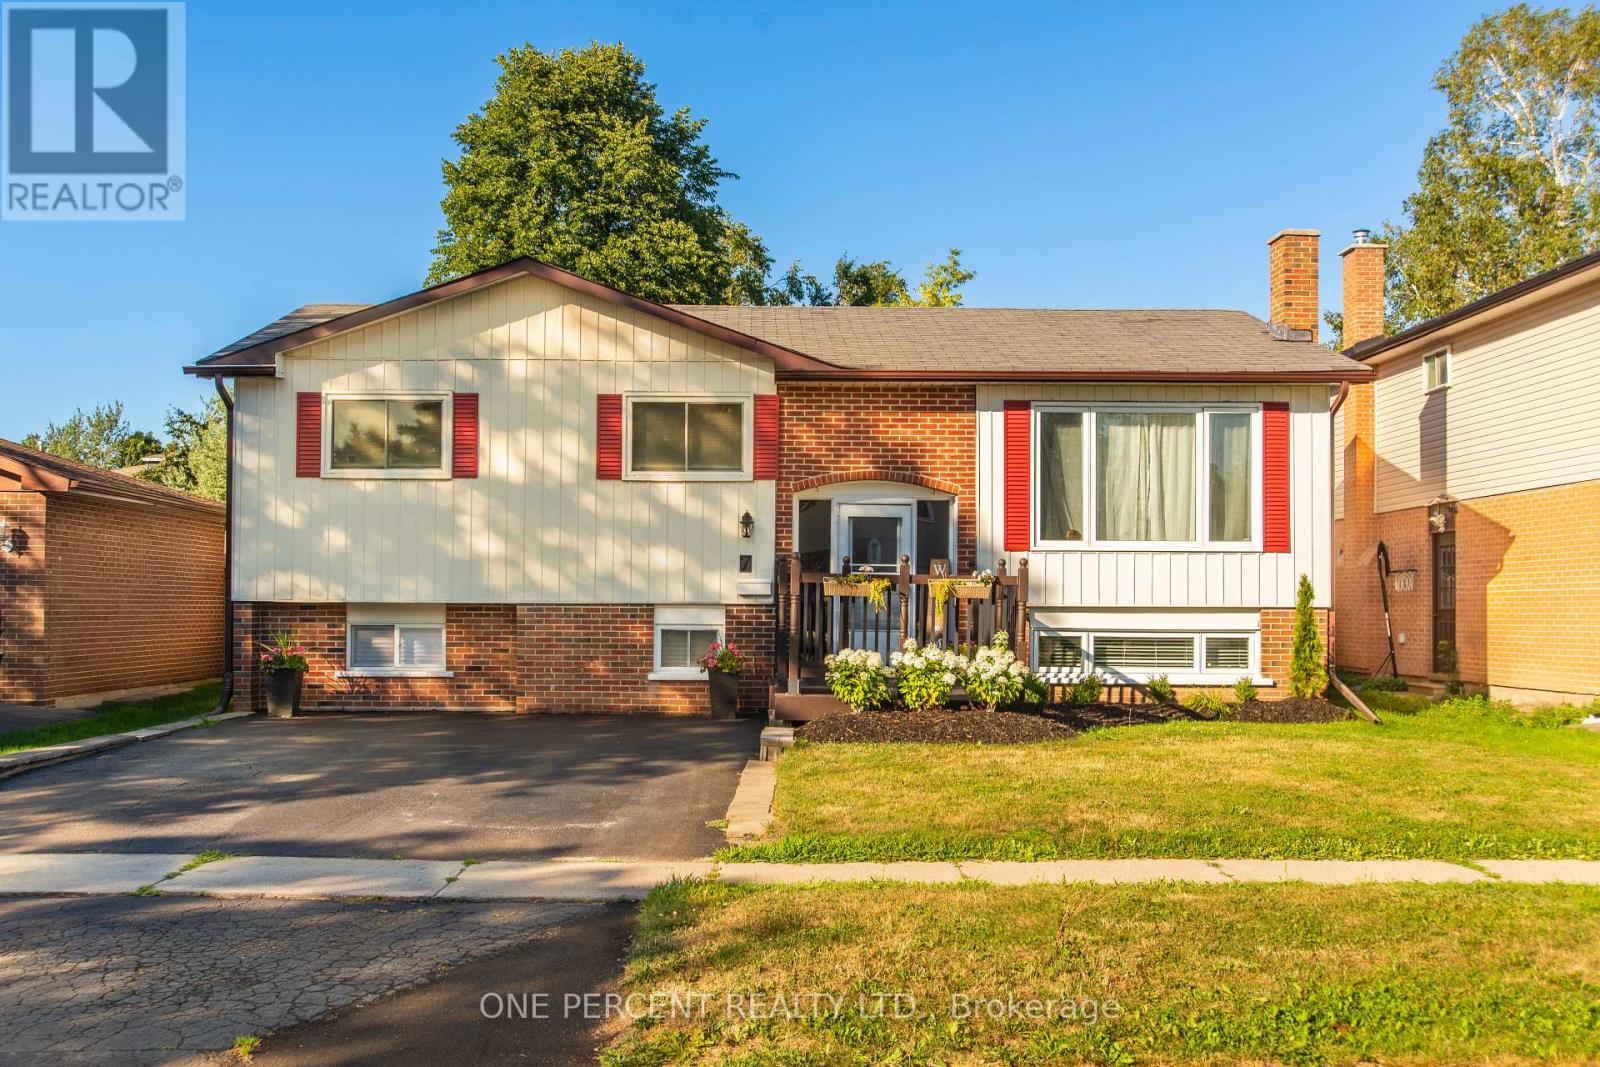
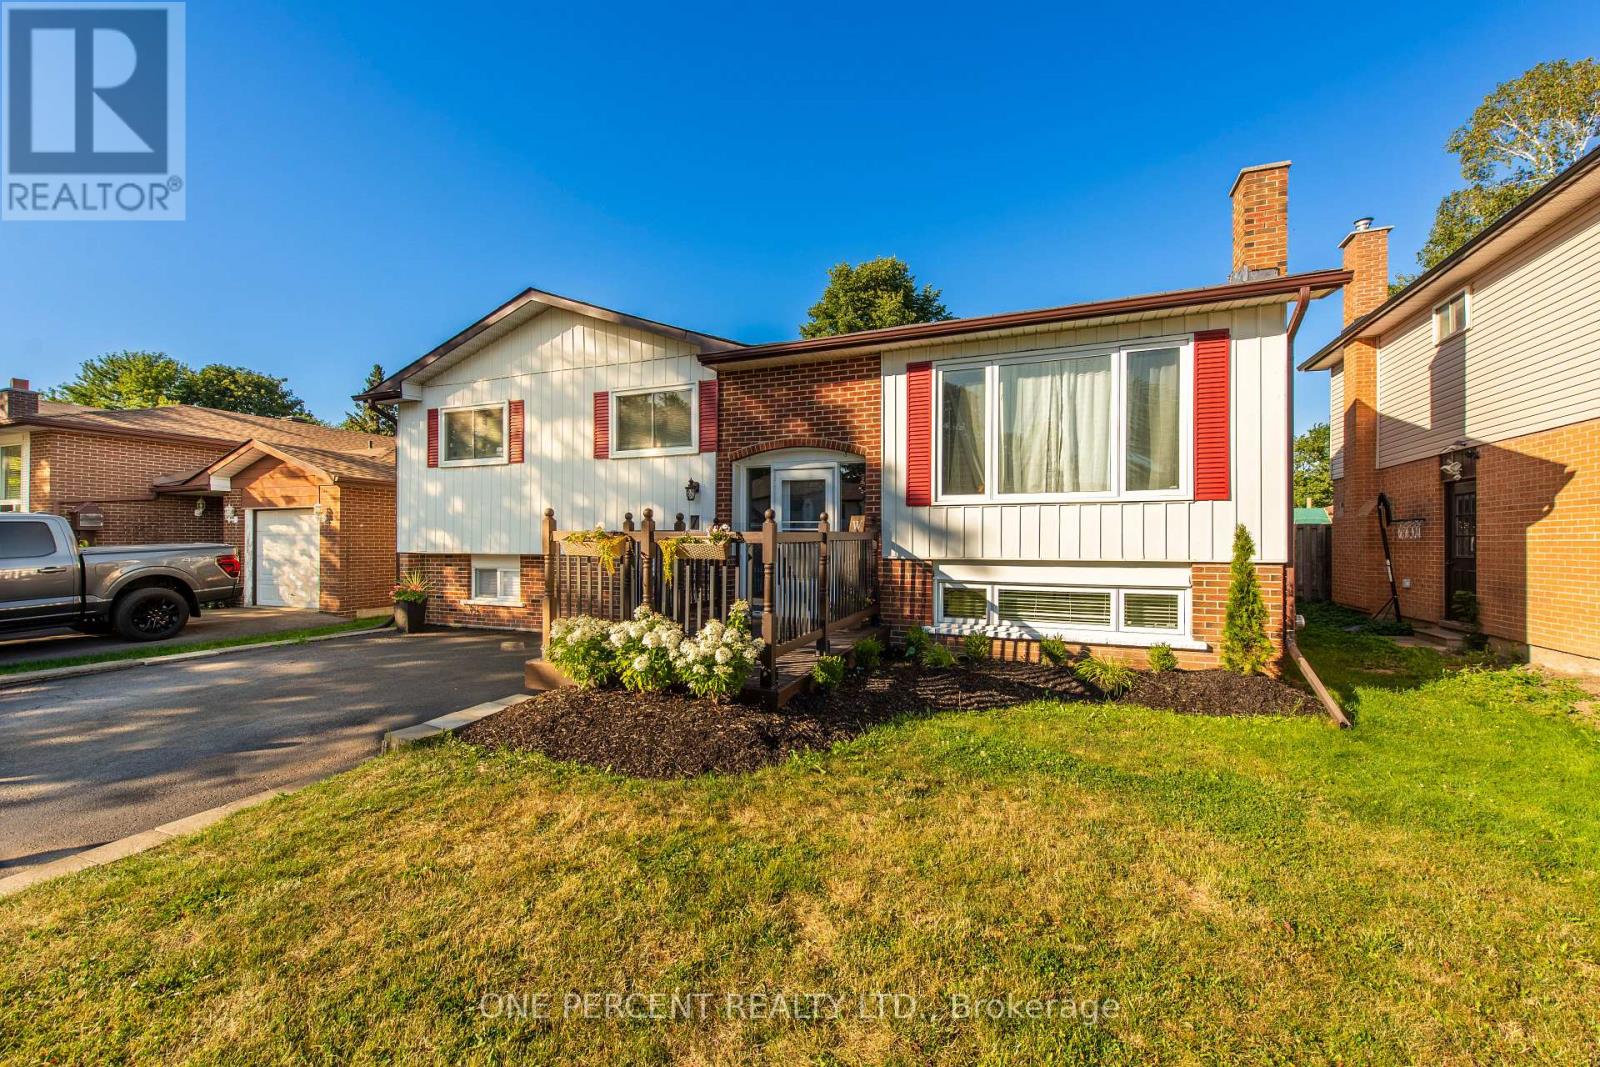
Raised Bungalow
Fireplace
Central Air Conditioning
Forced Air
$784,999
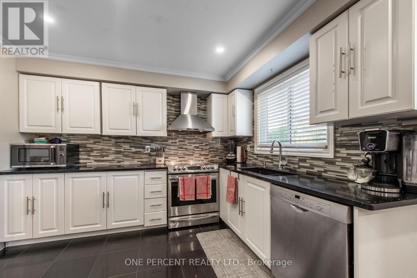
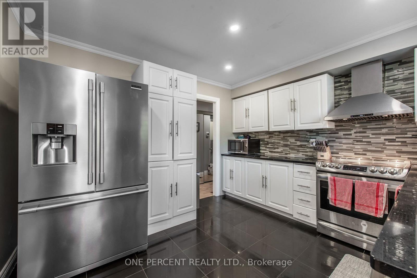
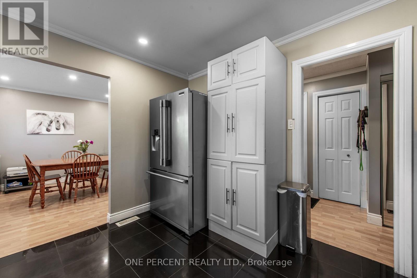
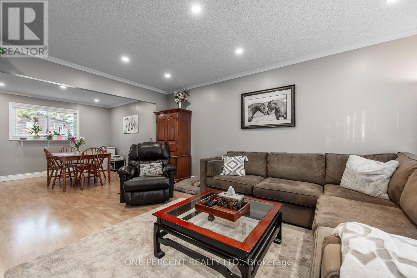
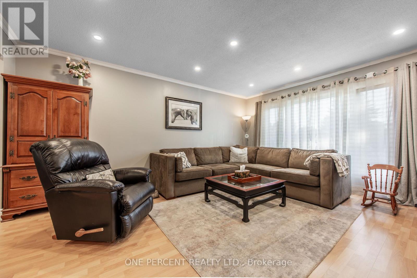
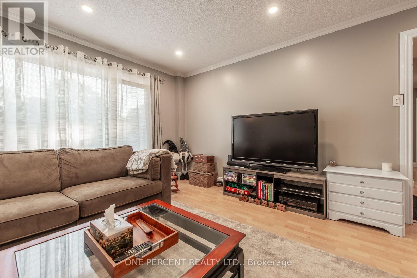
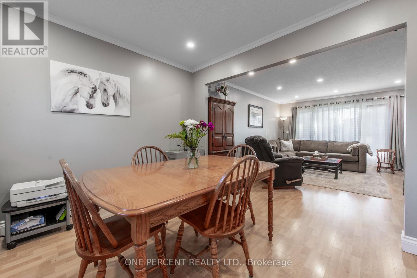
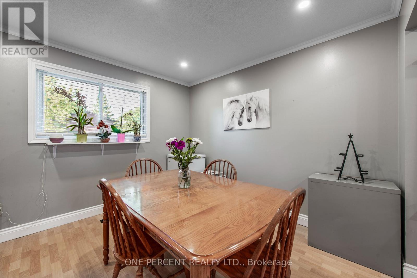
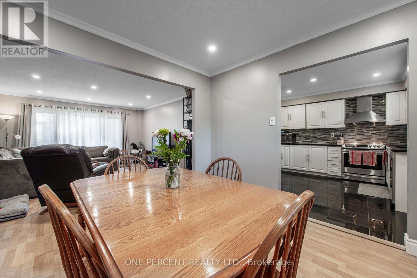
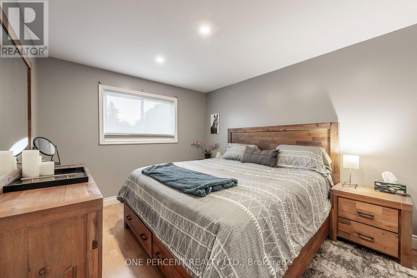
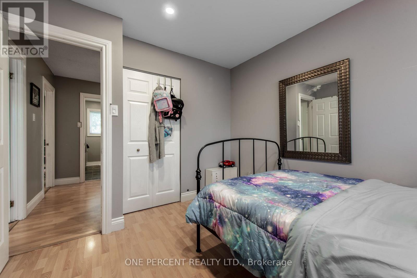
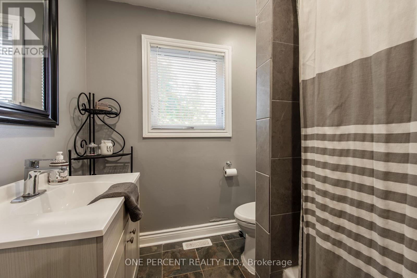
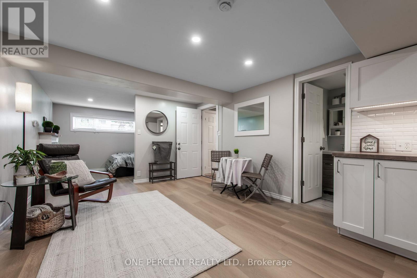
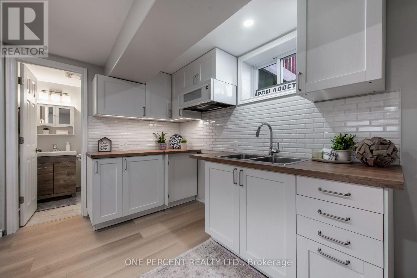
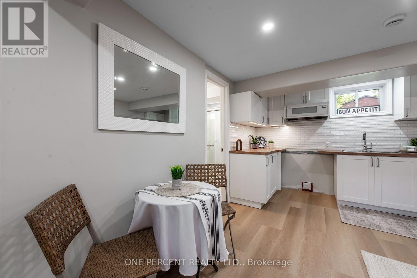
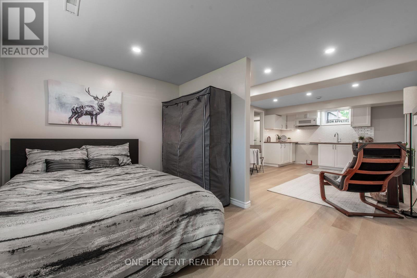
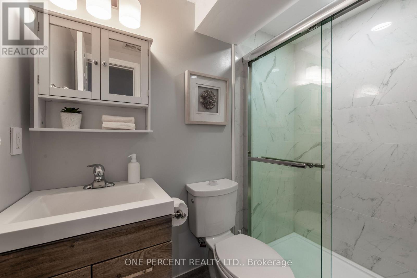
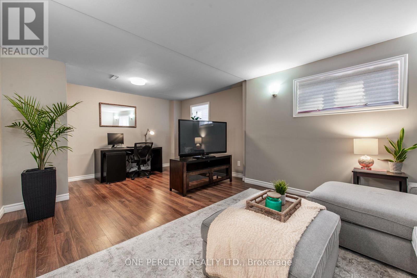
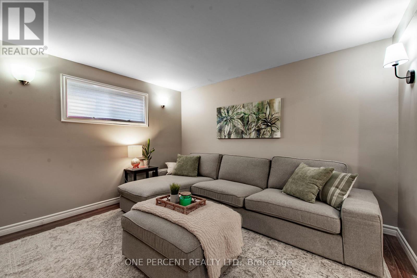
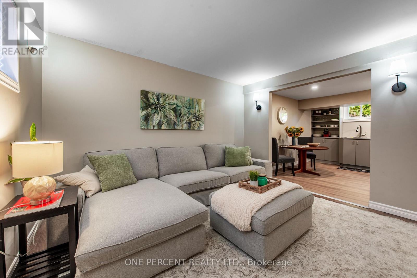
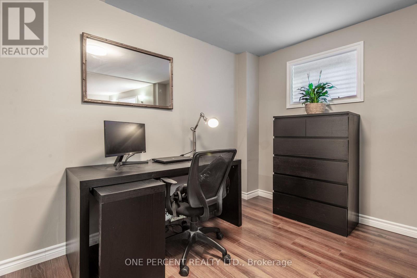
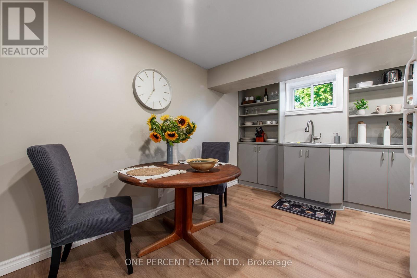
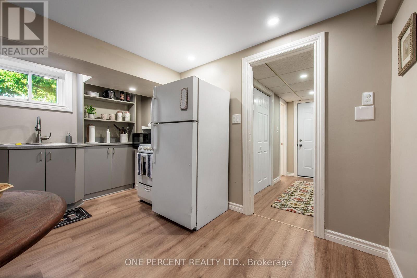
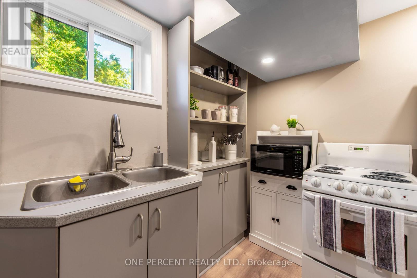
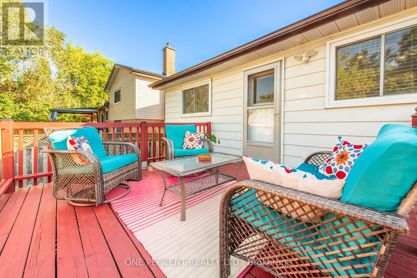
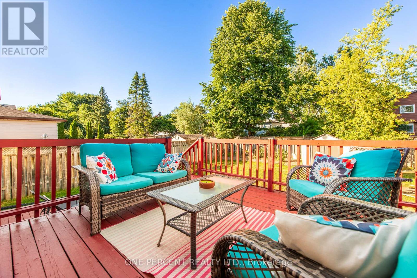
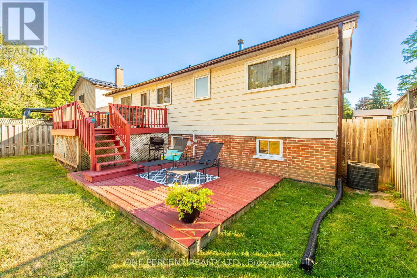
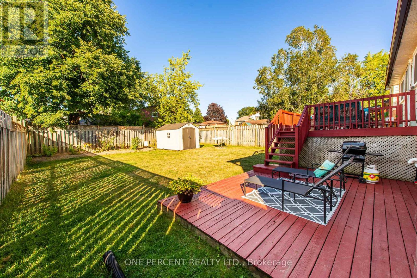
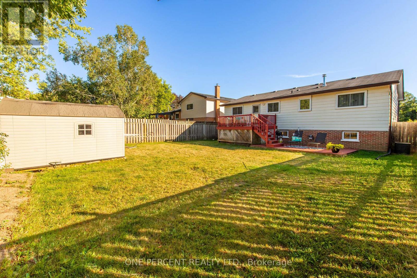
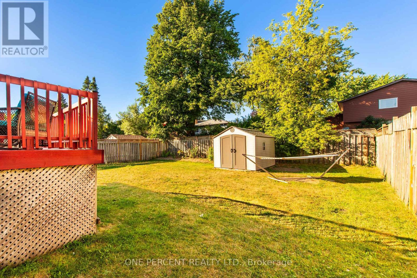
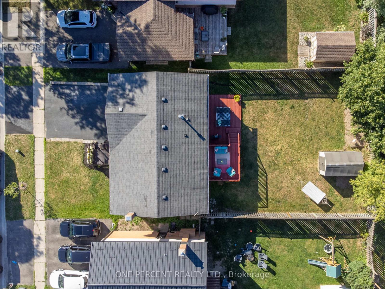
Welcome To This Well-Maintained Raised Bungalow Located In Orangeville's West End. Offering 3 Bedrooms On The Main Level And 1 Additional Bedroom In The Finished Lower Level, This Home Provides Exceptional Flexibility For Growing Or Multigenerational Families. The Bright And Spacious Layout Offers Abundant Natural Light Throughout, Along With Updated Finishes In The Kitchen And Bathrooms. Step Outside To Enjoy The Large, Private Backyard Featuring A Spacious Deck And Garden Shed. The Lower Level Offers Two Separate Living Areas, Making It Ideal For Extended Family Or In-Law Accommodations. Conveniently Located Close To Schools, Parks, Trails, Recreation Facilities, Shopping, And Major Commuter Routes, This Versatile Home Offers Outstanding Value And Endless Possibilities. (id:50976)
Property Details
|
MLS® Number
|
W13648056 |
|
Property Type
|
Single Family |
|
Community Name
|
Orangeville |
|
Equipment Type
|
Water Heater |
|
Features
|
Lighting, Carpet Free |
|
Parking Space Total
|
2 |
|
Rental Equipment Type
|
Water Heater |
|
Structure
|
Deck, Shed |
Building
|
Bathroom Total
|
3 |
|
Bedrooms Above Ground
|
3 |
|
Bedrooms Below Ground
|
1 |
|
Bedrooms Total
|
4 |
|
Amenities
|
Fireplace(s) |
|
Appliances
|
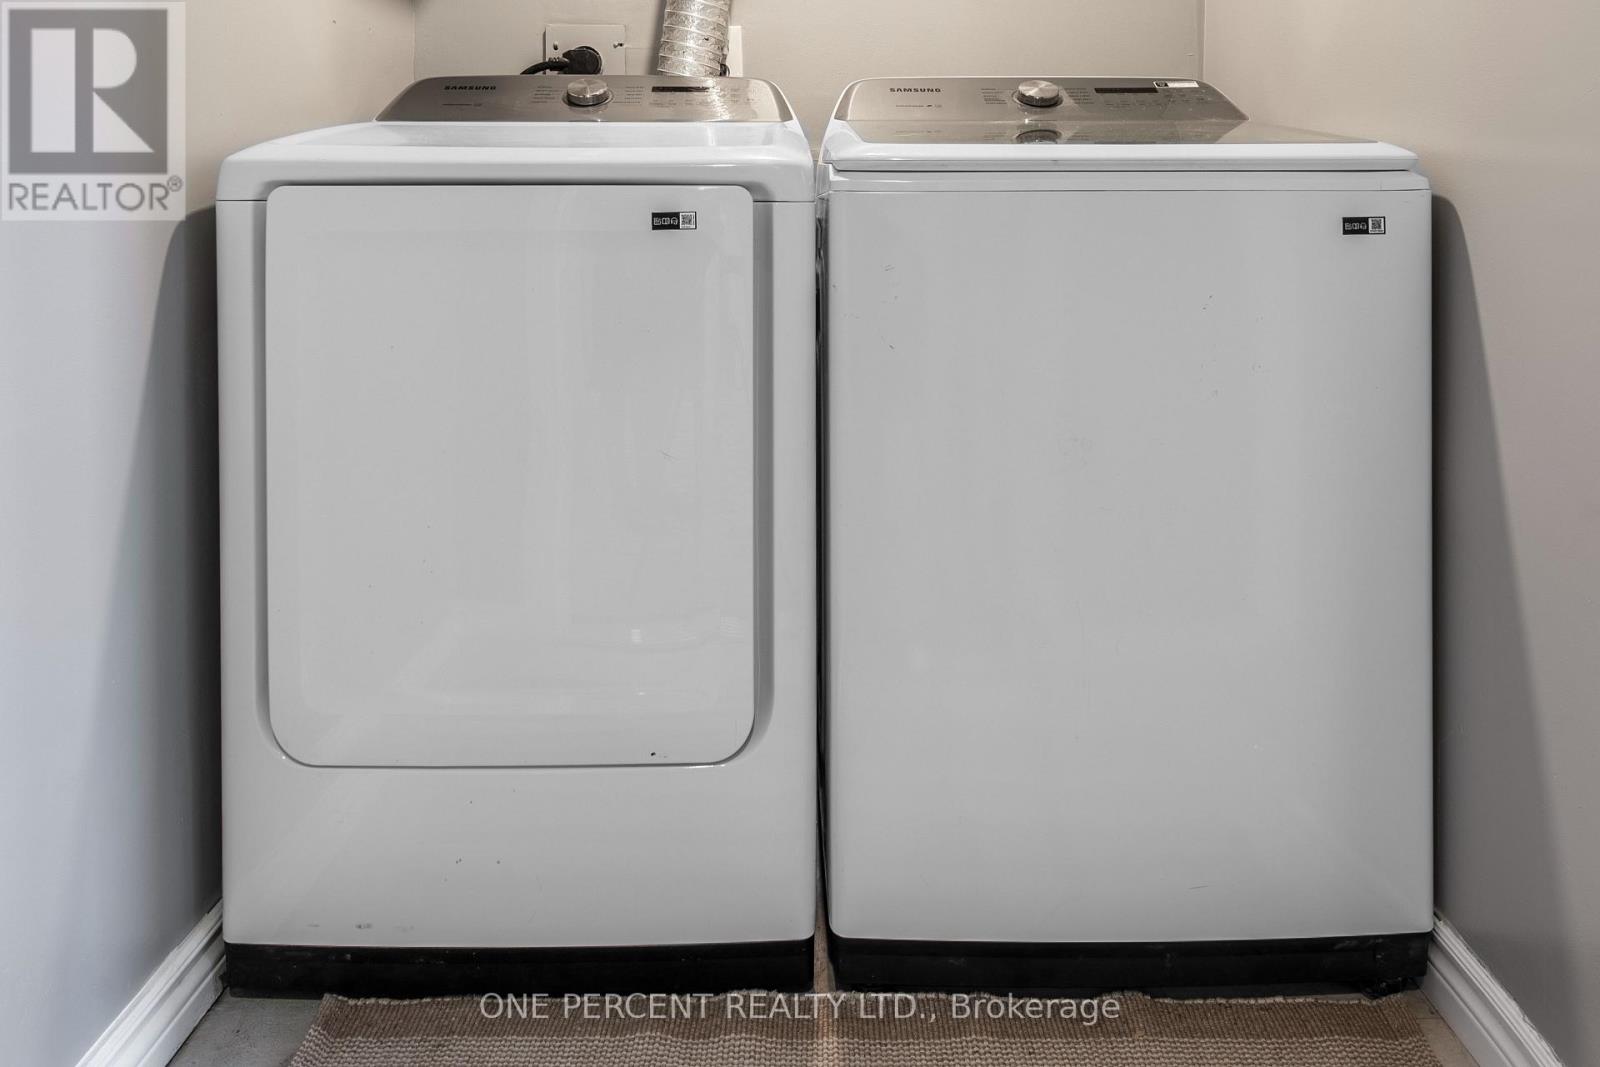
Water Heater, Water Softener, All, Window Coverings |
|
Architectural Style
|
Raised Bungalow |
|
Basement Development
|
Finished |
|
Basement Type
|
N/a (finished) |
|
Construction Style Attachment
|
Detached |
|
Cooling Type
|
Central Air Conditioning |
|
Exterior Finish
|
Aluminum Siding, Brick |
|
Fireplace Present
|
Yes |
|
Fireplace Type
|
Insert |
|
Flooring Type
|
Slate, Laminate, Vinyl |
|
Foundation Type
|
Poured Concrete |
|
Heating Fuel
|
Natural Gas |
|
Heating Type
|
Forced Air |
|
Stories Total
|
1 |
|
Size Interior
|
1,100 - 1,500 Ft2 |
|
Type
|
House |
|
Utility Water
|
Municipal Water |
Parking
Land
|
Acreage
|
No |
|
Sewer
|
Sanitary Sewer |
|
Size Depth
|
110 Ft ,1 In |
|
Size Frontage
|
50 Ft |
|
Size Irregular
|
50 X 110.1 Ft |
|
Size Total Text
|
50 X 110.1 Ft |
Rooms
| Level |
Type |
Length |
Width |
Dimensions |
|
Lower Level |
Living Room |
5.55 m |
3.78 m |
5.55 m x 3.78 m |
|
Lower Level |
Bedroom |
2.8 m |
3.6 m |
2.8 m x 3.6 m |
|
Lower Level |
Recreational, Games Room |
3.69 m |
6.13 m |
3.69 m x 6.13 m |
|
Lower Level |
Living Room |
3.48 m |
4.39 m |
3.48 m x 4.39 m |
|
Upper Level |
Kitchen |
3.78 m |
3.44 m |
3.78 m x 3.44 m |
|
Upper Level |
Dining Room |
3.84 m |
3.63 m |
3.84 m x 3.63 m |
|
Upper Level |
Living Room |
4.88 m |
3.96 m |
4.88 m x 3.96 m |
|
Upper Level |
Primary Bedroom |
3.35 m |
3.96 m |
3.35 m x 3.96 m |
|
Upper Level |
Bedroom 2 |
3.57 m |
3.38 m |
3.57 m x 3.38 m |
|
Upper Level |
Bedroom 3 |
3.32 m |
2.78 m |
3.32 m x 2.78 m |
https://www.realtor.ca/real-estate/30125956/7-morgandale-crescent-orangeville-orangeville