5 Bedroom
3 Bathroom
1,100 - 1,500 ft2
Fireplace
Central Air Conditioning
Forced Air
$1,599,000
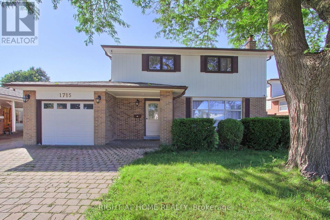
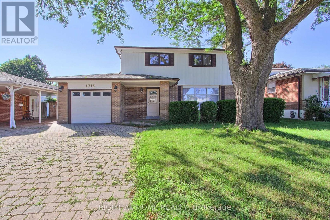
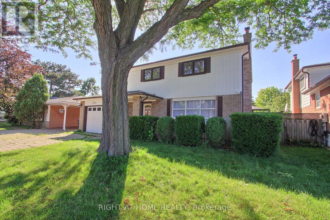
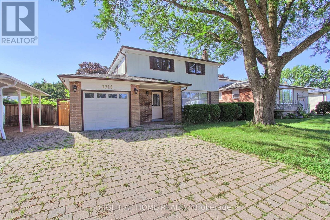
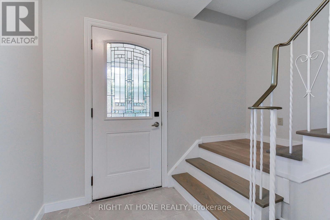
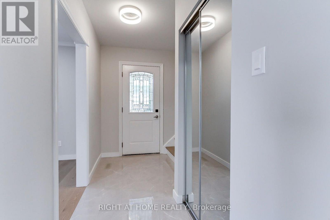
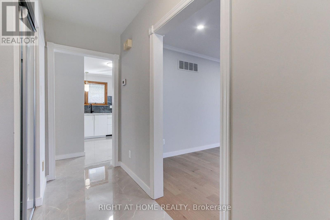
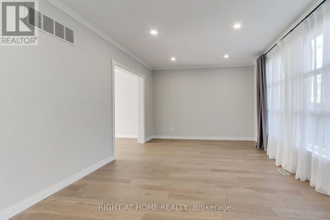
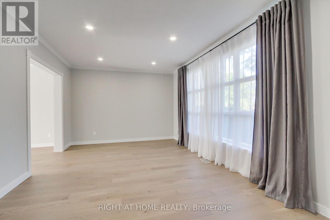
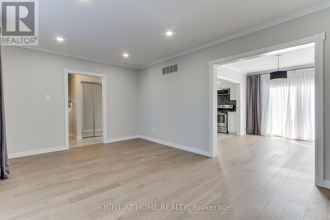
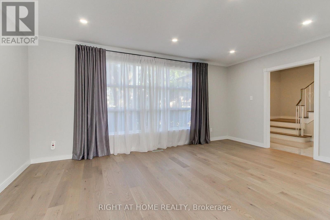
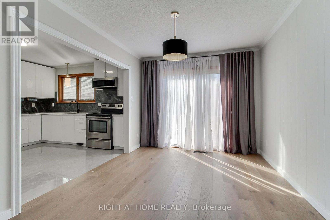
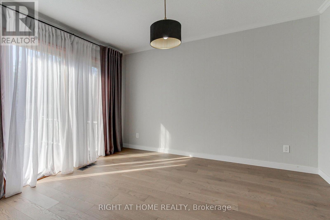
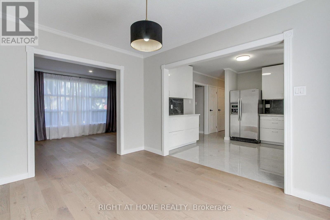
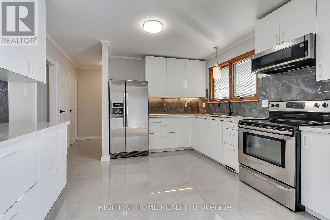
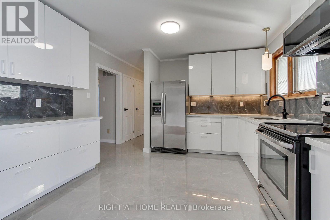
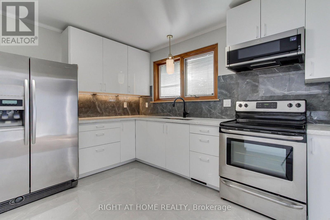
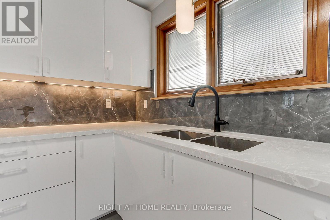
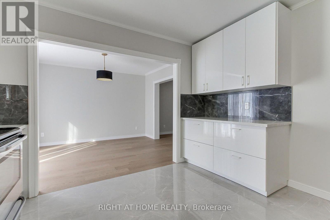
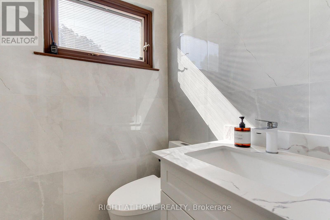
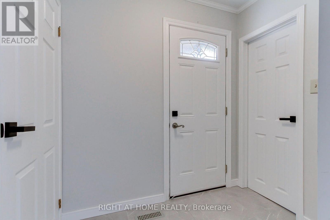
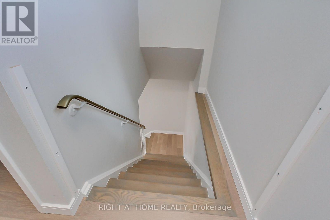
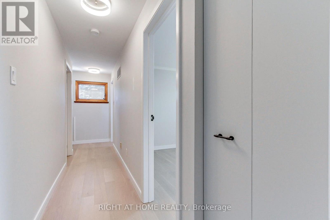
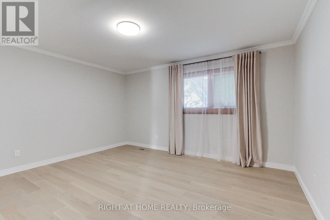
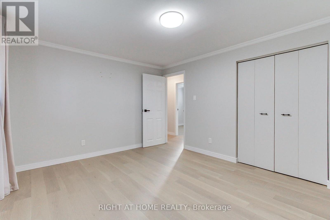
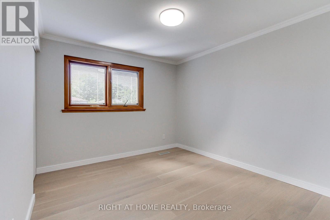
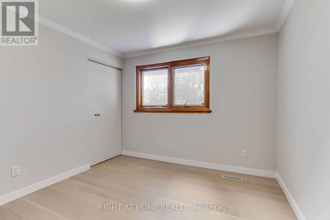
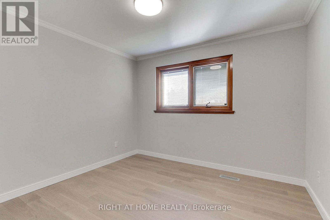
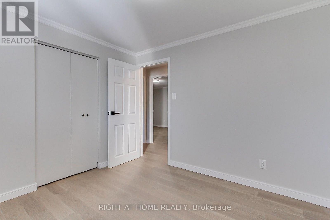
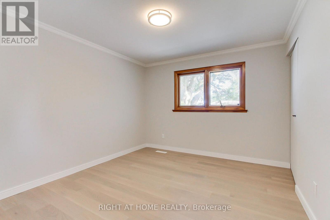
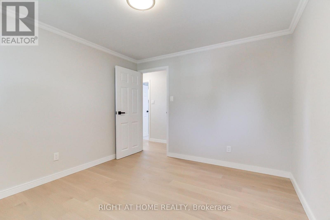
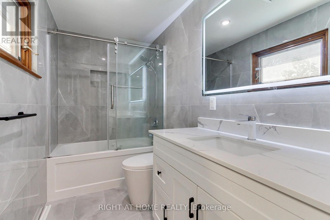
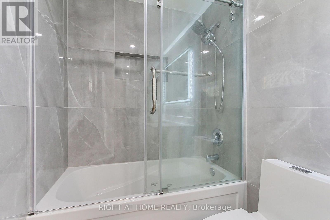
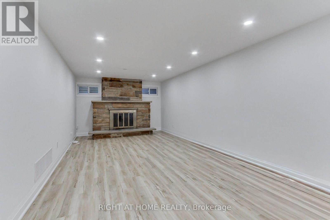
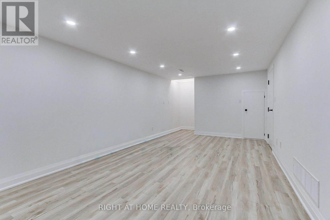
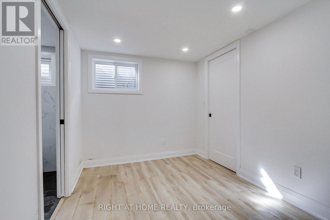
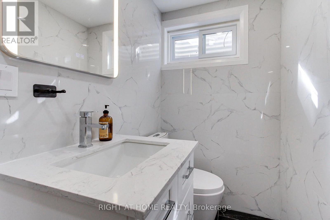
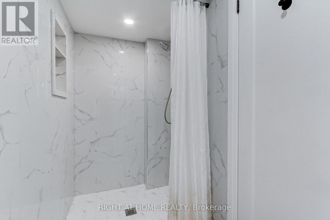
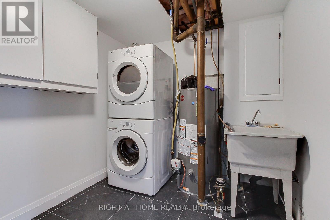
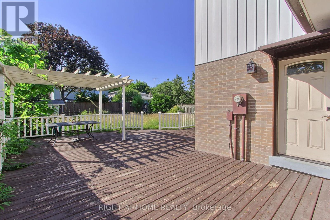
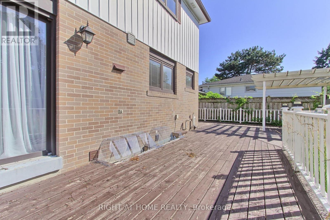
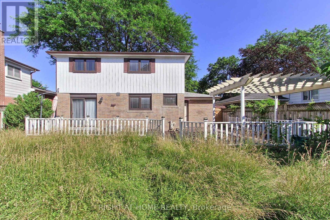
Discover this fully renovated bright & warm detached 2-storey home on a quiet tree-lined family friendly crescent. Large backyard. This turnkey property features 4 spacious bedrooms, 2 bathrooms, and has been meticulously updated throughout with modern finishes. The main floor offers a welcoming living room, formal dining room with walk-out to a large private backyard ideal for entertaining, and an fully renovated modern eat-in kitchen. Upstairs you will find 4 generous bedrooms. The finished basement includes a cozy rec room with fireplace bedroom. Plenty of parking, and shed complete this package. Located at the Mississauga/Etobicoke border, close to transit, schools, parks, shopping, and all major amenities. A must-see! (id:50976)
Property Details
|
MLS® Number
|
W13648246 |
|
Property Type
|
Single Family |
|
Community Name
|
Applewood |
|
Features
|
In-law Suite |
|
Parking Space Total
|
3 |
Building
|
Bathroom Total
|
3 |
|
Bedrooms Above Ground
|
4 |
|
Bedrooms Below Ground
|
1 |
|
Bedrooms Total
|
5 |
|
Appliances
|
Dryer, Microwave, Range, Stove, Washer, Refrigerator |
|
Basement Development
|
Finished |
|
Basement Type
|
N/a (finished) |
|
Construction Style Attachment
|
Detached |
|
Cooling Type
|
Central Air Conditioning |
|
Exterior Finish
|
Aluminum Siding, Brick |
|
Fireplace Present
|
Yes |
|
Flooring Type
|
Hardwood, Ceramic, Carpeted |
|
Foundation Type
|
Concrete |
|
Half Bath Total
|
1 |
|
Heating Fuel
|
Natural Gas |
|
Heating Type
|
Forced Air |
|
Stories Total
|
2 |
|
Size Interior
|
1,100 - 1,500 Ft2 |
|
Type
|
House |
|
Utility Water
|
Municipal Water |
Parking
Land
|
Acreage
|
No |
|
Sewer
|
Sanitary Sewer |
|
Size Depth
|
120 Ft |
|
Size Frontage
|
50 Ft |
|
Size Irregular
|
50 X 120 Ft |
|
Size Total Text
|
50 X 120 Ft |
Rooms
| Level |
Type |
Length |
Width |
Dimensions |
|
Second Level |
Primary Bedroom |
4.09 m |
3.44 m |
4.09 m x 3.44 m |
|
Second Level |
Bedroom 2 |
3.05 m |
3.44 m |
3.05 m x 3.44 m |
|
Second Level |
Bedroom 3 |
2.9 m |
3.97 m |
2.9 m x 3.97 m |
|
Second Level |
Bedroom 4 |
3.04 m |
2.83 m |
3.04 m x 2.83 m |
|
Basement |
Recreational, Games Room |
8.09 m |
5.82 m |
8.09 m x 5.82 m |
|
Basement |
Utility Room |
8.18 m |
3.76 m |
8.18 m x 3.76 m |
|
Main Level |
Living Room |
5.12 m |
3.39 m |
5.12 m x 3.39 m |
|
Main Level |
Dining Room |
3.67 m |
2.97 m |
3.67 m x 2.97 m |
|
Main Level |
Kitchen |
3.53 m |
3.68 m |
3.53 m x 3.68 m |
https://www.realtor.ca/real-estate/30126169/1715-oberon-crescent-mississauga-applewood-applewood