4 Bedroom
3 Bathroom
2,250 - 2,499 ft2
Fireplace
Central Air Conditioning
Forced Air
Landscaped
$949,900Maintenance, Common Area Maintenance
$465 Monthly
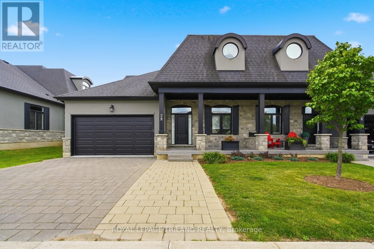
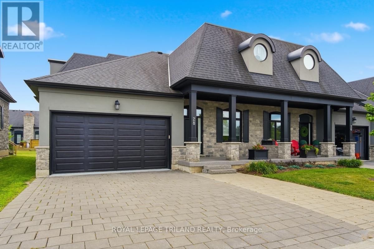
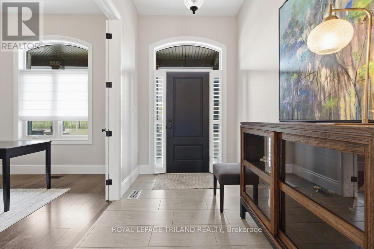
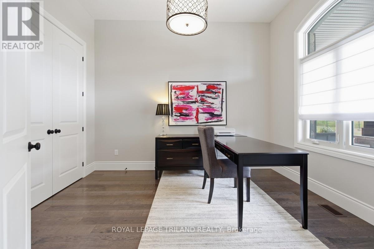
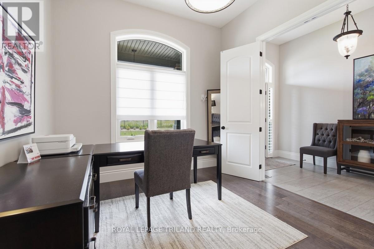
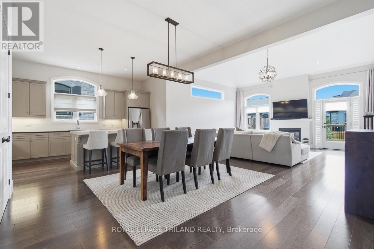
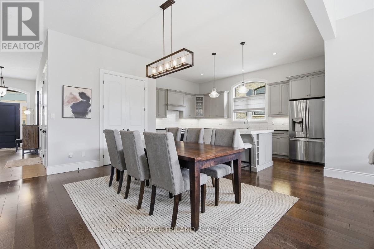
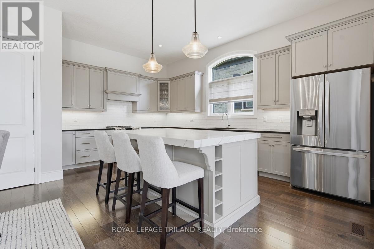
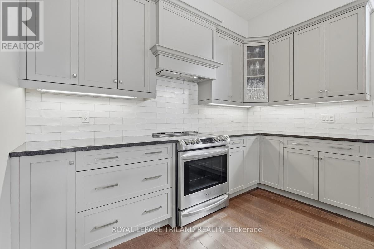
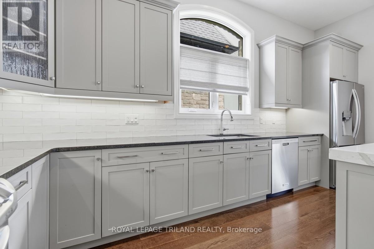
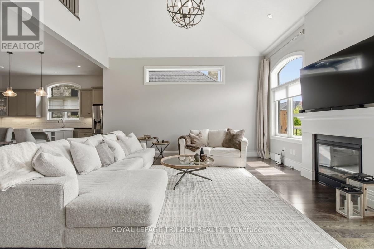
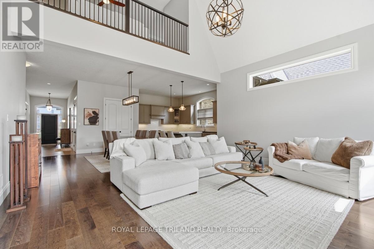
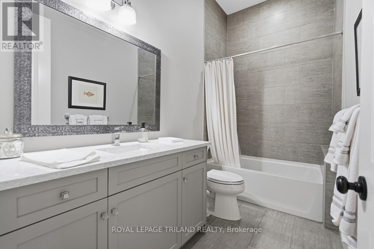
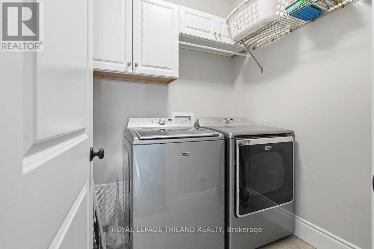
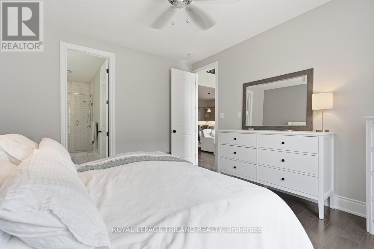
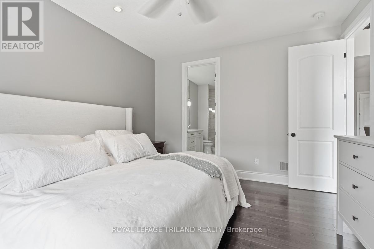
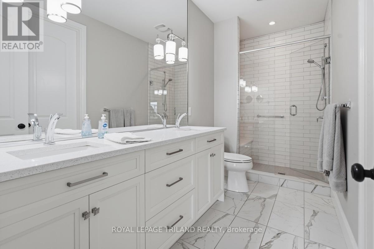
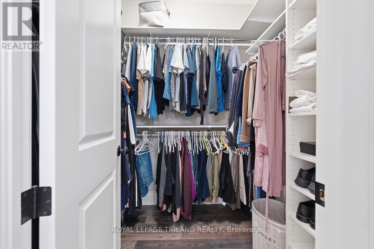
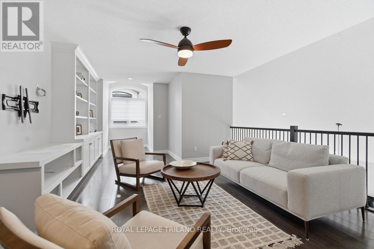
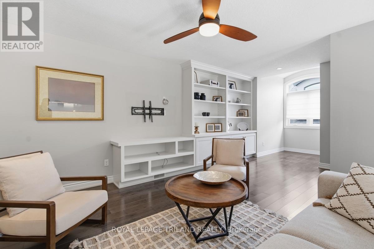
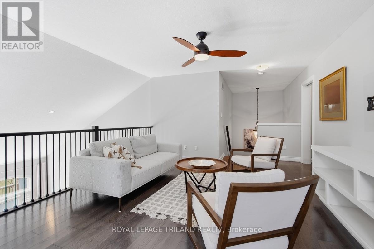
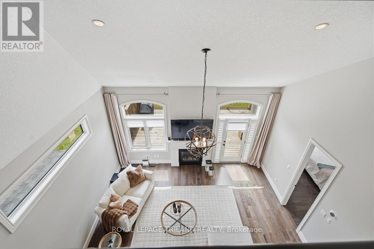
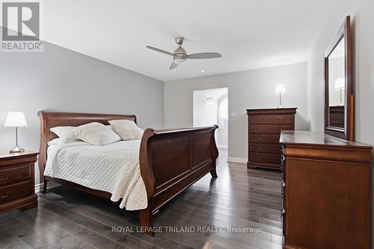
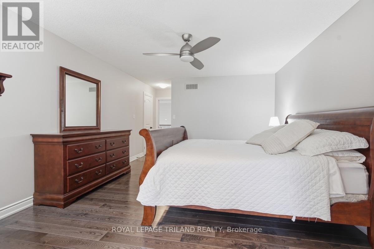

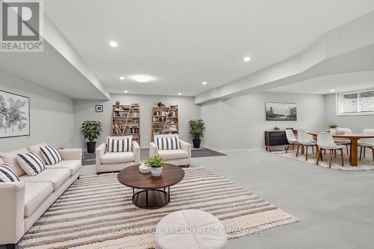
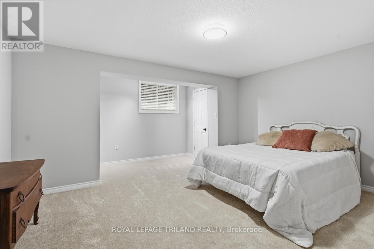
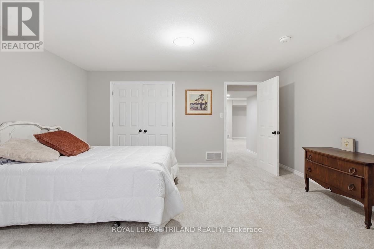
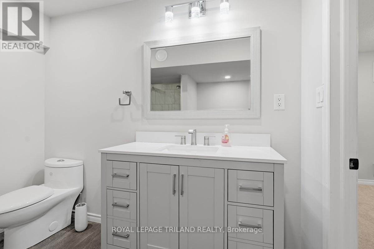
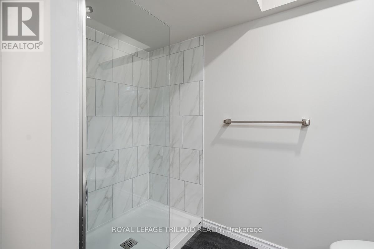
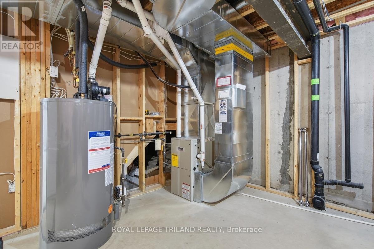
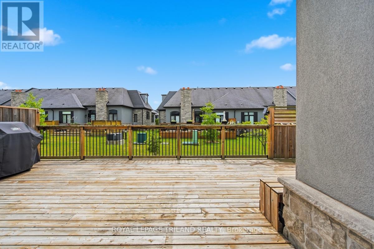
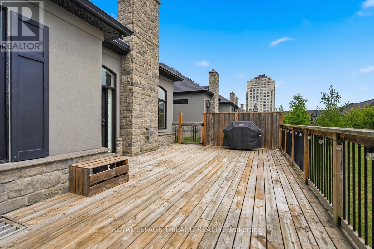
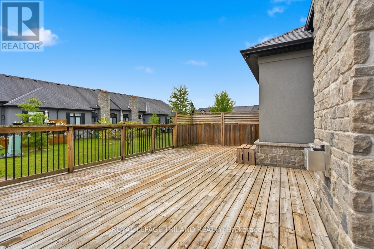
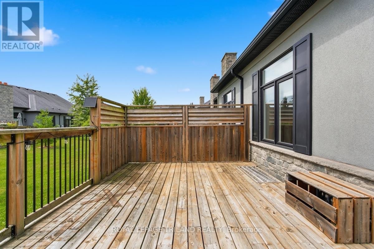
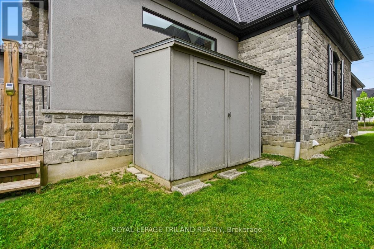
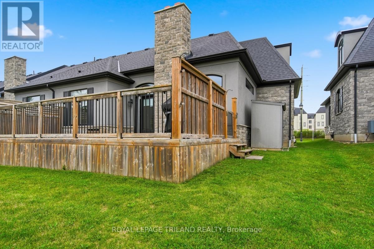
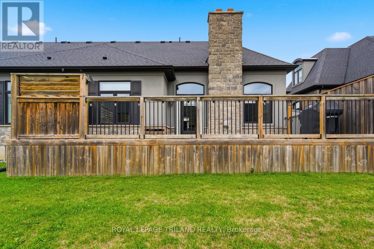
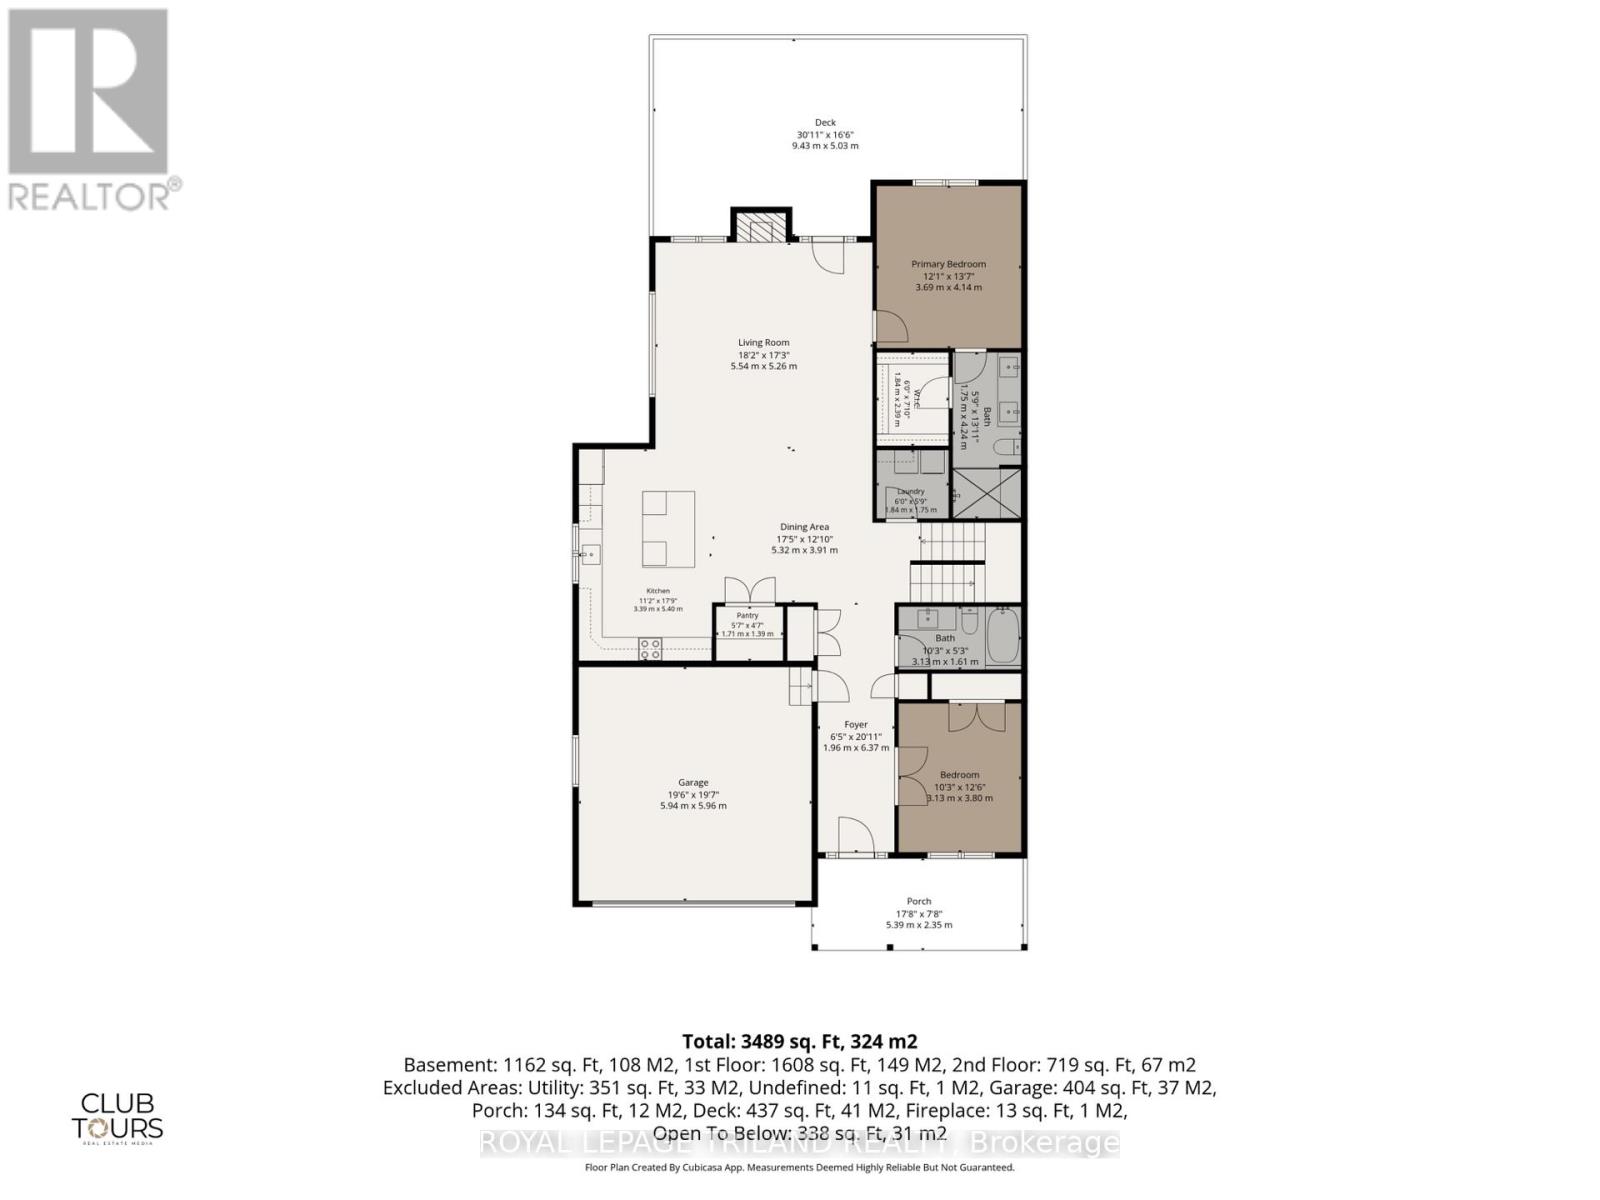
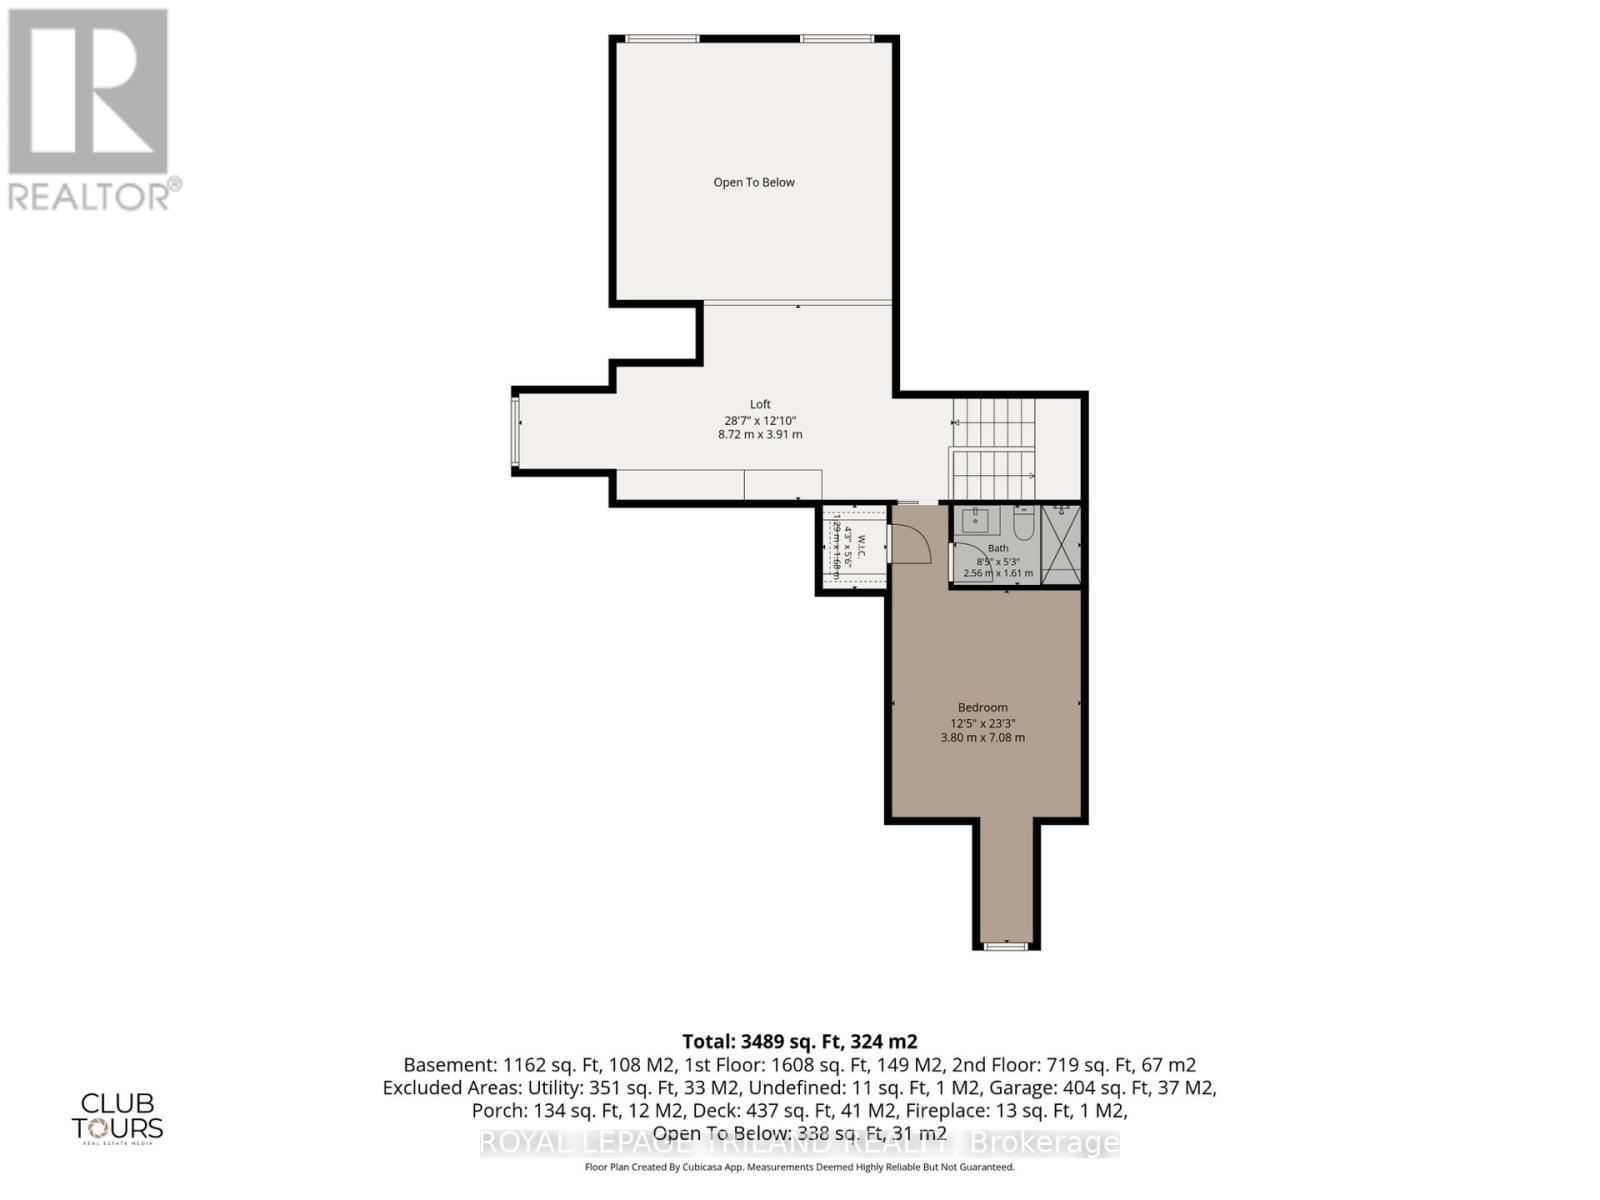
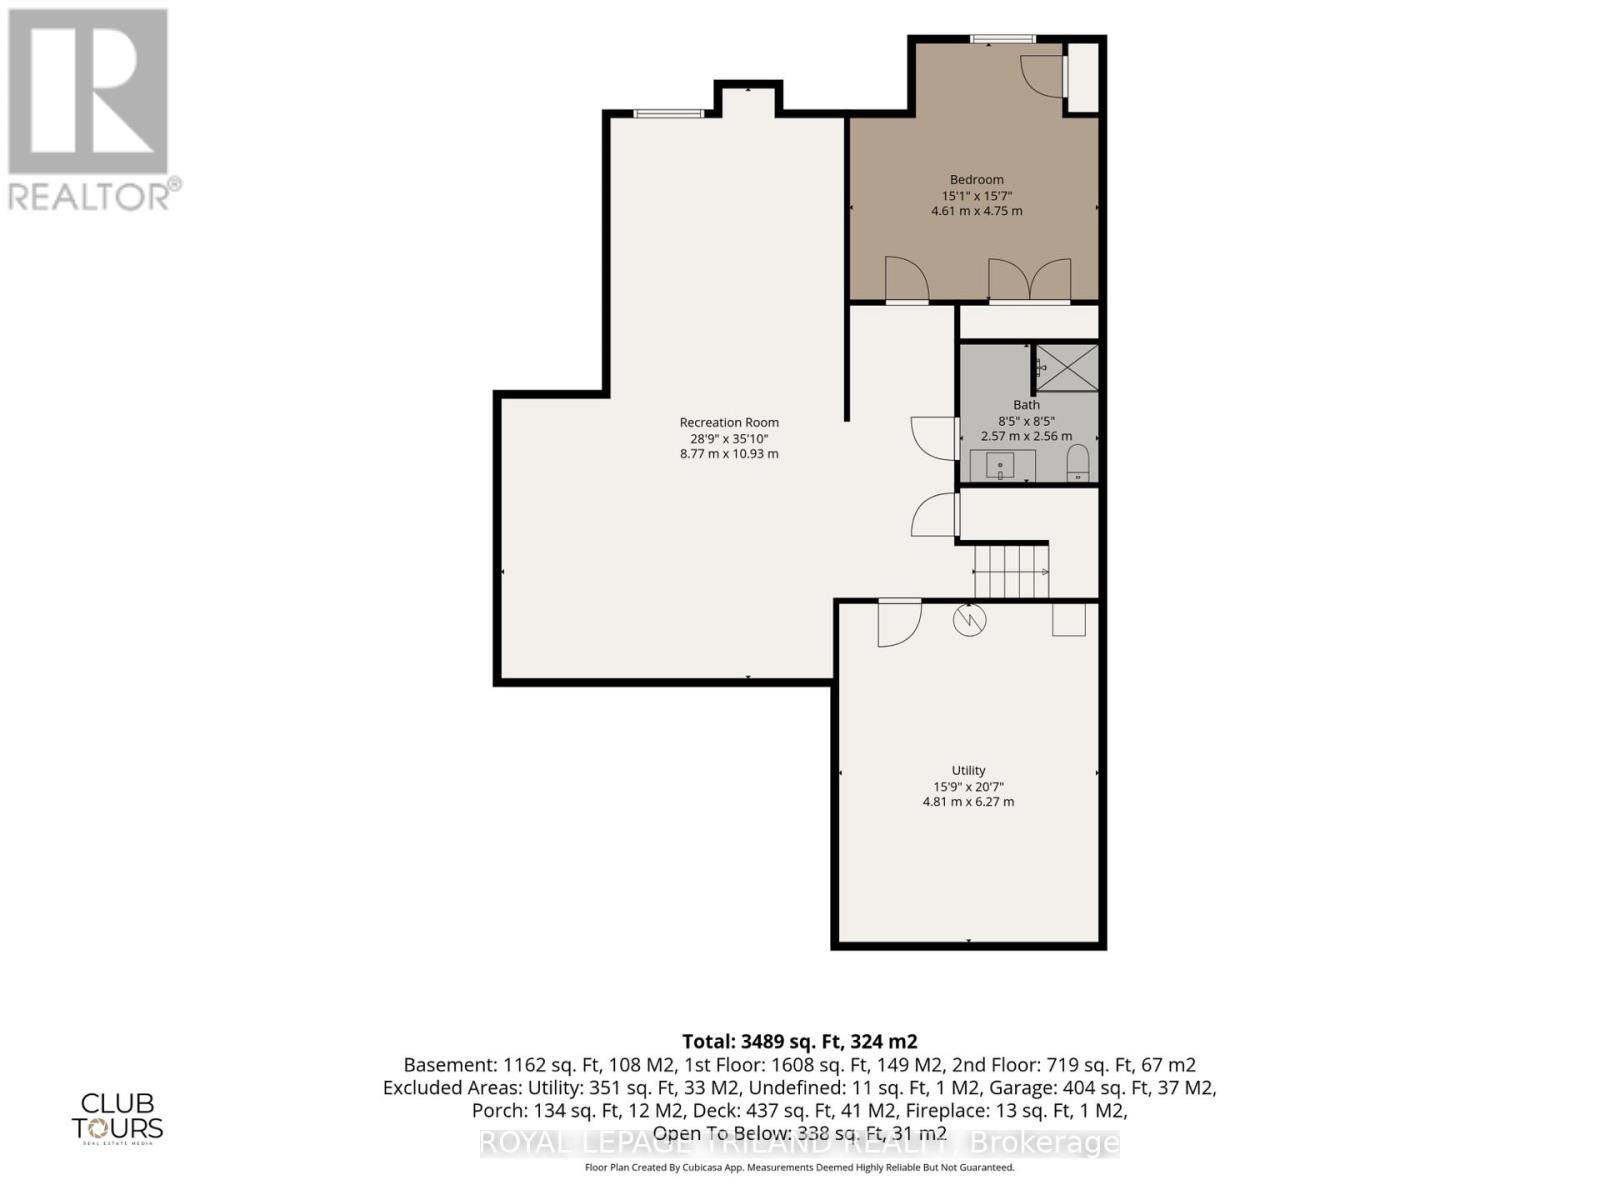
Exceptional Sunningdale living in a quality-built Domus home with a rare double-car garage! This impressive residence combines timeless curb appeal, thoughtful design and incredible flexibility for families, guests or multigenerational living. The elegant stone and stucco exterior is complemented by a welcoming covered front porch, while the generous rear deck and bonus grandfathered storage shed add valuable outdoor space.Step inside to a bright, airy interior featuring soaring 10' ceilings, rich hardwood flooring and an exceptional open-concept design. The spectacular great room is highlighted by a vaulted ceiling and second-level overlook, creating an impressive sense of volume and space. The gourmet kitchen is both stylish and functional, featuring a large quartz island, quality cabinetry and an extra-large walk-in pantry. Main-floor laundry adds everyday convenience.The main-floor primary suite offers a peaceful retreat, while the unique bungaloft design provides incredible versatility. Upstairs, a private bedroom with ensuite bath and additional flex space creates the perfect retreat for guests, a teenager, extended family member or home office.The fully finished lower level adds even more living space with another bedroom and a massive finished area ideal for a family room, games room, media space or home gym, plus plenty of storage.Set in one of Sunningdale's most desirable locations, this is a rare opportunity to enjoy the convenience and lifestyle of North London with the space, quality and flexibility today's buyers are looking for. A beautifully designed home! (id:50976)
Property Details
|
MLS® Number
|
X13649314 |
|
Property Type
|
Single Family |
|
Community Name
|
North R |
|
Amenities Near By
|
Hospital, Park, Schools |
|
Community Features
|
Pets Allowed With Restrictions |
|
Equipment Type
|
Water Heater |
|
Features
|
Flat Site |
|
Parking Space Total
|
4 |
|
Rental Equipment Type
|
Water Heater |
|
Structure
|
Deck |
Building
|
Bathroom Total
|
3 |
|
Bedrooms Above Ground
|
3 |
|
Bedrooms Below Ground
|
1 |
|
Bedrooms Total
|
4 |
|
Age
|
6 To 10 Years |
|
Amenities
|
Fireplace(s) |
|
Appliances
|
Garage Door Opener Remote(s), Blinds, Dishwasher, Dryer, Stove, Washer, Window Coverings, Refrigerator |
|
Basement Development
|
Finished |
|
Basement Type
|
N/a (finished) |
|
Cooling Type
|
Central Air Conditioning |
|
Exterior Finish
|
Stone |
|
Fireplace Present
|
Yes |
|
Fireplace Total
|
1 |
|
Foundation Type
|
Poured Concrete |
|
Heating Fuel
|
Natural Gas |
|
Heating Type
|
Forced Air |
|
Stories Total
|
2 |
|
Size Interior
|
2,250 - 2,499 Ft2 |
|
Type
|
Row / Townhouse |
Parking
|
Attached Garage
|
|
|
Garage
|
|
|
Inside Entry
|
|
Land
|
Acreage
|
No |
|
Land Amenities
|
Hospital, Park, Schools |
|
Landscape Features
|
Landscaped |
|
Zoning Description
|
Single Family |
Rooms
| Level |
Type |
Length |
Width |
Dimensions |
|
Second Level |
Bathroom |
2.72 m |
1.5 m |
2.72 m x 1.5 m |
|
Second Level |
Media |
5.61 m |
4.05 m |
5.61 m x 4.05 m |
|
Second Level |
Bedroom 3 |
4.65 m |
3.92 m |
4.65 m x 3.92 m |
|
Lower Level |
Family Room |
5.01 m |
4.53 m |
5.01 m x 4.53 m |
|
Lower Level |
Games Room |
6.52 m |
5.09 m |
6.52 m x 5.09 m |
|
Lower Level |
Bedroom 4 |
4.65 m |
4.86 m |
4.65 m x 4.86 m |
|
Lower Level |
Bathroom |
2.69 m |
2.51 m |
2.69 m x 2.51 m |
|
Main Level |
Foyer |
6.22 m |
1.95 m |
6.22 m x 1.95 m |
|
Main Level |
Bedroom 2 |
3.79 m |
3.17 m |
3.79 m x 3.17 m |
|
Main Level |
Kitchen |
5.39 m |
3.44 m |
5.39 m x 3.44 m |
|
Main Level |
Dining Room |
4.14 m |
4.08 m |
4.14 m x 4.08 m |
|
Main Level |
Living Room |
5.65 m |
4.96 m |
5.65 m x 4.96 m |
|
Main Level |
Primary Bedroom |
4.27 m |
3.69 m |
4.27 m x 3.69 m |
|
Main Level |
Bathroom |
2.94 m |
1.68 m |
2.94 m x 1.68 m |
|
Main Level |
Laundry Room |
1.89 m |
1.75 m |
1.89 m x 1.75 m |
https://www.realtor.ca/real-estate/30127095/28-2215-callingham-drive-london-north-north-r-north-r