4 Bedroom
5 Bathroom
2,000 - 2,500 ft2
Bungalow
Fireplace
Central Air Conditioning, Air Exchanger
Forced Air
Landscaped, Lawn Sprinkler
$1,535,000
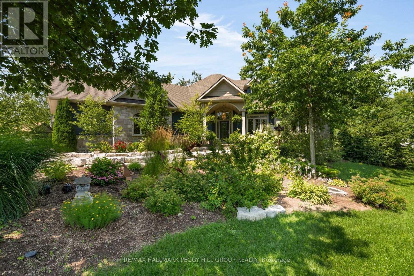
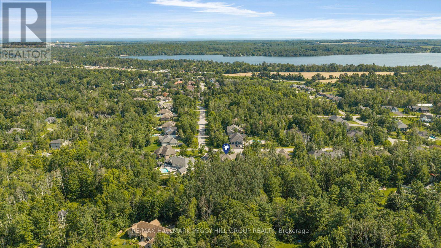
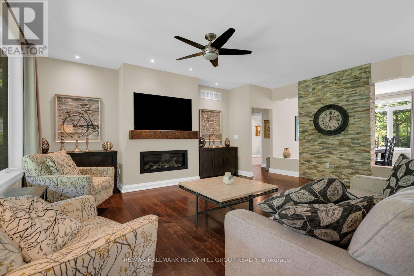
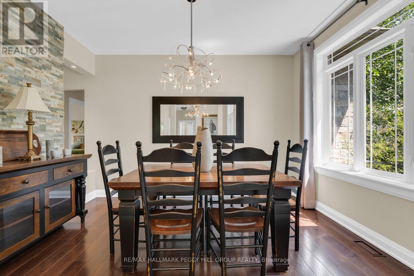
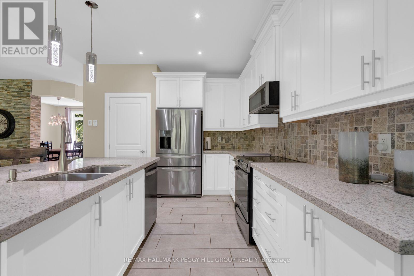
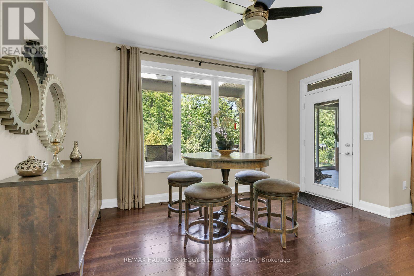
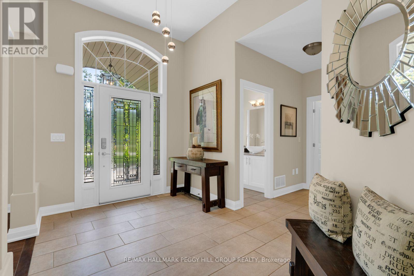
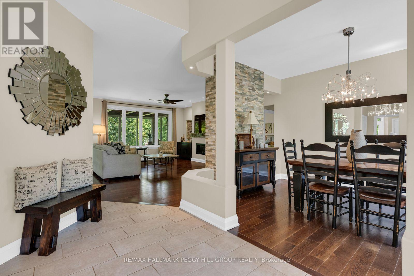
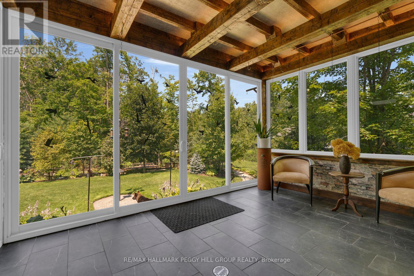
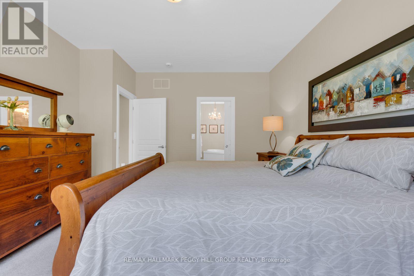
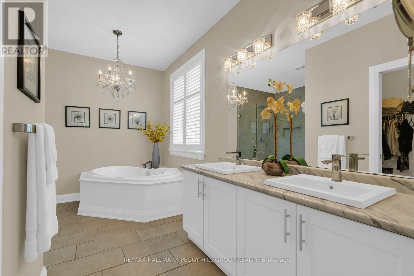
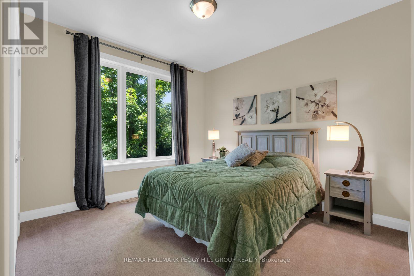
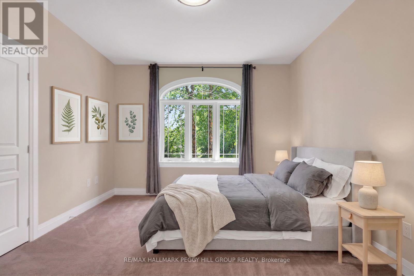
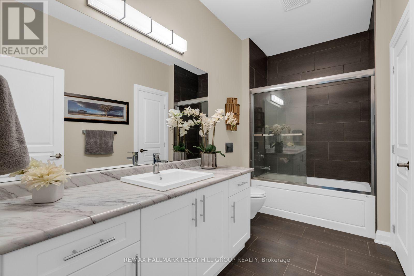

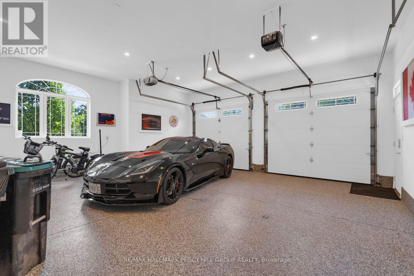
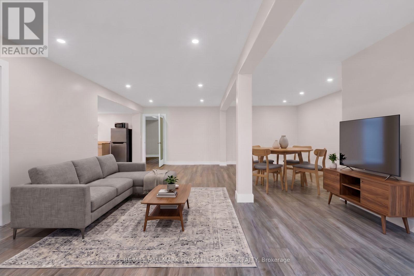
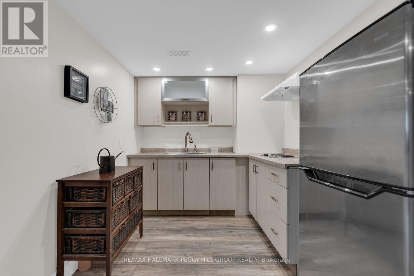
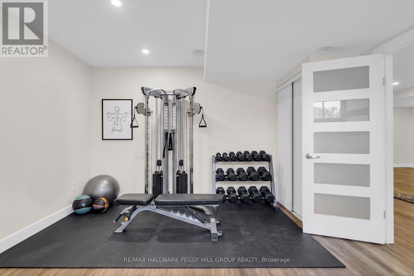
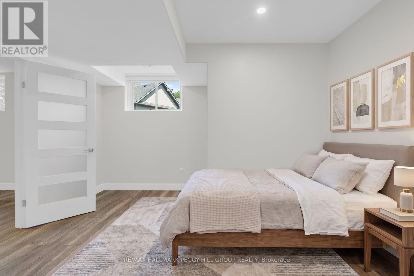
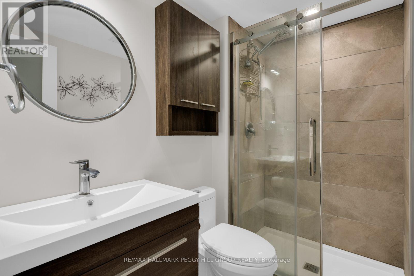
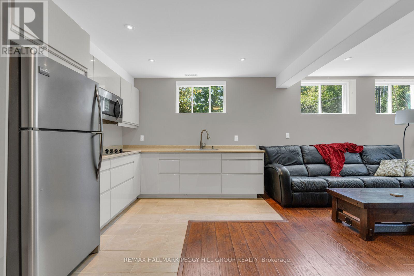
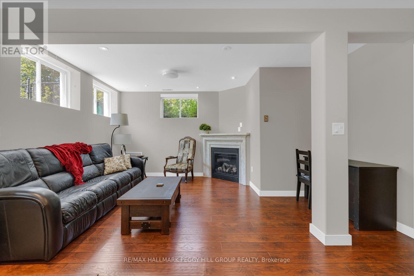
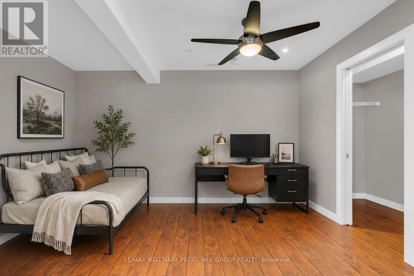
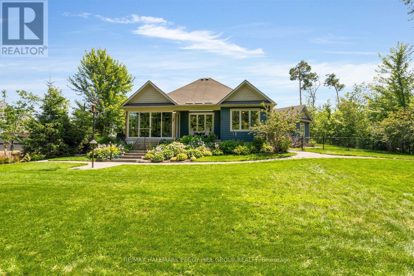
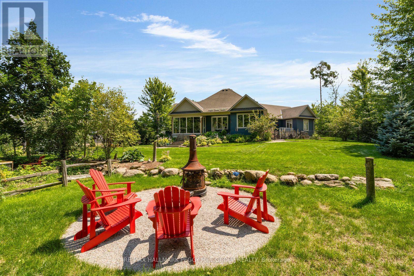
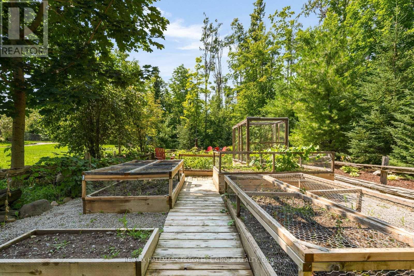
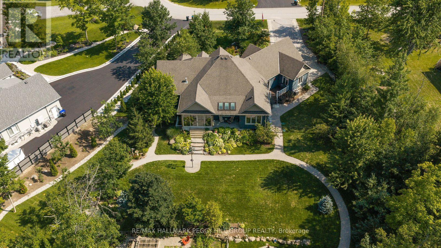
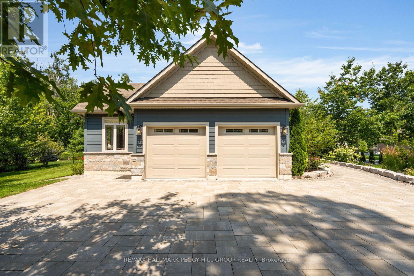
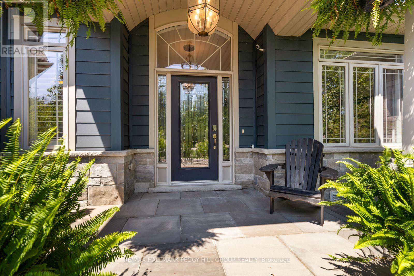
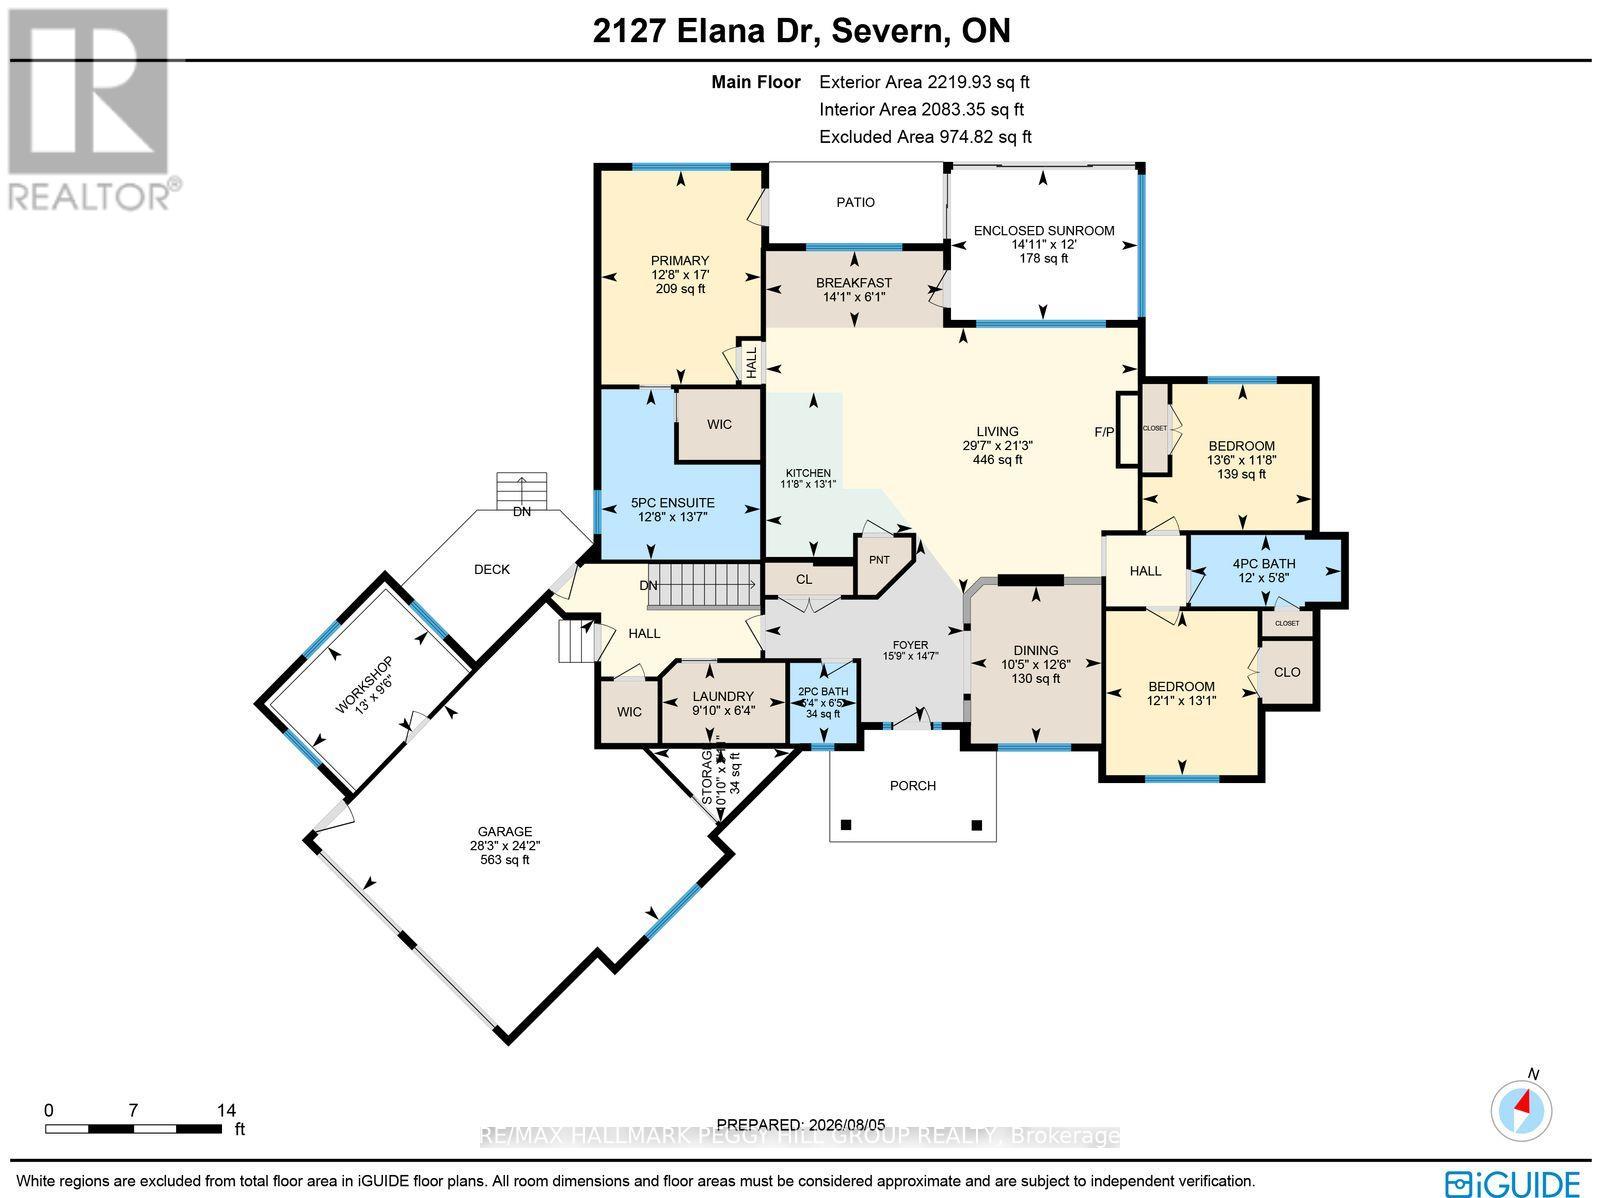
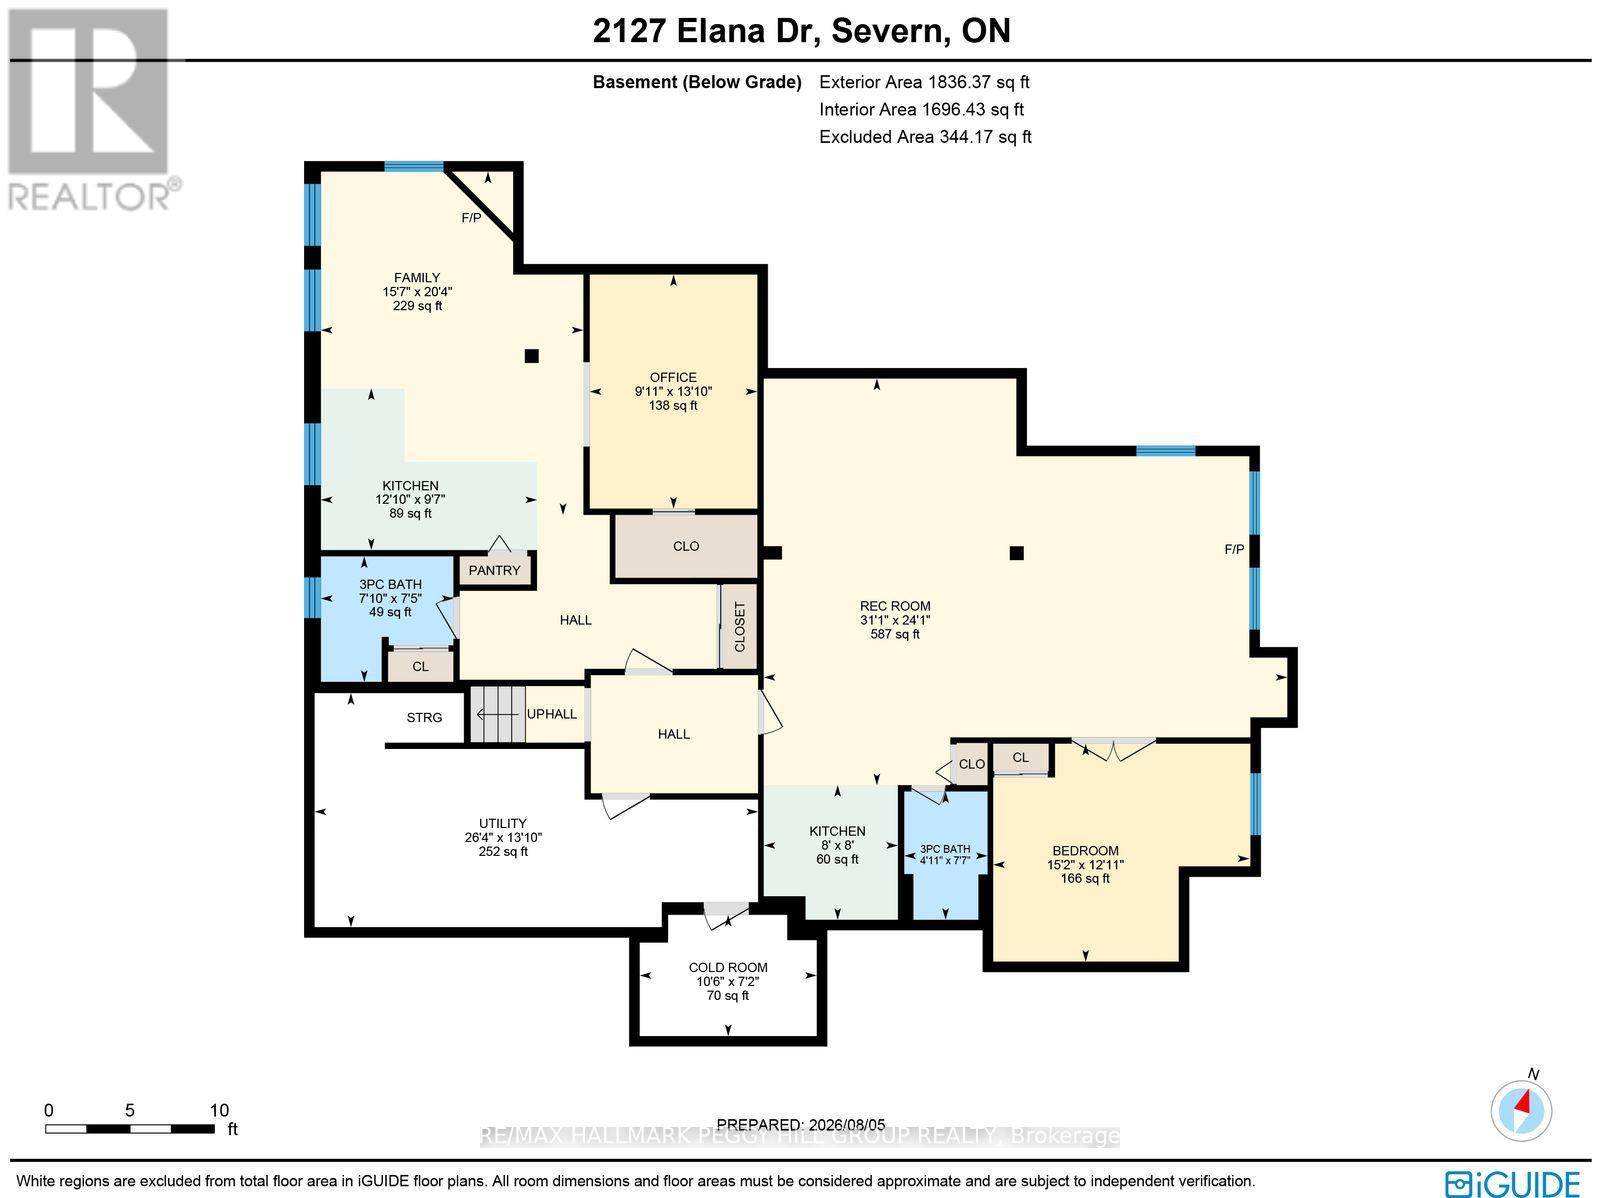
Refined Bungalow Living With Thoughtful In-Law Potential & Remarkable Interior Space! Built in 2017 and set on 0.78 landscaped acres, this beautifully proportioned bungalow offers more than 3,900 sq ft of finished living space in a private setting framed by mature trees and established gardens. The main level centres on a generous living room with hardwood floors and a gas fireplace, opening directly to the kitchen and breakfast area, while the dining room is subtly defined by a stone-detailed divider that preserves the connection between the principal spaces. Stone counters and a tiled backsplash frame the kitchen, with stainless steel appliances and pantry storage close at hand. The island adds breakfast-bar seating. A window-wrapped three-season sunroom with rustic wood beams opens to a patio overlooking the grounds. The primary bedroom includes a walk-in closet and a beautifully finished 5-piece ensuite, while two additional bedrooms are served by a 4-piece bath. The laundry and mudroom has its own exterior entrance, inside entry from the attached 2-car garage and direct access to the basement, with a 2-piece bath located nearby. The lower level expands the home's versatility with two separately arranged living areas, each with its own kitchen and living room, along with a 3-piece bath. One includes a bedroom, while the other offers a den or office, creating excellent in-law potential for extended family. Central vacuum and an ERV/HRV system support the home's mechanical systems, while the owned water heater is complemented by a purifier, softener, iron filter and additional water-treatment equipment. An outdoor sprinkler system and high-quality insulation from top to bottom complete a residence where the quality extends well beyond the visible finishes. (id:50976)
Open House
This property has open houses!
Starts at:
12:00 pm
Ends at:
2:00 pm
Property Details
|
MLS® Number
|
S13650176 |
|
Property Type
|
Single Family |
|
Community Name
|
Bass Lake |
|
Amenities Near By
|
Beach, Park |
|
Features
|
Wooded Area, Irregular Lot Size, Flat Site, Conservation/green Belt, Guest Suite, Sump Pump |
|
Parking Space Total
|
10 |
|
Structure
|
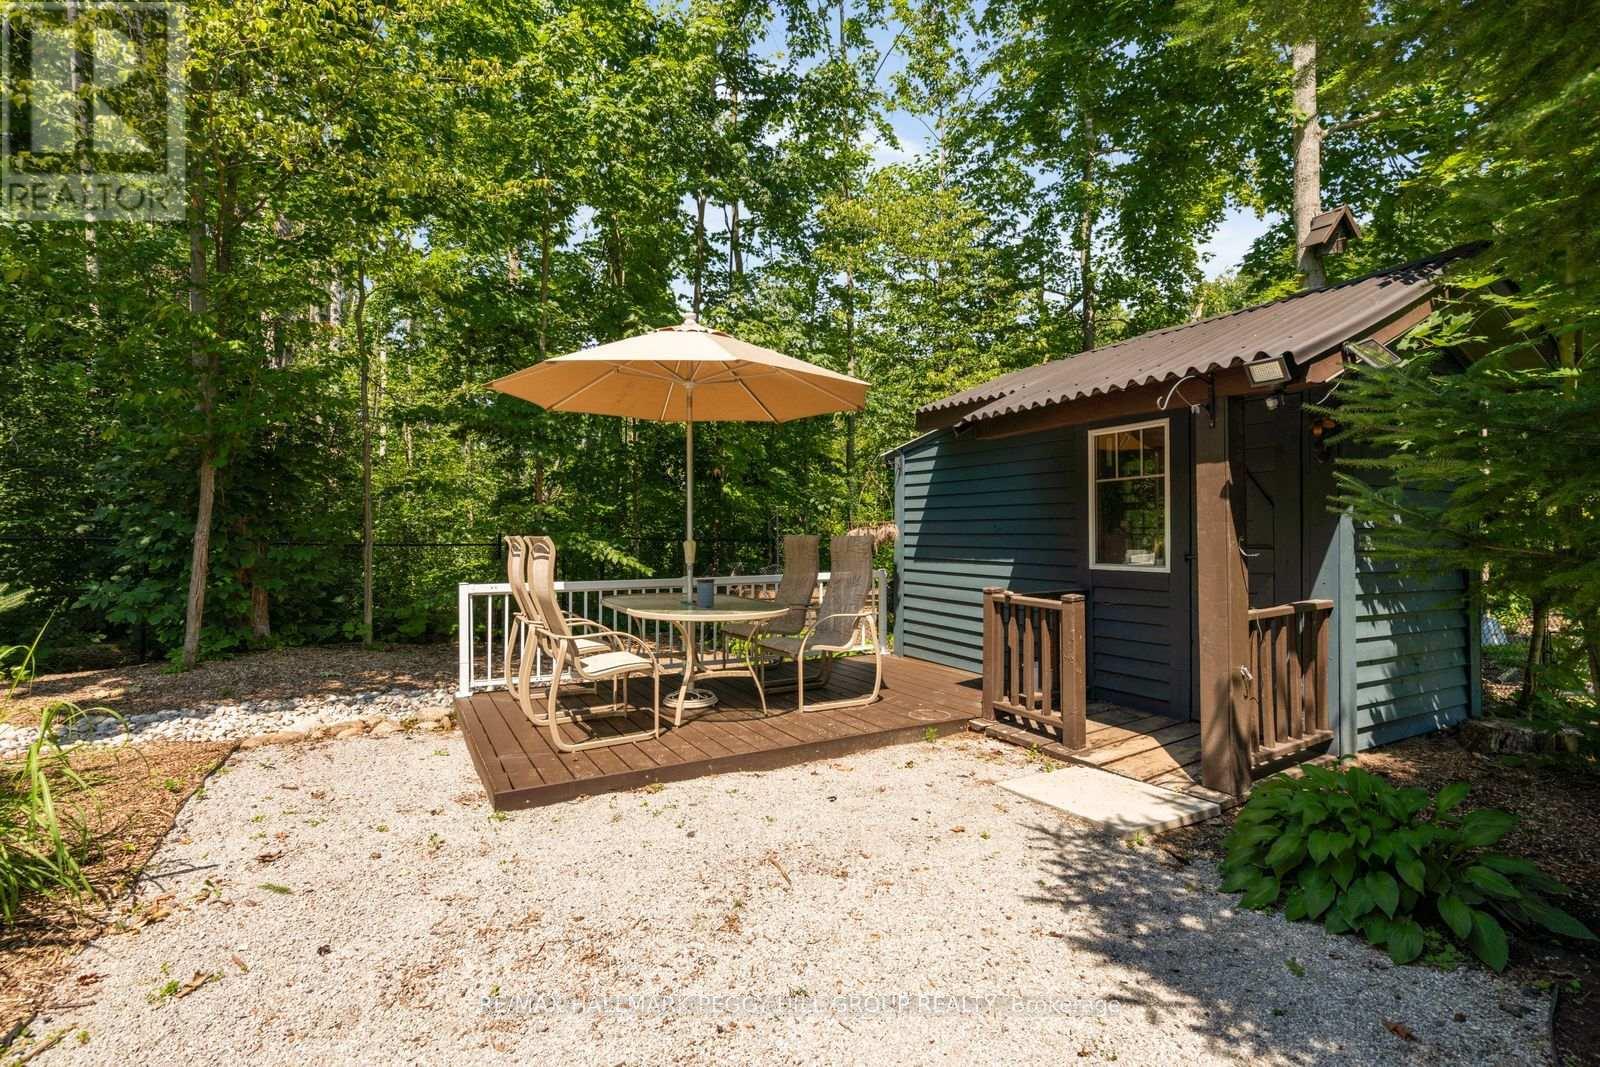
Deck, Patio(s), Porch, Shed, Workshop |
Building
|
Bathroom Total
|
5 |
|
Bedrooms Above Ground
|
3 |
|
Bedrooms Below Ground
|
1 |
|
Bedrooms Total
|
4 |
|
Age
|
6 To 15 Years |
|
Amenities
|
Fireplace(s) |
|
Appliances
|
Garage Door Opener Remote(s), Central Vacuum, Water Heater, Water Purifier, Water Softener, Water Treatment, Dishwasher, Dryer, Stove, Washer, Window Coverings, Refrigerator |
|
Architectural Style
|
Bungalow |
|
Basement Development
|
Finished |
|
Basement Features
|
Separate Entrance |
|
Basement Type
|
N/a (finished), N/a |
|
Construction Style Attachment
|
Detached |
|
Cooling Type
|
Central Air Conditioning, Air Exchanger |
|
Exterior Finish
|
Stone, Vinyl Siding |
|
Fire Protection
|
Smoke Detectors |
|
Fireplace Present
|
Yes |
|
Fireplace Total
|
3 |
|
Foundation Type
|
Concrete |
|
Half Bath Total
|
1 |
|
Heating Fuel
|
Natural Gas |
|
Heating Type
|
Forced Air |
|
Stories Total
|
1 |
|
Size Interior
|
2,000 - 2,500 Ft2 |
|
Type
|
House |
|
Utility Water
|
Drilled Well |
Parking
Land
|
Acreage
|
No |
|
Fence Type
|
Fenced Yard |
|
Land Amenities
|
Beach, Park |
|
Landscape Features
|
Landscaped, Lawn Sprinkler |
|
Sewer
|
Septic System |
|
Size Depth
|
220 Ft ,1 In |
|
Size Frontage
|
89 Ft ,8 In |
|
Size Irregular
|
89.7 X 220.1 Ft ; 262.87 X 146.98 X 86.3 X 220.12 X 89.64 |
|
Size Total Text
|
89.7 X 220.1 Ft ; 262.87 X 146.98 X 86.3 X 220.12 X 89.64|1/2 - 1.99 Acres |
|
Surface Water
|
Lake/pond |
|
Zoning Description
|
R1-22 |
Rooms
| Level |
Type |
Length |
Width |
Dimensions |
|
Basement |
Kitchen |
2.43 m |
2.43 m |
2.43 m x 2.43 m |
|
Basement |
Recreational, Games Room |
7.35 m |
9.46 m |
7.35 m x 9.46 m |
|
Basement |
Family Room |
6.2 m |
4.74 m |
6.2 m x 4.74 m |
|
Basement |
Office |
4.23 m |
3.03 m |
4.23 m x 3.03 m |
|
Basement |
Bedroom 4 |
3.94 m |
4.63 m |
3.94 m x 4.63 m |
|
Basement |
Kitchen |
2.92 m |
3.91 m |
2.92 m x 3.91 m |
|
Main Level |
Foyer |
4.45 m |
4.81 m |
4.45 m x 4.81 m |
|
Main Level |
Kitchen |
3.99 m |
3.55 m |
3.99 m x 3.55 m |
|
Main Level |
Eating Area |
1.86 m |
4.3 m |
1.86 m x 4.3 m |
|
Main Level |
Dining Room |
3.82 m |
3.17 m |
3.82 m x 3.17 m |
|
Main Level |
Living Room |
6.47 m |
9.02 m |
6.47 m x 9.02 m |
|
Main Level |
Primary Bedroom |
5.19 m |
3.87 m |
5.19 m x 3.87 m |
|
Main Level |
Bedroom 2 |
3.98 m |
3.68 m |
3.98 m x 3.68 m |
|
Main Level |
Bedroom 3 |
3.55 m |
4.11 m |
3.55 m x 4.11 m |
|
Main Level |
Laundry Room |
1.94 m |
2.99 m |
1.94 m x 2.99 m |
Utilities
https://www.realtor.ca/real-estate/30128289/2127-elana-drive-severn-bass-lake-bass-lake