4 Bedroom
5 Bathroom
2,000 - 2,500 ft2
Fireplace
Central Air Conditioning
Forced Air
$1,319,980
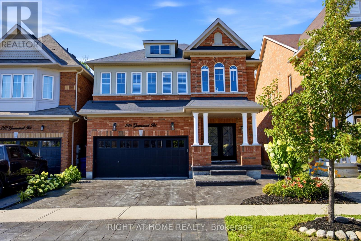
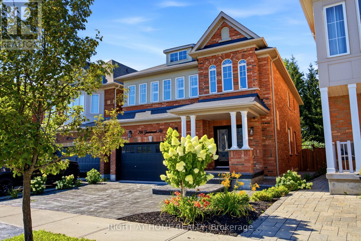
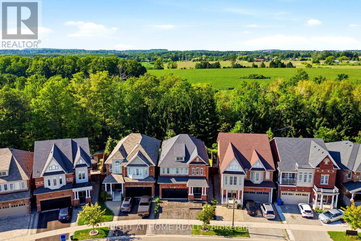
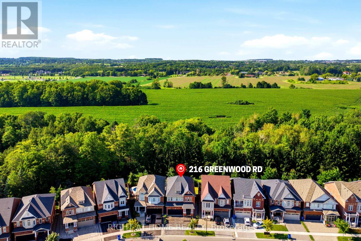
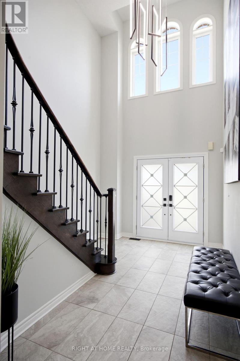
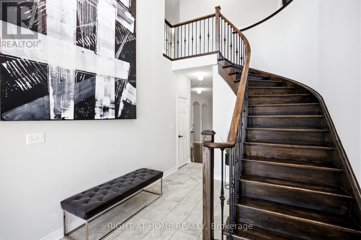
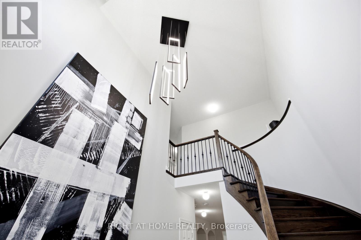
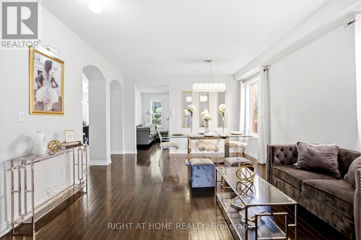
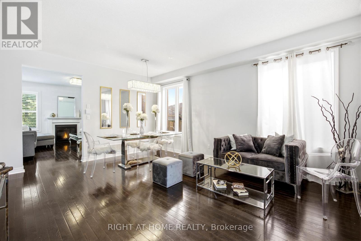
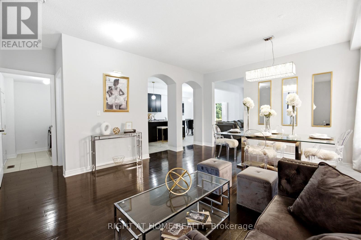
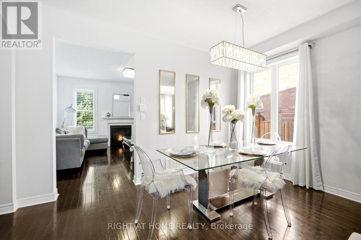
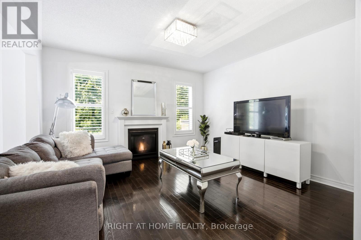
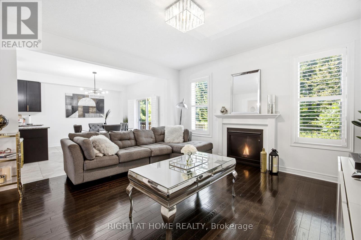
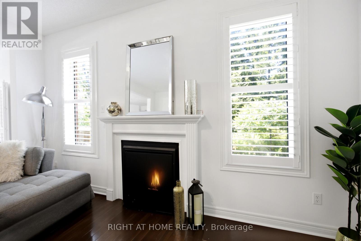
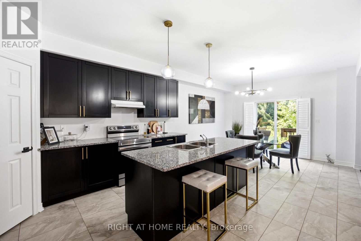
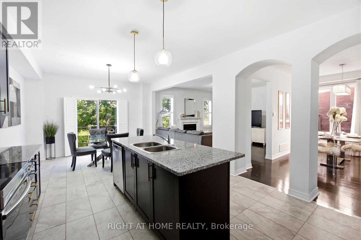
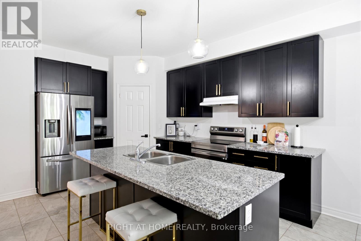
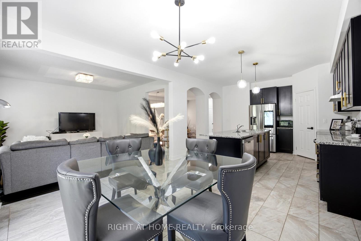
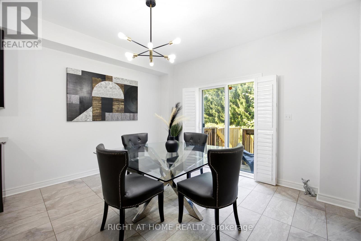
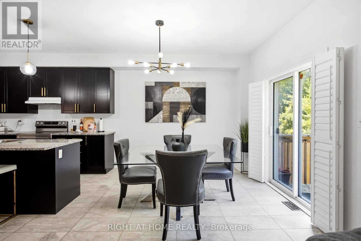
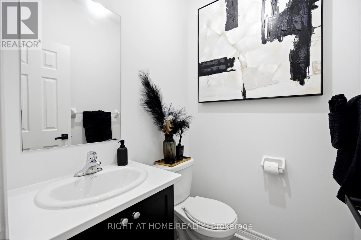
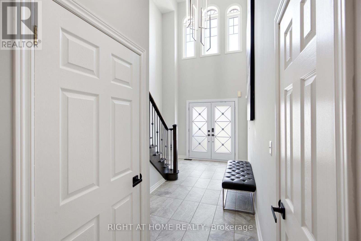
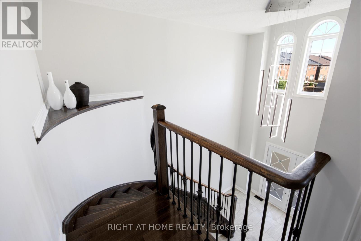
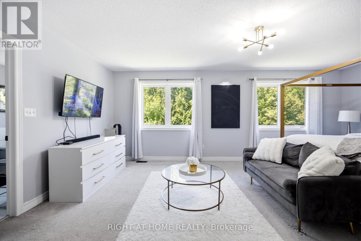
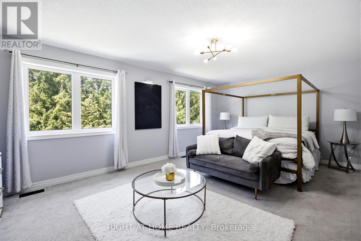
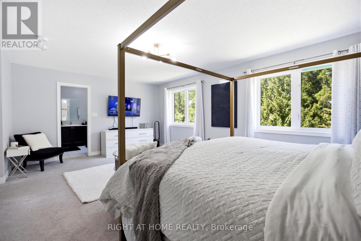
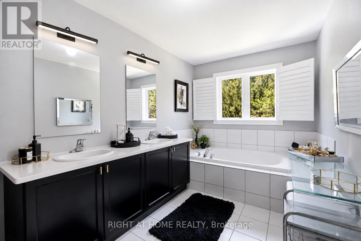
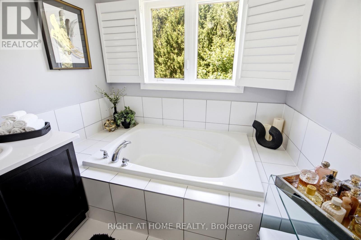
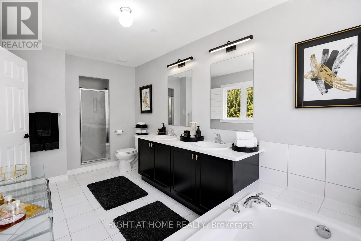
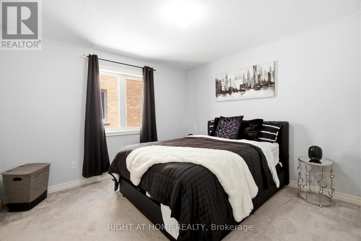
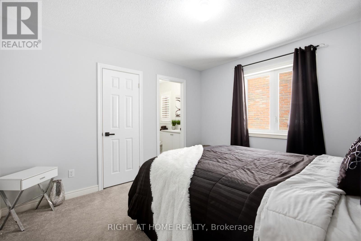
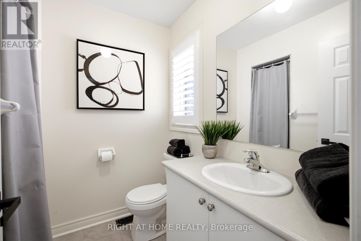
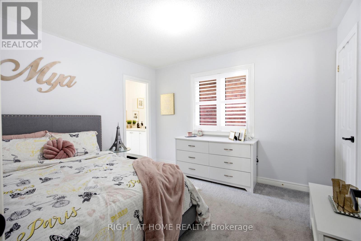
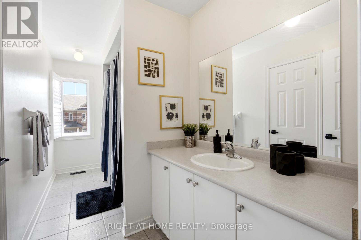
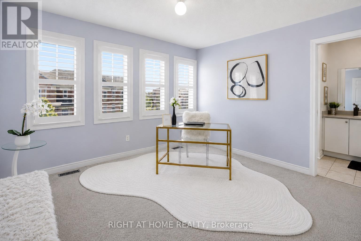
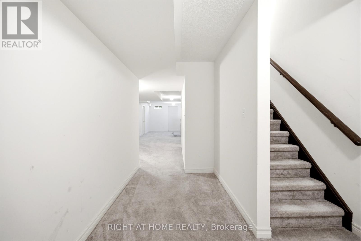
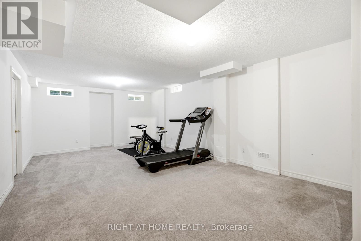
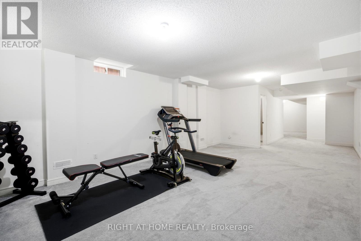
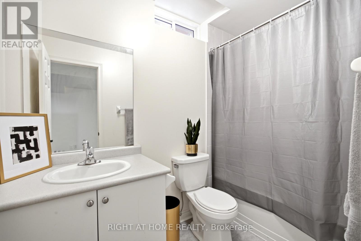
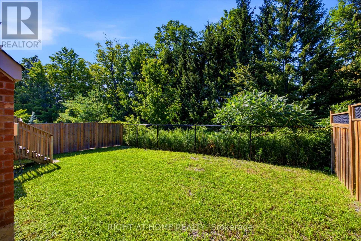
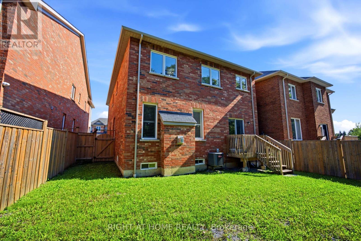
Welcome to 216 Greenwood Road! This beautiful and well-maintained home offers over 3,000 sq. ft. of finished living space, 4 bedrooms and 4.5 bathrooms, including a partially finished basement with a 4-piece bathroom. Step inside to a bright two-storey foyer with skylights and upgraded light fixtures. The main floor features hardwood floors, spacious living and dining areas, and an open-concept kitchen and family room. The kitchen has a large centre island, plenty of storage, and a new fridge and stove. Relax in the family room by the fireplace while enjoying views of the greenery behind the home. Upstairs, you'll find four spacious bedrooms, including a large primary bedroom with its own ensuite. The partially finished basement includes a 4-piece bathroom and plenty of space for a rec room, home office, gym or guest area. With a double-car garage, upgraded driveway and a private backyard backing onto green space, this move-in-ready home offers plenty of room for the whole family in a great Stouffville neighbourhood. (id:50976)
Property Details
|
MLS® Number
|
N13650112 |
|
Property Type
|
Single Family |
|
Community Name
|
Stouffville |
|
Equipment Type
|
Water Heater |
|
Features
|
Irregular Lot Size |
|
Parking Space Total
|
4 |
|
Rental Equipment Type
|
Water Heater |
Building
|
Bathroom Total
|
5 |
|
Bedrooms Above Ground
|
4 |
|
Bedrooms Total
|
4 |
|
Appliances
|
Dishwasher, Dryer, Stove, Washer, Window Coverings, Refrigerator |
|
Basement Development
|
Partially Finished |
|
Basement Type
|
Full (partially Finished) |
|
Construction Style Attachment
|
Detached |
|
Cooling Type
|
Central Air Conditioning |
|
Exterior Finish
|
Brick |
|
Fireplace Present
|
Yes |
|
Foundation Type
|
Concrete |
|
Half Bath Total
|
1 |
|
Heating Fuel
|
Natural Gas |
|
Heating Type
|
Forced Air |
|
Stories Total
|
2 |
|
Size Interior
|
2,000 - 2,500 Ft2 |
|
Type
|
House |
|
Utility Water
|
Municipal Water |
Parking
Land
|
Acreage
|
No |
|
Sewer
|
Sanitary Sewer |
|
Size Depth
|
100 Ft ,2 In |
|
Size Frontage
|
34 Ft |
|
Size Irregular
|
34 X 100.2 Ft |
|
Size Total Text
|
34 X 100.2 Ft |
Rooms
| Level |
Type |
Length |
Width |
Dimensions |
|
Second Level |
Primary Bedroom |
6.1 m |
6.17 m |
6.1 m x 6.17 m |
|
Second Level |
Bedroom 2 |
3.63 m |
3.43 m |
3.63 m x 3.43 m |
|
Second Level |
Bedroom 3 |
3.07 m |
3.53 m |
3.07 m x 3.53 m |
|
Second Level |
Bedroom 4 |
3.71 m |
3.66 m |
3.71 m x 3.66 m |
|
Basement |
Recreational, Games Room |
4.15 m |
10.95 m |
4.15 m x 10.95 m |
|
Main Level |
Foyer |
2.97 m |
5.33 m |
2.97 m x 5.33 m |
|
Main Level |
Living Room |
5.13 m |
2.77 m |
5.13 m x 2.77 m |
|
Main Level |
Dining Room |
4.29 m |
2.67 m |
4.29 m x 2.67 m |
|
Main Level |
Family Room |
4.42 m |
4.14 m |
4.42 m x 4.14 m |
|
Main Level |
Eating Area |
3.99 m |
3.2 m |
3.99 m x 3.2 m |
|
Main Level |
Kitchen |
3.99 m |
4.45 m |
3.99 m x 4.45 m |
https://www.realtor.ca/real-estate/30128260/216-greenwood-road-whitchurch-stouffville-stouffville-stouffville