3 Bedroom
3 Bathroom
1,051 ft2
None
Baseboard Heaters
$495,000
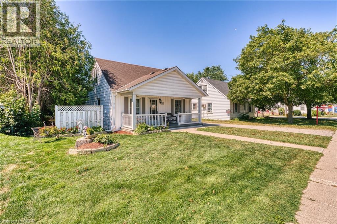
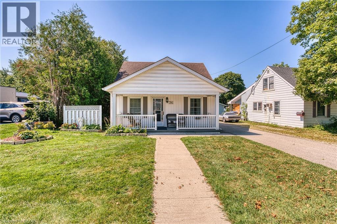
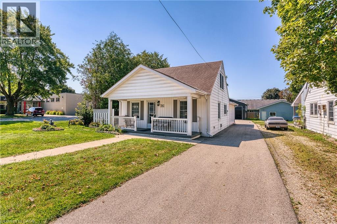
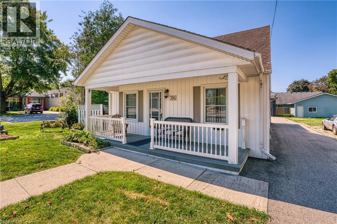
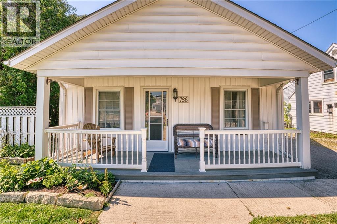
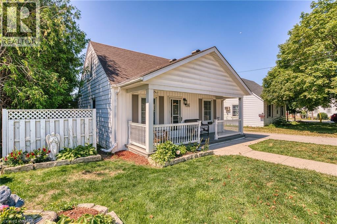
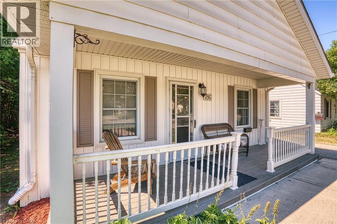
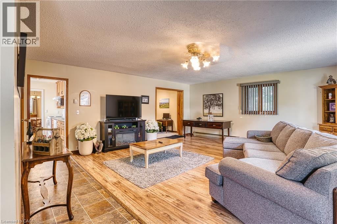
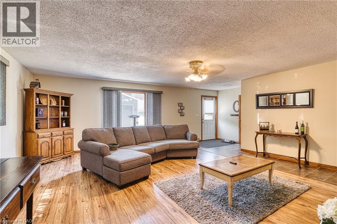
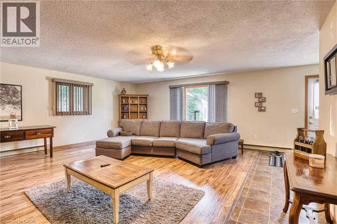
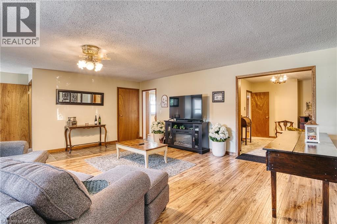
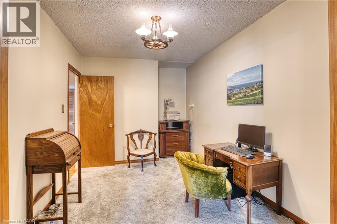
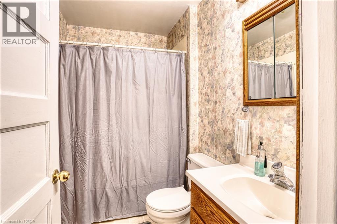
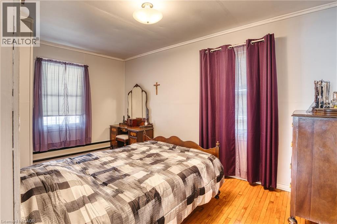
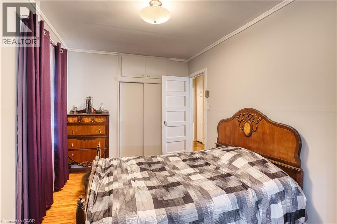
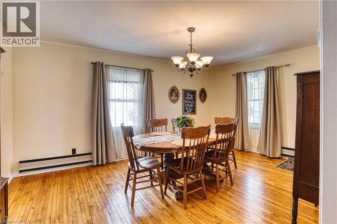
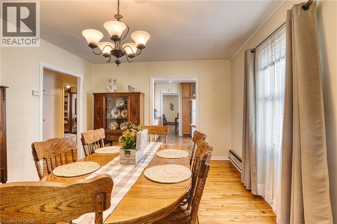
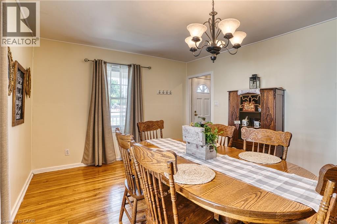
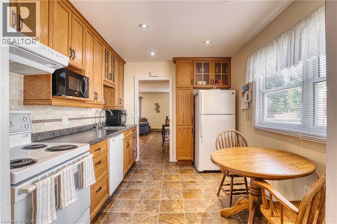
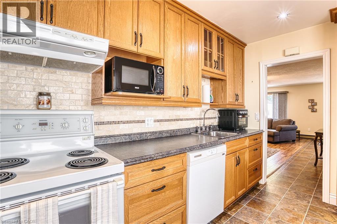
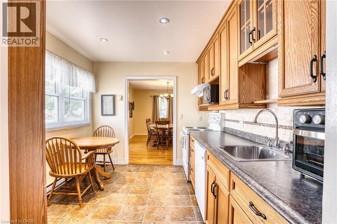
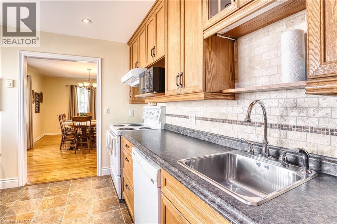
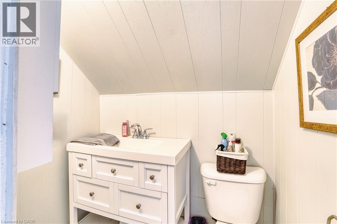
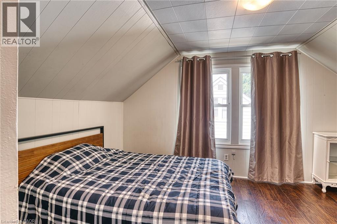
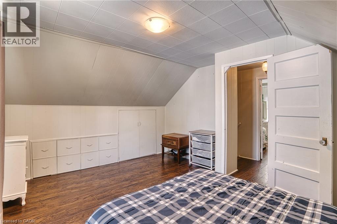
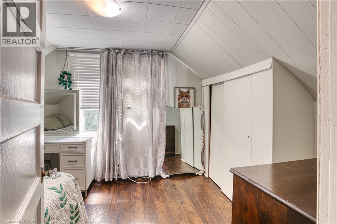
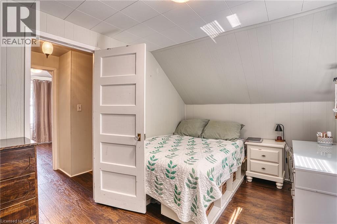
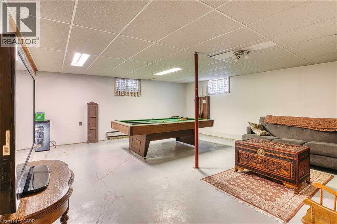
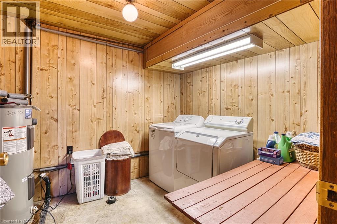
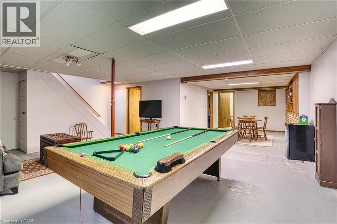
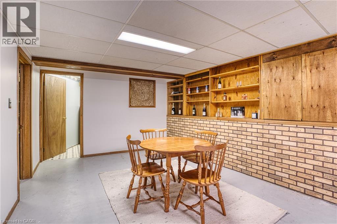
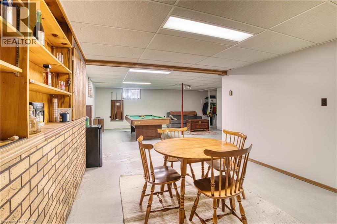
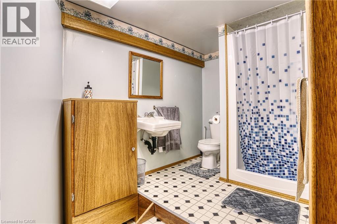
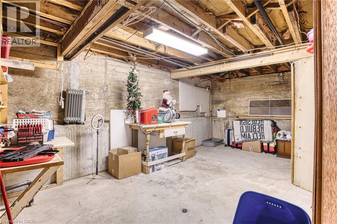
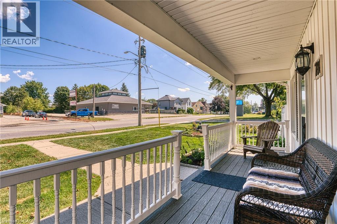
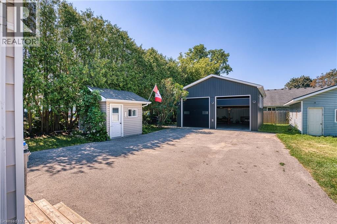
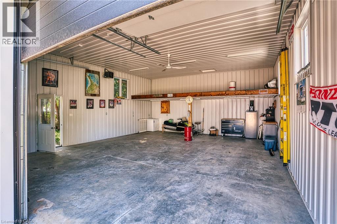
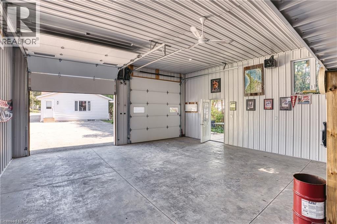
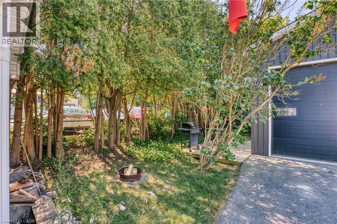
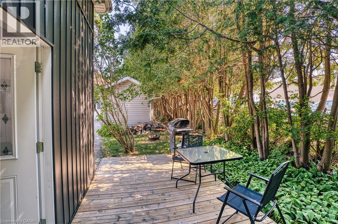
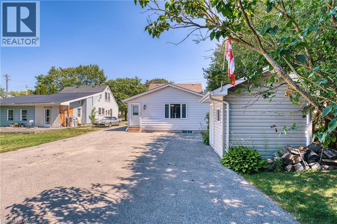
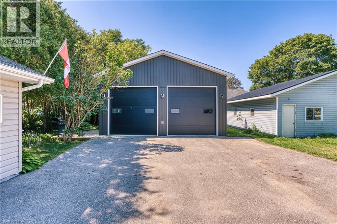
Welcome to 786 Main St in the Beautiful town of Listowel. This 3 bedroom 2.5 bathroom 1.5 Story home has to be seen to be appreciated. Step inside from the back door into a spacious family room with tones of room for the whole family. The office space is also an added feature for this home. The primary bedroom is conveniently located on the main floor. Upstairs has 2 bedrooms and a half bathroom. The large partially finished basement has a 3rd bathroom and large area with a pool table for entertaining family and friends. What makes this home stand out from the rest is the paved driveway to the back with an extensive parking area that leads to a 26 ft x 30 ft heated shop with double 10 ft x 10 ft overhead doors for all the toys and any work that needs to get done. (id:50976)
Property Details
|
MLS® Number
|
40853624 |
|
Property Type
|
Single Family |
|
Amenities Near By
|
Park, Place Of Worship, Playground, Schools |
|
Community Features
|
Community Centre |
|
Features
|
Paved Driveway, Sump Pump |
|
Parking Space Total
|
10 |
Building
|
Bathroom Total
|
3 |
|
Bedrooms Above Ground
|
3 |
|
Bedrooms Total
|
3 |
|
Appliances
|
Dishwasher, Dryer, Refrigerator, Stove, Washer |
|
Basement Development
|
Partially Finished |
|
Basement Type
|
Full (partially Finished) |
|
Construction Style Attachment
|
Detached |
|
Cooling Type
|
None |
|
Exterior Finish
|
Aluminum Siding |
|
Fixture
|
Ceiling Fans |
|
Half Bath Total
|
1 |
|
Heating Fuel
|
Electric |
|
Heating Type
|
Baseboard Heaters |
|
Stories Total
|
2 |
|
Size Interior
|
1,051 Ft2 |
|
Type
|
House |
|
Utility Water
|
Municipal Water |
Parking
Land
|
Access Type
|
Highway Access |
|
Acreage
|
No |
|
Land Amenities
|
Park, Place Of Worship, Playground, Schools |
|
Sewer
|
Municipal Sewage System |
|
Size Depth
|
165 Ft |
|
Size Frontage
|
48 Ft |
|
Size Total Text
|
Under 1/2 Acre |
|
Zoning Description
|
C3 |
Rooms
| Level |
Type |
Length |
Width |
Dimensions |
|
Second Level |
2pc Bathroom |
|
|
Measurements not available |
|
Second Level |
Bedroom |
|
|
12'0'' x 8'7'' |
|
Second Level |
Bedroom |
|
|
12'5'' x 8'7'' |
|
Basement |
3pc Bathroom |
|
|
Measurements not available |
|
Main Level |
Primary Bedroom |
|
|
16'10'' x 8'9'' |
|
Main Level |
4pc Bathroom |
|
|
Measurements not available |
|
Main Level |
Office |
|
|
11'3'' x 8'9'' |
|
Main Level |
Living Room |
|
|
19'7'' x 20'3'' |
|
Main Level |
Dining Room |
|
|
16'5'' x 11'6'' |
|
Main Level |
Kitchen |
|
|
8'9'' x 11'6'' |
https://www.realtor.ca/real-estate/30128136/786-main-street-w-listowel