3 Bedroom
2 Bathroom
700 - 1,100 ft2
Central Air Conditioning
Forced Air
$550,000
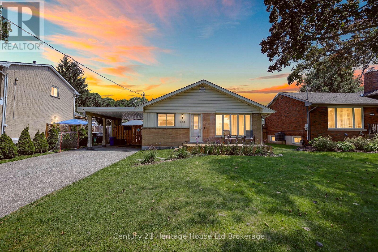
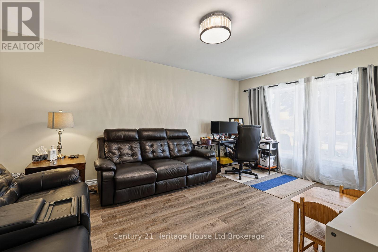
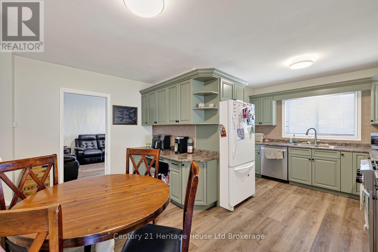
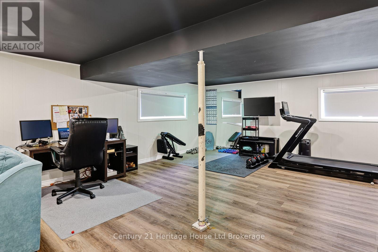

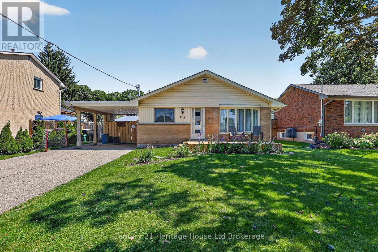
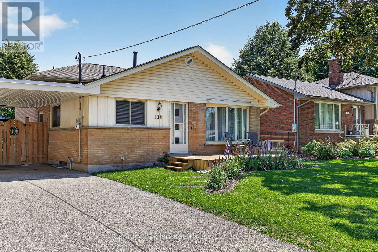
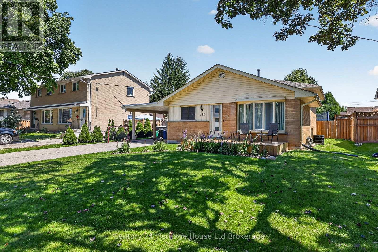
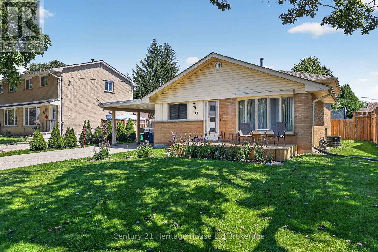
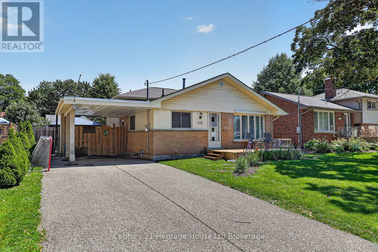
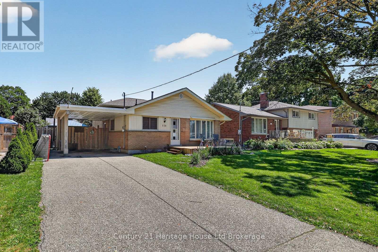
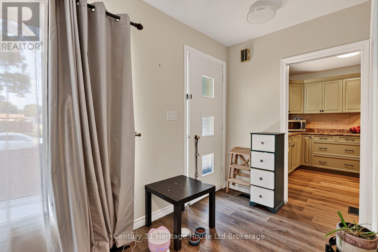
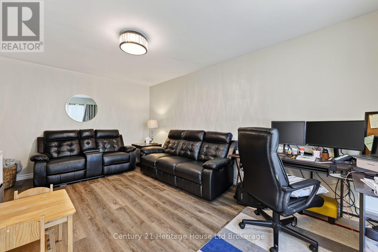
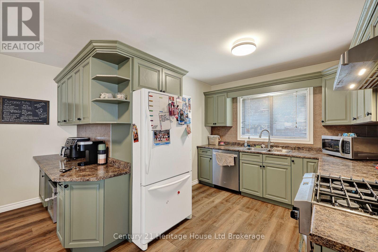
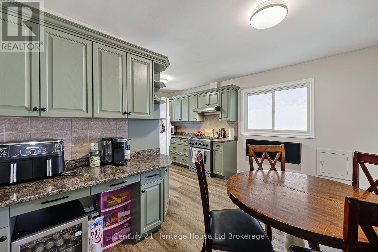
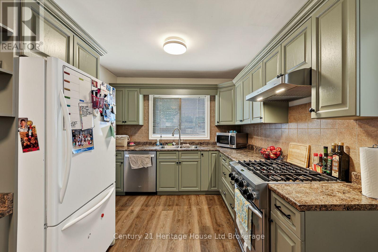
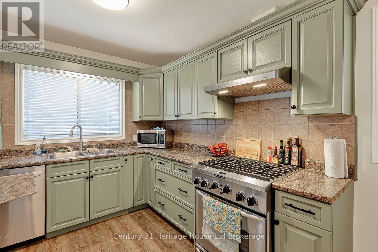
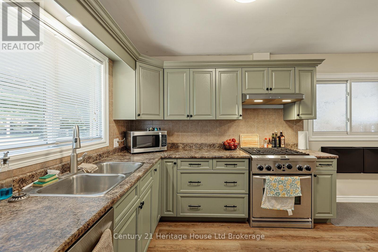
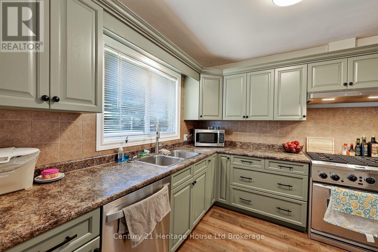
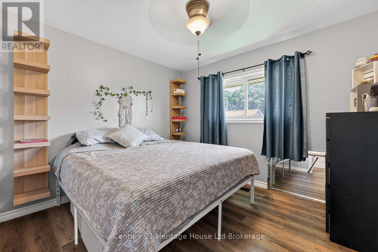
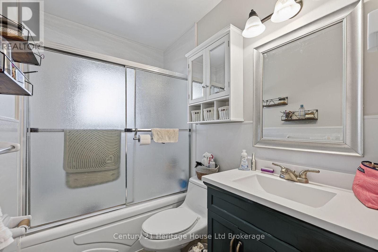
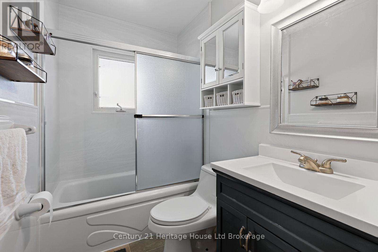
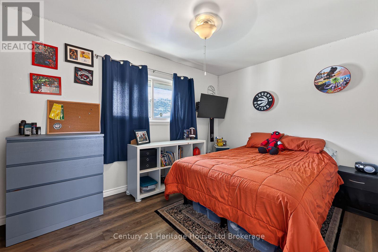
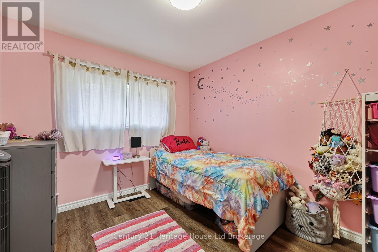
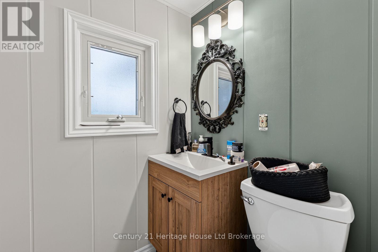
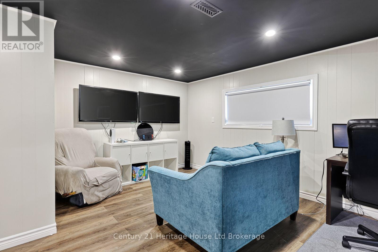
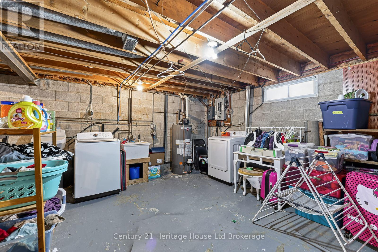
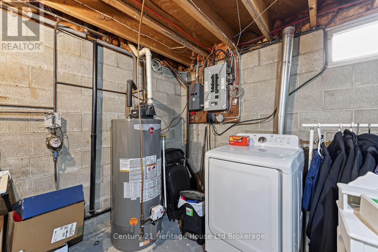
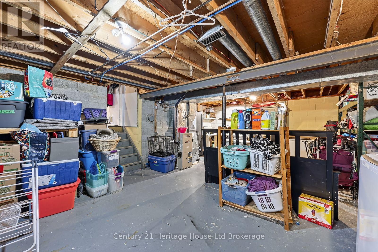
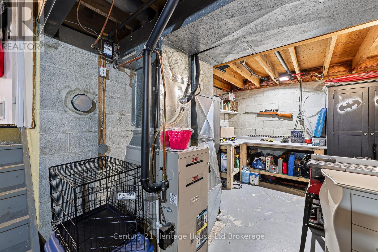
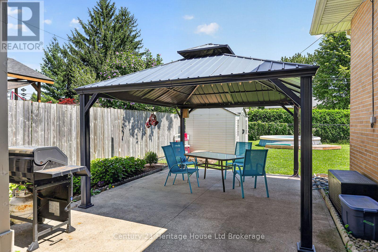
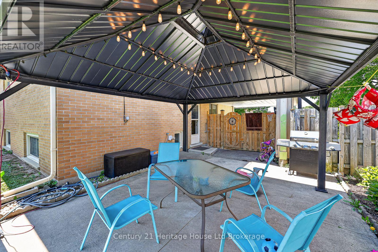
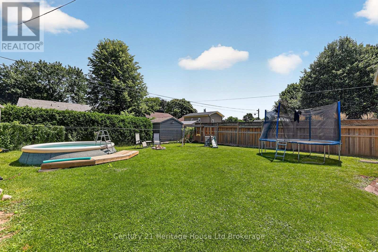
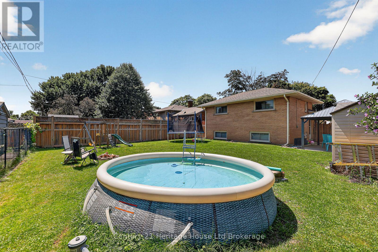
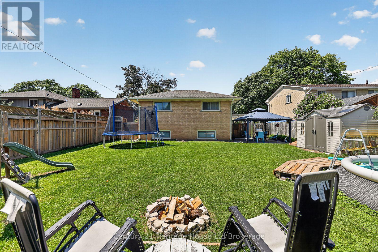
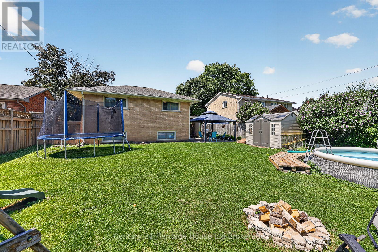
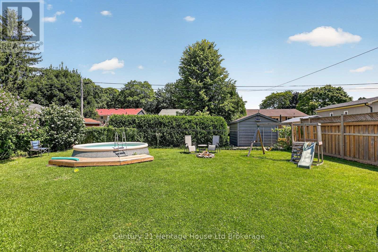
Remember the neighbourhoods where kids rode their bikes until dinner, friends lived around the corner and school was just down the road? That feeling still exists. Tucked onto a quiet crescent in Woodstock's sought-after north end, this 3 bedroom, 2 bathroom split-level offers the kind of established setting families hope to find, with mature trees, a big backyard and room to settle in and stay awhile. Inside, the layout just works. A bright living room with a large front window flows into the dining room, while the updated kitchen offers plenty of cabinetry and counter space, stainless steel appliances, a gas range and a large window over the sink. Upstairs, all three bedrooms are together, including the primary with double closets, plus an updated 4 piece bathroom. A few steps down is a whole other level of living. The spacious finished family room gives you room for movie nights, a playroom, home office, workout area or a hangout space as the kids get older, with a convenient 2 piece bathroom nearby. Head down one more level and there's plenty of space for laundry, storage, hobbies and all the things you want tucked away. But wait until you see the backyard. Fully fenced and wonderfully spacious, this is the kind of yard that makes you want to stay home for the weekend. There's room for the pool, play equipment, gardens, backyard games, summer barbecues and still plenty of green space left for kids and pets to run. Mature trees and hedging add to that established neighbourhood feel, while the carport and generous driveway make everyday life a little easier. And then there's the location. School just down the road, with parks, trails, shopping, restaurants and everyday amenities all close by. This isn't just about finding a house with enough bedrooms. It's about finding the street, the yard, the space and the neighbourhood where life can unfold. The bike-riding, backyard-playing, call-your-friends-over kind of home. The kind of place childhood memories are made. (id:50976)
Property Details
|
MLS® Number
|
X13651122 |
|
Property Type
|
Single Family |
|
Community Name
|
Woodstock - North |
|
Features
|
Sump Pump |
|
Parking Space Total
|
3 |
Building
|
Bathroom Total
|
2 |
|
Bedrooms Above Ground
|
3 |
|
Bedrooms Total
|
3 |
|
Age
|
51 To 99 Years |
|
Appliances
|
Water Heater, Water Softener, Dishwasher, Stove, Window Coverings, Refrigerator |
|
Basement Development
|
Partially Finished |
|
Basement Type
|
Full (partially Finished) |
|
Construction Style Attachment
|
Detached |
|
Construction Style Split Level
|
Backsplit |
|
Cooling Type
|
Central Air Conditioning |
|
Exterior Finish
|
Brick, Vinyl Siding |
|
Foundation Type
|
Block |
|
Half Bath Total
|
1 |
|
Heating Fuel
|
Natural Gas |
|
Heating Type
|
Forced Air |
|
Size Interior
|
700 - 1,100 Ft2 |
|
Type
|
House |
|
Utility Water
|
Municipal Water |
Parking
Land
|
Acreage
|
No |
|
Sewer
|
Sanitary Sewer |
|
Size Depth
|
119 Ft ,4 In |
|
Size Frontage
|
58 Ft |
|
Size Irregular
|
58 X 119.4 Ft |
|
Size Total Text
|
58 X 119.4 Ft |
Rooms
| Level |
Type |
Length |
Width |
Dimensions |
|
Second Level |
Primary Bedroom |
2.75 m |
3.9 m |
2.75 m x 3.9 m |
|
Second Level |
Bedroom |
2.87 m |
3.16 m |
2.87 m x 3.16 m |
|
Second Level |
Bedroom |
3.07 m |
3.29 m |
3.07 m x 3.29 m |
|
Basement |
Utility Room |
5.17 m |
8.06 m |
5.17 m x 8.06 m |
|
Main Level |
Dining Room |
2.52 m |
4.37 m |
2.52 m x 4.37 m |
|
Main Level |
Kitchen |
2.69 m |
2.9 m |
2.69 m x 2.9 m |
|
Main Level |
Living Room |
5.21 m |
3.56 m |
5.21 m x 3.56 m |
https://www.realtor.ca/real-estate/30129143/138-lyndale-crescent-woodstock-woodstock-north-woodstock-north