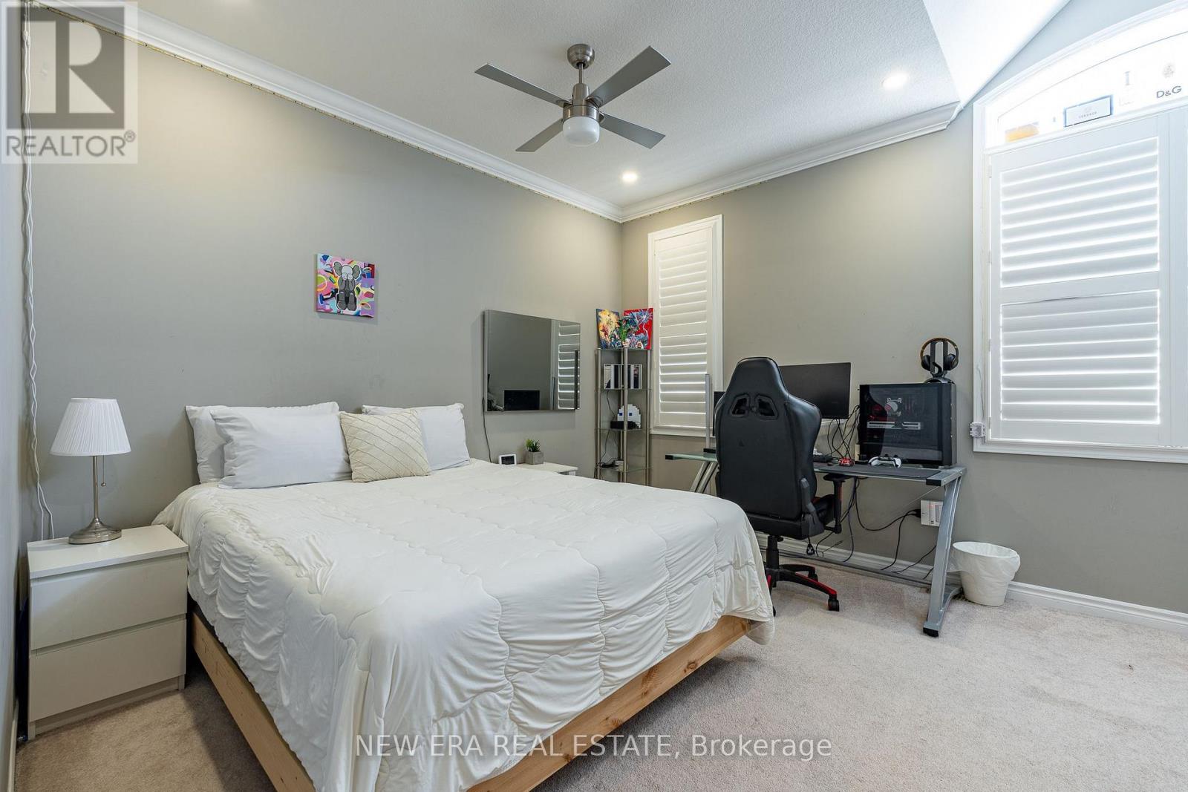
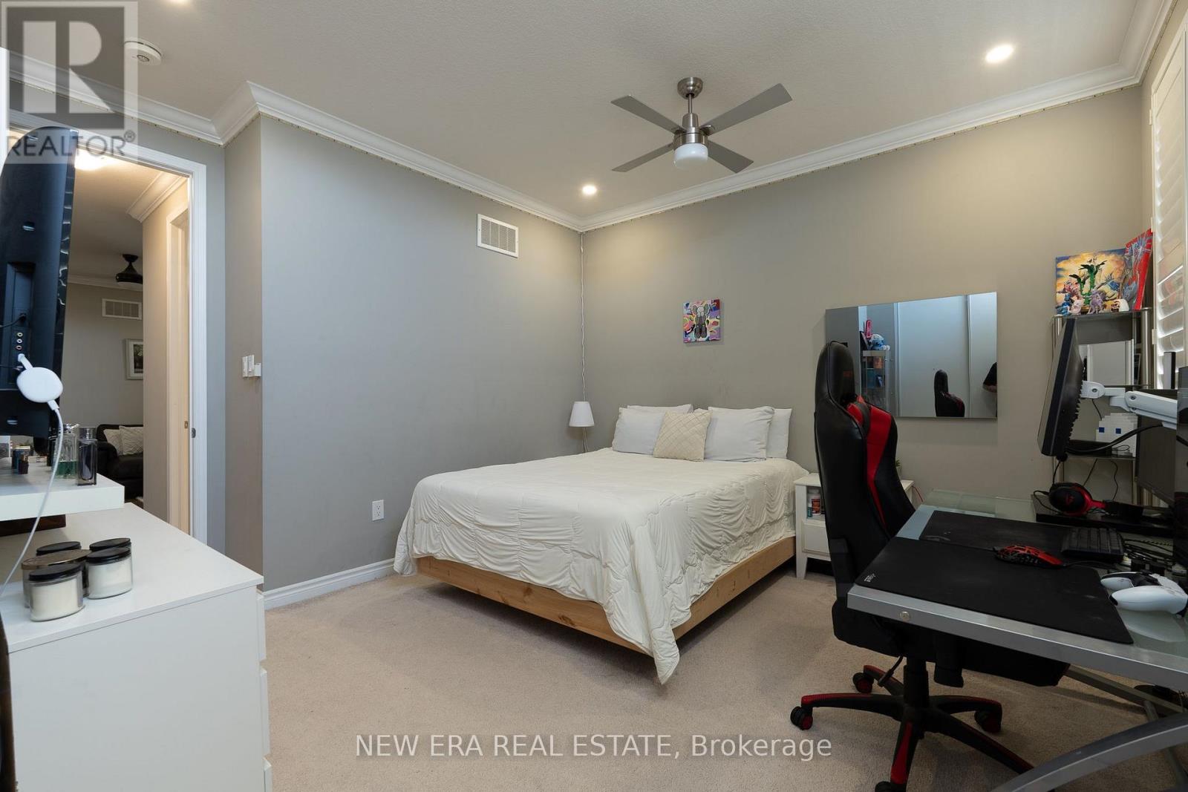
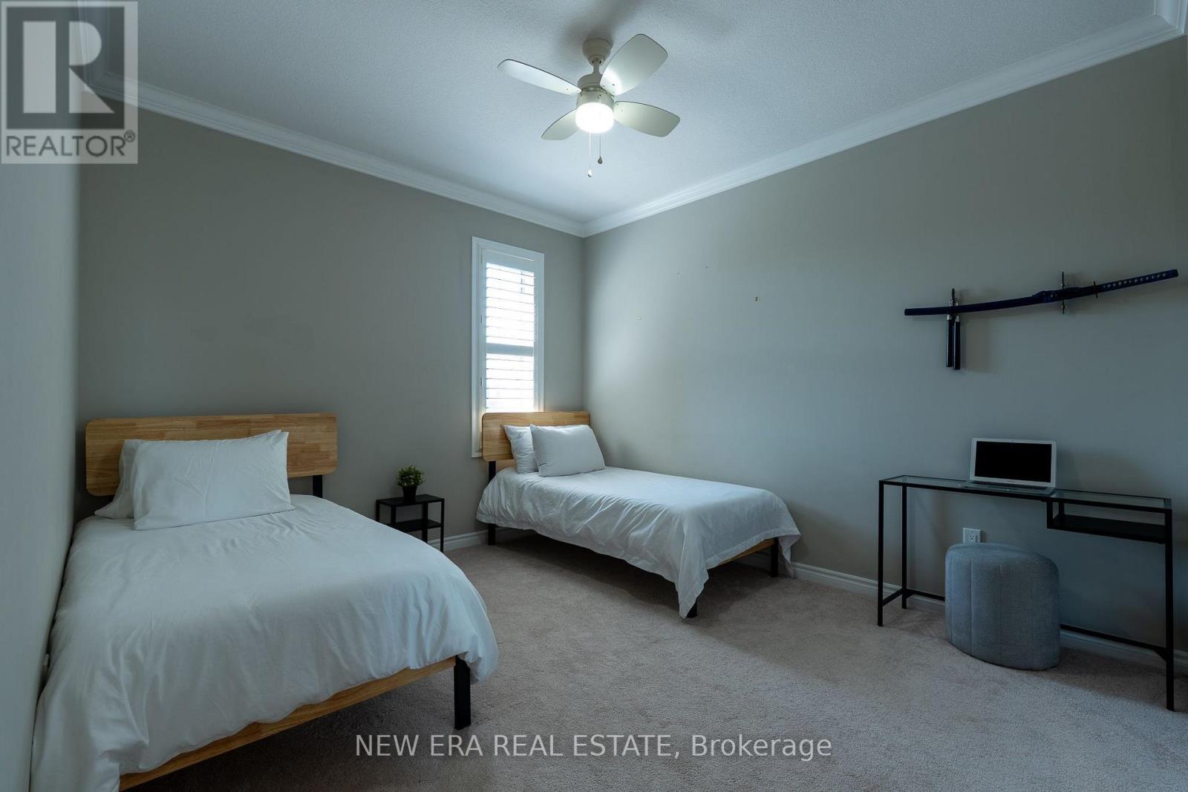
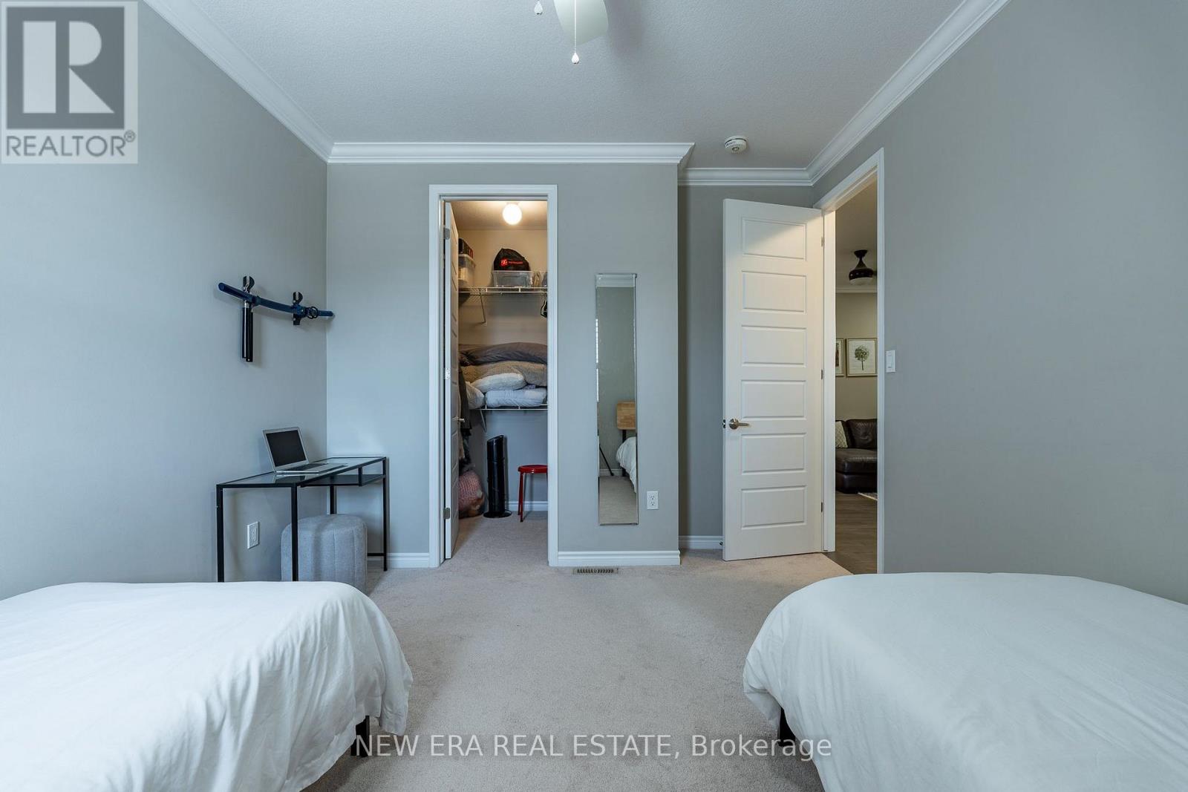
6 Bedroom
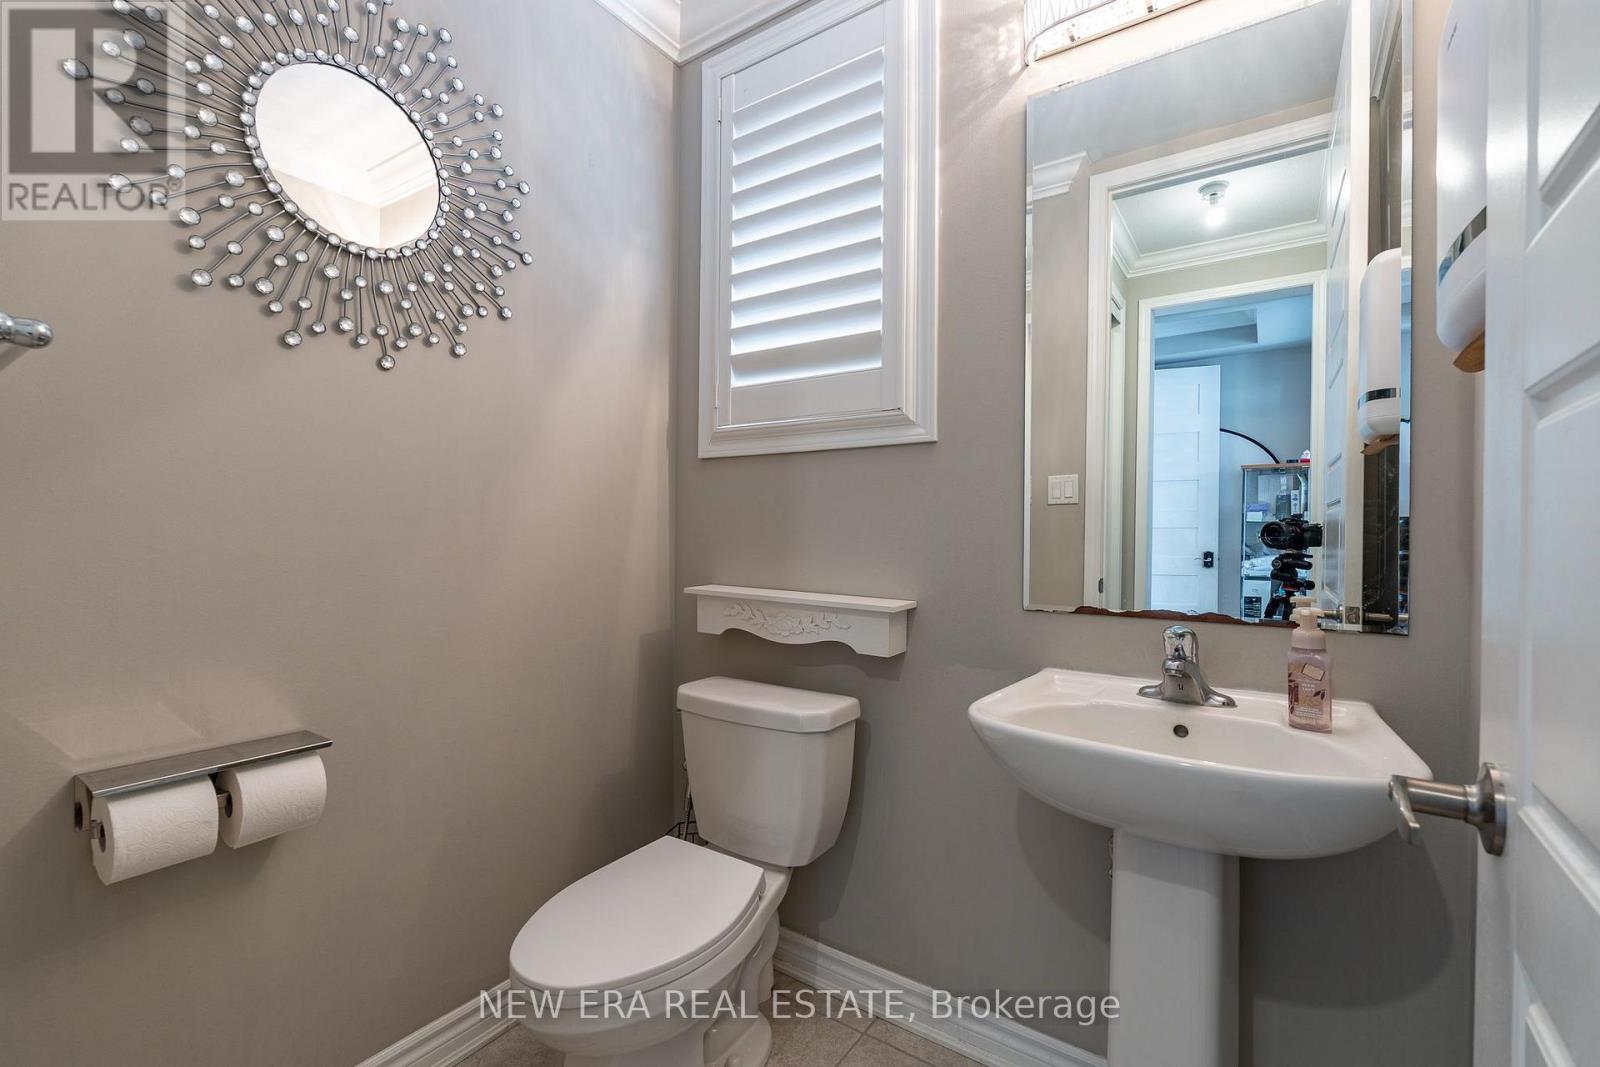
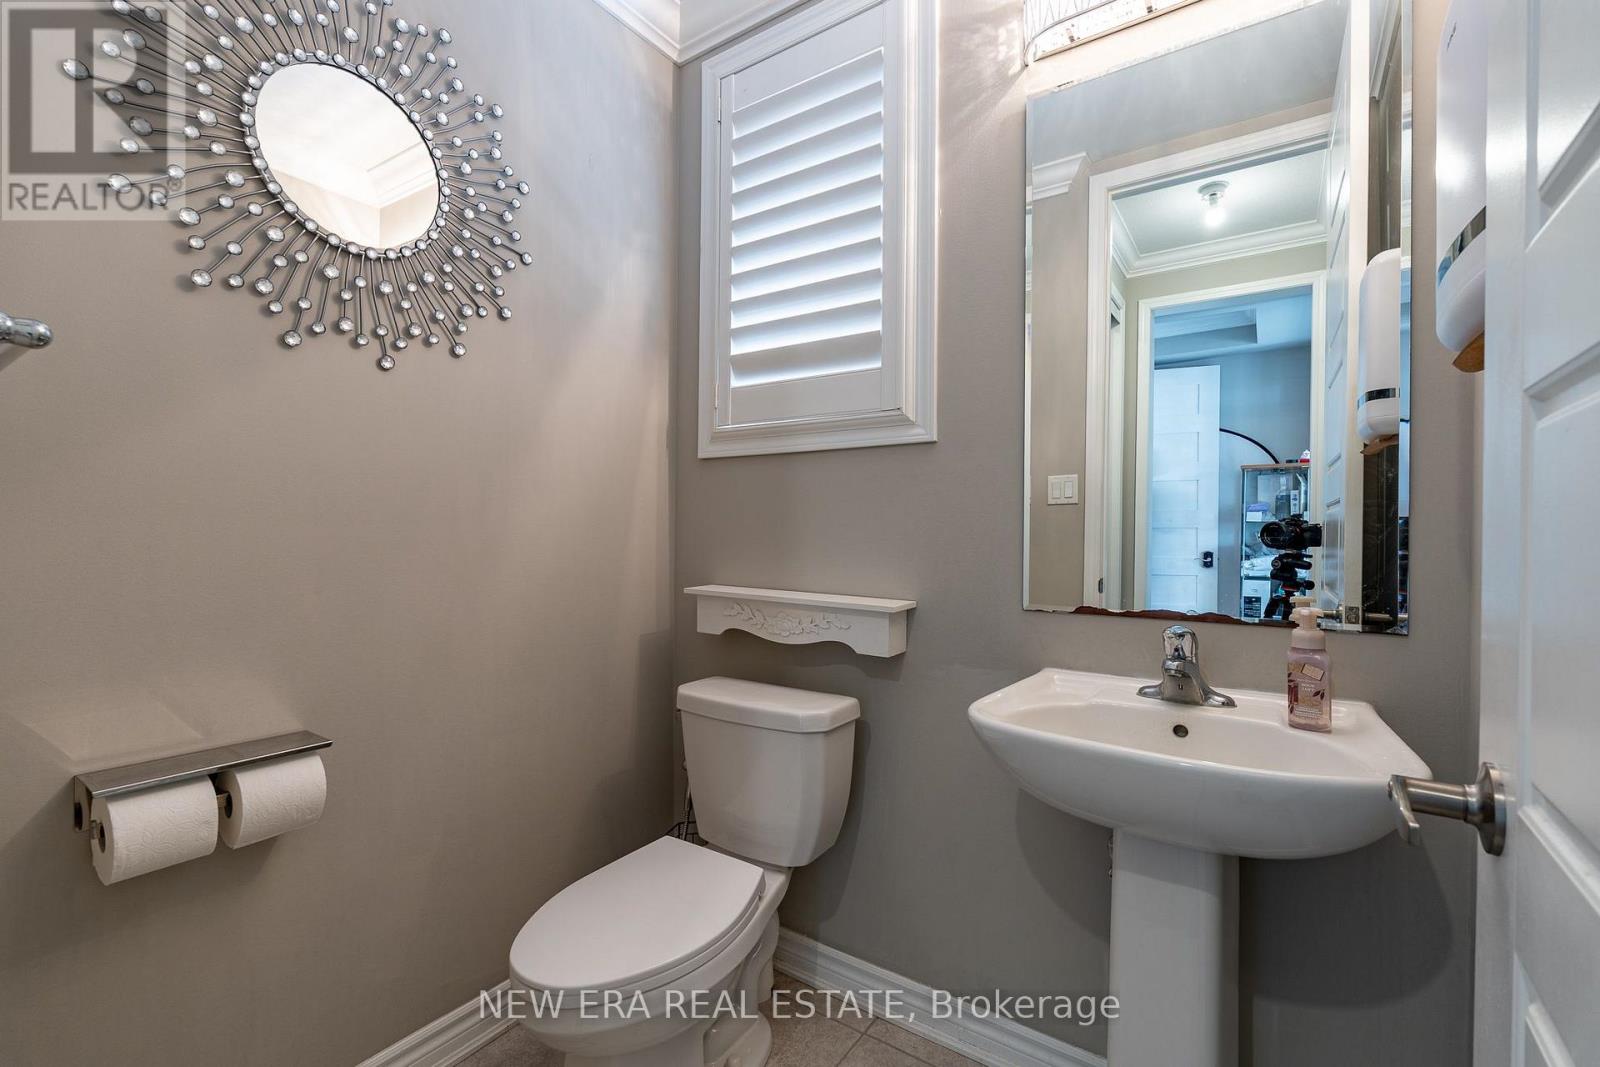
4 Bathroom
3,000 - 3,500 ft2
Central Air Conditioning
Forced Air
$1,350,000
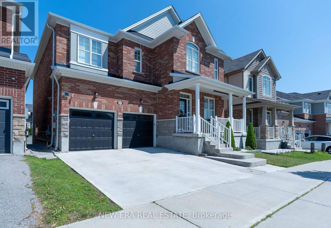
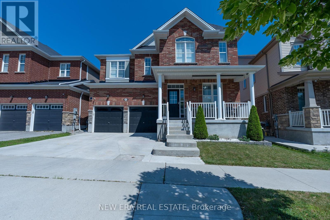
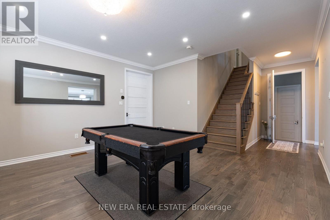
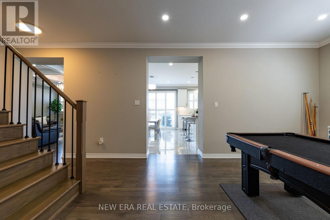
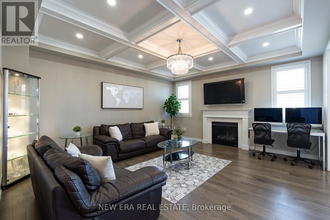
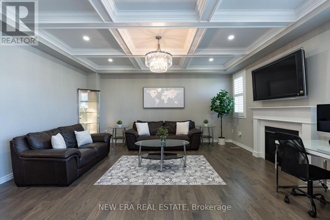
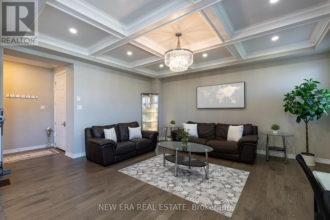
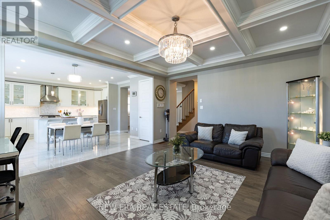
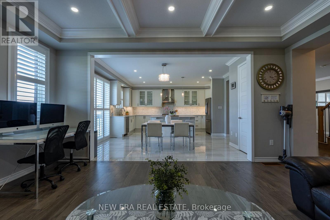

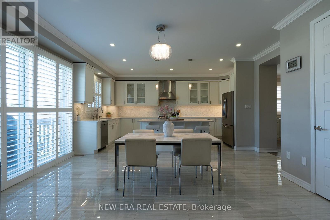
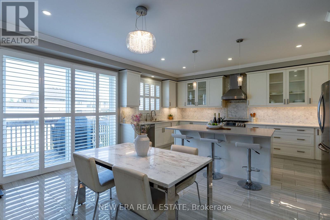
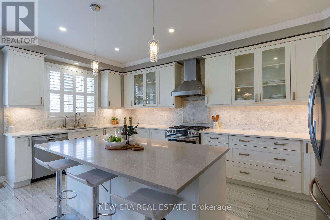
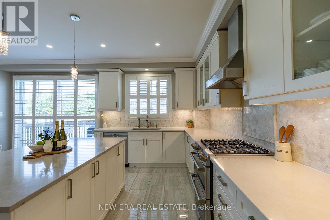
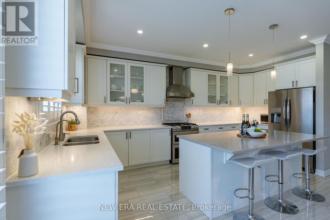
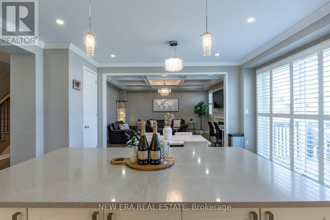
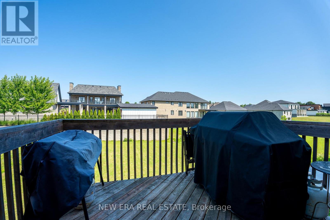
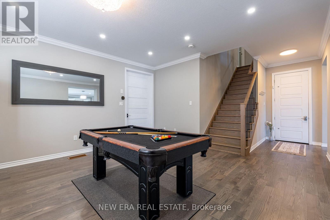
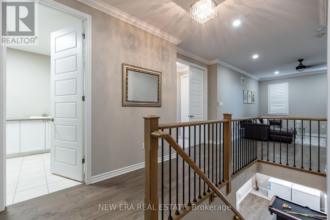
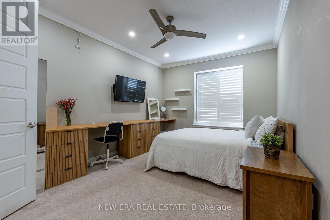
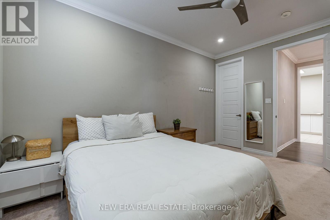
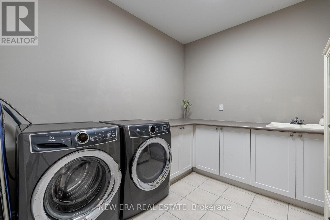
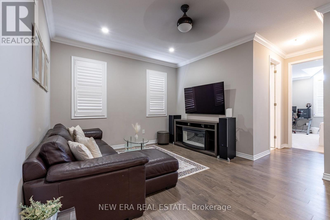
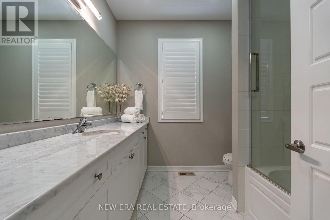
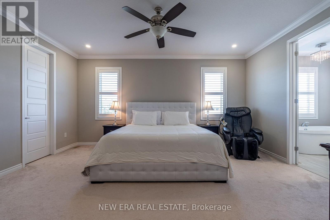
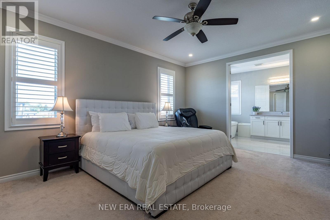
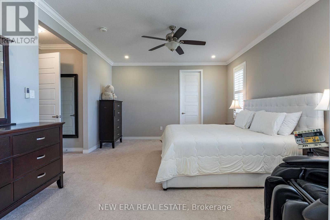
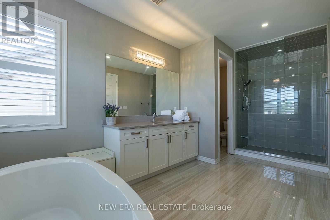
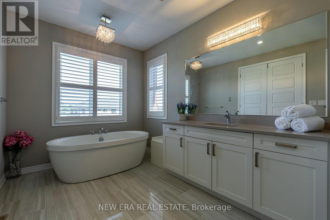
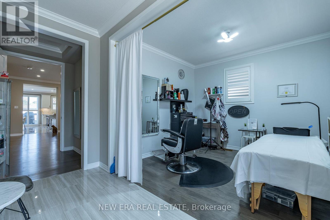
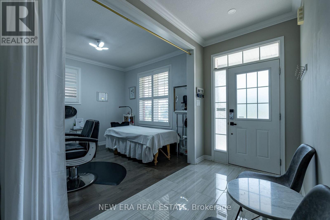
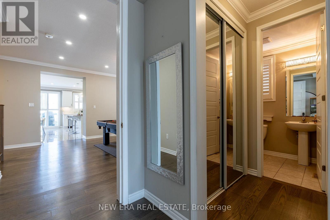
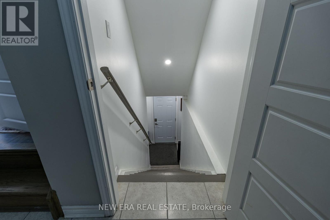
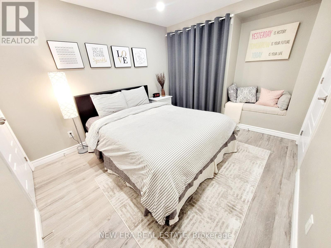
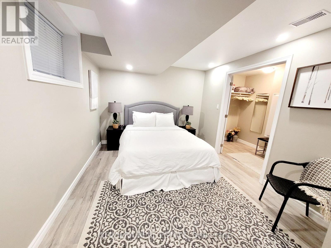
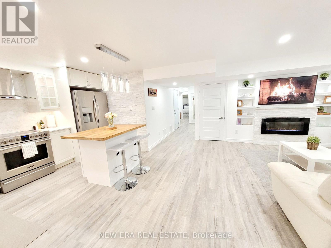
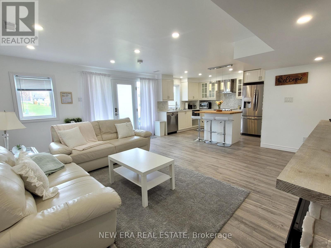
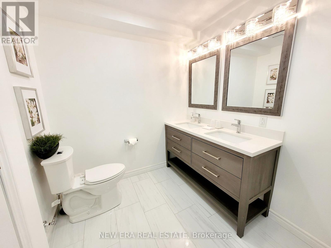
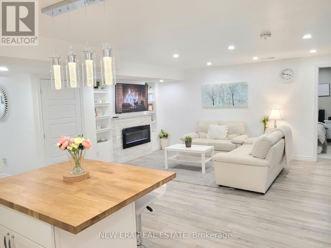
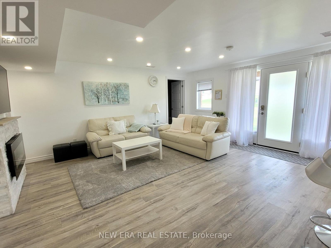
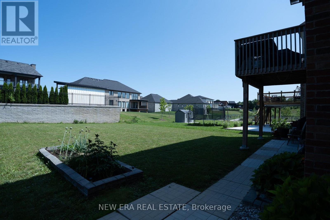
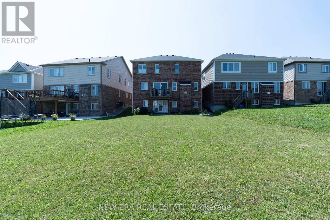
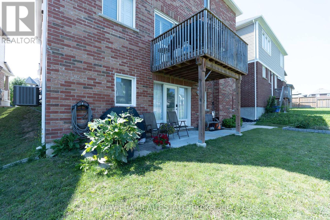
Welcome to this exceptional 2-storey home featuring an impressive 3,300 sqft of beautifully designed living space, excluding the basement, with soaring 9-foot ceilings throughout both the main and second floors, creating an open, airy atmosphere perfect for modern family living. The main floor showcases a gourmet kitchen, elegant dining room, great room, and a wonderful family room ideal for entertaining, while the second floor features a luxurious master bedroom with ensuite and loft area-perfect for creating cherished memories with loved ones. This home offers even greater appeal with a legal basement featuring a full functional kitchen, 4-piece bathroom, and two additional bedrooms with walkout access, providing an additional 900 sqft of rentable space and presenting exceptional income-generating potential for the savvy investor or multi-generational families. Every detail has been thoughtfully designed to maximize comfort, functionality, and lifestyle, making this the perfect home for those seeking both elegance and versatility. book a showing today! (id:50976)
Property Details
|
MLS® Number
|
X13652110 |
|
Property Type
|
Single Family |
|
Amenities Near By
|
Golf Nearby, Hospital, Park, Schools |
|
Parking Space Total
|
4 |
Building
|
Bathroom Total
|
4 |
|
Bedrooms Above Ground
|
4 |
|
Bedrooms Below Ground
|
2 |
|
Bedrooms Total
|
6 |
|
Age
|
6 To 15 Years |
|
Appliances
|
Garage Door Opener Remote(s), Dishwasher, Dryer, Washer, Window Coverings, Refrigerator |
|
Basement Development
|
Finished |
|
Basement Features
|
Walk Out |
|
Basement Type
|
N/a (finished) |
|
Construction Style Attachment
|
Detached |
|
Cooling Type
|
Central Air Conditioning |
|
Exterior Finish
|
Brick |
|
Foundation Type
|
Concrete |
|
Half Bath Total
|
1 |
|
Heating Fuel
|
Natural Gas |
|
Heating Type
|
Forced Air |
|
Stories Total
|
2 |
|
Size Interior
|
3,000 - 3,500 Ft2 |
|
Type
|
House |
|
Utility Water
|
Municipal Water |
Parking
Land
|
Acreage
|
No |
|
Land Amenities
|
Golf Nearby, Hospital, Park, Schools |
|
Sewer
|
Sanitary Sewer |
|
Size Depth
|
147 Ft ,4 In |
|
Size Frontage
|
19 Ft ,8 In |
|
Size Irregular
|
19.7 X 147.4 Ft |
|
Size Total Text
|
19.7 X 147.4 Ft |
Rooms
| Level |
Type |
Length |
Width |
Dimensions |
|
Basement |
Bedroom |
3.03 m |
3.34 m |
3.03 m x 3.34 m |
|
Basement |
Bedroom |
3.33 m |
3.24 m |
3.33 m x 3.24 m |
|
Basement |
Kitchen |
3.66 m |
2.21 m |
3.66 m x 2.21 m |
|
Main Level |
Great Room |
4.67 m |
5.18 m |
4.67 m x 5.18 m |
|
Main Level |
Kitchen |
2.95 m |
5.49 m |
2.95 m x 5.49 m |
|
Main Level |
Eating Area |
2.84 m |
4.62 m |
2.84 m x 4.62 m |
|
Main Level |
Dining Room |
4.78 m |
4.57 m |
4.78 m x 4.57 m |
|
Main Level |
Den |
3.05 m |
3.66 m |
3.05 m x 3.66 m |
|
Main Level |
Primary Bedroom |
5.18 m |
4.27 m |
5.18 m x 4.27 m |
|
Main Level |
Bedroom |
3.35 m |
4.5 m |
3.35 m x 4.5 m |
|
Main Level |
Bedroom |
3.35 m |
3.76 m |
3.35 m x 3.76 m |
|
Main Level |
Bedroom |
3.71 m |
3.66 m |
3.71 m x 3.66 m |
|
Main Level |
Bedroom |
3.71 m |
3.66 m |
3.71 m x 3.66 m |
https://www.realtor.ca/real-estate/30130199/455-equestrian-way-cambridge