5 Bedroom
1 Bathroom
1,100 - 1,500 ft2
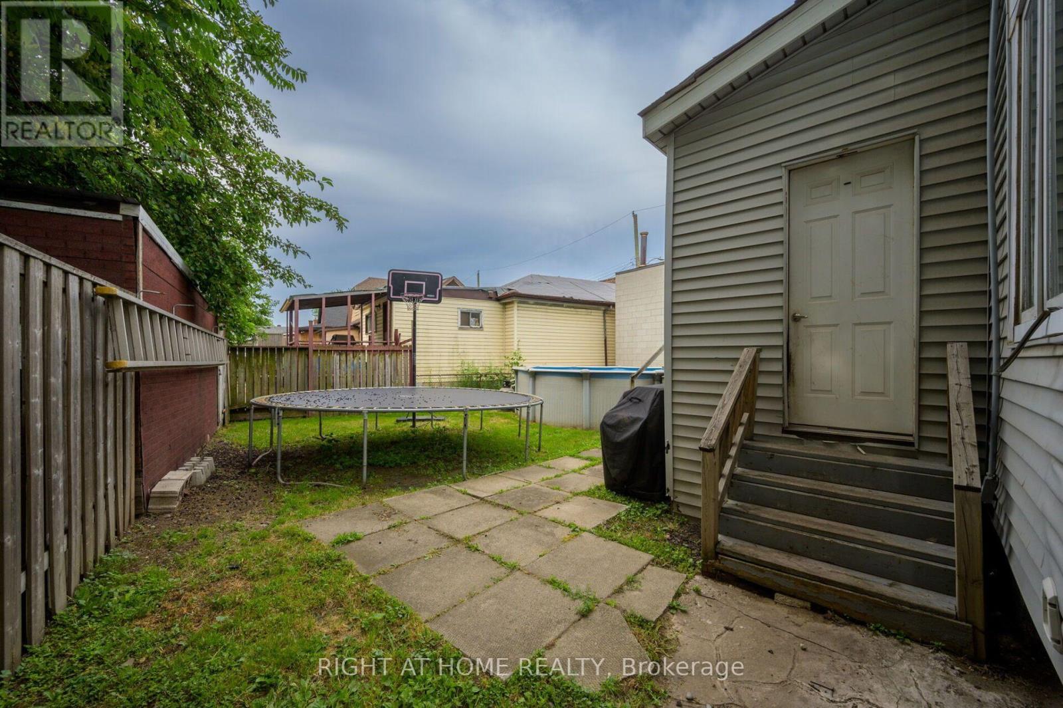
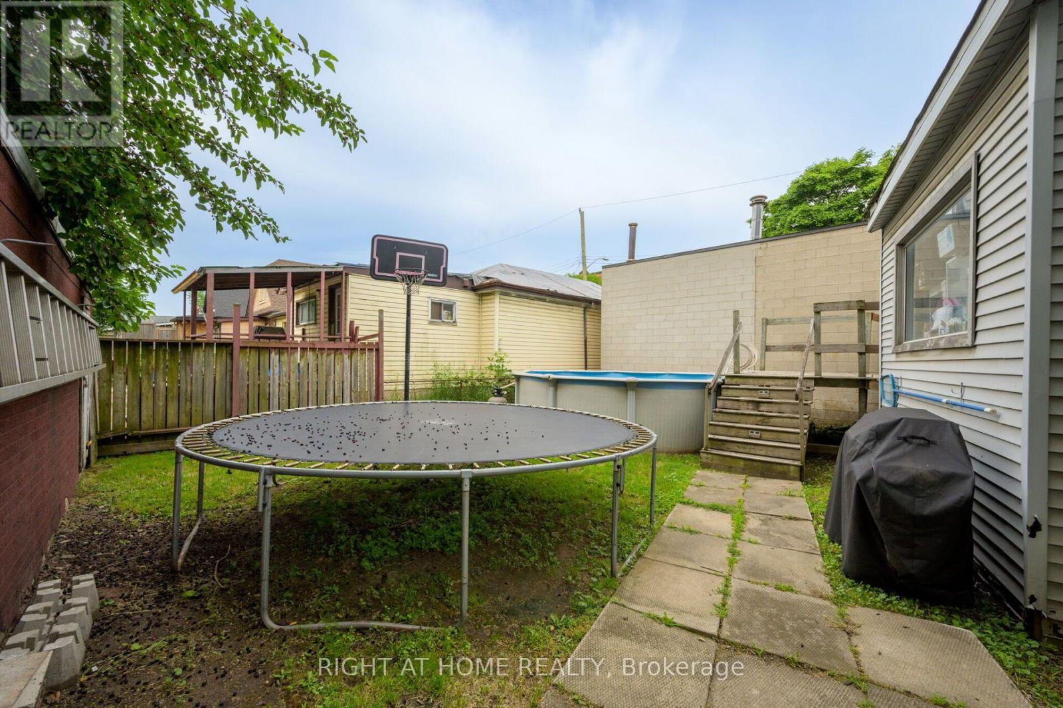
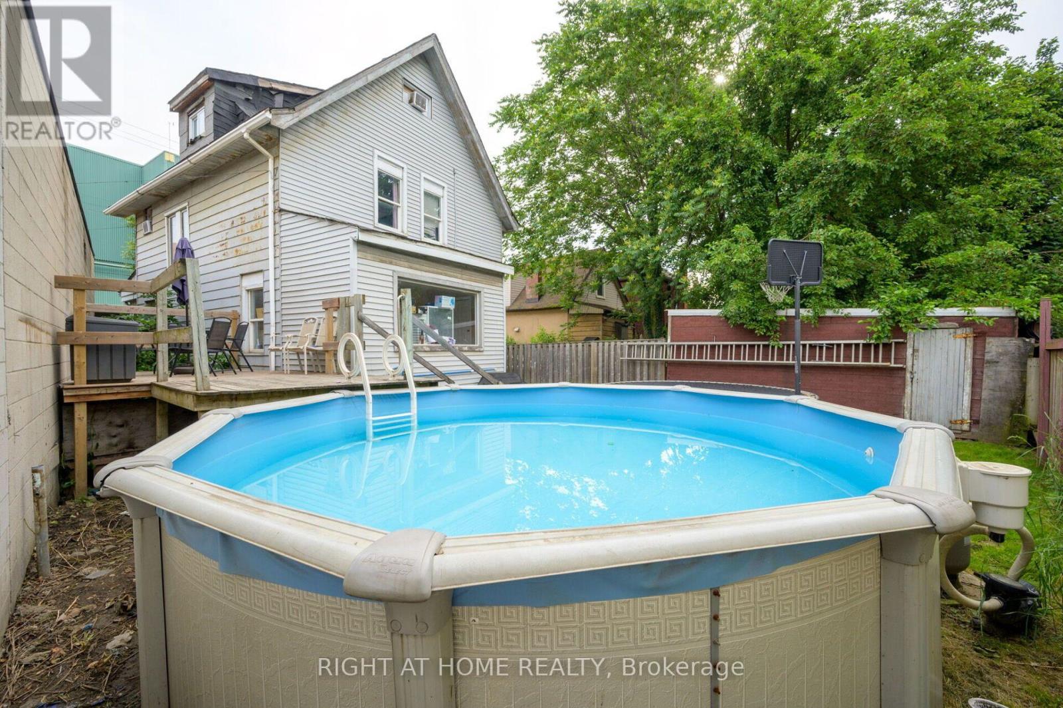
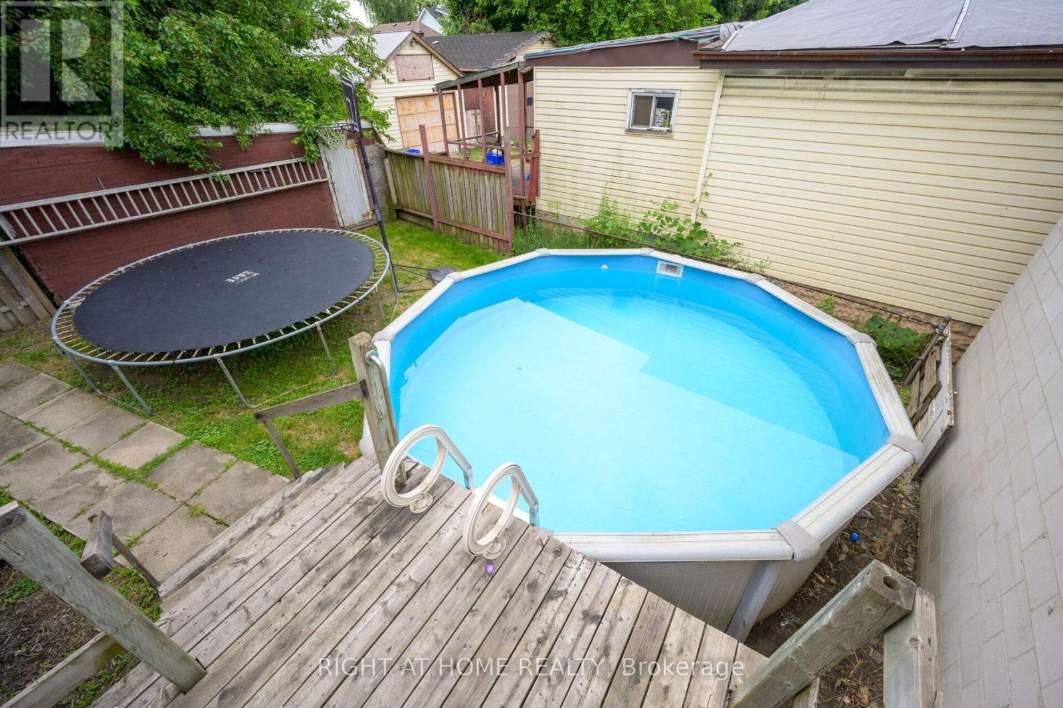
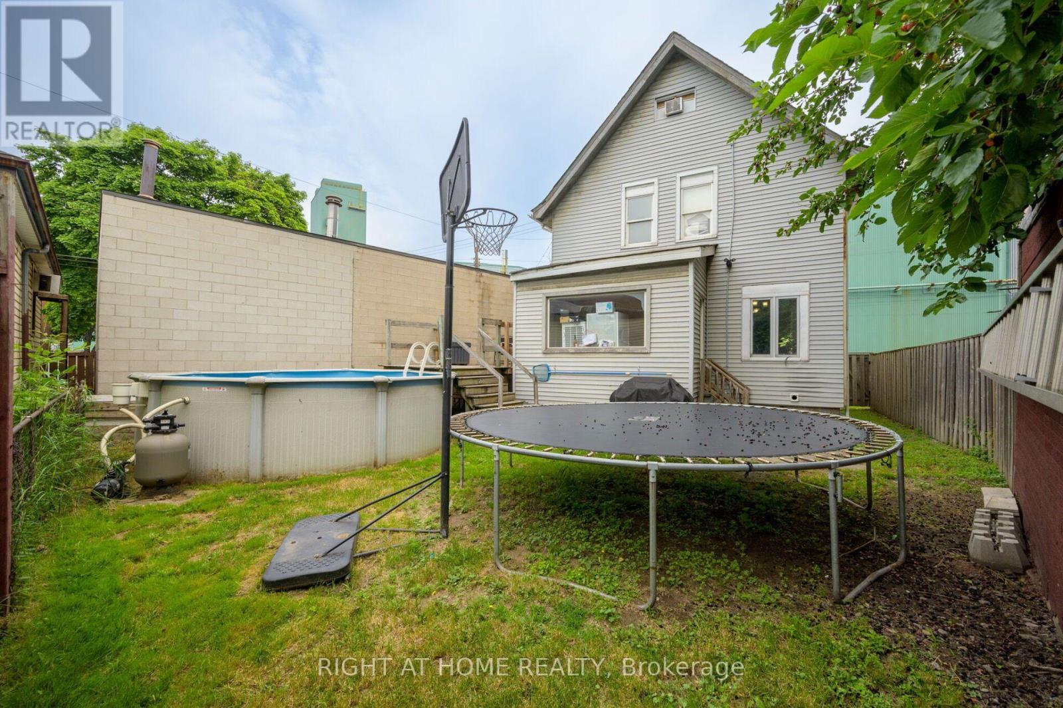
Above Ground Pool
Window Air Conditioner
Forced Air
$489,000
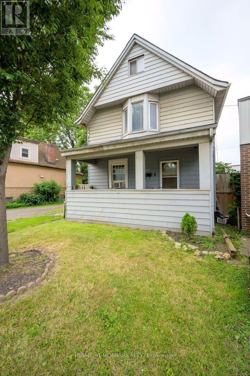
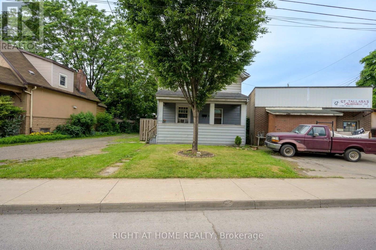
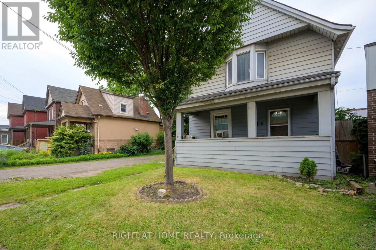
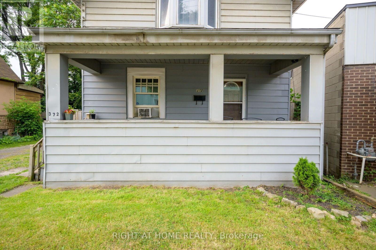
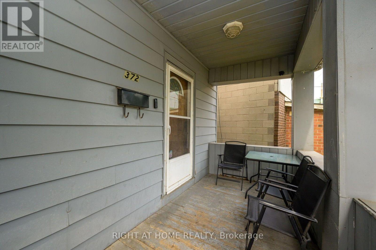
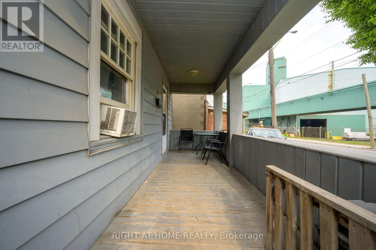
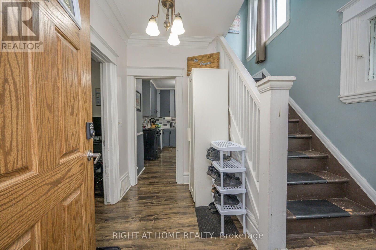
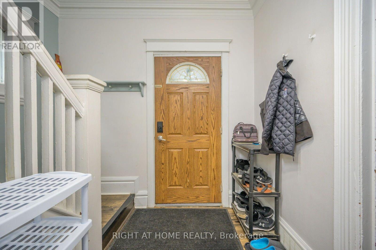
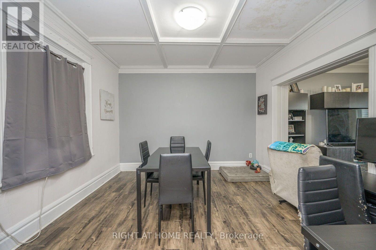
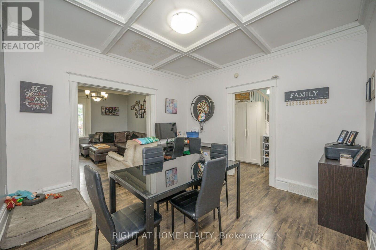
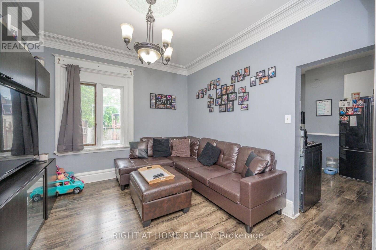
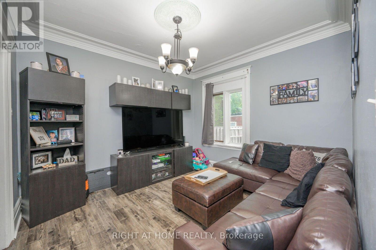
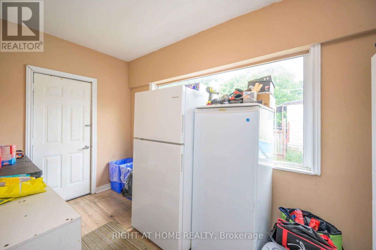
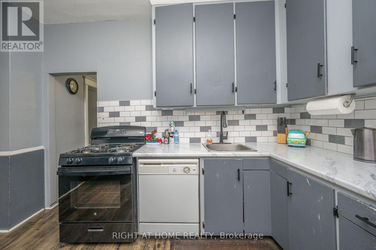
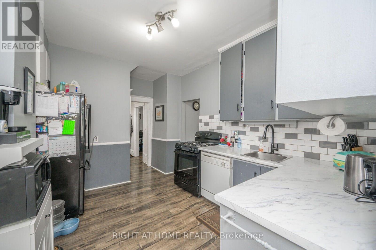
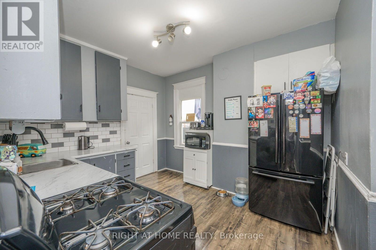
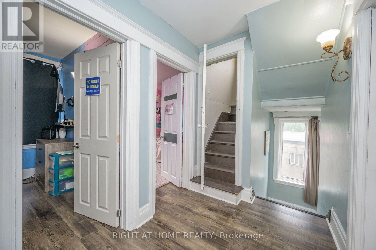
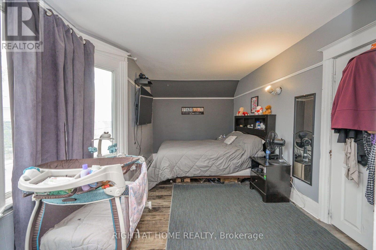
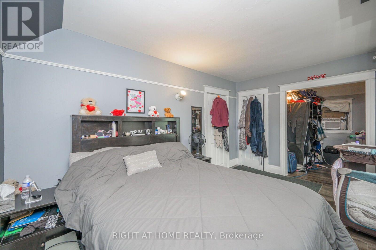
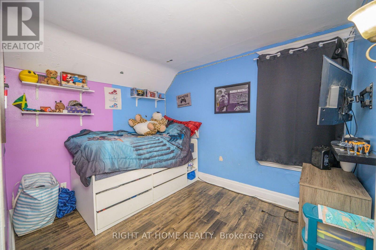
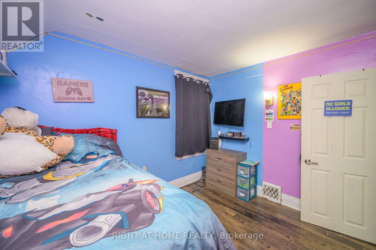
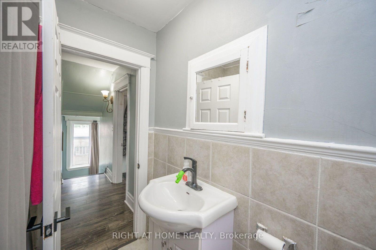
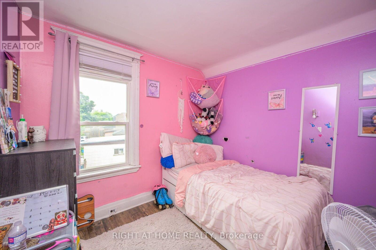
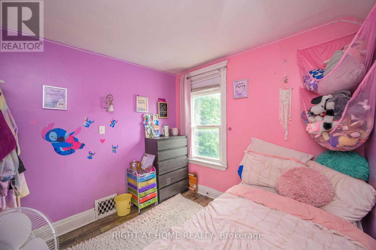
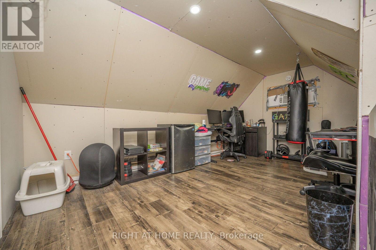
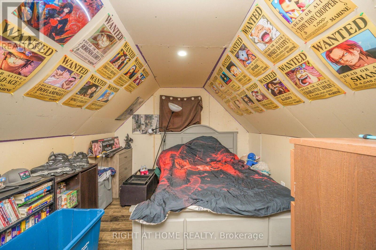
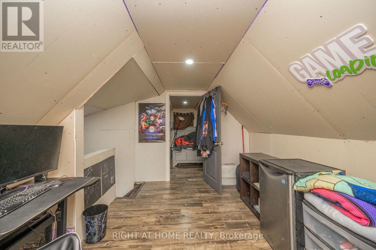
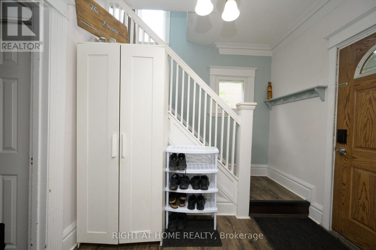
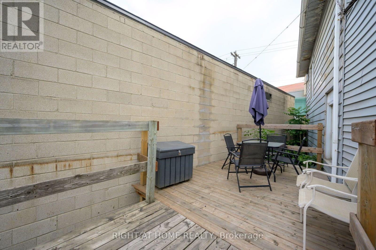
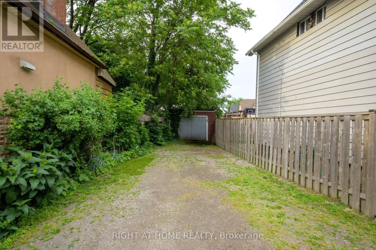
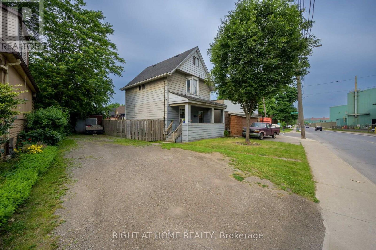
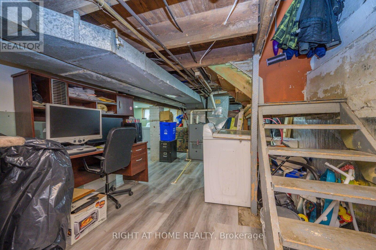
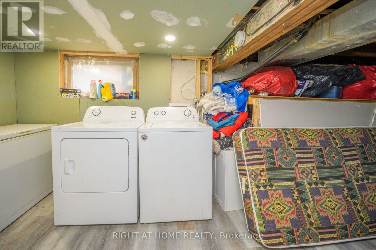
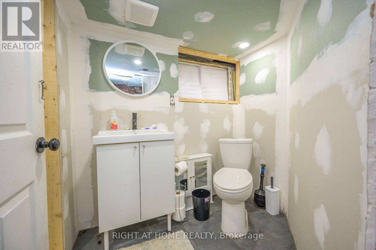
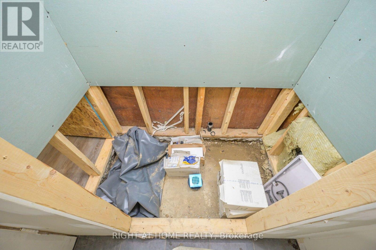
Not your typical Hamilton home-and that may be exactly the point! Sitting on an uniquely wide 52.75' x 86.6' lot, 372 Beach Road offers the space, parking and flexibility that can be hard to find at this price point. With parking for multiple vehicles plus a detached garage offering valuable additional storage, this property deserves a look from contractors, tradespeople, DIYers, investors or anyone who simply needs more room for vehicles, tools and equipment. Inside, the 2 1/2-storey home provides plenty of usable space with 4+1 bedrooms and 2 bathrooms. The main floor features separate living and dining areas, kitchen and sunroom, while the upper levels offer multiple bedrooms including a third-floor loft. The full basement adds even more functional space and includes a 2-piece bathroom with a rough-in for a shower. For those who work in Hamilton's industrial and manufacturing sectors, the location offers convenient proximity to the city's major employers, while everyday shopping and amenities along Barton Street are just minutes away. Whether you're looking for a home you can make your own, an investment property, or simply a property where the wider lot, extensive parking and added storage solve needs that a typical city home cannot, 372 Beach Road offers a combination worth exploring. Investors may be attracted to a property with a well established long term tenant willing to stay. Bring your ideas and see the potential for yourself. (id:50976)
Property Details
|
MLS® Number
|
X13651984 |
|
Property Type
|
Single Family |
|
Community Name
|
Crown Point |
|
Parking Space Total
|
8 |
|
Pool Type
|
Above Ground Pool |
Building
|
Bathroom Total
|
1 |
|
Bedrooms Above Ground
|
4 |
|
Bedrooms Below Ground
|
1 |
|
Bedrooms Total
|
5 |
|
Age
|
100+ Years |
|
Appliances
|
Dishwasher, Stove |
|
Basement Development
|
Partially Finished |
|
Basement Type
|
N/a (partially Finished) |
|
Construction Style Attachment
|
Detached |
|
Cooling Type
|
Window Air Conditioner |
|
Exterior Finish
|
Aluminum Siding |
|
Foundation Type
|
Block |
|
Heating Fuel
|
Natural Gas |
|
Heating Type
|
Forced Air |
|
Stories Total
|
3 |
|
Size Interior
|
1,100 - 1,500 Ft2 |
|
Type
|
House |
|
Utility Water
|
Municipal Water |
Parking
Land
|
Acreage
|
No |
|
Sewer
|
Sanitary Sewer |
|
Size Depth
|
86 Ft ,7 In |
|
Size Frontage
|
52 Ft ,9 In |
|
Size Irregular
|
52.8 X 86.6 Ft |
|
Size Total Text
|
52.8 X 86.6 Ft |
Rooms
| Level |
Type |
Length |
Width |
Dimensions |
|
Second Level |
Primary Bedroom |
4.42 m |
2.67 m |
4.42 m x 2.67 m |
|
Second Level |
Bedroom 2 |
3.25 m |
2.62 m |
3.25 m x 2.62 m |
|
Second Level |
Bedroom 3 |
2.59 m |
2.74 m |
2.59 m x 2.74 m |
|
Second Level |
Bathroom |
1.73 m |
2.11 m |
1.73 m x 2.11 m |
|
Third Level |
Bedroom 4 |
3.1 m |
2.97 m |
3.1 m x 2.97 m |
|
Basement |
Laundry Room |
2.51 m |
1.83 m |
2.51 m x 1.83 m |
|
Main Level |
Living Room |
3.53 m |
3.23 m |
3.53 m x 3.23 m |
|
Main Level |
Dining Room |
3.51 m |
3.66 m |
3.51 m x 3.66 m |
|
Main Level |
Kitchen |
3.53 m |
3.1 m |
3.53 m x 3.1 m |
|
Main Level |
Sunroom |
3.81 m |
2.06 m |
3.81 m x 2.06 m |
https://www.realtor.ca/real-estate/30130186/372-beach-road-hamilton-crown-point-crown-point