3 Bedroom
3 Bathroom
1,500 - 2,000 ft2
Fireplace
Central Air Conditioning
Forced Air
$800,000
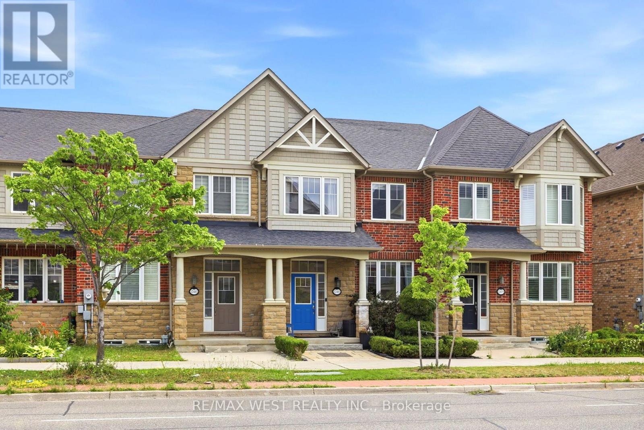
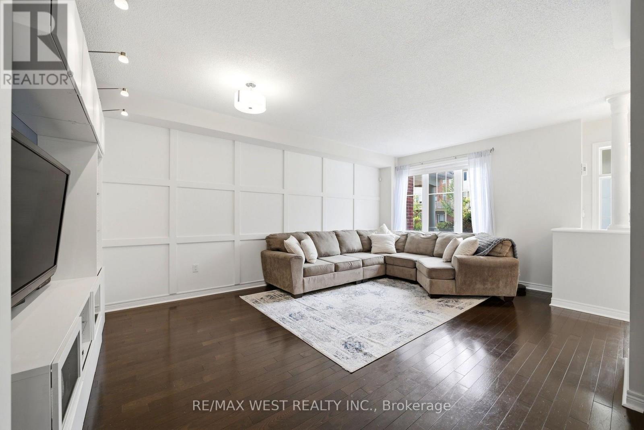
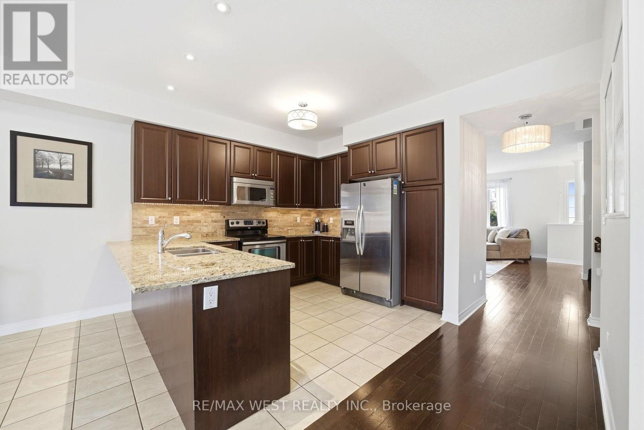
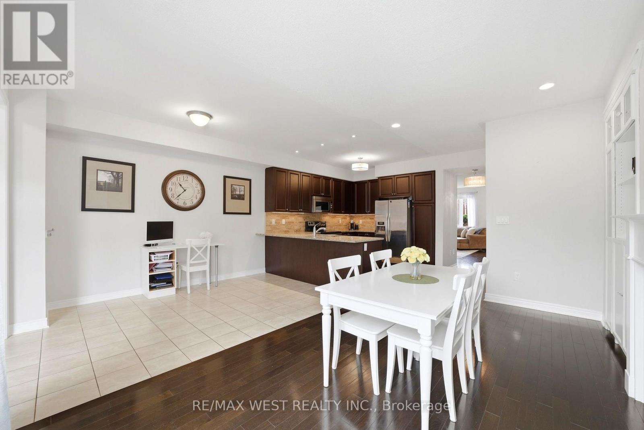
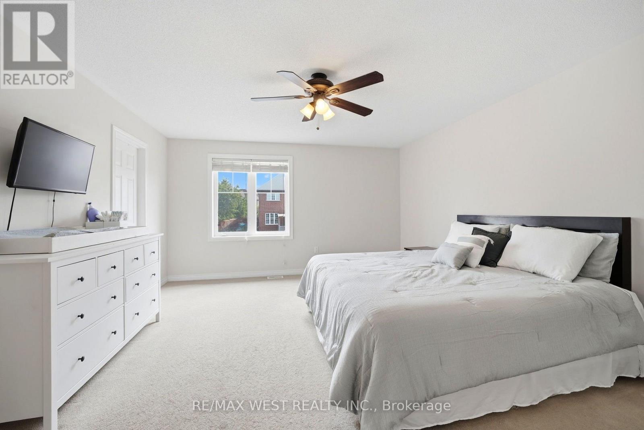
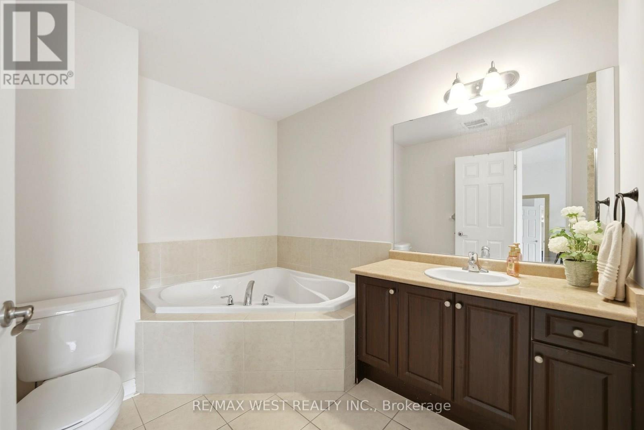
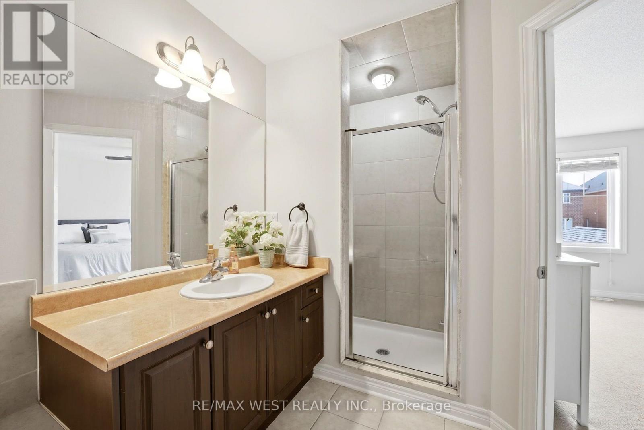
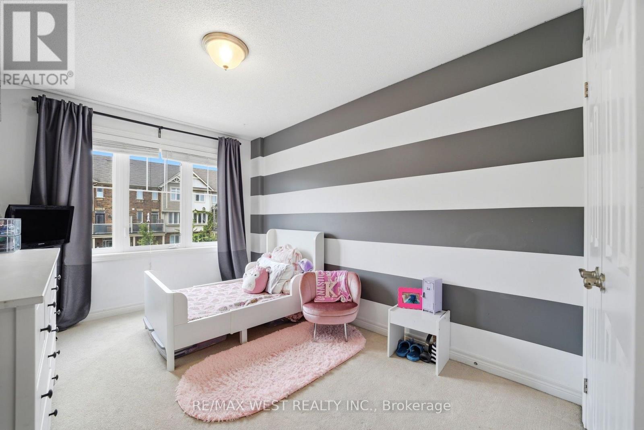

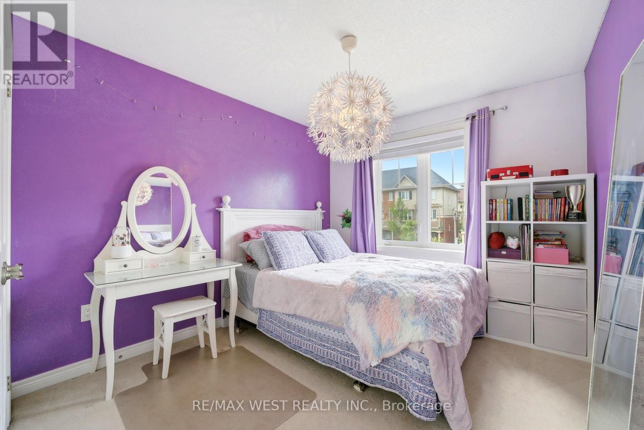
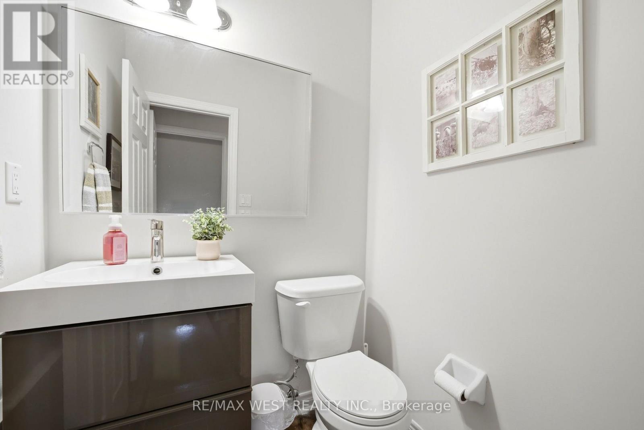
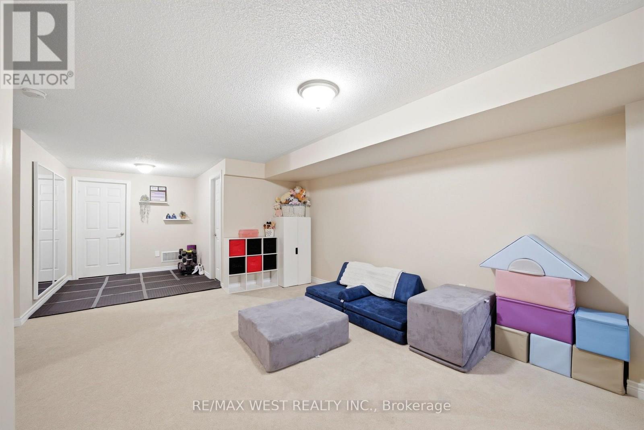
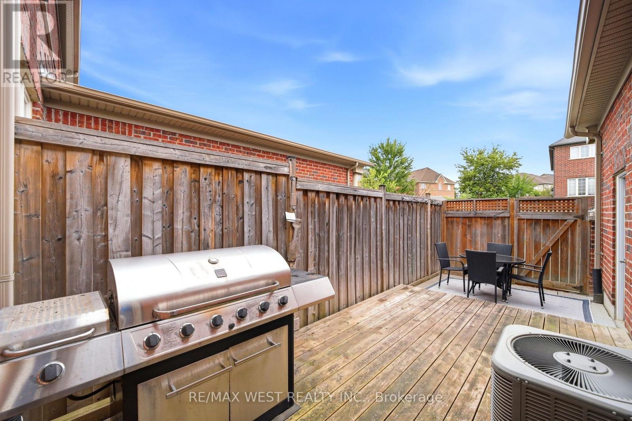
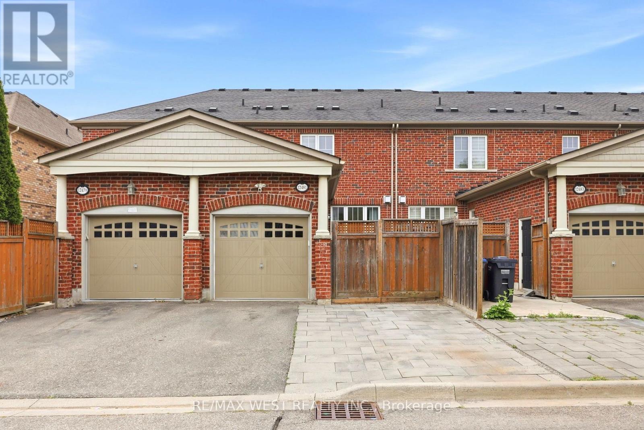
Welcome to this beautifully maintained family home in the highly sought-after Southfields Village community. Designed for modern family living, the bright and spacious main floor features 9-foot ceilings, an open-concept kitchen, dining area, and generous living room perfect for entertaining and everyday family life. The well-appointed kitchen showcases stone countertops, stainless steel appliances, a breakfast bar, and plenty of workspace for meal preparation and gatherings. The seamless flow to the fully fenced backyard makes summer BBQs, outdoor dining, and family get-togethers effortless. Upstairs, the spacious primary bedroom features a walk-in closet and private 4-piece ensuite, while two additional bedrooms provide plenty of space for a growing family. A convenient second-floor laundry room, located beside the primary suite, makes everyday living easier. The finished basement offers additional living space with a cozy family room, dedicated home office, bathroom rough-in, and a large utility/storage room for all your family's needs. Parking for three vehicles, including the garage, is a rare bonus in the neighbourhood. Enjoy an exceptional lifestyle just steps from the Southfields Community Centre, featuring a swimming pool, fitness centre, gymnasium, Caledon Public Library, skate park, summer camps, and year-round recreation. Families will love the nearby parks, playgrounds, sports fields, and splash pads, while cafés, restaurants, an ice cream shop, grocery store, and a walk-in medical clinic are all within walking distance. More than just a home, this is your opportunity to enjoy one of Caledon's most family-friendly communities where convenience, recreation, and neighbourhood charm come together. (id:50976)
Property Details
|
MLS® Number
|
W13652382 |
|
Property Type
|
Single Family |
|
Community Name
|
Rural Caledon |
|
Equipment Type
|
Water Heater |
|
Parking Space Total
|
3 |
|
Rental Equipment Type
|
Water Heater |
Building
|
Bathroom Total
|
3 |
|
Bedrooms Above Ground
|
3 |
|
Bedrooms Total
|
3 |
|
Age
|
6 To 15 Years |
|
Appliances
|
Central Vacuum, Water Heater, Garage Door Opener Remote(s), Dishwasher, Garage Door Opener, Microwave, Stove, Window Coverings, Refrigerator |
|
Basement Development
|
Partially Finished |
|
Basement Type
|
N/a (partially Finished) |
|
Construction Style Attachment
|
Attached |
|
Cooling Type
|
Central Air Conditioning |
|
Exterior Finish
|
Brick |
|
Fireplace Present
|
Yes |
|
Flooring Type
|
Ceramic, Hardwood, Carpeted, Laminate |
|
Foundation Type
|
Concrete, Poured Concrete |
|
Half Bath Total
|
1 |
|
Heating Fuel
|
Natural Gas |
|
Heating Type
|
Forced Air |
|
Stories Total
|
2 |
|
Size Interior
|
1,500 - 2,000 Ft2 |
|
Type
|
Row / Townhouse |
|
Utility Water
|
Municipal Water |
Parking
Land
|
Acreage
|
No |
|
Sewer
|
Sanitary Sewer |
|
Size Depth
|
105 Ft |
|
Size Frontage
|
20 Ft |
|
Size Irregular
|
20 X 105 Ft |
|
Size Total Text
|
20 X 105 Ft |
Rooms
| Level |
Type |
Length |
Width |
Dimensions |
|
Second Level |
Primary Bedroom |
4.87 m |
4.34 m |
4.87 m x 4.34 m |
|
Second Level |
Bedroom 2 |
3.43 m |
2.94 m |
3.43 m x 2.94 m |
|
Second Level |
Bedroom 3 |
4.05 m |
2.77 m |
4.05 m x 2.77 m |
|
Second Level |
Laundry Room |
1.75 m |
1.89 m |
1.75 m x 1.89 m |
|
Basement |
Family Room |
7.62 m |
3.38 m |
7.62 m x 3.38 m |
|
Basement |
Office |
2.96 m |
2.16 m |
2.96 m x 2.16 m |
|
Basement |
Utility Room |
5.16 m |
5.65 m |
5.16 m x 5.65 m |
|
Ground Level |
Kitchen |
3.14 m |
3.7 m |
3.14 m x 3.7 m |
|
Ground Level |
Dining Room |
5.49 m |
3.47 m |
5.49 m x 3.47 m |
|
Ground Level |
Living Room |
5.81 m |
4.15 m |
5.81 m x 4.15 m |
https://www.realtor.ca/real-estate/30130605/12481-kennedy-road-caledon-rural-caledon