5 Bedroom
5 Bathroom
3,000 - 3,500 ft2
Fireplace
Central Air Conditioning
Forced Air
$1,199,000
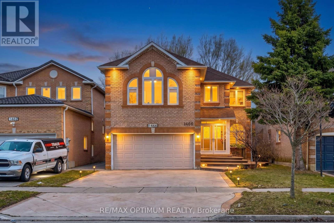
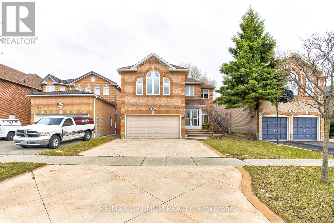
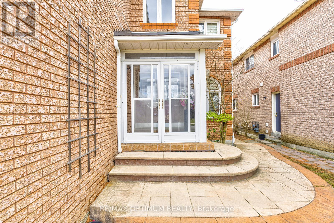
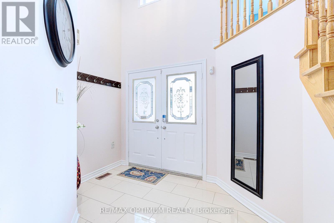
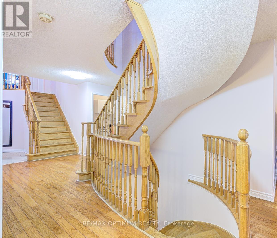
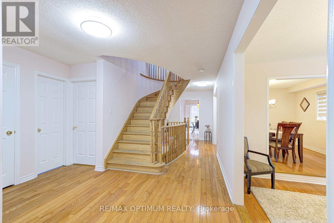
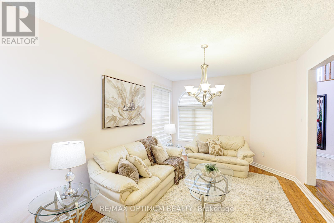
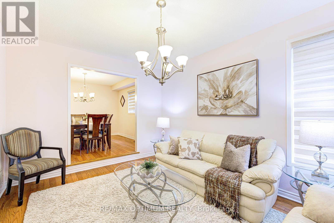
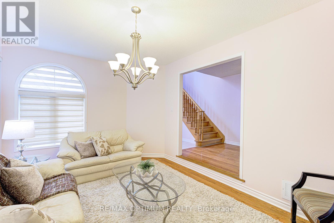
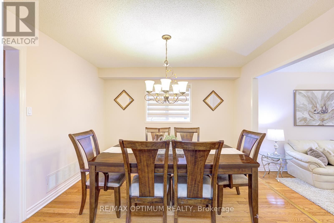
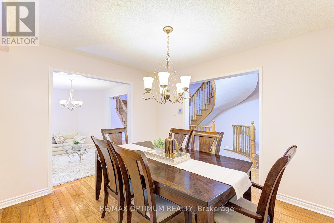
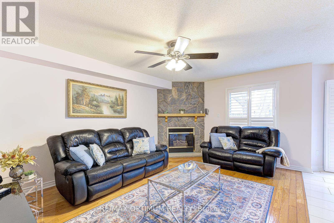
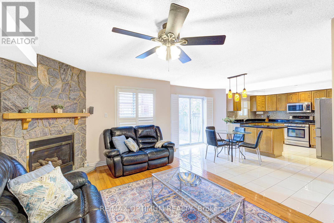
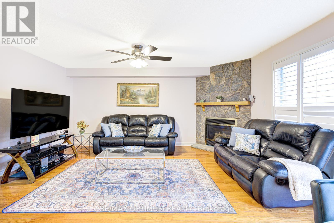
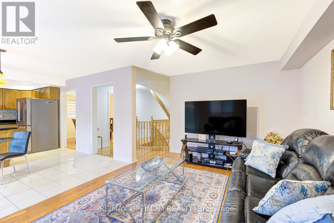
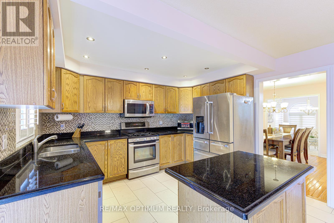
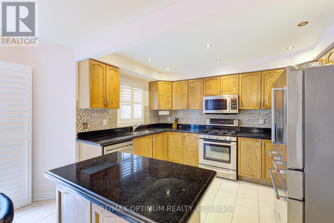
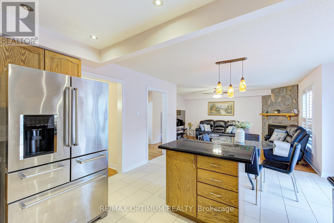
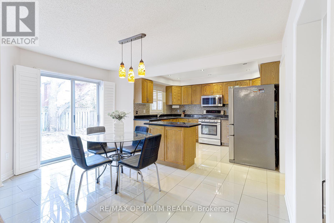
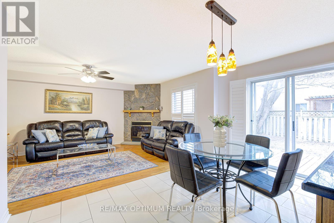
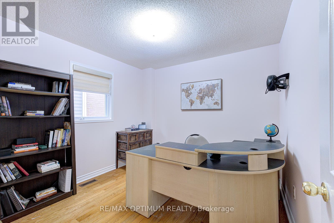
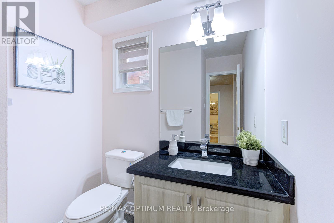
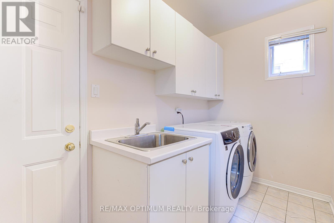
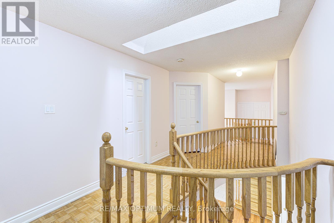
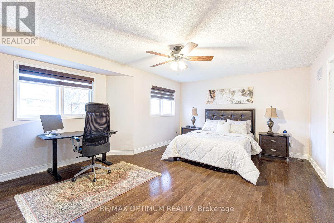
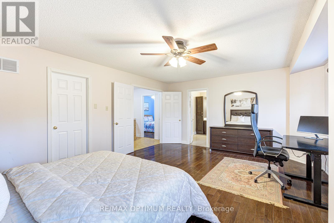
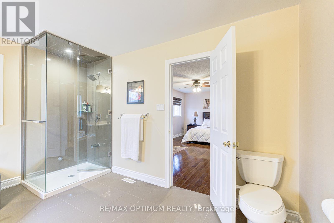
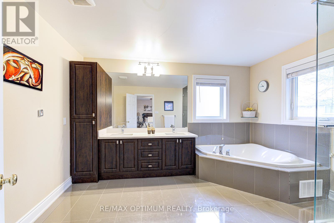
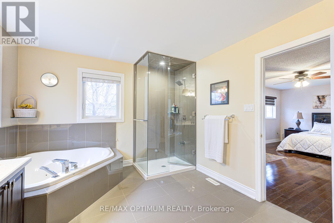
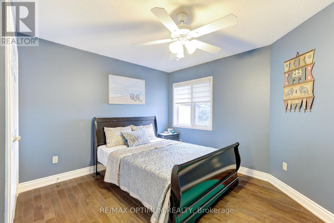
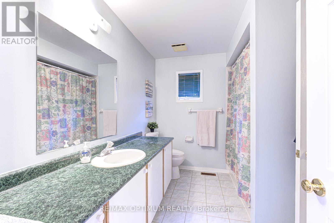
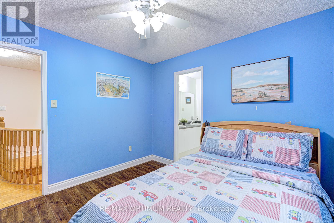
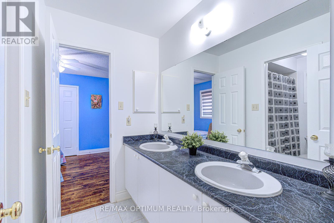
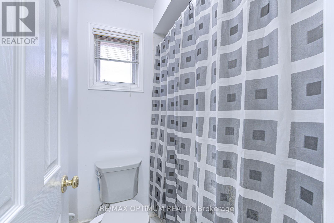
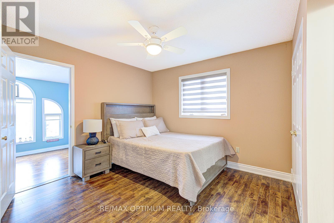
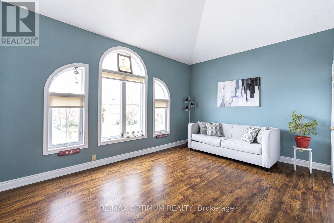
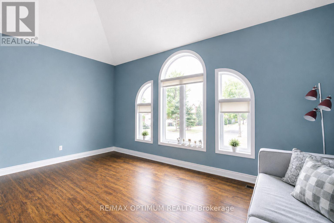
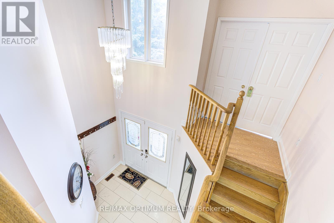
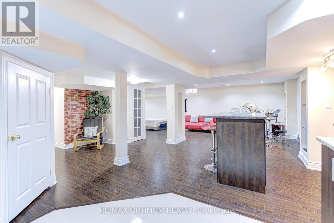
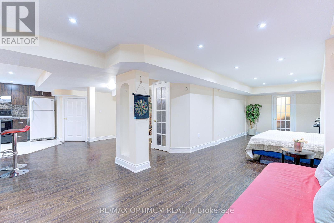
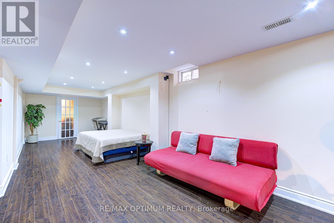
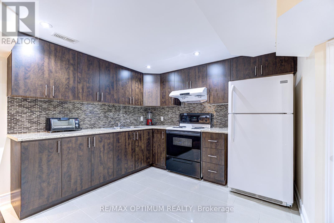
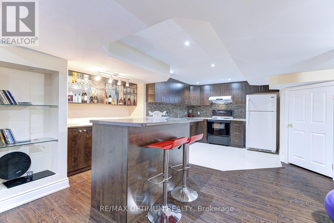
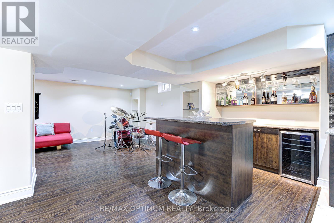
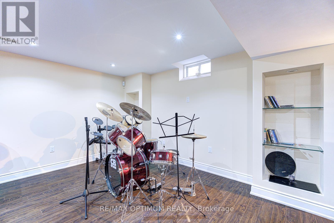
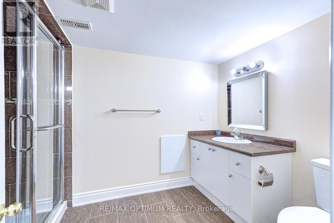
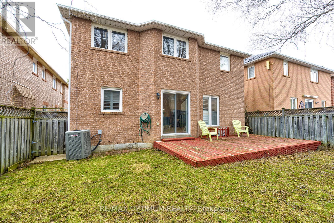
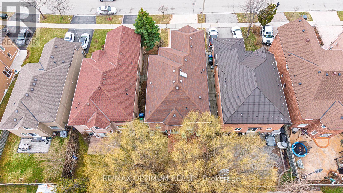
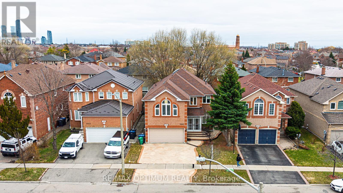
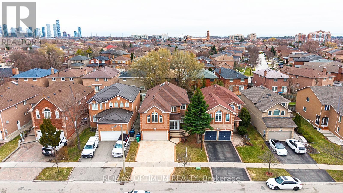
Stunning detached home in the highly sought-after East Credit community of Mississauga. This spacious 2-storey residence offers 5 bedrooms and 5 bathrooms, making it ideal for large or growing families. The main floor features separate living and dining rooms with hardwood flooring, a welcoming family room with a fireplace, and a modern kitchen equipped with stainless steel appliances, a centre island, and a bright breakfast area with a walkout to the backyard. A main-floor office provides the perfect space for working from home. Adding to the home's functionality are two separate staircases leading to the upper level, offering enhanced convenience and accessibility. The second floor boasts a generous primary suite complete with a walk-in closet and a luxurious 5-piece ensuite featuring a Jacuzzi tub and steam shower, along with additional spacious bedrooms, including one with its own private ensuite. The finished basement includes an additional kitchen and an open-concept living area, presenting excellent potential for extended family living or future income opportunities. This home also features a built-in double garage with driveway parking for up to five vehicles. Ideally located, the property is surrounded by top-rated schools, beautiful parks, and family-friendly amenities. Enjoy being just minutes from Square One Shopping Centre, major highways, and public transit, ensuring effortless commuting and everyday convenience. A fantastic opportunity to own a beautiful family home in one of Mississauga's most desirable neighbourhoods. (id:50976)
Open House
This property has open houses!
Starts at:
2:00 pm
Ends at:
4:00 pm
Property Details
|
MLS® Number
|
W13588402 |
|
Property Type
|
Single Family |
|
Community Name
|
East Credit |
|
Equipment Type
|
Water Heater, Furnace |
|
Parking Space Total
|
6 |
|
Rental Equipment Type
|
Water Heater, Furnace |
|
Structure
|
Porch |
Building
|
Bathroom Total
|
5 |
|
Bedrooms Above Ground
|
5 |
|
Bedrooms Total
|
5 |
|
Appliances
|
Garage Door Opener Remote(s), Dryer, Stove, Washer, Refrigerator |
|
Basement Development
|
Finished |
|
Basement Type
|
N/a (finished) |
|
Construction Style Attachment
|
Detached |
|
Cooling Type
|
Central Air Conditioning |
|
Exterior Finish
|
Brick |
|
Fireplace Present
|
Yes |
|
Flooring Type
|
Hardwood, Laminate, Tile |
|
Foundation Type
|
Poured Concrete |
|
Half Bath Total
|
1 |
|
Heating Fuel
|
Natural Gas |
|
Heating Type
|
Forced Air |
|
Stories Total
|
2 |
|
Size Interior
|
3,000 - 3,500 Ft2 |
|
Type
|
House |
|
Utility Water
|
Municipal Water |
Parking
Land
|
Acreage
|
No |
|
Sewer
|
Sanitary Sewer |
|
Size Depth
|
109 Ft ,10 In |
|
Size Frontage
|
40 Ft |
|
Size Irregular
|
40 X 109.9 Ft |
|
Size Total Text
|
40 X 109.9 Ft |
Rooms
| Level |
Type |
Length |
Width |
Dimensions |
|
Second Level |
Bedroom 5 |
3.89 m |
3.89 m |
3.89 m x 3.89 m |
|
Second Level |
Primary Bedroom |
5.76 m |
3.96 m |
5.76 m x 3.96 m |
|
Second Level |
Bedroom 2 |
3.2 m |
3.18 m |
3.2 m x 3.18 m |
|
Second Level |
Bedroom 3 |
3.05 m |
3.05 m |
3.05 m x 3.05 m |
|
Second Level |
Bedroom 4 |
5.03 m |
4.17 m |
5.03 m x 4.17 m |
|
Basement |
Living Room |
|
|
Measurements not available |
|
Basement |
Kitchen |
|
|
Measurements not available |
|
Main Level |
Living Room |
4.57 m |
3.35 m |
4.57 m x 3.35 m |
|
Main Level |
Dining Room |
3.55 m |
3.35 m |
3.55 m x 3.35 m |
|
Main Level |
Kitchen |
3.7 m |
2.6 m |
3.7 m x 2.6 m |
|
Main Level |
Eating Area |
4.26 m |
2.74 m |
4.26 m x 2.74 m |
|
Main Level |
Family Room |
5.08 m |
3.48 m |
5.08 m x 3.48 m |
|
Main Level |
Office |
3 m |
2.95 m |
3 m x 2.95 m |
https://www.realtor.ca/real-estate/30060571/1466-willowvale-gardens-mississauga-east-credit-east-credit