3 Bedroom
3 Bathroom
1,500 - 2,000 ft2
Central Air Conditioning, Ventilation System
Forced Air
$697,000
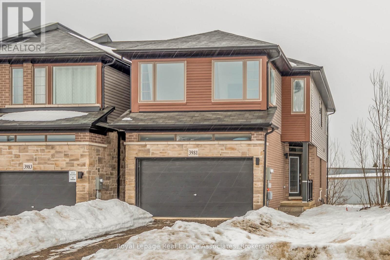
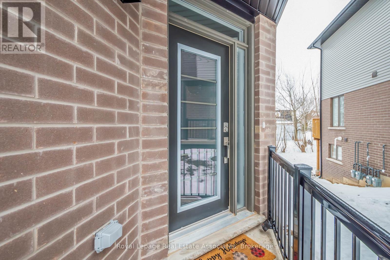
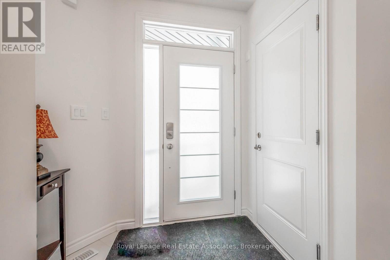
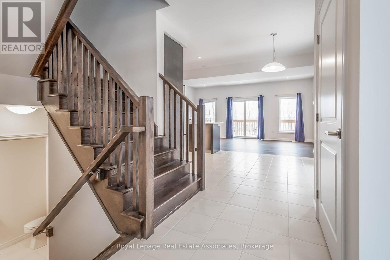
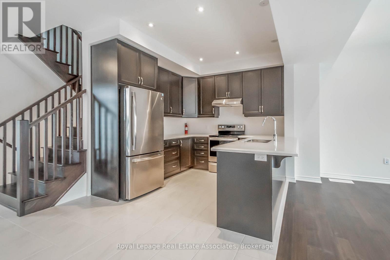
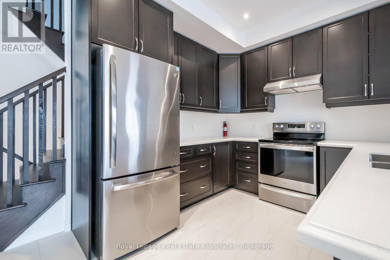
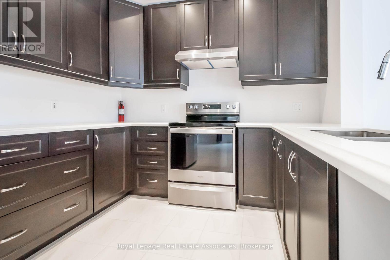
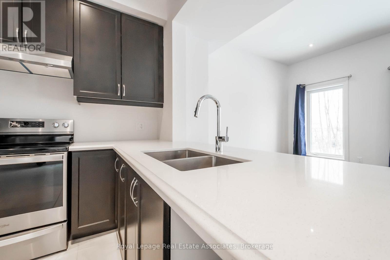
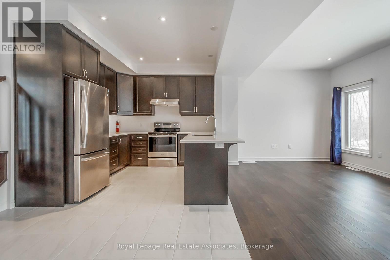
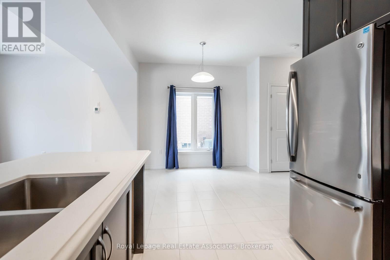
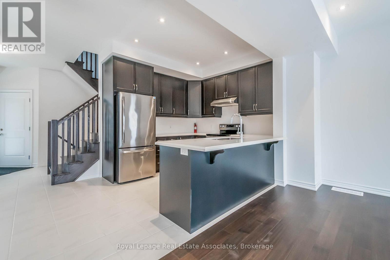
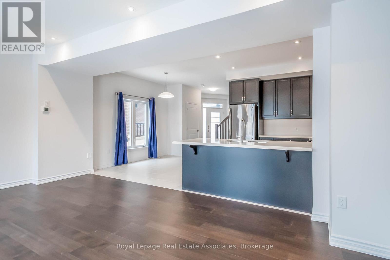
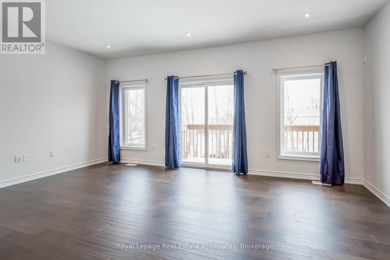
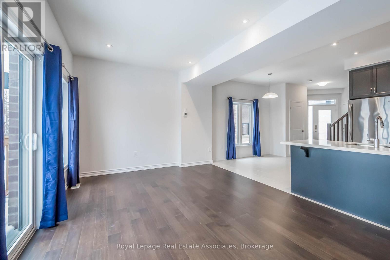
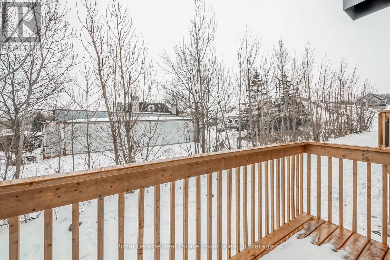
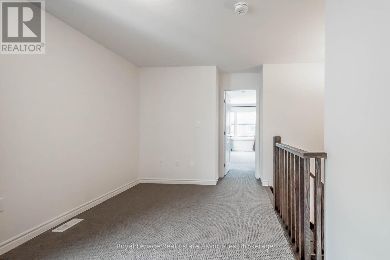
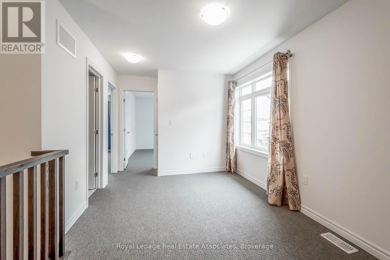
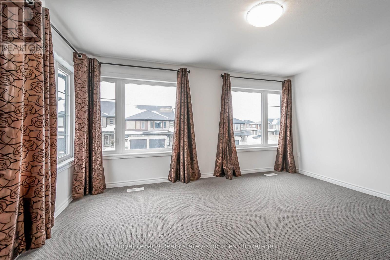
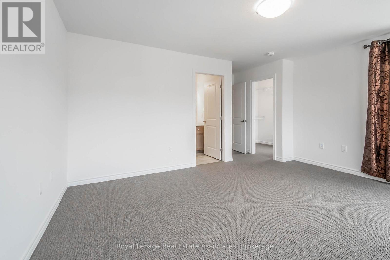
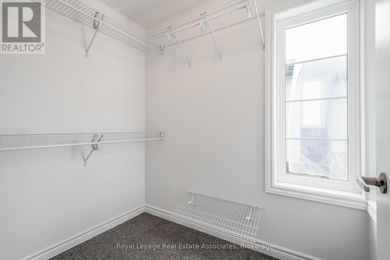
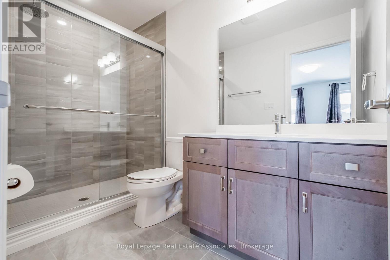
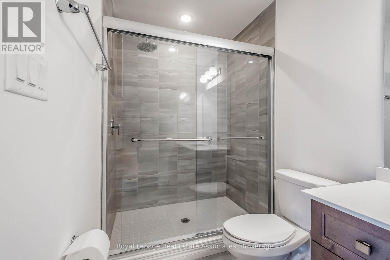
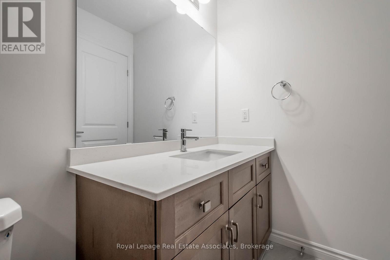
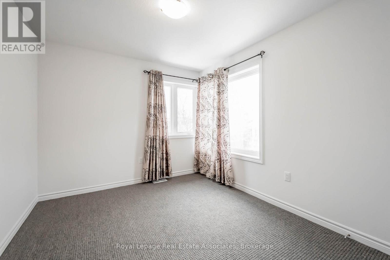
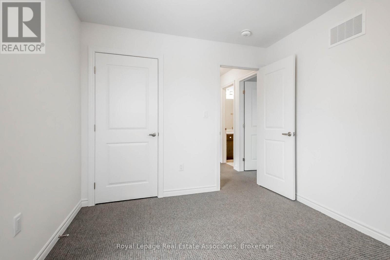
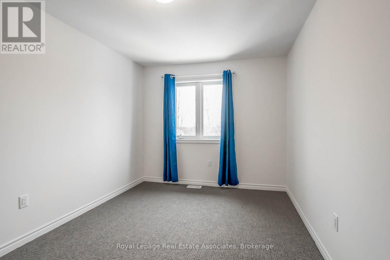
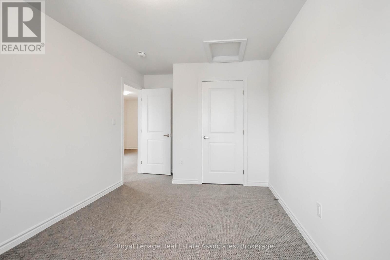
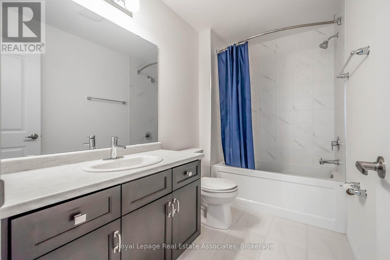
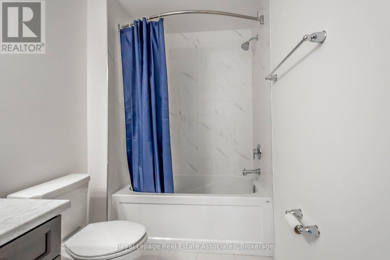
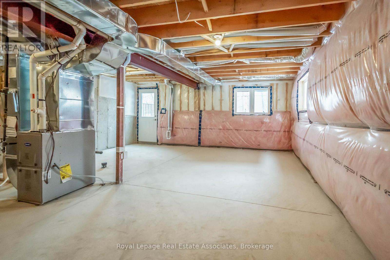
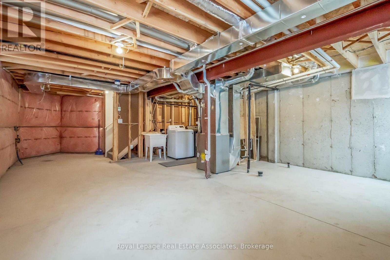
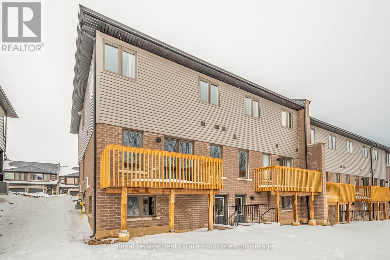
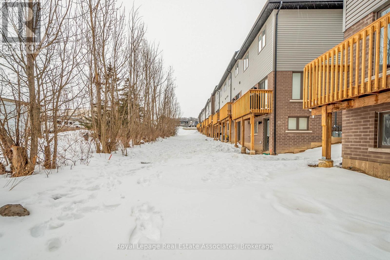
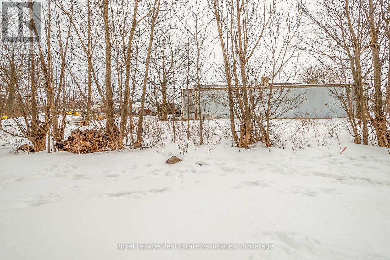
Welcome home to this Beautiful Losani End Unit Townhouse -"The Ambrosia", W/ 1.5 Car Garage, Side by Side Parking! Great Floorplan - 3 Bedrooms, 3 Baths & Loft! Beautiful Finishes - Main Floor Open Concept 9' Ceilings, With Spacious Great Room, With Large Picture Windows Overlooking the Modern Eat-in Kitchen. Hardwood Floors On the main Level, Large Eat In Kitchen W/ Quartz Counters, Breakfast Island, Dark Stained Wood Cabinets, SS Appliances; Breakfast area with Sliding Door To Raised Wood Deck O/Looks Tree Lined Backyard W/ Fence. Second floor has three spacious bedrooms including a sumptuous Principal suite, W/ Wall To Wall Windows, W/In Closet W/Shelving & Window - Primary 3 Pc Bathroom W/ Glass Shower Doors, Large Tile Wall, Dark Wood Vanity with Quartz. You will Love the Extra Room!! Large upper hallway/computer area - Loft. Perfect For Office, Tv Area, or Kid's play area; All Bedrooms have large bright windows, upgraded Berber broadloom, and spacious closets. Unfinished Walkout Basement W/Above Grade Windows and 1/2 Glass Door, Bright space great to create a workout area or extra living space or In-law Suite. Minutes To Vineyards, Restaurants & Niagara On The Lake; Go Station & Qew Access Minutes Away. Growing Family Community With Small Town Charm. (id:50976)
Property Details
|
MLS® Number
|
X13653338 |
|
Property Type
|
Single Family |
|
Community Name
|
982 - Beamsville |
|
Amenities Near By
|
Golf Nearby, Place Of Worship, Schools |
|
Equipment Type
|
Water Heater, Water Heater - Tankless |
|
Features
|
Wooded Area |
|
Parking Space Total
|
3 |
|
Rental Equipment Type
|
Water Heater, Water Heater - Tankless |
Building
|
Bathroom Total
|
3 |
|
Bedrooms Above Ground
|
3 |
|
Bedrooms Total
|
3 |
|
Age
|
0 To 5 Years |
|
Appliances
|
Water Heater, Dishwasher, Dryer, Garage Door Opener, Hood Fan, Stove, Washer, Window Coverings, Refrigerator |
|
Basement Development
|
Unfinished |
|
Basement Features
|
Walk Out |
|
Basement Type
|
N/a (unfinished), N/a |
|
Construction Style Attachment
|
Attached |
|
Cooling Type
|
Central Air Conditioning, Ventilation System |
|
Exterior Finish
|
Aluminum Siding, Brick |
|
Flooring Type
|
Ceramic, Hardwood, Carpeted |
|
Foundation Type
|
Poured Concrete |
|
Half Bath Total
|
1 |
|
Heating Fuel
|
Natural Gas |
|
Heating Type
|
Forced Air |
|
Stories Total
|
2 |
|
Size Interior
|
1,500 - 2,000 Ft2 |
|
Type
|
Row / Townhouse |
|
Utility Water
|
Municipal Water |
Parking
Land
|
Acreage
|
No |
|
Land Amenities
|
Golf Nearby, Place Of Worship, Schools |
|
Sewer
|
Sanitary Sewer |
|
Size Depth
|
96 Ft ,9 In |
|
Size Frontage
|
20 Ft |
|
Size Irregular
|
20 X 96.8 Ft |
|
Size Total Text
|
20 X 96.8 Ft|under 1/2 Acre |
Rooms
| Level |
Type |
Length |
Width |
Dimensions |
|
Second Level |
Bedroom 3 |
2.8 m |
4.06 m |
2.8 m x 4.06 m |
|
Basement |
Other |
5.74 m |
3.38 m |
5.74 m x 3.38 m |
|
Main Level |
Kitchen |
2.82 m |
2.92 m |
2.82 m x 2.92 m |
|
Main Level |
Eating Area |
2.8 m |
2.92 m |
2.8 m x 2.92 m |
|
Main Level |
Great Room |
5.74 m |
3.38 m |
5.74 m x 3.38 m |
|
Main Level |
Loft |
2.5 m |
4.44 m |
2.5 m x 4.44 m |
|
Main Level |
Primary Bedroom |
4.62 m |
4.01 m |
4.62 m x 4.01 m |
|
Main Level |
Bedroom 2 |
2.74 m |
3.68 m |
2.74 m x 3.68 m |
https://www.realtor.ca/real-estate/30131750/3981-crown-street-lincoln-beamsville-982-beamsville