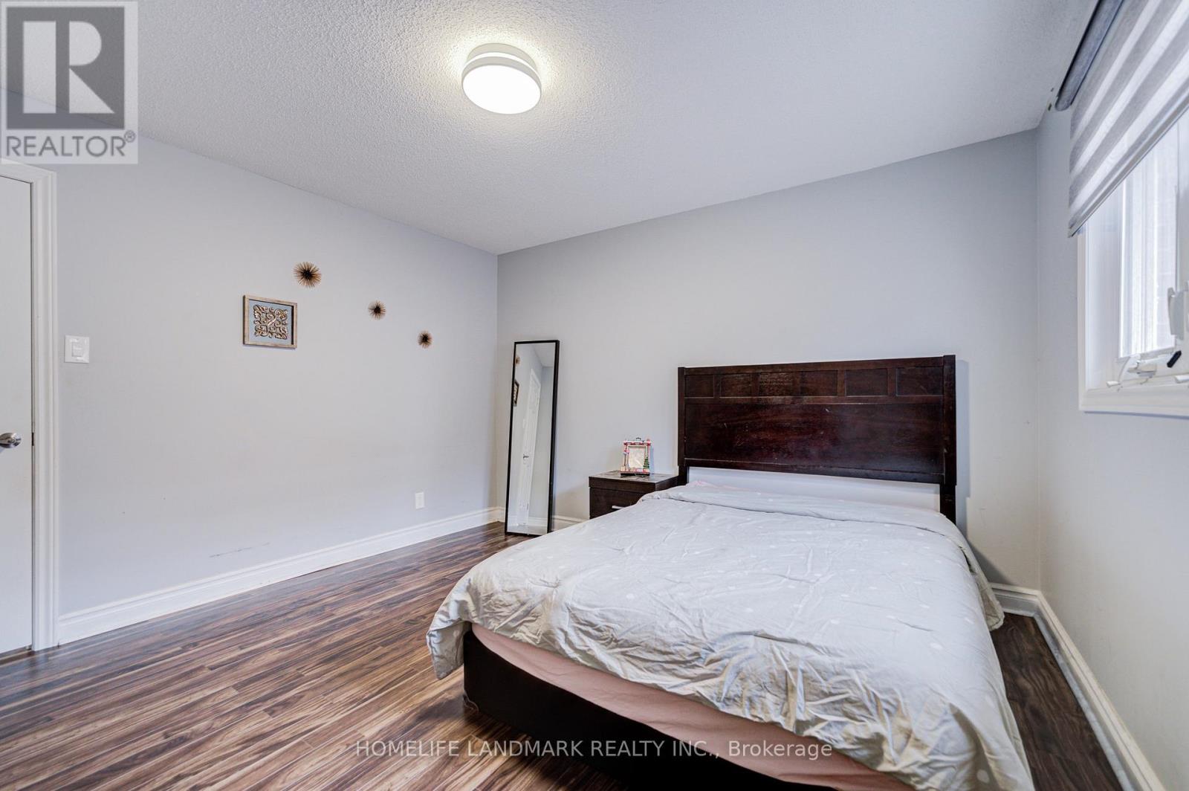
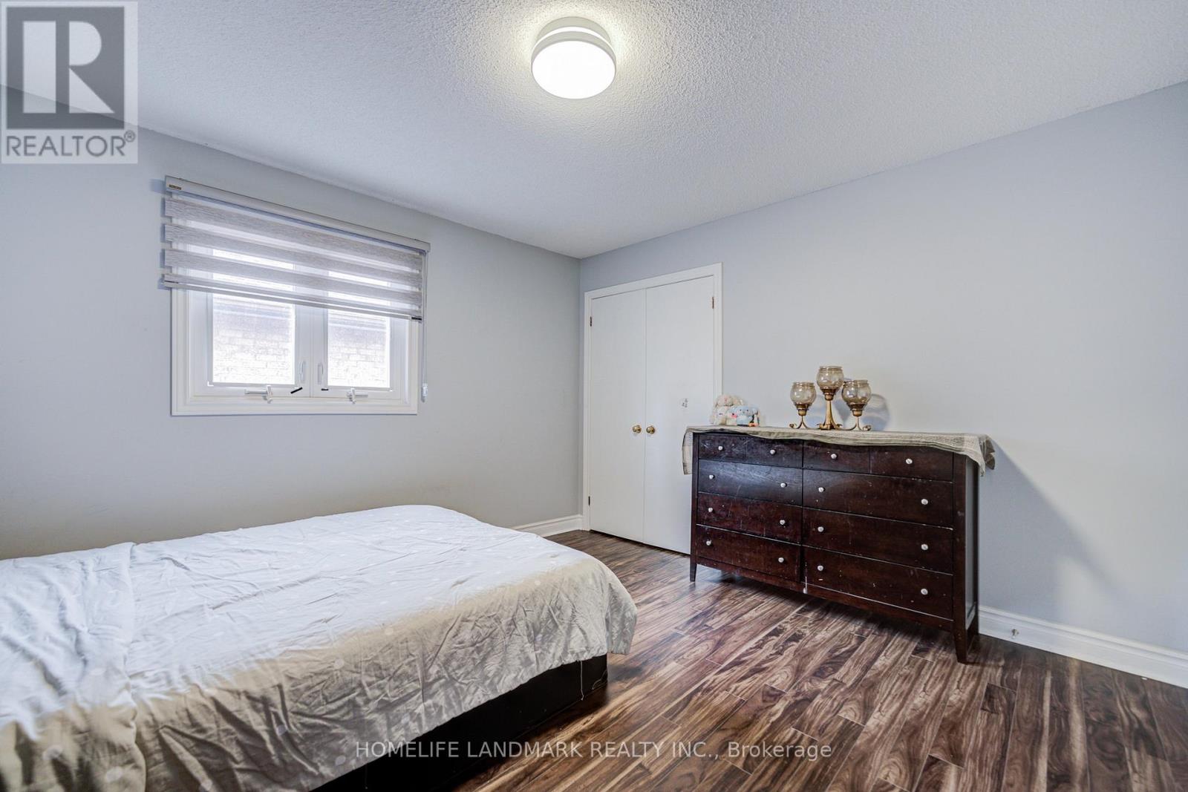
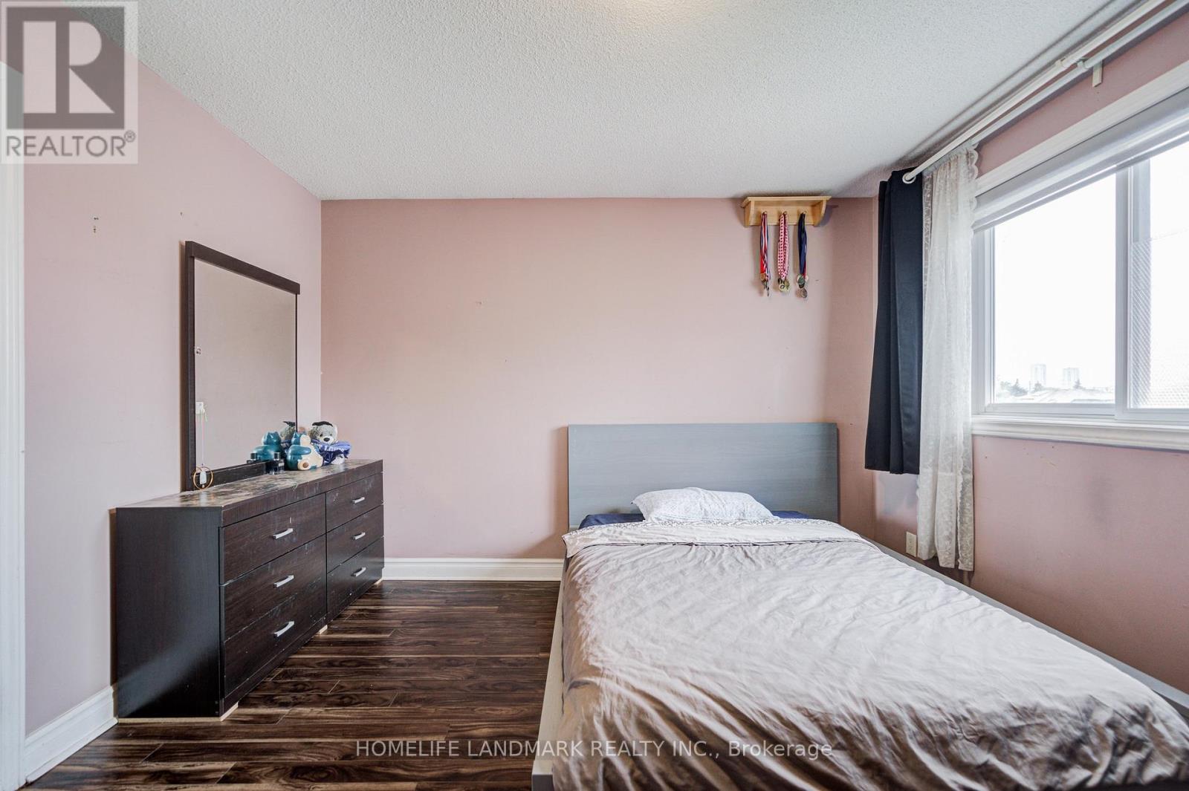
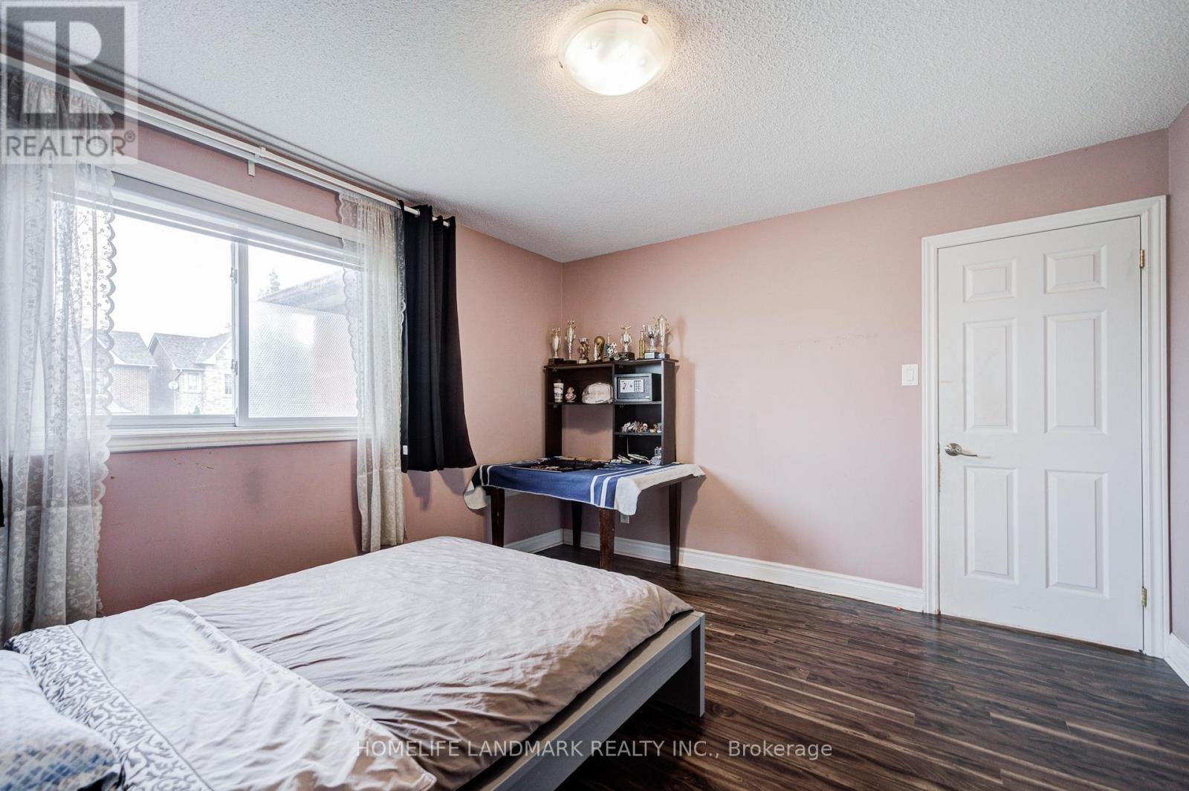
6 Bedroom
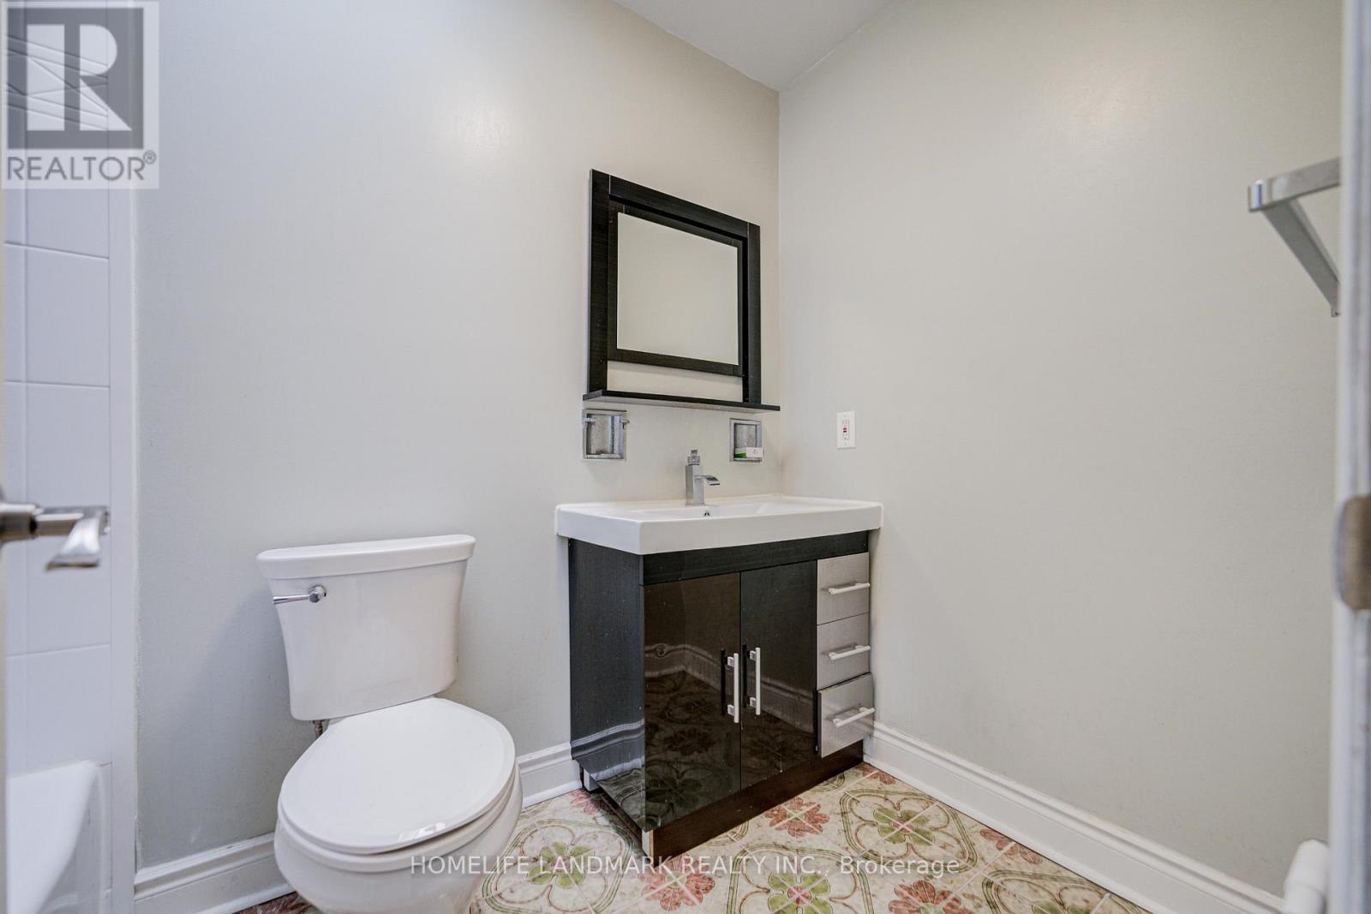
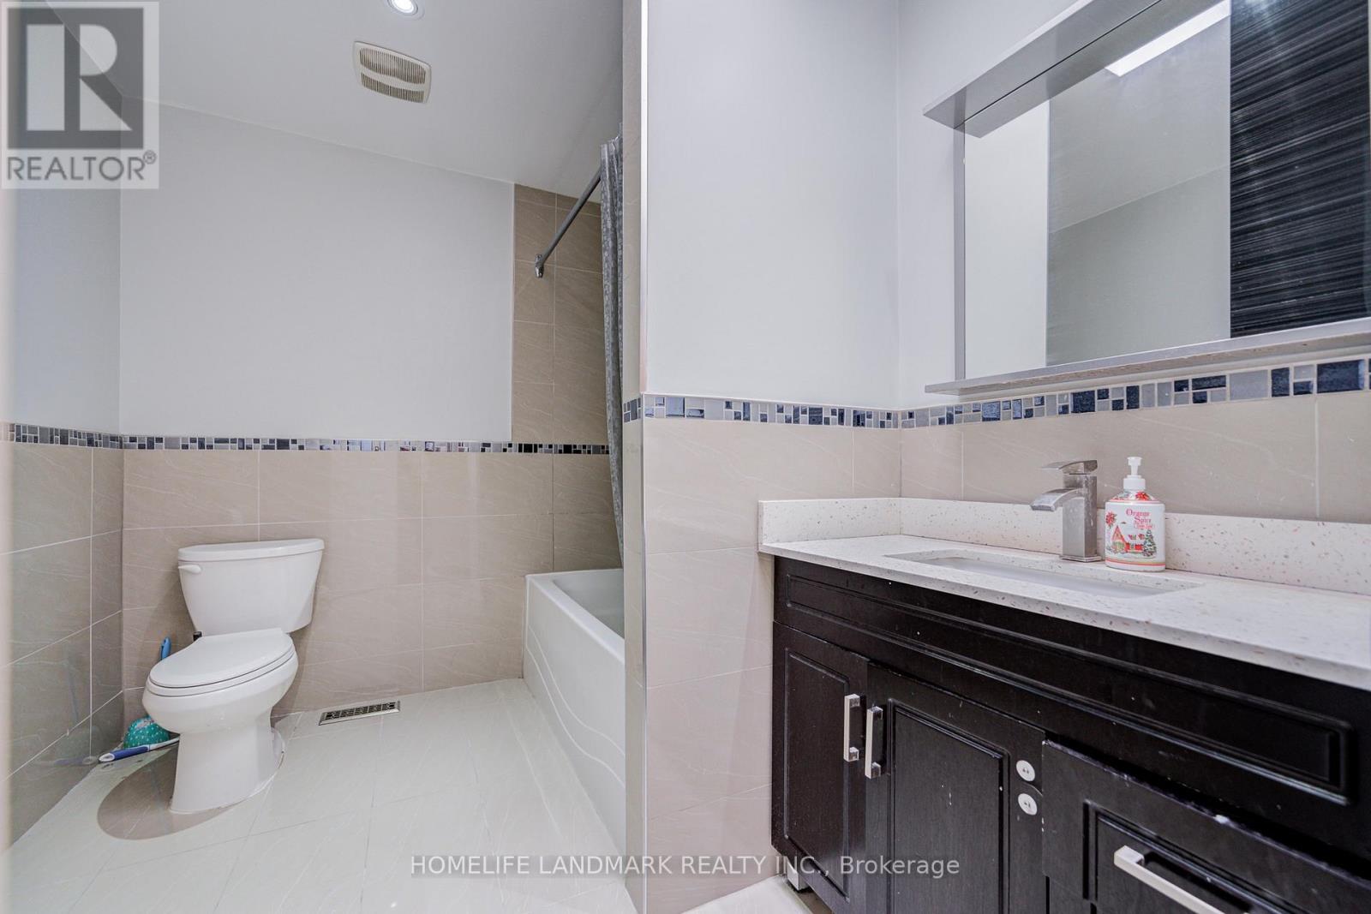
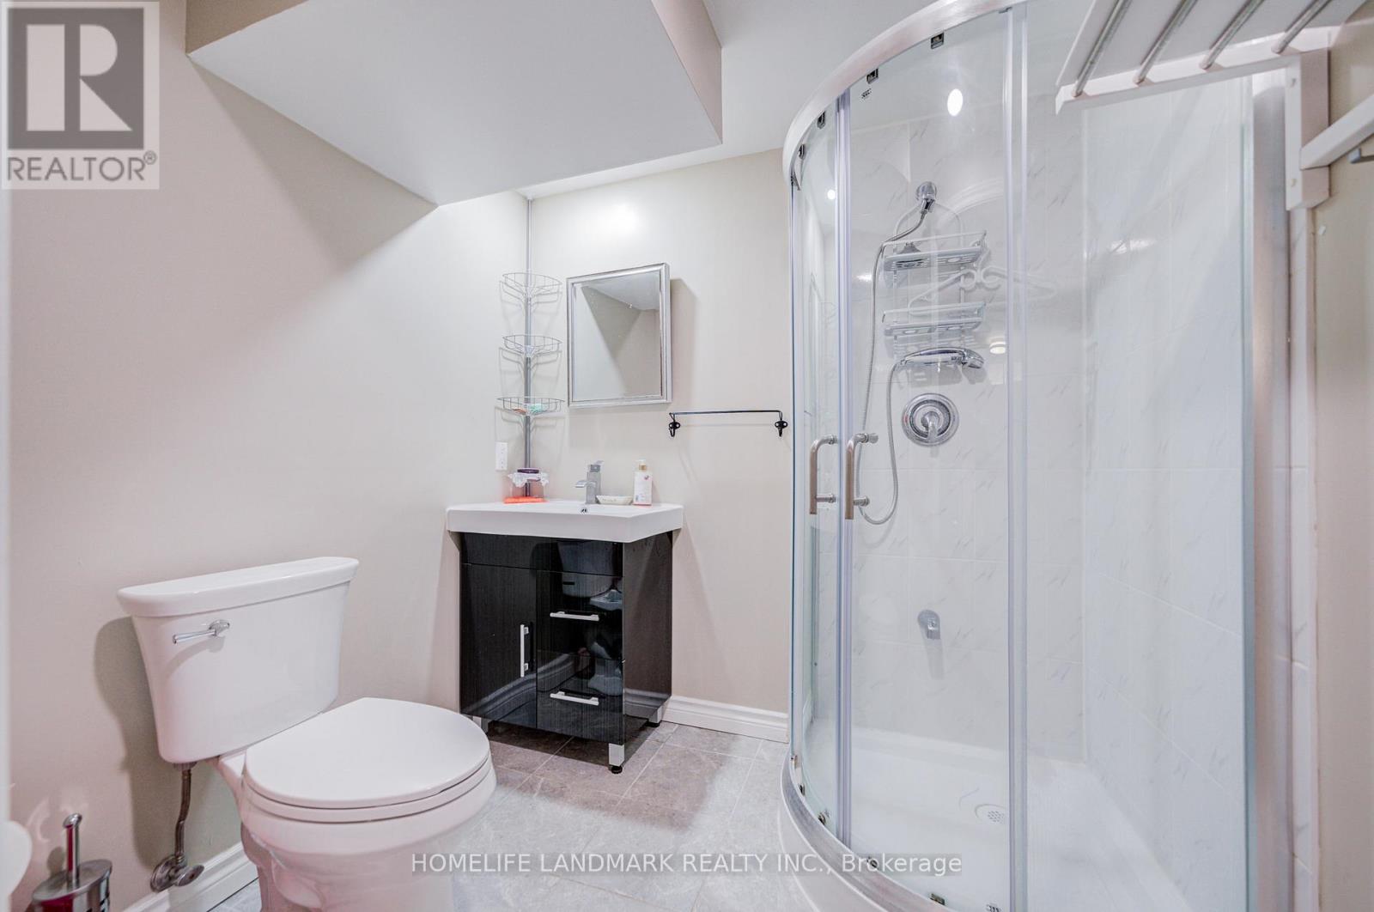
4 Bathroom
2,000 - 2,500 ft2
Fireplace
Central Air Conditioning
Forced Air
$1,499,000
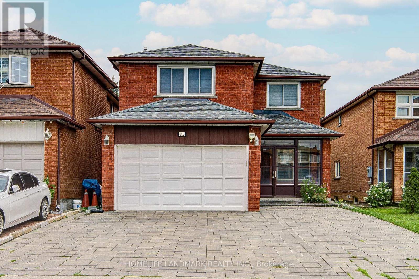
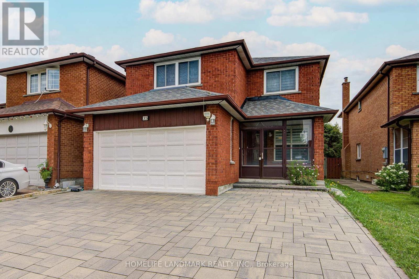
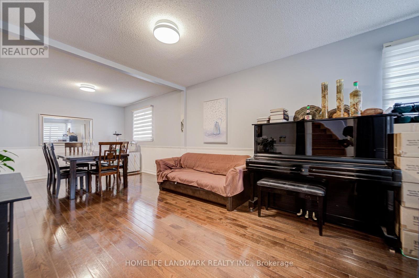
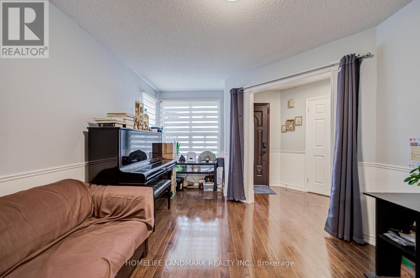
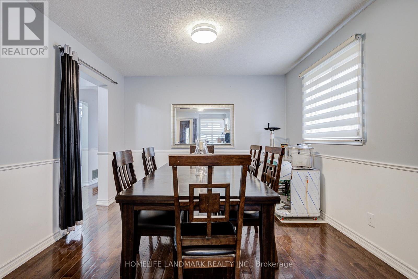
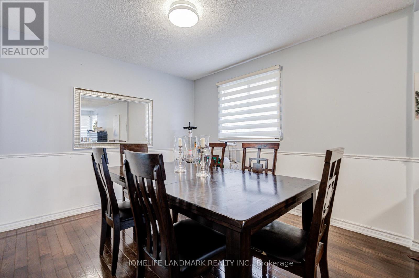
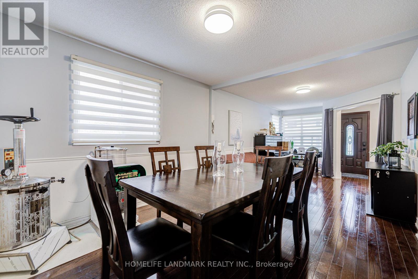
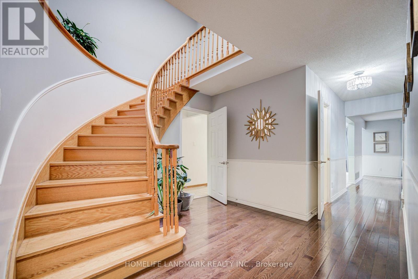
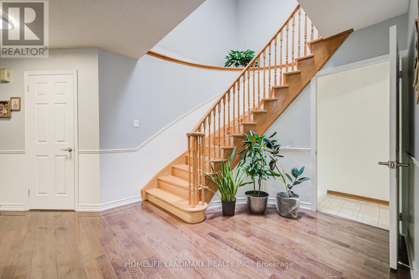

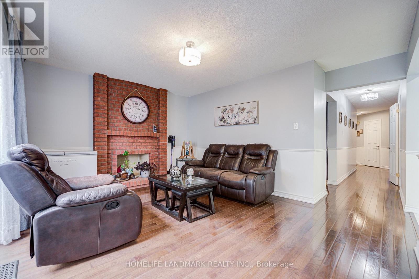
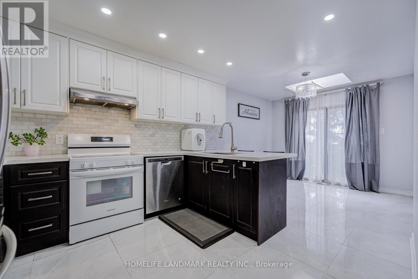
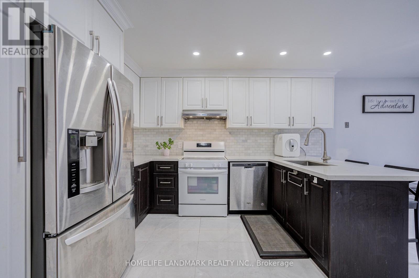
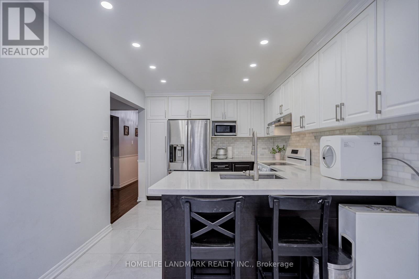
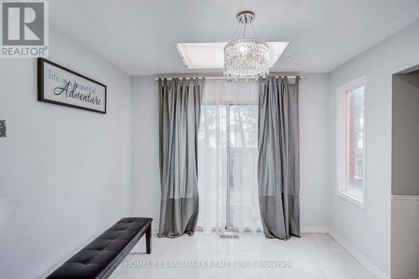
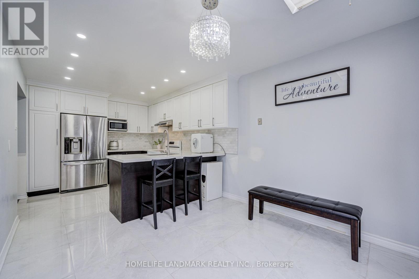
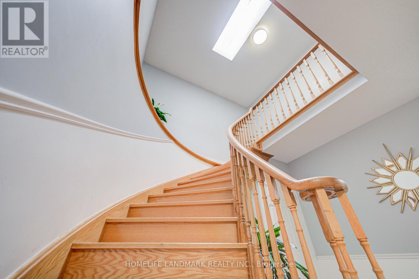
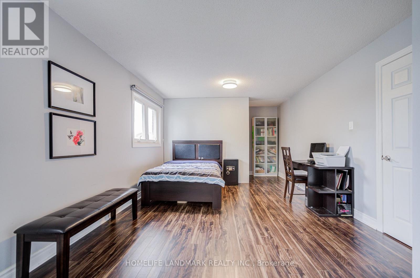
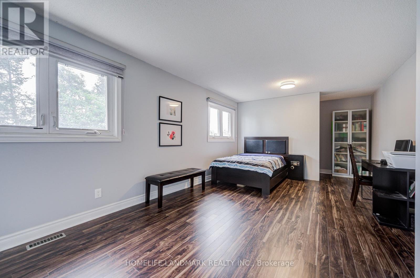
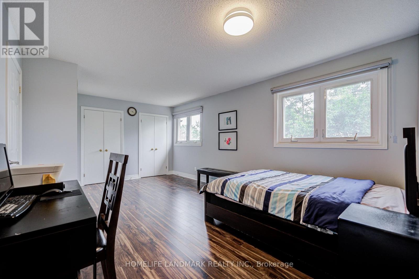
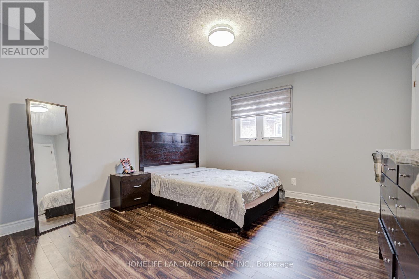
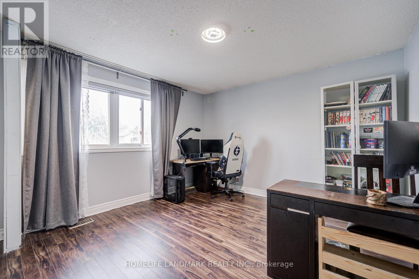
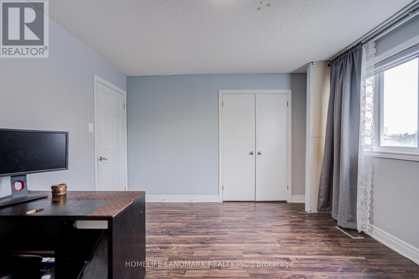
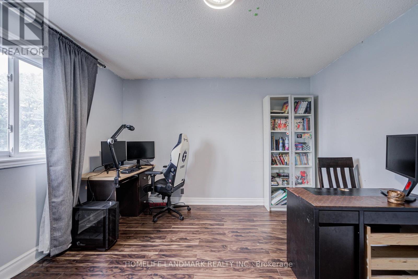
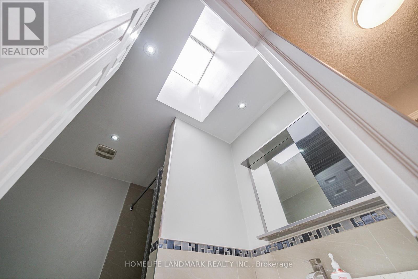
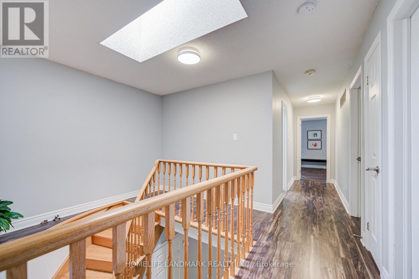
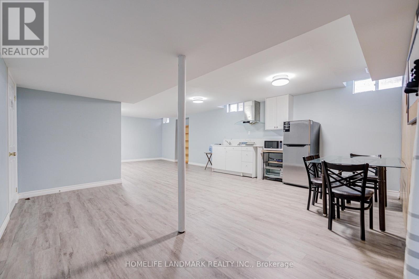
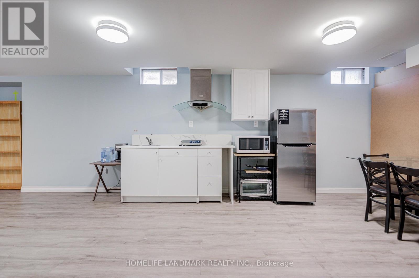
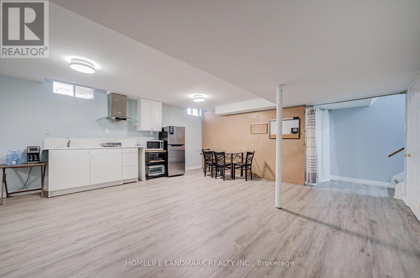
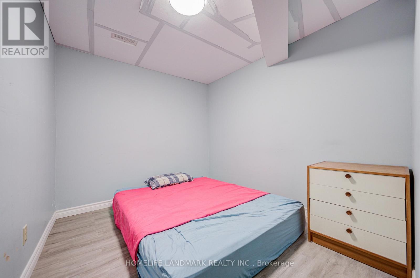
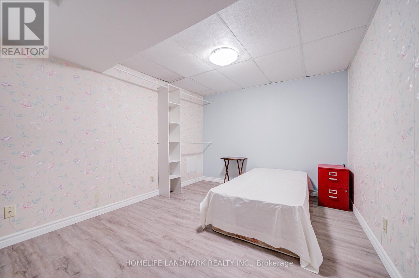
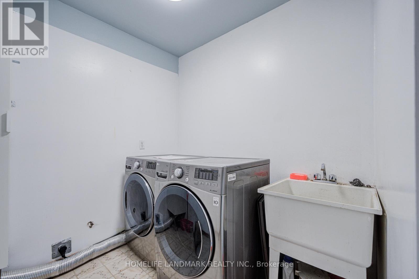
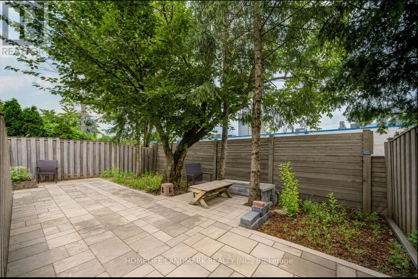
Welcome to this bright and spacious 4-bedroom detached home with a double-car garage in the highly desirable Thornhill community. Sun-filled kitchen with skylight, south-facing living room with sliding door to the backyard, and a spacious primary bedroom featuring two windows and a walk-in closet. Skylight above the staircase fills the home with natural light. Finished basement with 2 bedrooms and a separate entrance. Minutes to transit, the future subway station, new Galleria Supermarket, schools, parks, and all amenities. (id:50976)
Property Details
|
MLS® Number
|
N13653454 |
|
Property Type
|
Single Family |
|
Community Name
|
Crestwood-Springfarm-Yorkhill |
|
Equipment Type
|
Water Heater |
|
Features
|
Carpet Free |
|
Parking Space Total
|
5 |
|
Rental Equipment Type
|
Water Heater |
Building
|
Bathroom Total
|
4 |
|
Bedrooms Above Ground
|
4 |
|
Bedrooms Below Ground
|
2 |
|
Bedrooms Total
|
6 |
|
Appliances
|
Dishwasher, Dryer, Hood Fan, Stove, Washer, Refrigerator |
|
Basement Features
|
Separate Entrance |
|
Basement Type
|
N/a |
|
Construction Style Attachment
|
Detached |
|
Cooling Type
|
Central Air Conditioning |
|
Exterior Finish
|
Brick |
|
Fireplace Present
|
Yes |
|
Flooring Type
|
Hardwood, Tile, Laminate |
|
Foundation Type
|
Concrete |
|
Half Bath Total
|
1 |
|
Heating Fuel
|
Natural Gas |
|
Heating Type
|
Forced Air |
|
Stories Total
|
2 |
|
Size Interior
|
2,000 - 2,500 Ft2 |
|
Type
|
House |
|
Utility Water
|
Municipal Water |
Parking
Land
|
Acreage
|
No |
|
Sewer
|
Sanitary Sewer |
|
Size Depth
|
106 Ft ,7 In |
|
Size Frontage
|
34 Ft ,6 In |
|
Size Irregular
|
34.5 X 106.6 Ft |
|
Size Total Text
|
34.5 X 106.6 Ft |
Rooms
| Level |
Type |
Length |
Width |
Dimensions |
|
Second Level |
Primary Bedroom |
7.09 m |
3.66 m |
7.09 m x 3.66 m |
|
Second Level |
Bedroom 2 |
3.73 m |
3.68 m |
3.73 m x 3.68 m |
|
Second Level |
Bedroom 3 |
3.76 m |
3.58 m |
3.76 m x 3.58 m |
|
Second Level |
Bedroom 4 |
3.86 m |
3.61 m |
3.86 m x 3.61 m |
|
Basement |
Bedroom |
3.89 m |
2.44 m |
3.89 m x 2.44 m |
|
Basement |
Bedroom |
3.89 m |
2.93 m |
3.89 m x 2.93 m |
|
Basement |
Dining Room |
10.41 m |
3.56 m |
10.41 m x 3.56 m |
|
Ground Level |
Living Room |
4.55 m |
3.33 m |
4.55 m x 3.33 m |
|
Ground Level |
Family Room |
4.55 m |
3.68 m |
4.55 m x 3.68 m |
|
Ground Level |
Kitchen |
6.3 m |
3.07 m |
6.3 m x 3.07 m |
https://www.realtor.ca/real-estate/30131821/35-royal-palm-drive-vaughan-crestwood-springfarm-yorkhill-crestwood-springfarm-yorkhill