

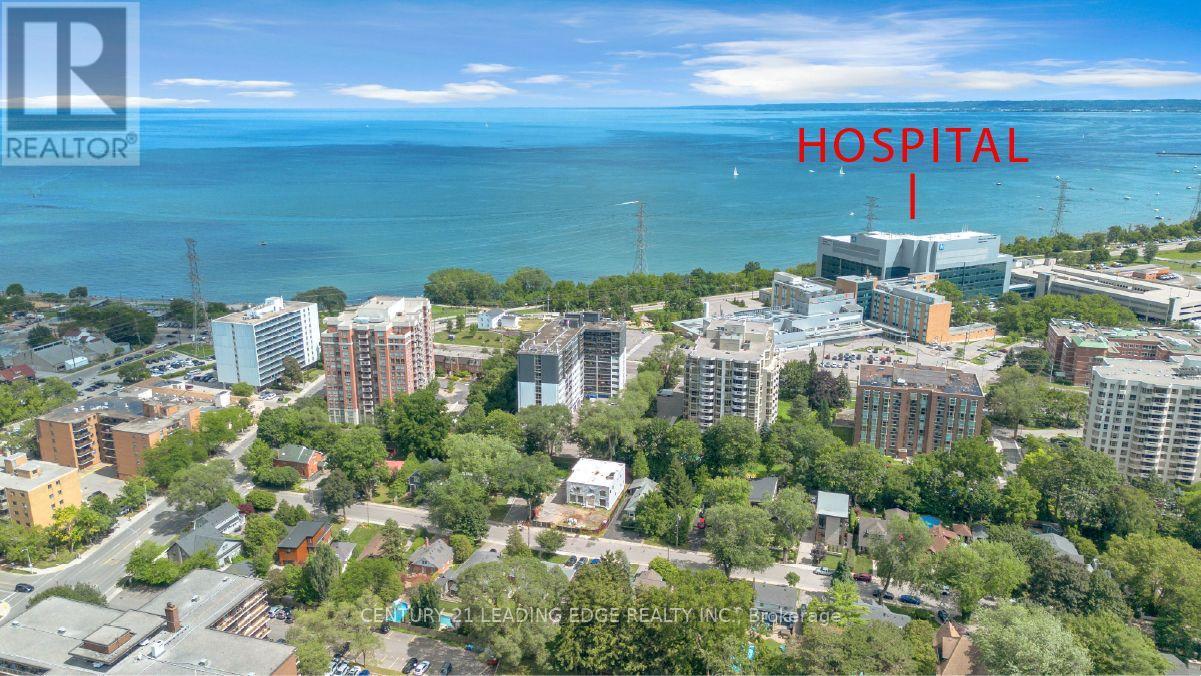



403 – 442 Maple Ave Avenue, Burlington, Ontario L7S 2L7 (30132442)

403 - 442 Maple Ave Avenue Burlington, Ontario L7S 2L7

2 Bedroom 2 Bathroom 900 - 999 ft2
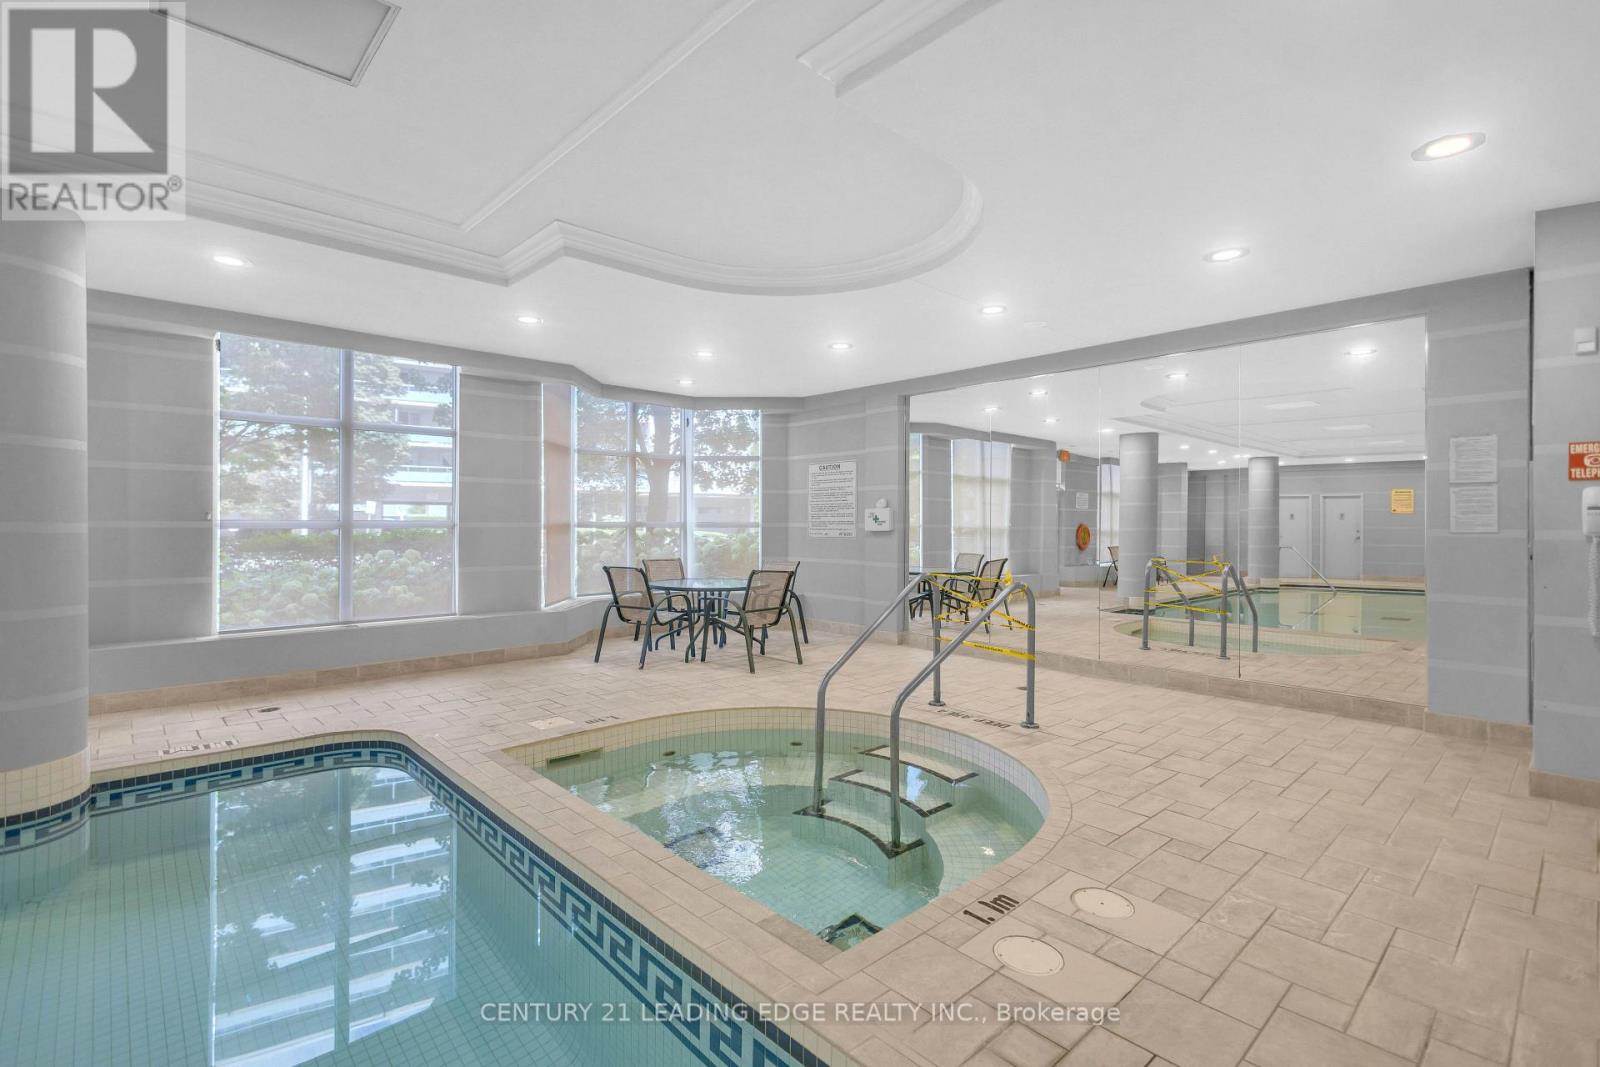
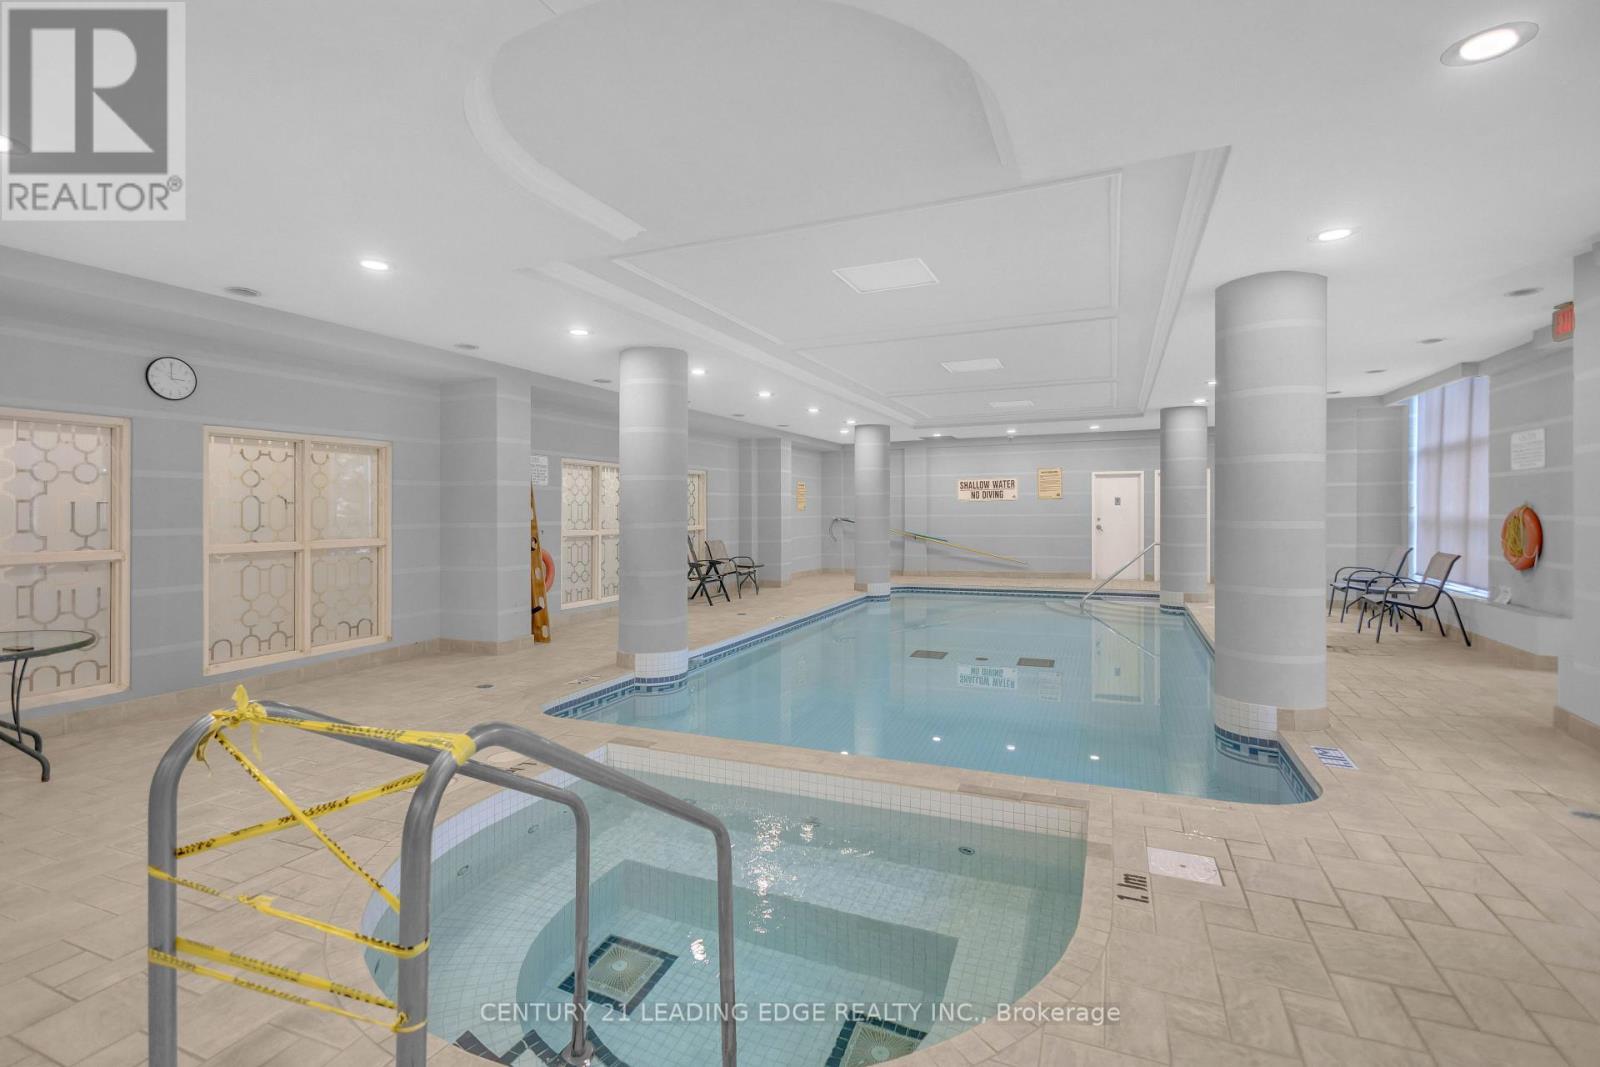
Indoor Pool Central Air Conditioning Forced Air

$630,000

Maintenance, Cable TV, Parking, Common Area Maintenance, Insurance

$1,081.60 Monthly

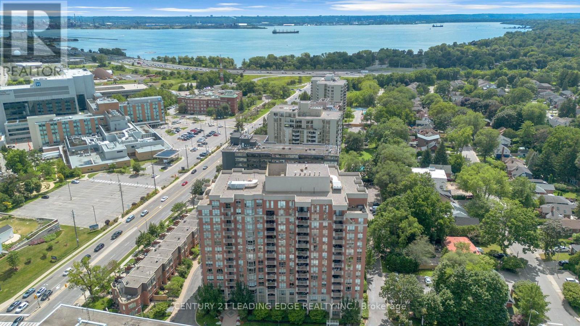
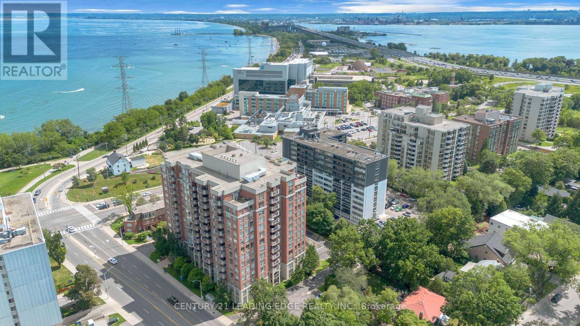
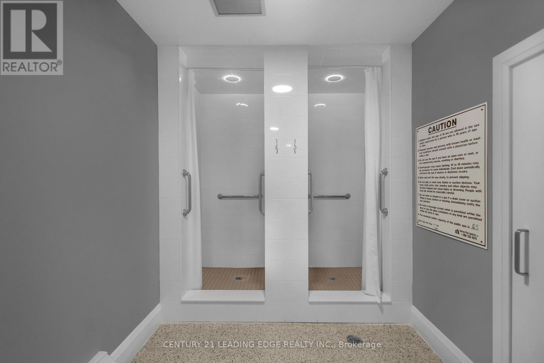
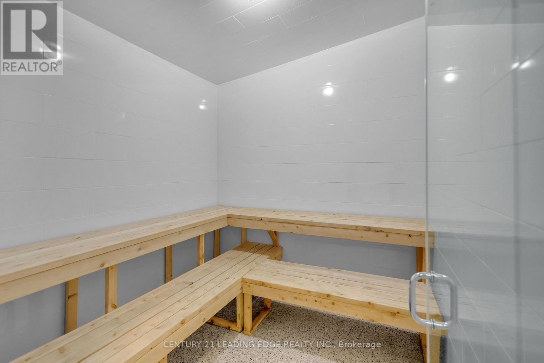
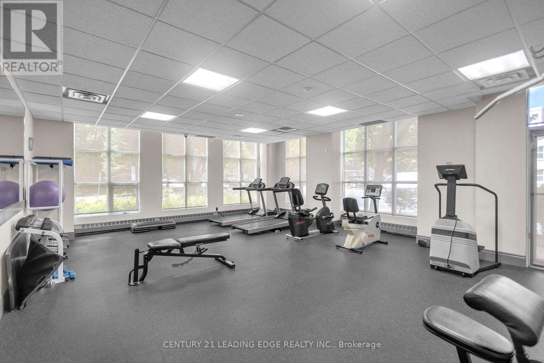
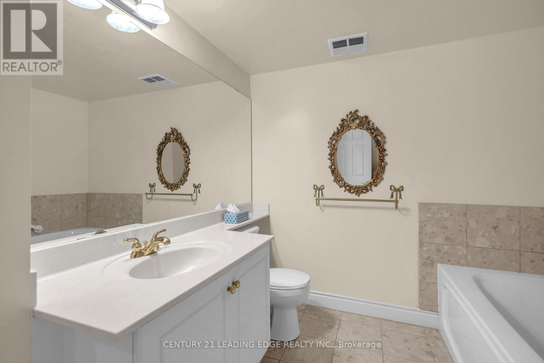
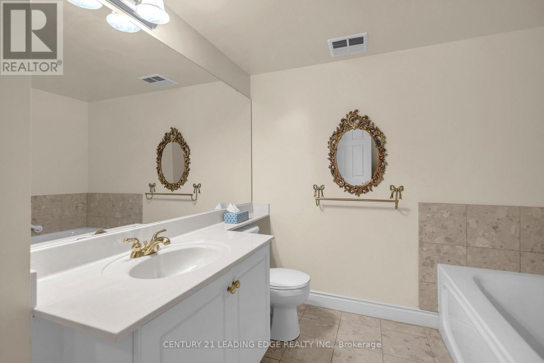
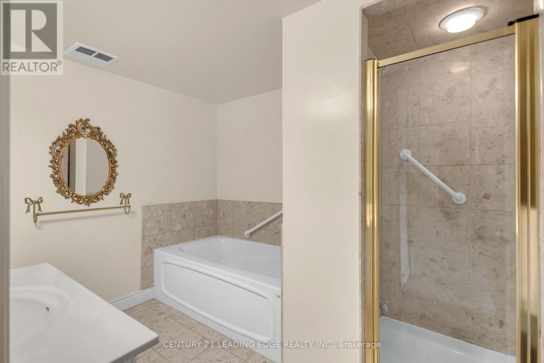
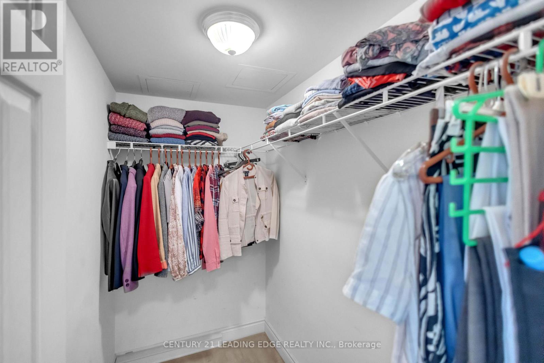
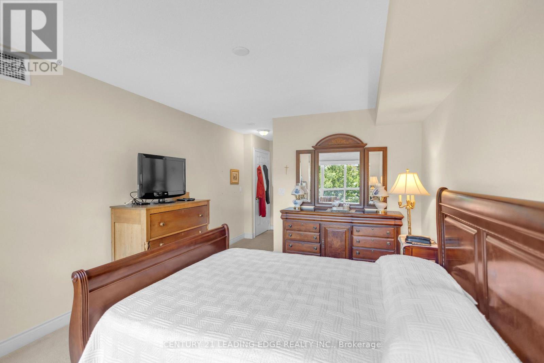
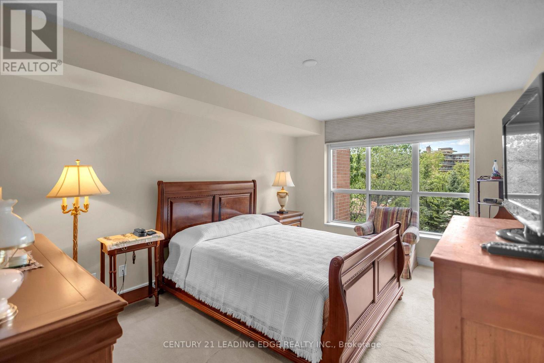
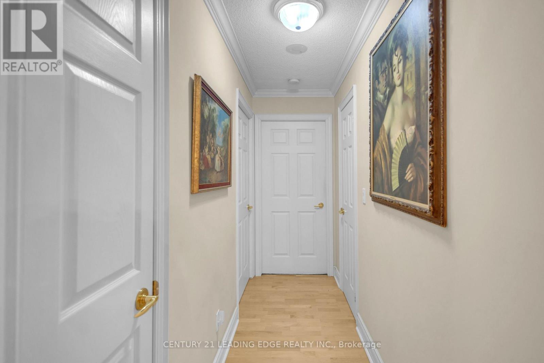
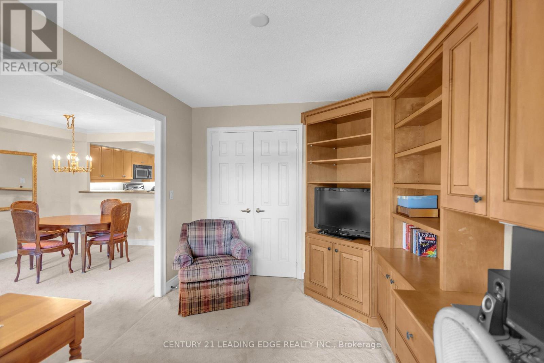
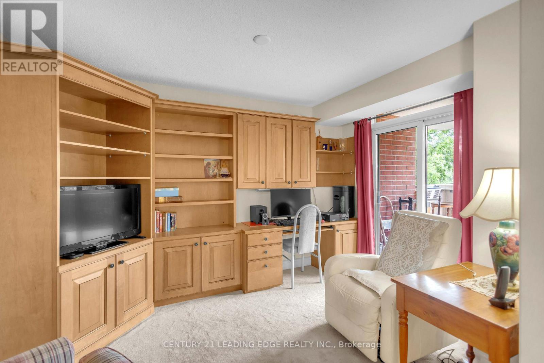
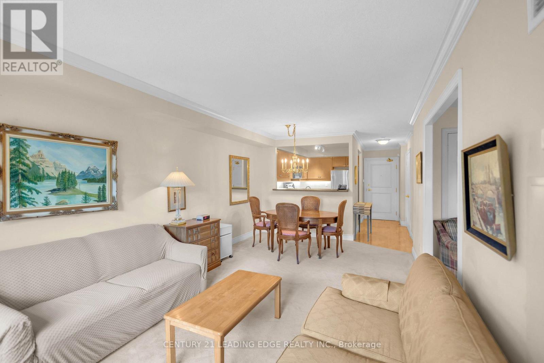
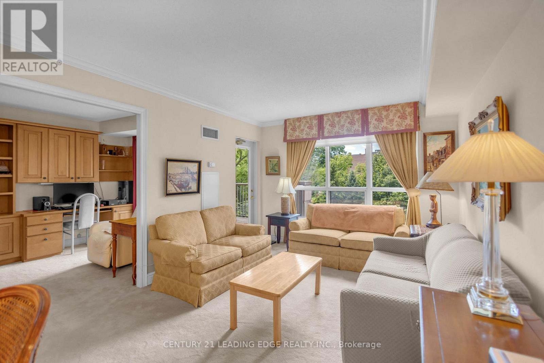
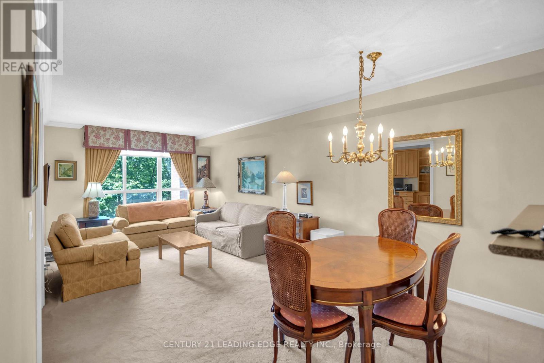
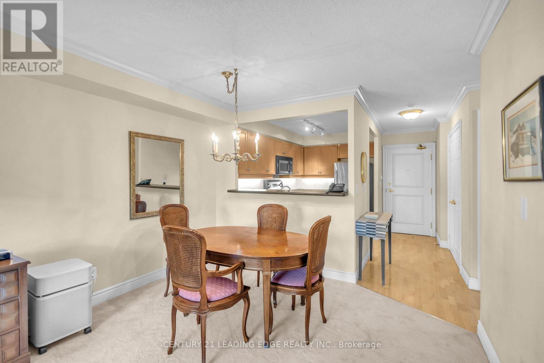
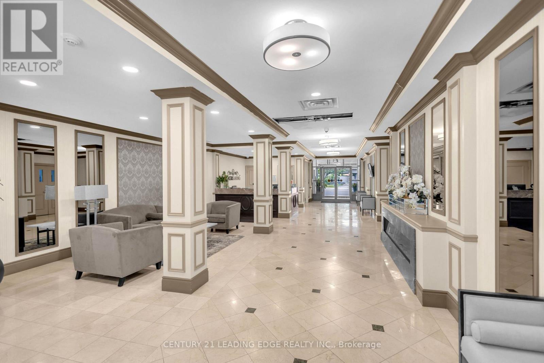
Welcome to this bright and spacious 1+1 bedroom condo in a highly desirable Burlington Location! Perfectly situated just minutes from Joseph Brant Hospital, across Spencer Smith Park, and with easy access to major highways, this home offers the ideal blend of convenience and lifestyle. Inside, you'll find a thoughtfully designed layout featuring a generous primary bedroom complete with a walk-in closet and a private ensuite with both both a separate shower and soaker tub. The versatile den is perfect for a home office, guest room, or additional living space. Large windows fill the unit with natural light, creating a warm and inviting atmosphere throughout. Enjoy an exceptional range of building amenities, including an indoor pool, sauna, and fully equipped fitness centre, making it easy to relax and stay active year around. Whether you are a first-time buyer, downsizer, or investor, this condo offers comfortable living in one of Burlington's most sought-after waterfront communities. Don't miss your opportunity to call this beautiful condo home! (id:50976)

Property Details

MLS® Number W13654036
Property Type Single Family
Community Name Brant
Community Features Pets Not Allowed
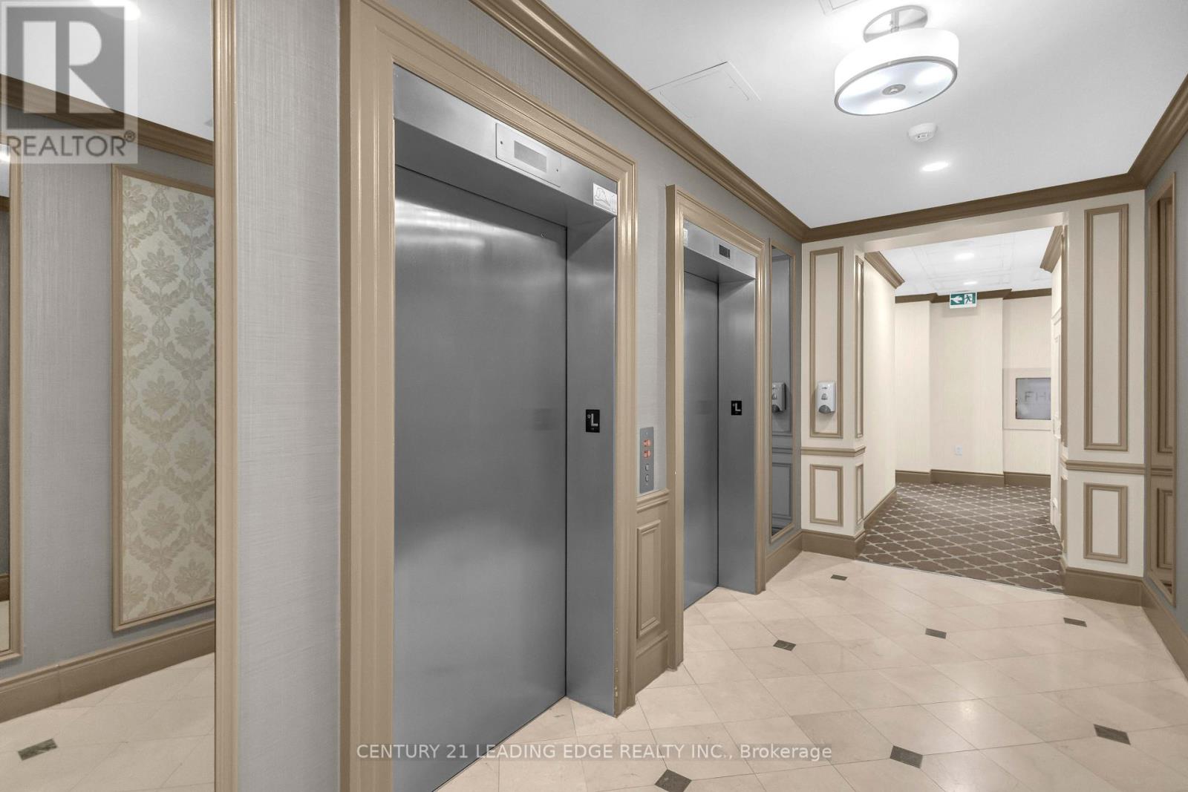
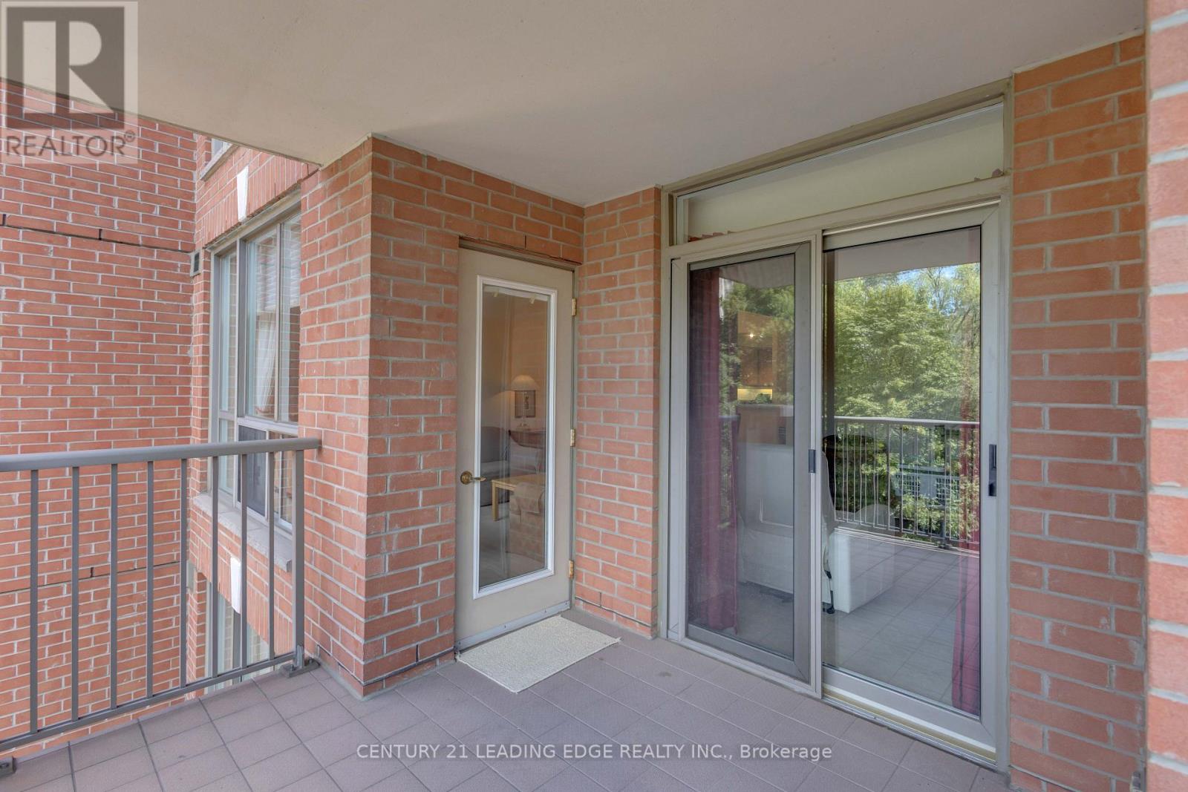
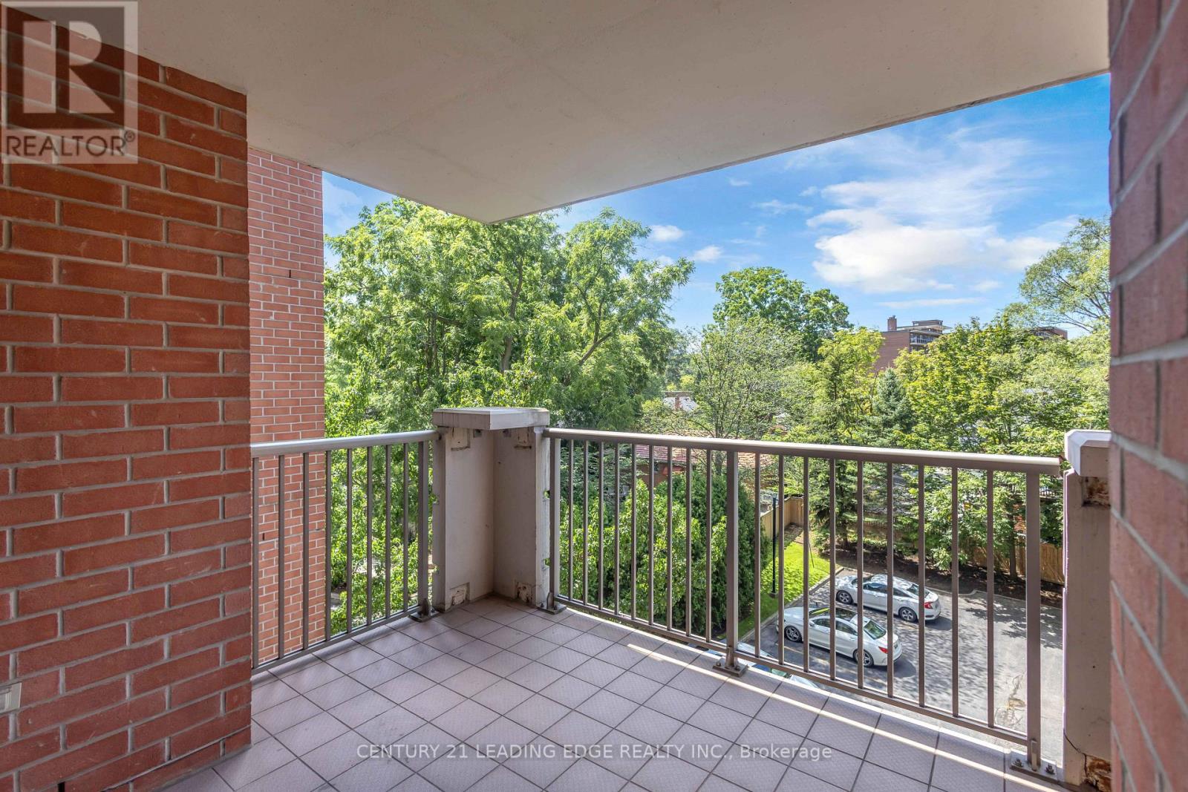
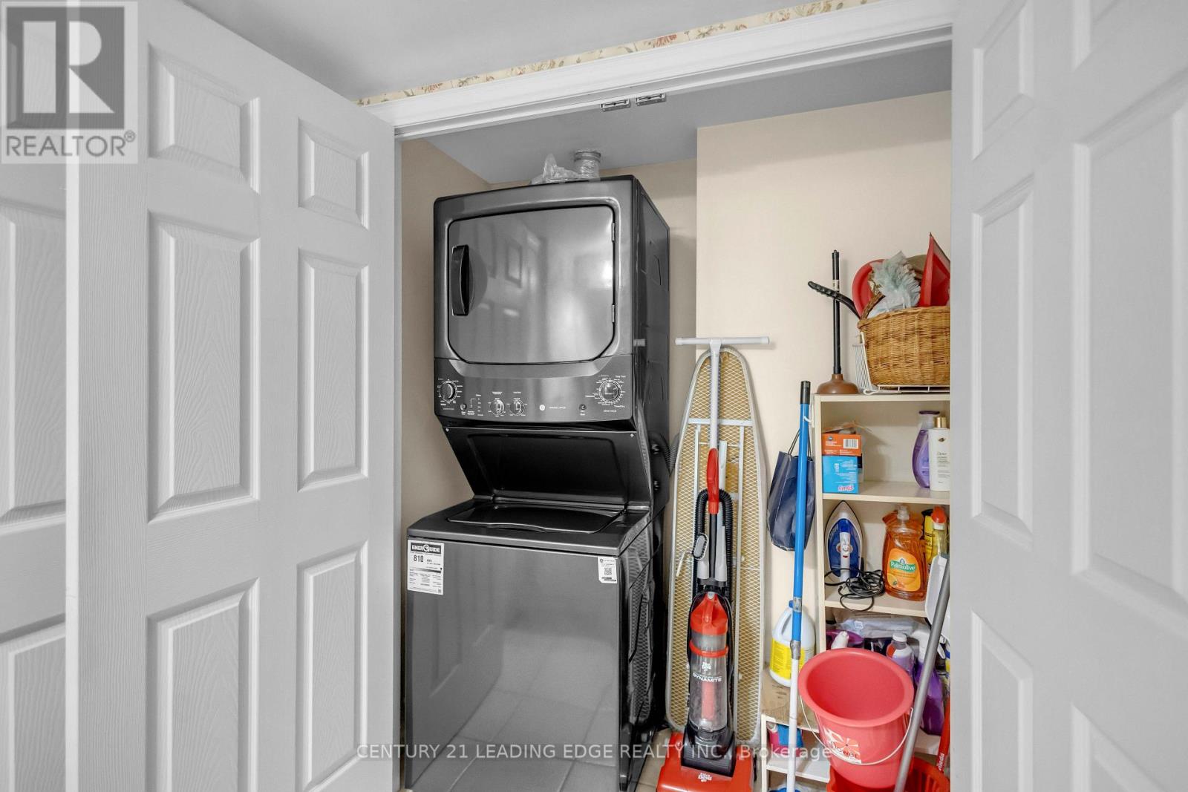
Features Elevator, Balcony, In Suite Laundry
Parking Space Total 1
Pool Type Indoor Pool

Building

Bathroom Total 2
Bedrooms Above Ground 1
Bedrooms Below Ground 1
Bedrooms Total 2
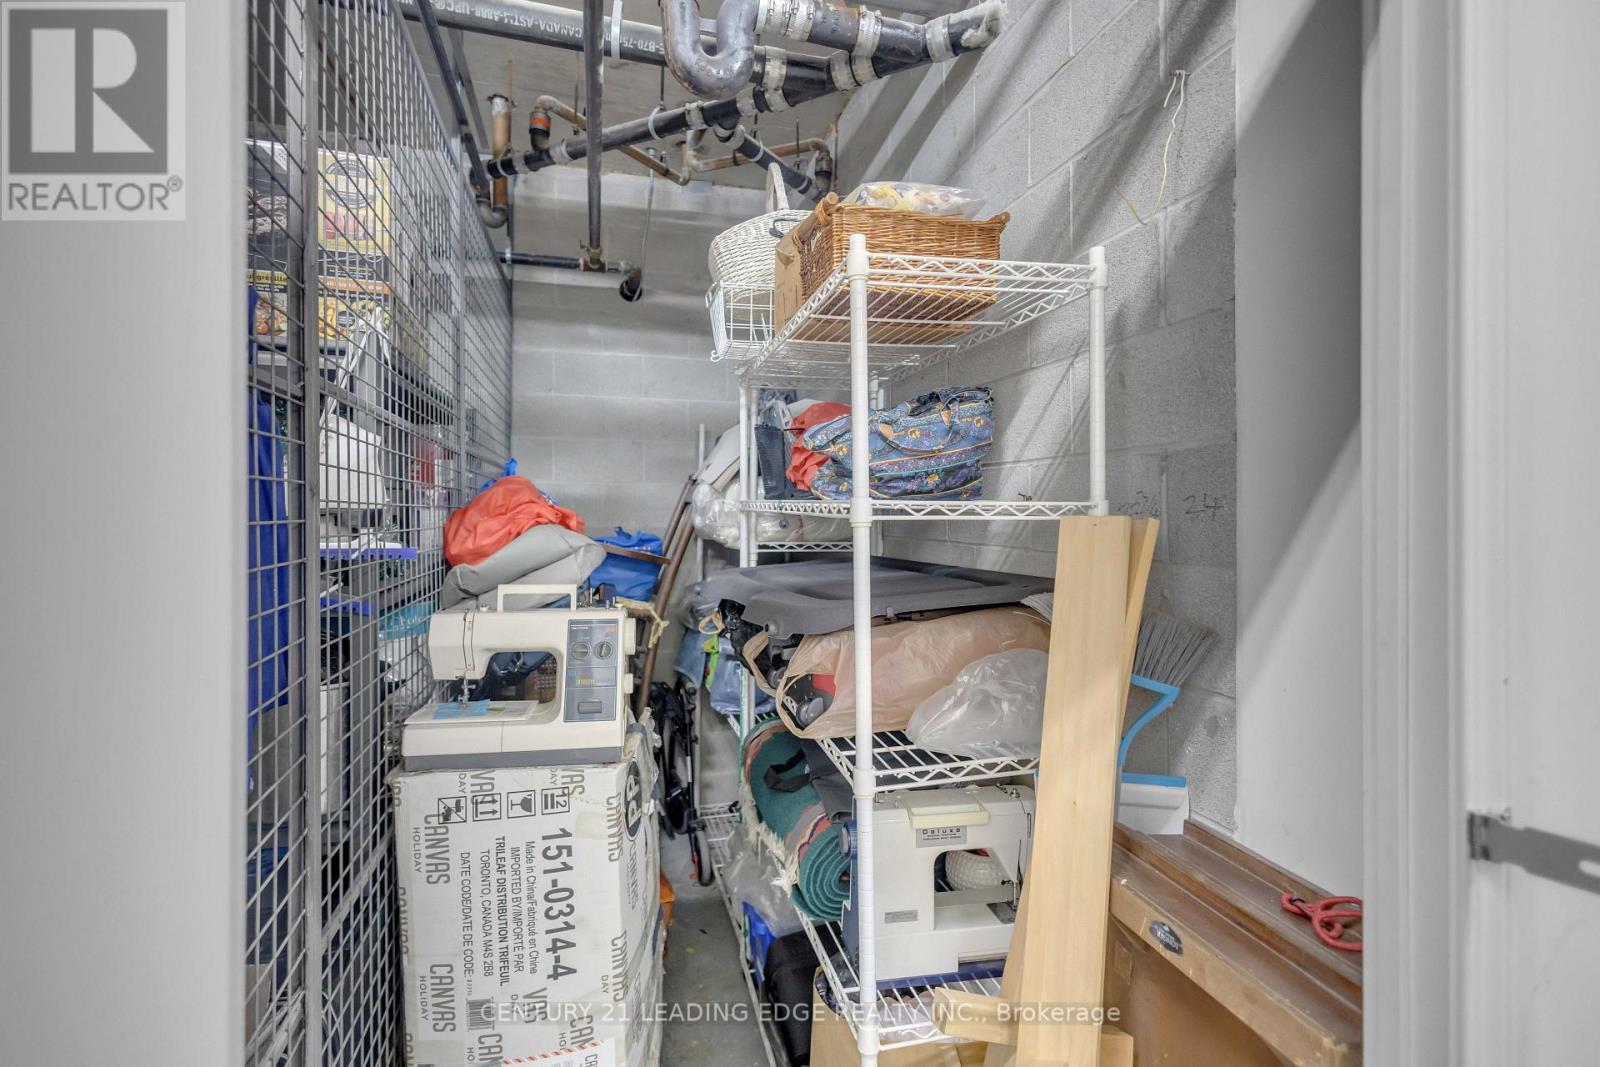
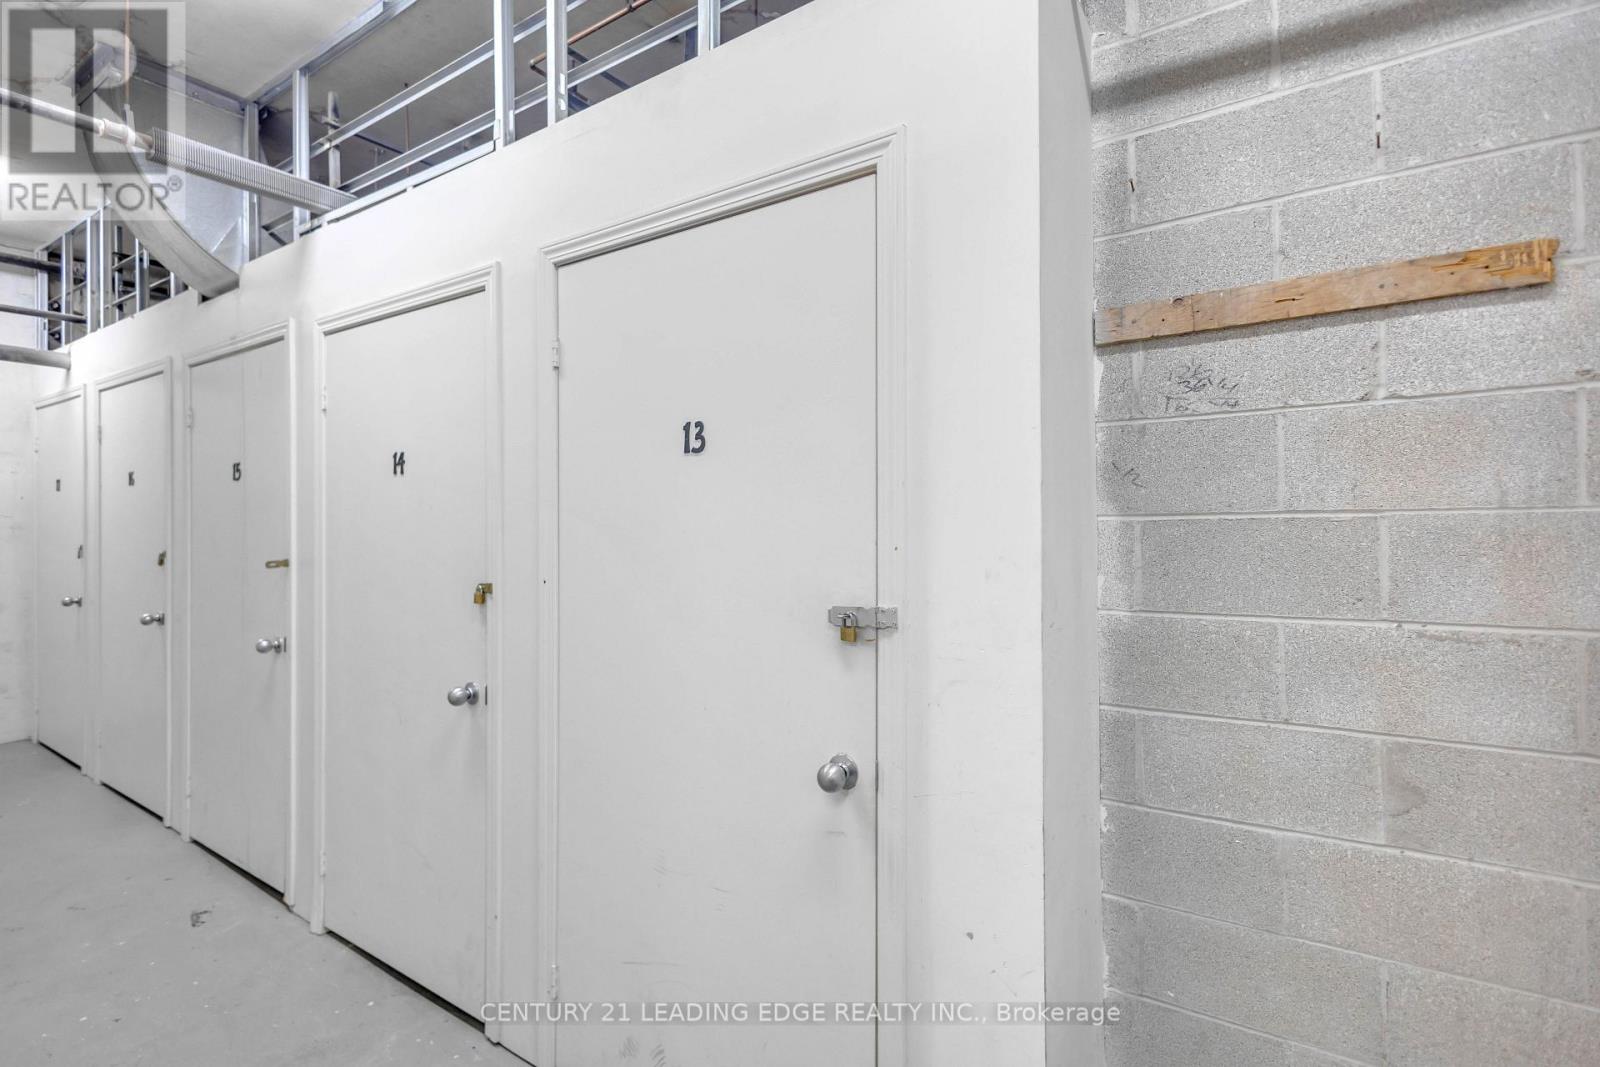
Amenities Exercise Centre, Security/concierge, Storage - Locker
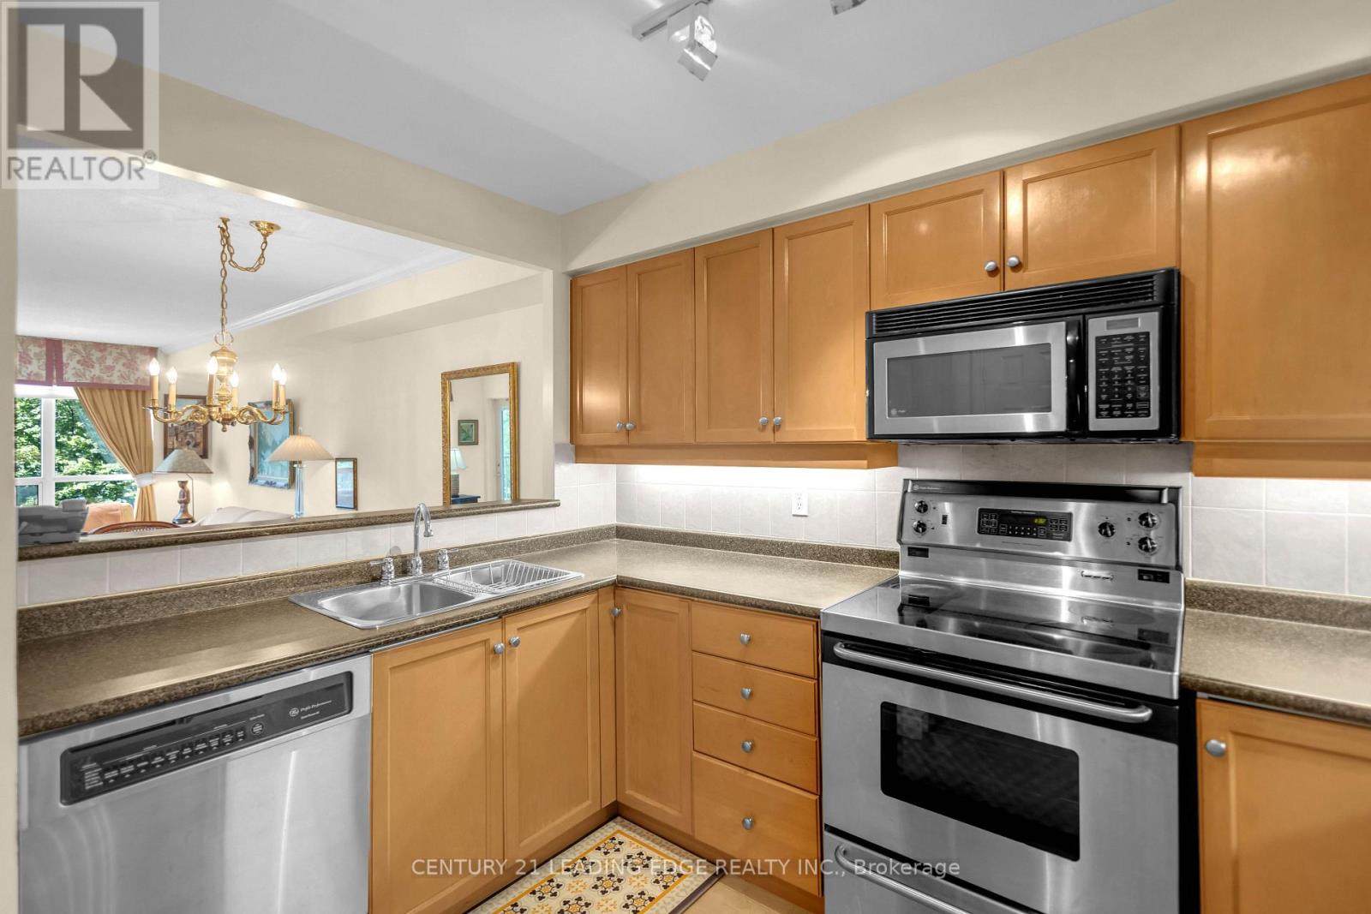
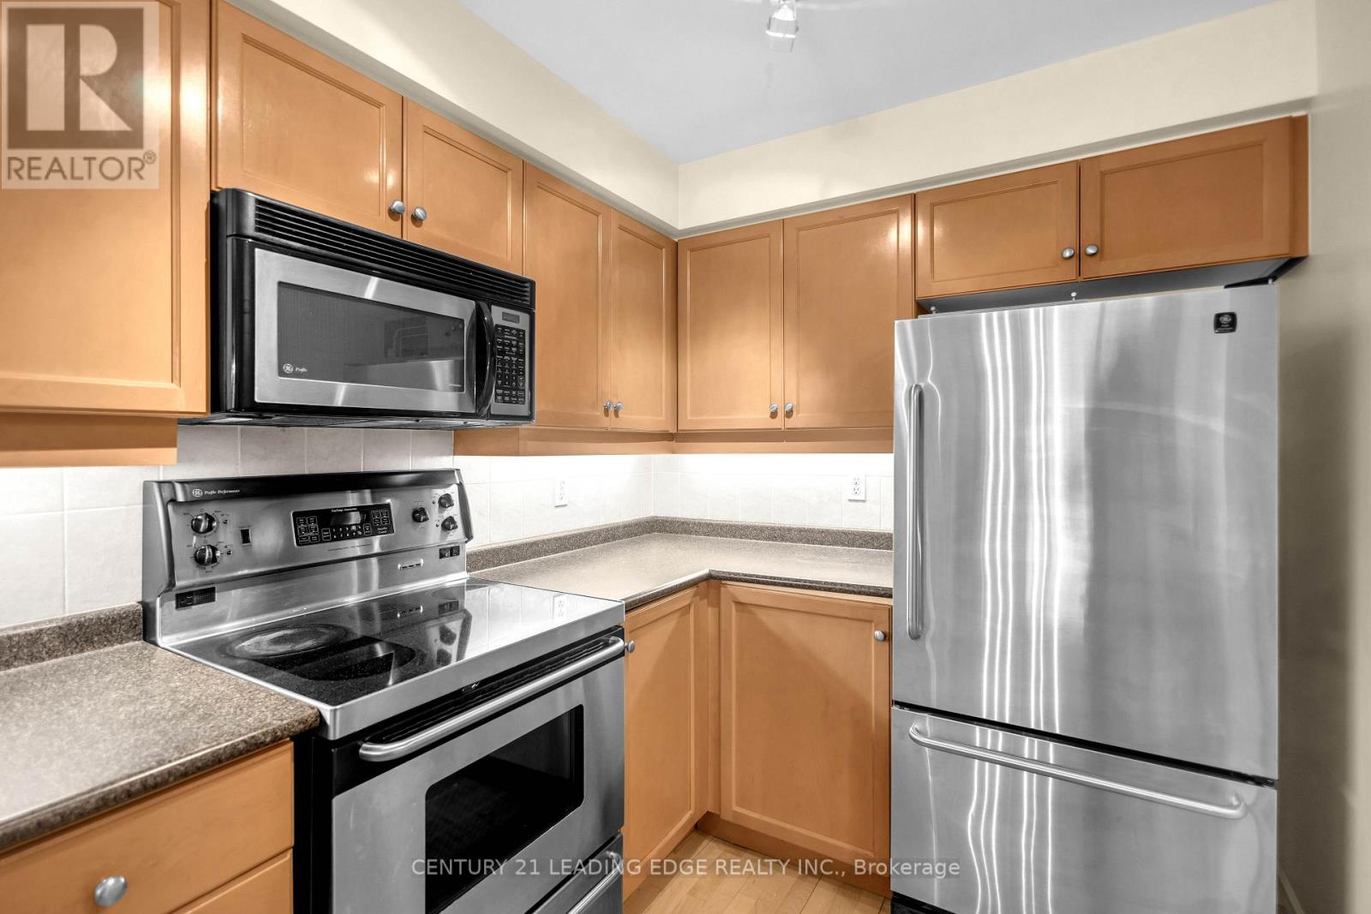
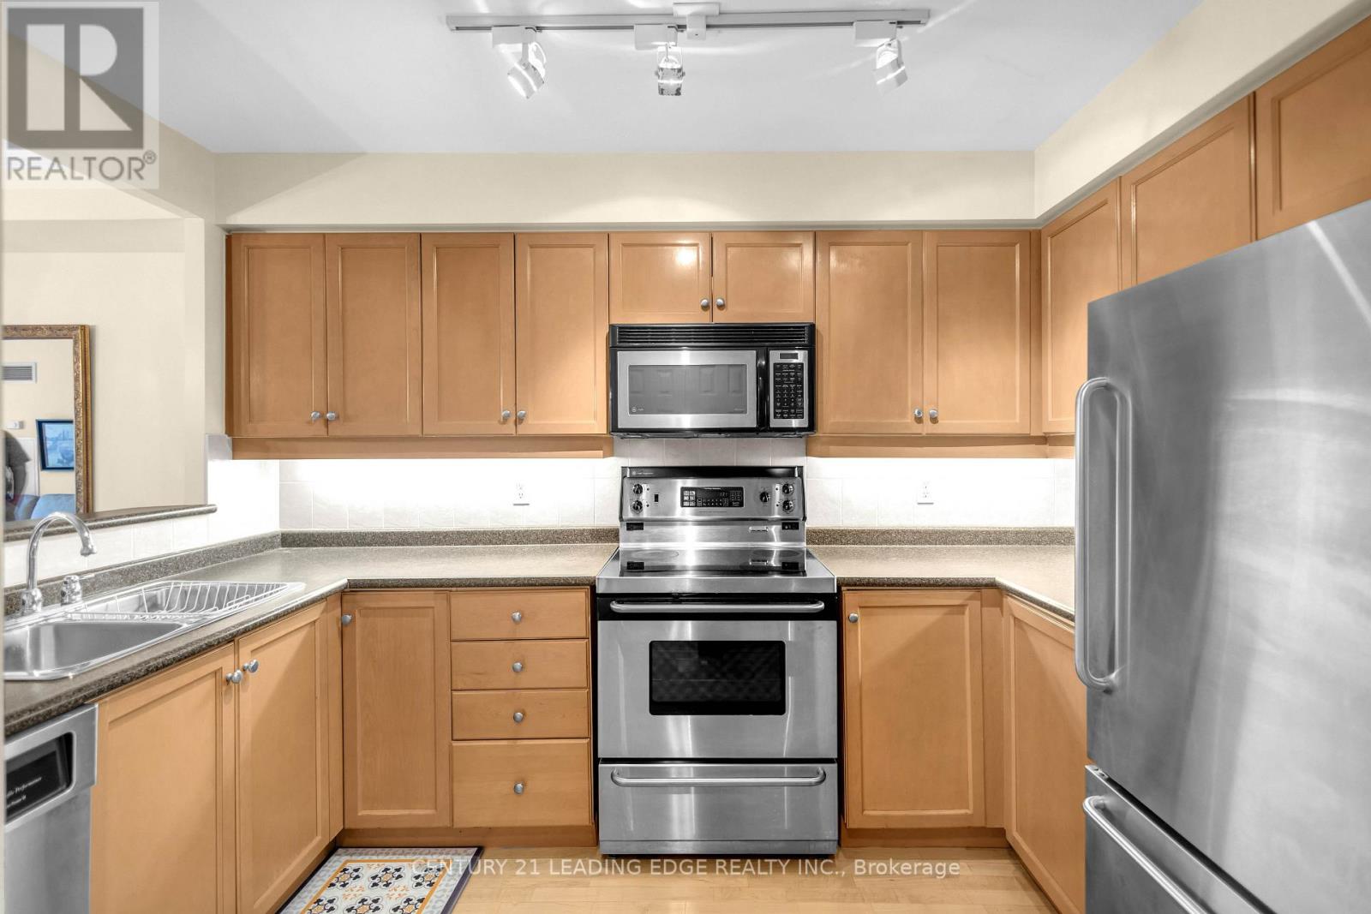
Appliances Water Heater, Dishwasher, Dryer, Microwave, Stove, Washer, Refrigerator
Basement Type None
Cooling Type Central Air Conditioning
Exterior Finish Brick Facing
Half Bath Total 1
Heating Fuel Natural Gas
Heating Type Forced Air
Size Interior 900 - 999 Ft2
Type Apartment

Parking

Underground
Garage

Land

Acreage No

Rooms

Level Type Dimensions
Main Level Kitchen 2.16 m x 3.3 m
Main Level Bedroom 3.35 m x 4.47 m
Main Level Den 3.89 m x 2.69 m
Main Level Living Room 3.33 m x 6.27 m
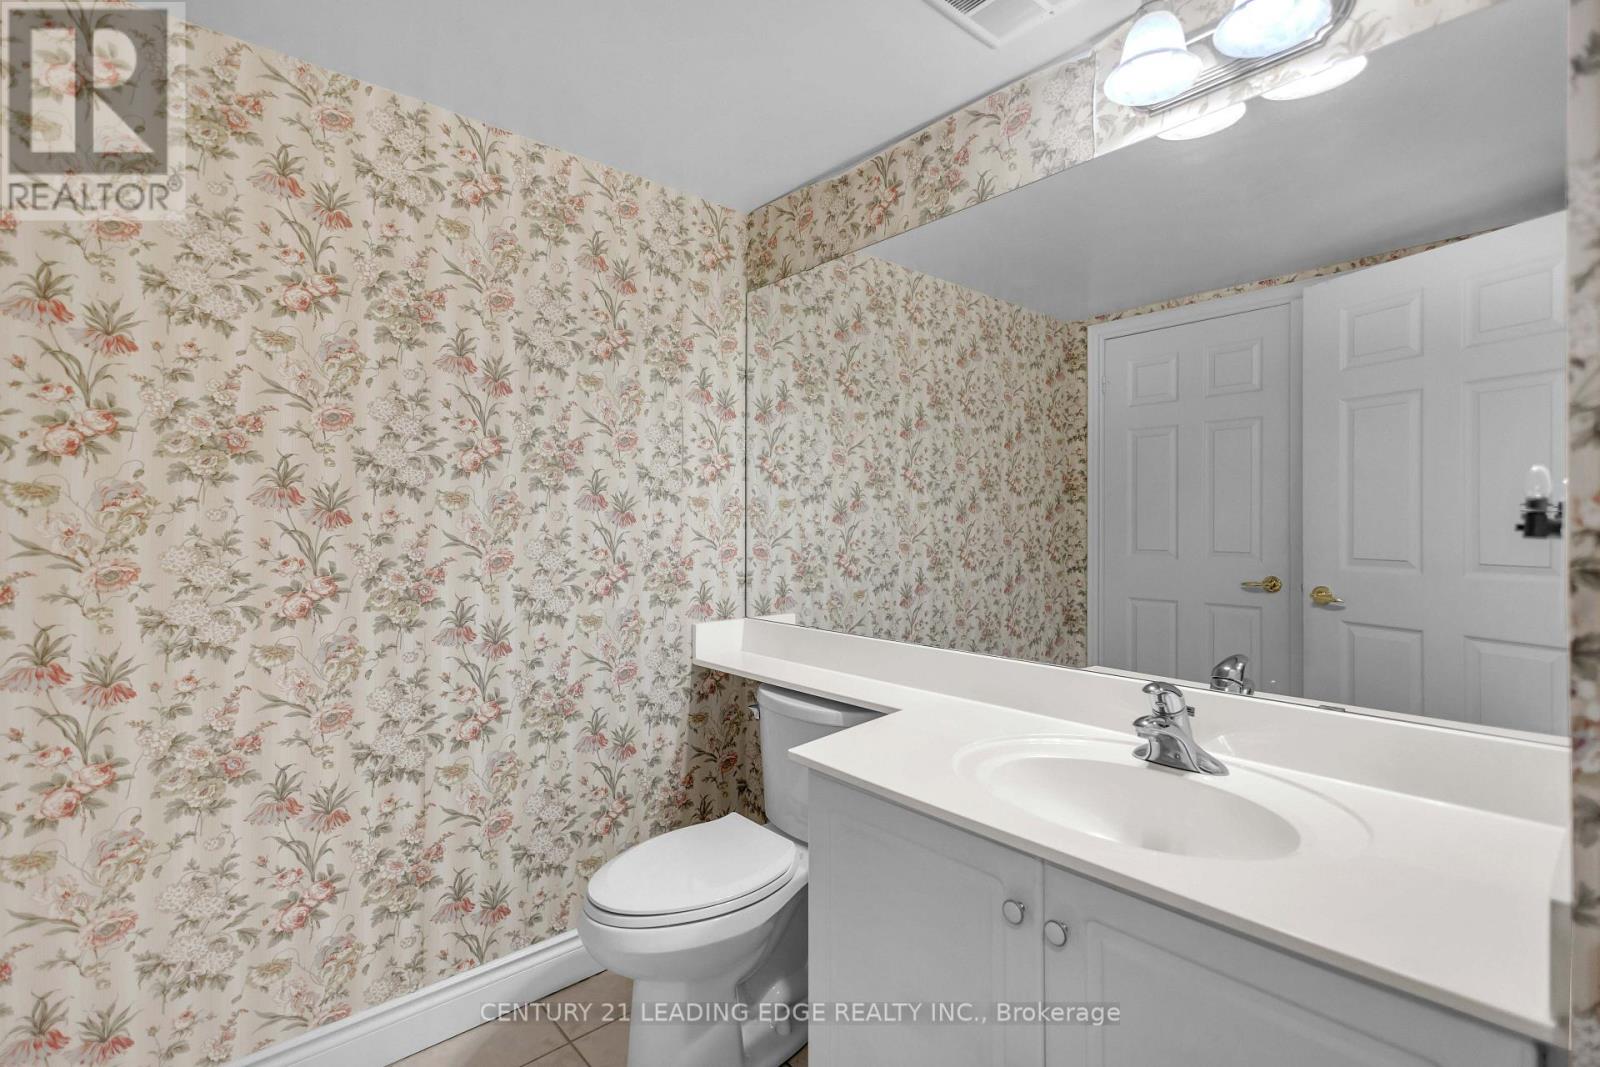
Main Level Partial Bathroom 1.83 m x 1.96 m

https://www.realtor.ca/real-estate/30132442/403-442-maple-ave-avenue-burlington-brant-brant

Contact Us

Contact us for more information

Generating Captcha

Jackie Kuizon
Salesperson

(905) 405-8484

Century 21 Leading Edge Realty Inc.
6375 Dixie Rd #102
Mississauga, Ontario L5T 2E5

(905) 405-8484
(905) 405-8881
leadingedgerealty.c21.ca/

Jill Boongaling
Salesperson

(905) 405-8484

Century 21 Leading Edge Realty Inc.
6375 Dixie Rd #102
Mississauga, Ontario L5T 2E5

(905) 405-8484
(905) 405-8881
leadingedgerealty.c21.ca/

Your Favourites


No Favourites Found
