3 Bedroom
2 Bathroom
1,100 - 1,500 ft2
Central Air Conditioning
Forced Air
$429,900
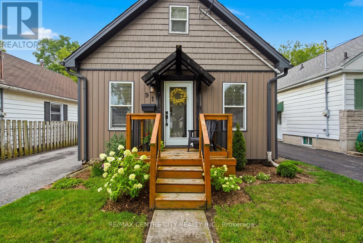
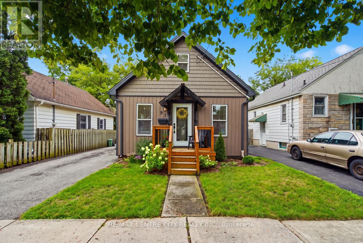
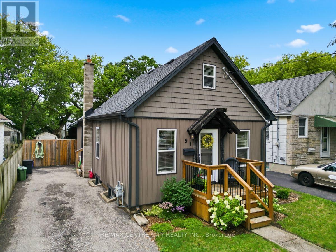
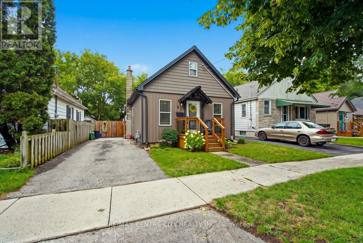
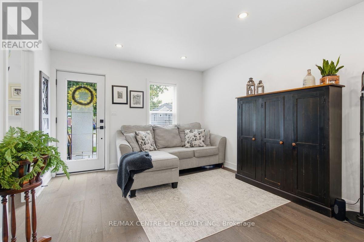
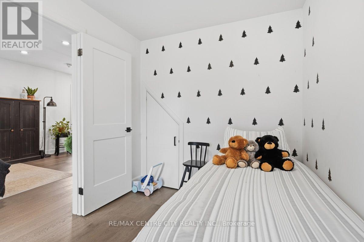
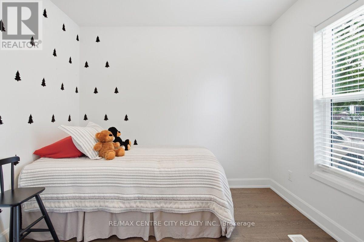
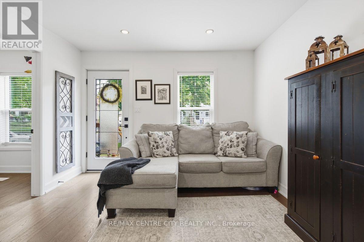
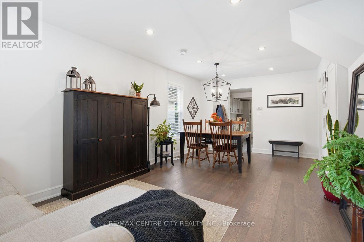
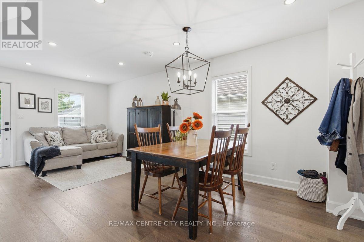
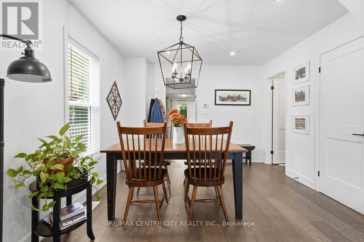
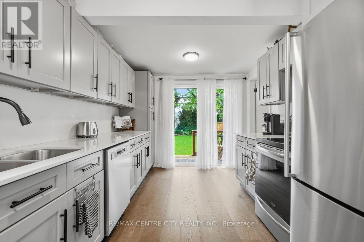
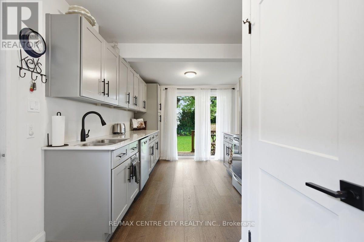
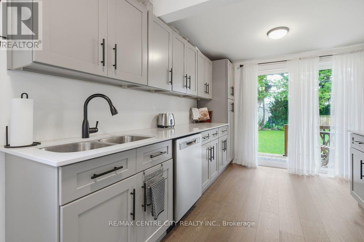
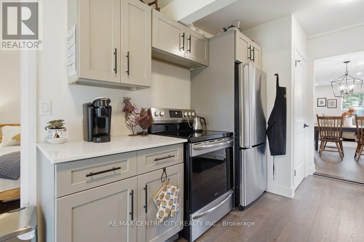
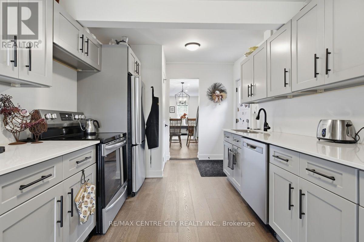
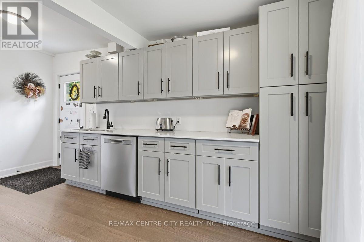
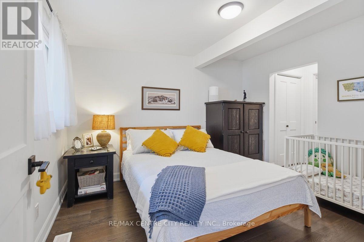
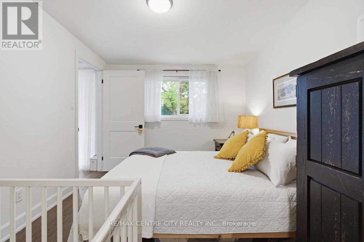
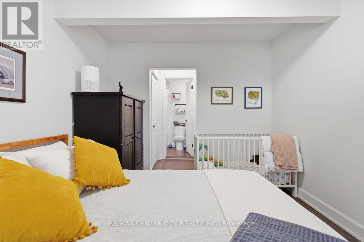
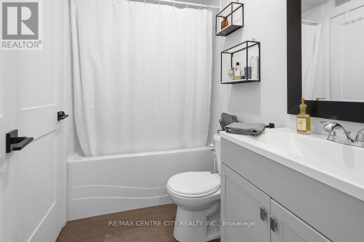
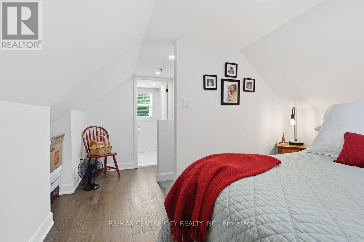
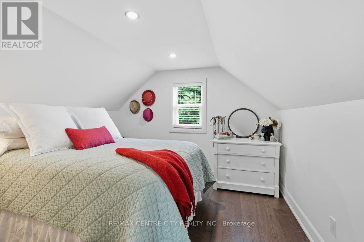
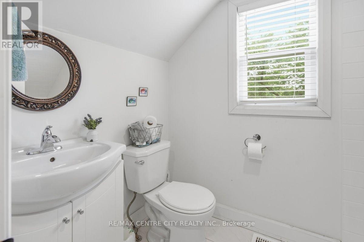
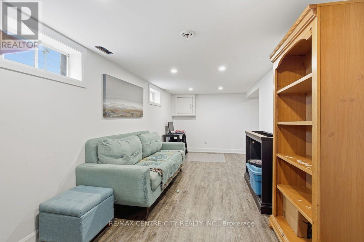
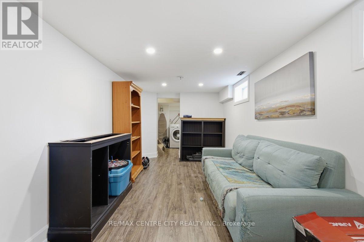
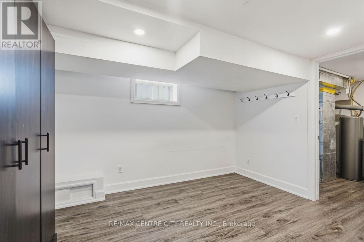
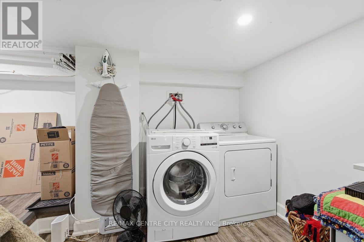
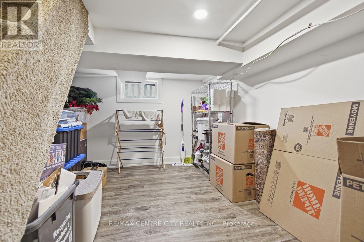
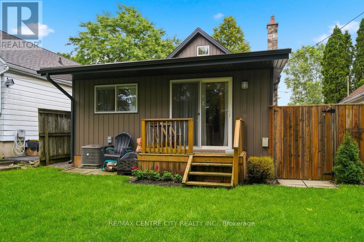
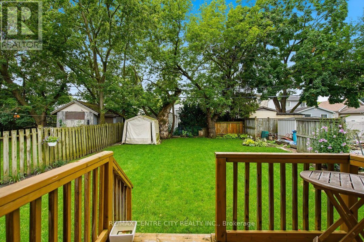
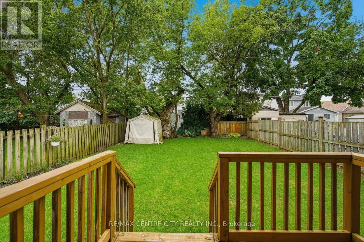
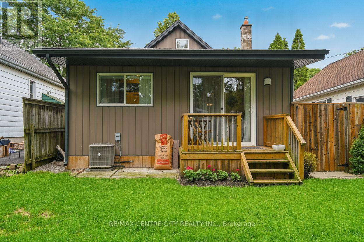
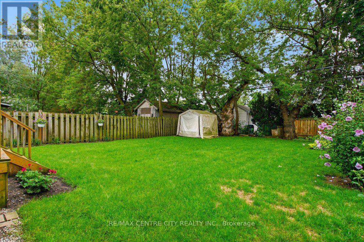
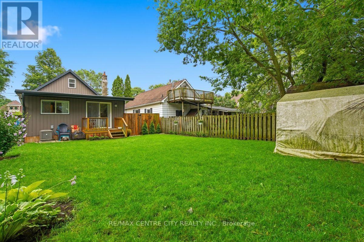
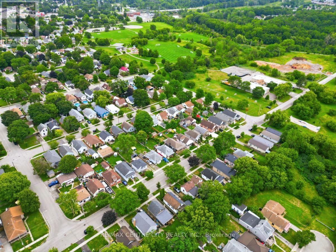
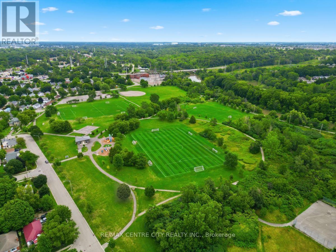
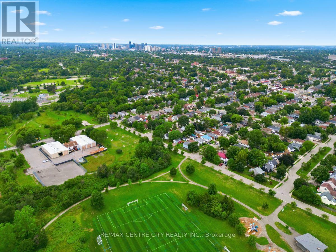
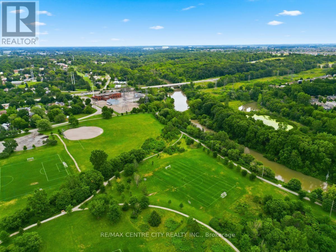
Attention first-time buyers - stop renting and start owning. This charming 1.5-storey is calling your name. 91 St Julien Street, a beautifully well-maintained home offering thoughtful living space across three finished levels. An elevated wood front porch welcomes you inside, where a bright living room and dining room lead into an updated kitchen complete with pot lights and a convenient side entrance. Glass sliding doors off the kitchen open to a small elevated wood deck overlooking the rear yard - perfect for morning coffee or evening unwinding.The main floor offers two bedrooms, including a primary with a cheater ensuite, ideal for one-level living. Upstairs, a versatile loft-style bedroom with a 3-piece bathroom offers flexibility as a guest space, home office, or third bedroom. The finished lower level rounds out the home with laundry, storage, and room for a family room/rec room, or office. Located in the Hamilton Road neighbourhood, this home is just steps from St. Julien Park's playground, sports fields, and Thames River walking trails, with quick access to Highbury Ave and Highway 401. Schools, shopping, and everyday amenities are all close by. Move-in ready, and full of charm, this is a home that's easy to fall in love with! (id:50976)
Property Details
|
MLS® Number
|
X13654044 |
|
Property Type
|
Single Family |
|
Community Name
|
East M |
|
Amenities Near By
|
Park, Public Transit, Schools, Place Of Worship |
|
Parking Space Total
|
2 |
Building
|
Bathroom Total
|
2 |
|
Bedrooms Above Ground
|
3 |
|
Bedrooms Total
|
3 |
|
Appliances
|
Blinds, Dishwasher, Dryer, Microwave, Stove, Washer, Window Coverings, Refrigerator |
|
Basement Development
|
Finished |
|
Basement Type
|
N/a (finished) |
|
Construction Style Attachment
|
Detached |
|
Cooling Type
|
Central Air Conditioning |
|
Exterior Finish
|
Hardboard |
|
Fire Protection
|
Smoke Detectors |
|
Foundation Type
|
Poured Concrete |
|
Heating Fuel
|
Natural Gas |
|
Heating Type
|
Forced Air |
|
Stories Total
|
2 |
|
Size Interior
|
1,100 - 1,500 Ft2 |
|
Type
|
House |
|
Utility Water
|
Municipal Water |
Parking
Land
|
Acreage
|
No |
|
Land Amenities
|
Park, Public Transit, Schools, Place Of Worship |
|
Sewer
|
Sanitary Sewer |
|
Size Depth
|
100 Ft ,3 In |
|
Size Frontage
|
35 Ft |
|
Size Irregular
|
35 X 100.3 Ft |
|
Size Total Text
|
35 X 100.3 Ft |
|
Zoning Description
|
R2-2 |
Rooms
| Level |
Type |
Length |
Width |
Dimensions |
|
Lower Level |
Family Room |
4.99 m |
5.7 m |
4.99 m x 5.7 m |
|
Lower Level |
Utility Room |
2.38 m |
2.26 m |
2.38 m x 2.26 m |
|
Lower Level |
Other |
3.7 m |
3.13 m |
3.7 m x 3.13 m |
|
Lower Level |
Laundry Room |
2.02 m |
2.71 m |
2.02 m x 2.71 m |
|
Main Level |
Living Room |
3.27 m |
3.76 m |
3.27 m x 3.76 m |
|
Main Level |
Dining Room |
3.17 m |
2.7 m |
3.17 m x 2.7 m |
|
Main Level |
Kitchen |
2.69 m |
4.87 m |
2.69 m x 4.87 m |
|
Main Level |
Primary Bedroom |
2.9 m |
3.65 m |
2.9 m x 3.65 m |
|
Main Level |
Bathroom |
2.45 m |
1.67 m |
2.45 m x 1.67 m |
|
Main Level |
Bedroom |
2.34 m |
2.84 m |
2.34 m x 2.84 m |
|
Upper Level |
Bedroom |
2.98 m |
2.93 m |
2.98 m x 2.93 m |
|
Upper Level |
Bathroom |
2.68 m |
1.67 m |
2.68 m x 1.67 m |
https://www.realtor.ca/real-estate/30132348/91-st-julien-street-london-east-east-m-east-m