4 Bedroom
1 Bathroom
760 ft2
Central Air Conditioning
Forced Air
$624,900
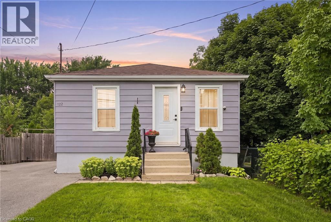
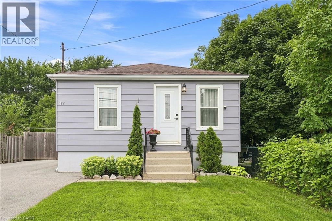
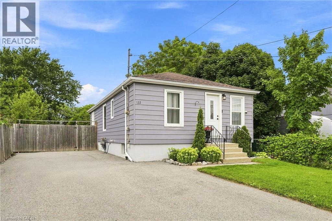
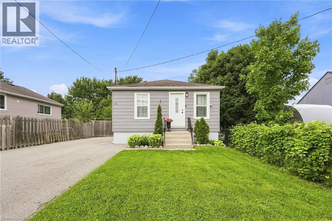
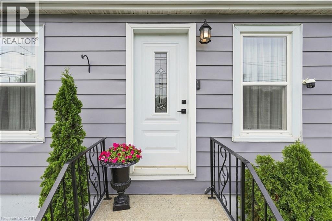
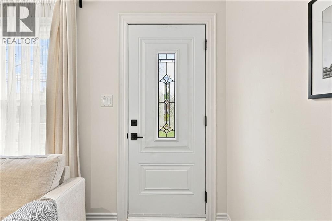
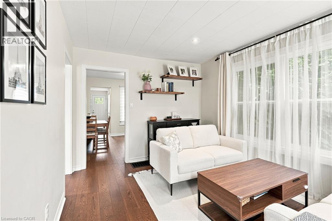
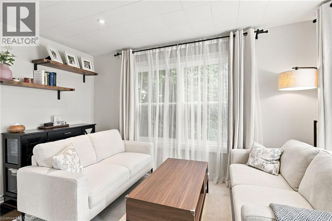
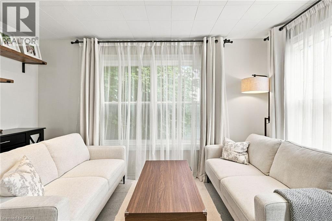
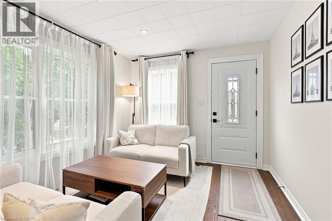
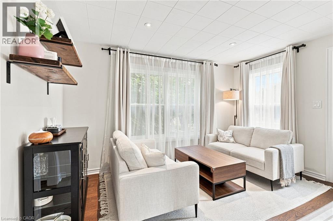
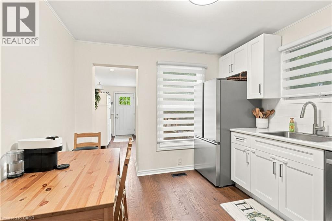
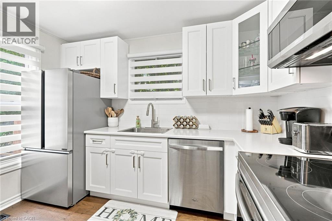
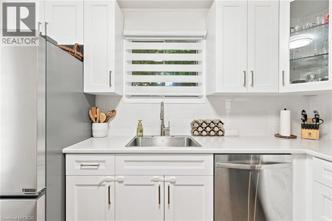
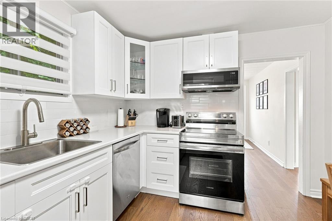
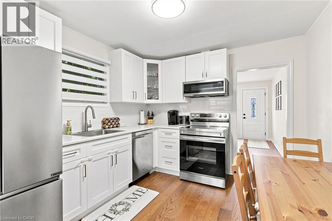
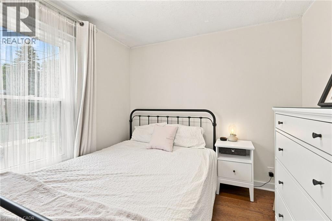
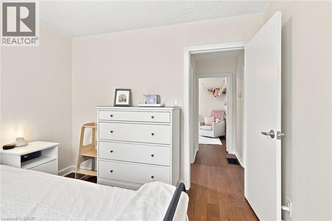
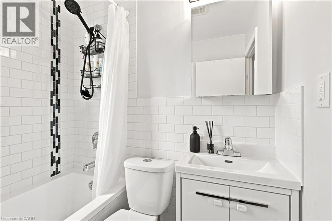
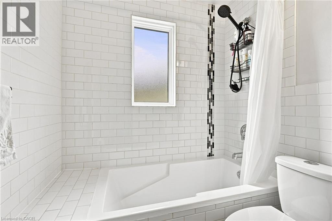
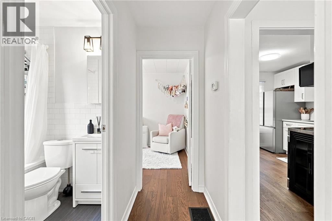
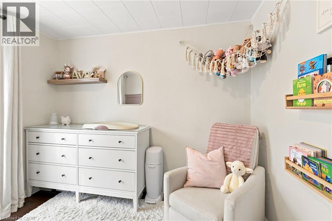
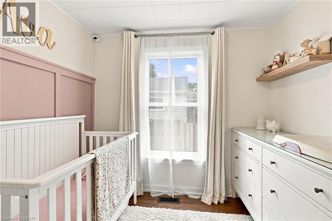
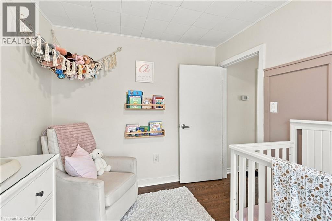
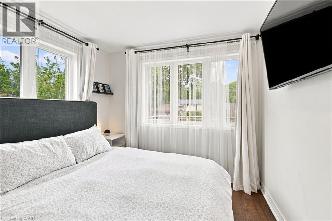
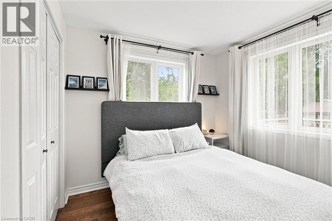
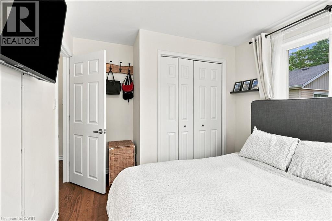
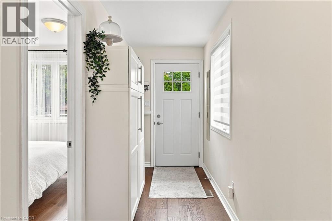
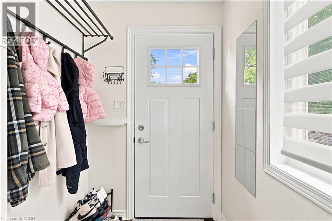
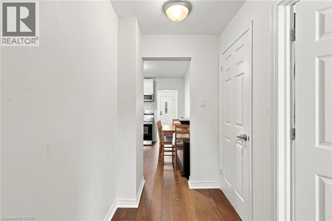
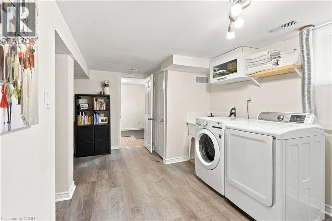
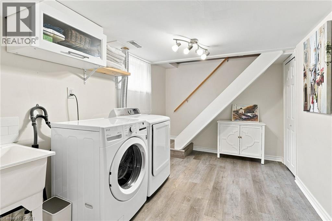
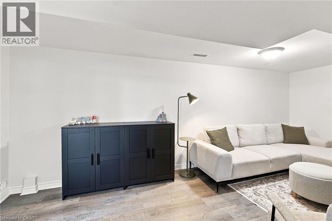
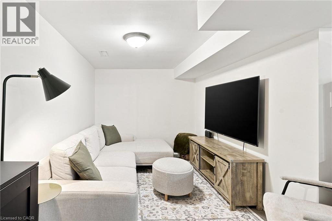
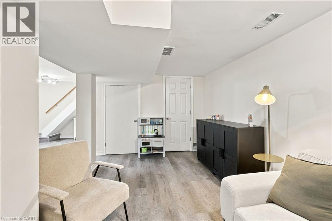
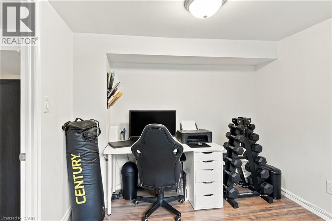
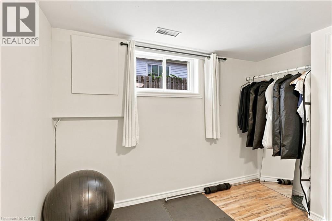
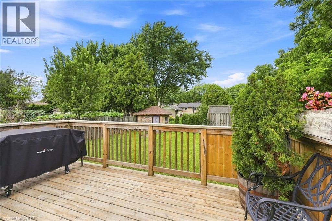
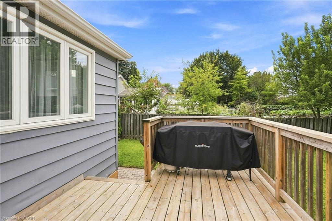
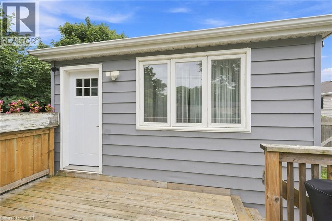
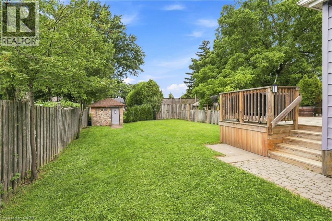
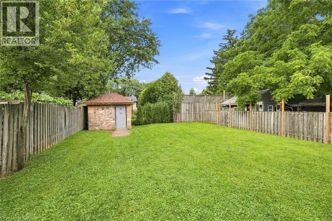
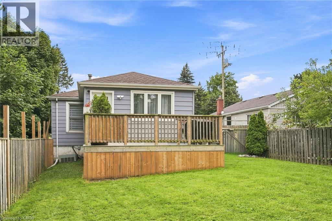
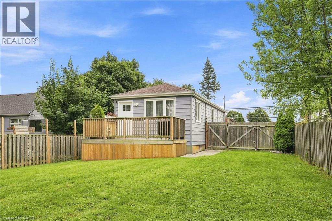
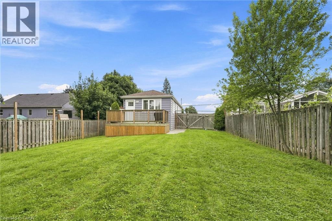
Welcome to 122 Limeridge Road West! This beautifully renovated 4-bedroom, 1-bathroom bungalow is situated in a highly desirable West Mountain neighbourhood. Step inside to discover a bright, inviting interior featuring abundant natural light, engineered hardwood floors, and tasteful updates throughout. The main level offers 3 comfortable bedrooms and a modern bathroom, while the fully finished basement provides an additional bedroom and extra living space. Set on a deep 140-foot lot, this manicured property boasts a massive yard, a large deck perfect for entertaining, and an expansive driveway with ample parking. Ideally located, this home is just minutes from Mohawk College, public transit, schools, parks, major highways, and local shopping centres. (id:50976)
Property Details
|
MLS® Number
|
40854065 |
|
Property Type
|
Single Family |
|
Amenities Near By
|
Airport, Park, Place Of Worship, Public Transit, Schools, Shopping |
|
Equipment Type
|
Water Heater |
|
Parking Space Total
|
5 |
|
Rental Equipment Type
|
Water Heater |
Building
|
Bathroom Total
|
1 |
|
Bedrooms Above Ground
|
3 |
|
Bedrooms Below Ground
|
1 |
|
Bedrooms Total
|
4 |
|
Appliances
|
Dishwasher, Dryer, Refrigerator, Stove, Washer, Microwave Built-in, Window Coverings |
|
Basement Development
|
Finished |
|
Basement Type
|
Full (finished) |
|
Construction Style Attachment
|
Detached |
|
Cooling Type
|
Central Air Conditioning |
|
Exterior Finish
|
Vinyl Siding |
|
Foundation Type
|
Block |
|
Heating Fuel
|
Natural Gas |
|
Heating Type
|
Forced Air |
|
Stories Total
|
1 |
|
Size Interior
|
760 Ft2 |
|
Type
|
House |
|
Utility Water
|
Municipal Water |
Land
|
Access Type
|
Highway Nearby |
|
Acreage
|
No |
|
Land Amenities
|
Airport, Park, Place Of Worship, Public Transit, Schools, Shopping |
|
Sewer
|
Municipal Sewage System |
|
Size Depth
|
140 Ft |
|
Size Frontage
|
40 Ft |
|
Size Total Text
|
Under 1/2 Acre |
|
Zoning Description
|
C |
Rooms
| Level |
Type |
Length |
Width |
Dimensions |
|
Basement |
Laundry Room |
|
|
Measurements not available |
|
Basement |
Recreation Room |
|
|
18'7'' x 8'0'' |
|
Basement |
Bedroom |
|
|
10'2'' x 8'11'' |
|
Main Level |
4pc Bathroom |
|
|
Measurements not available |
|
Main Level |
Bedroom |
|
|
9'10'' x 8'5'' |
|
Main Level |
Bedroom |
|
|
9'11'' x 9'0'' |
|
Main Level |
Primary Bedroom |
|
|
11'4'' x 9'3'' |
|
Main Level |
Living Room |
|
|
13'0'' x 9'10'' |
|
Main Level |
Kitchen |
|
|
10'8'' x 10'0'' |
https://www.realtor.ca/real-estate/30132236/122-limeridge-road-w-hamilton