4 Bedroom
3 Bathroom
1,500 - 2,000 ft2
Fireplace
Central Air Conditioning
Forced Air
Acreage
$1,595,000
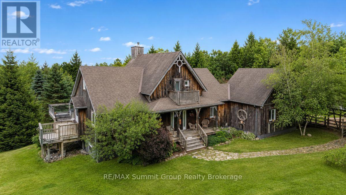
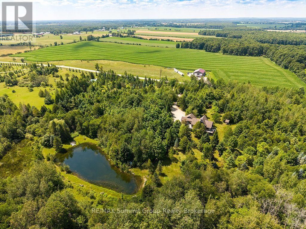
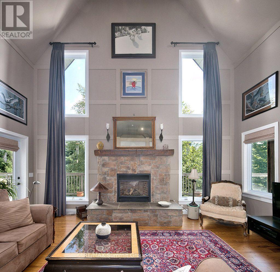
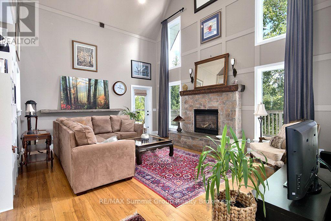
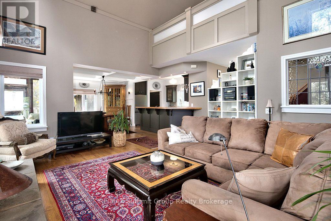
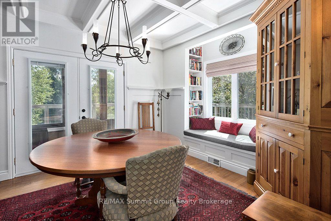
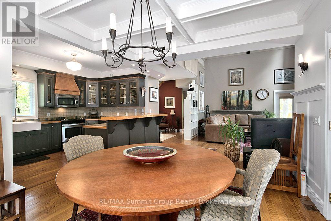
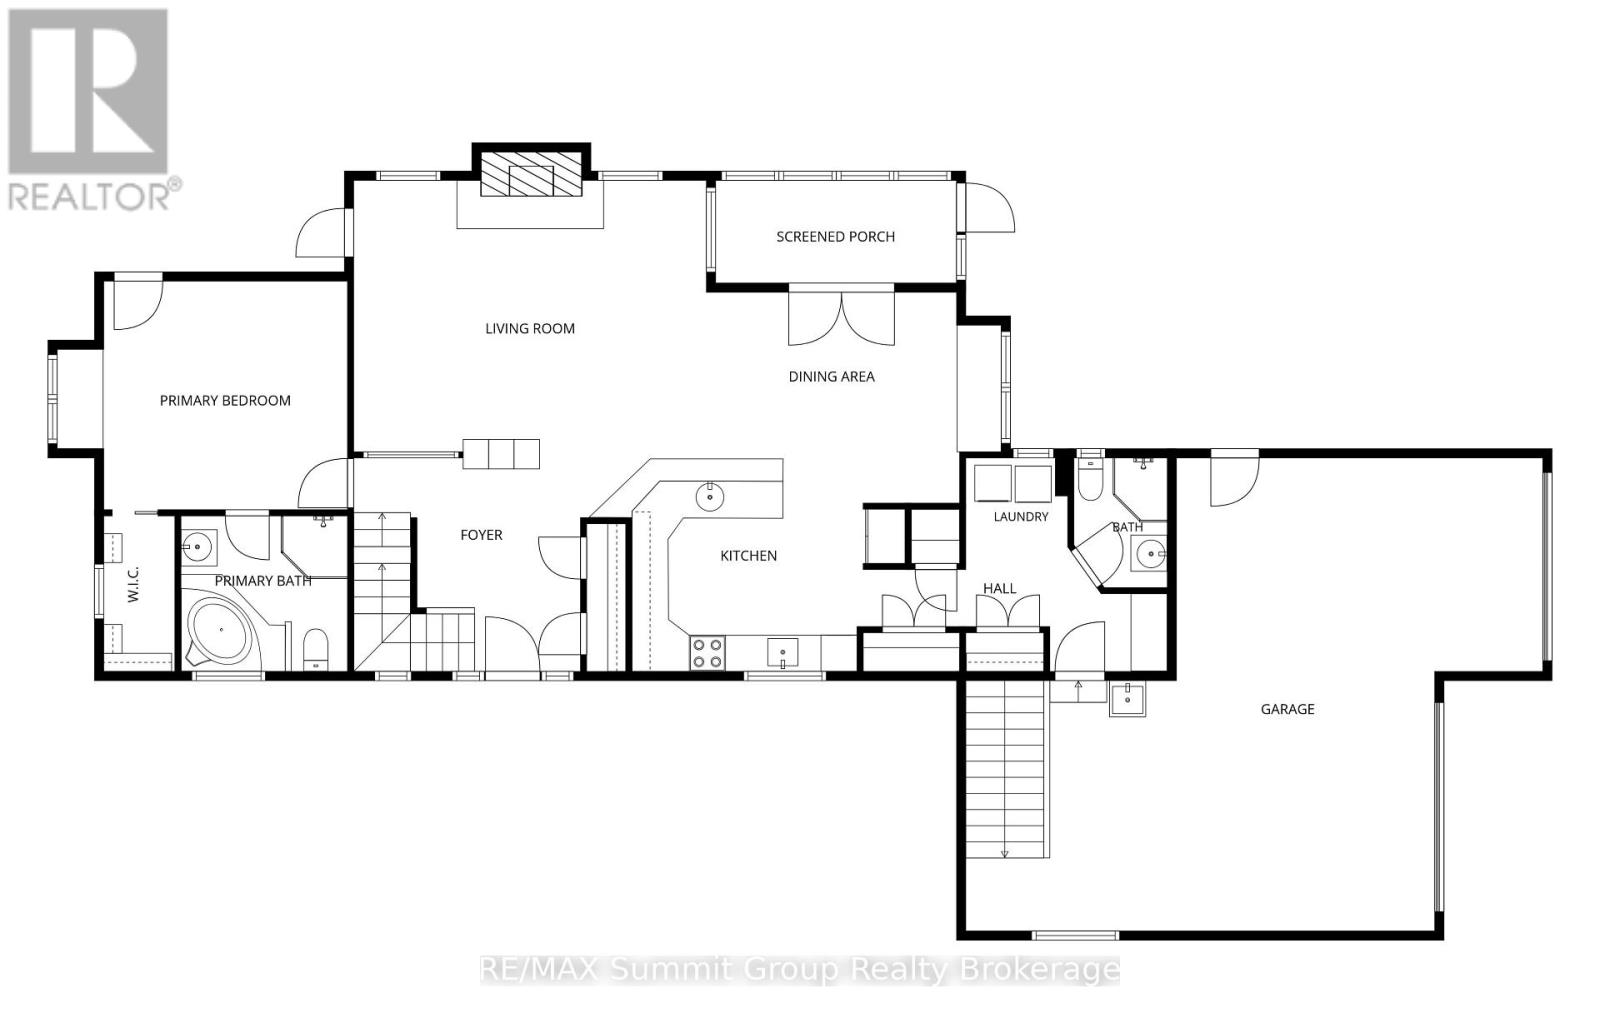
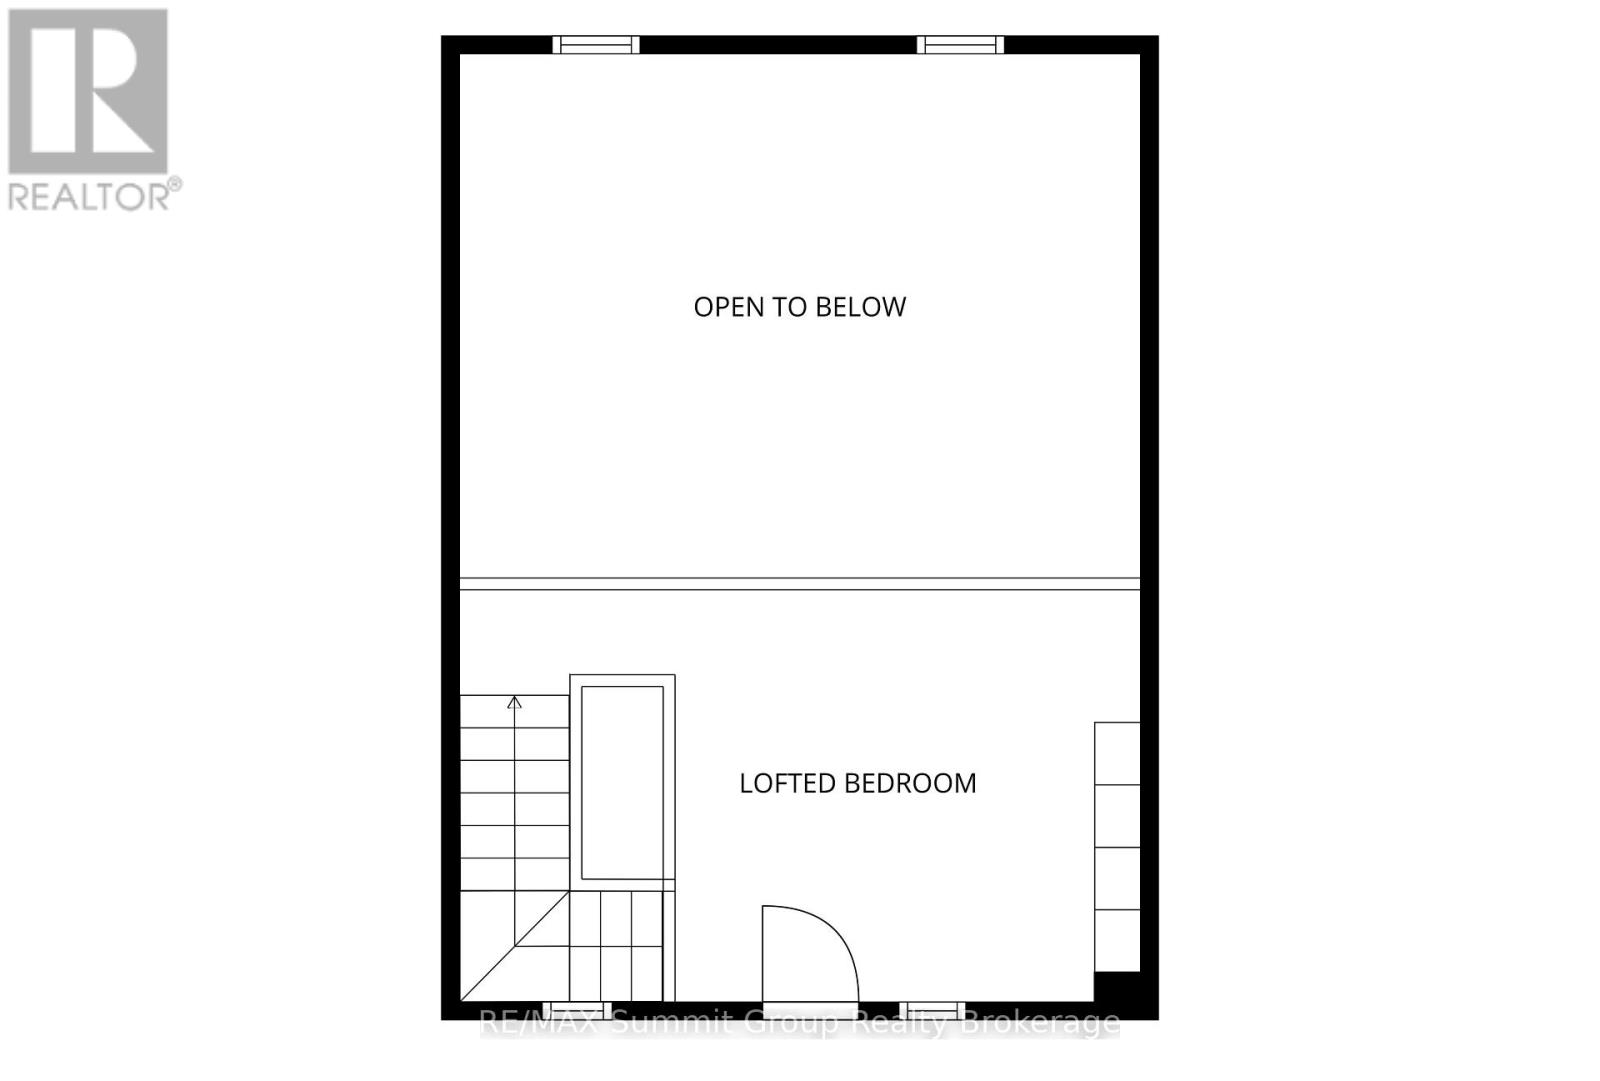
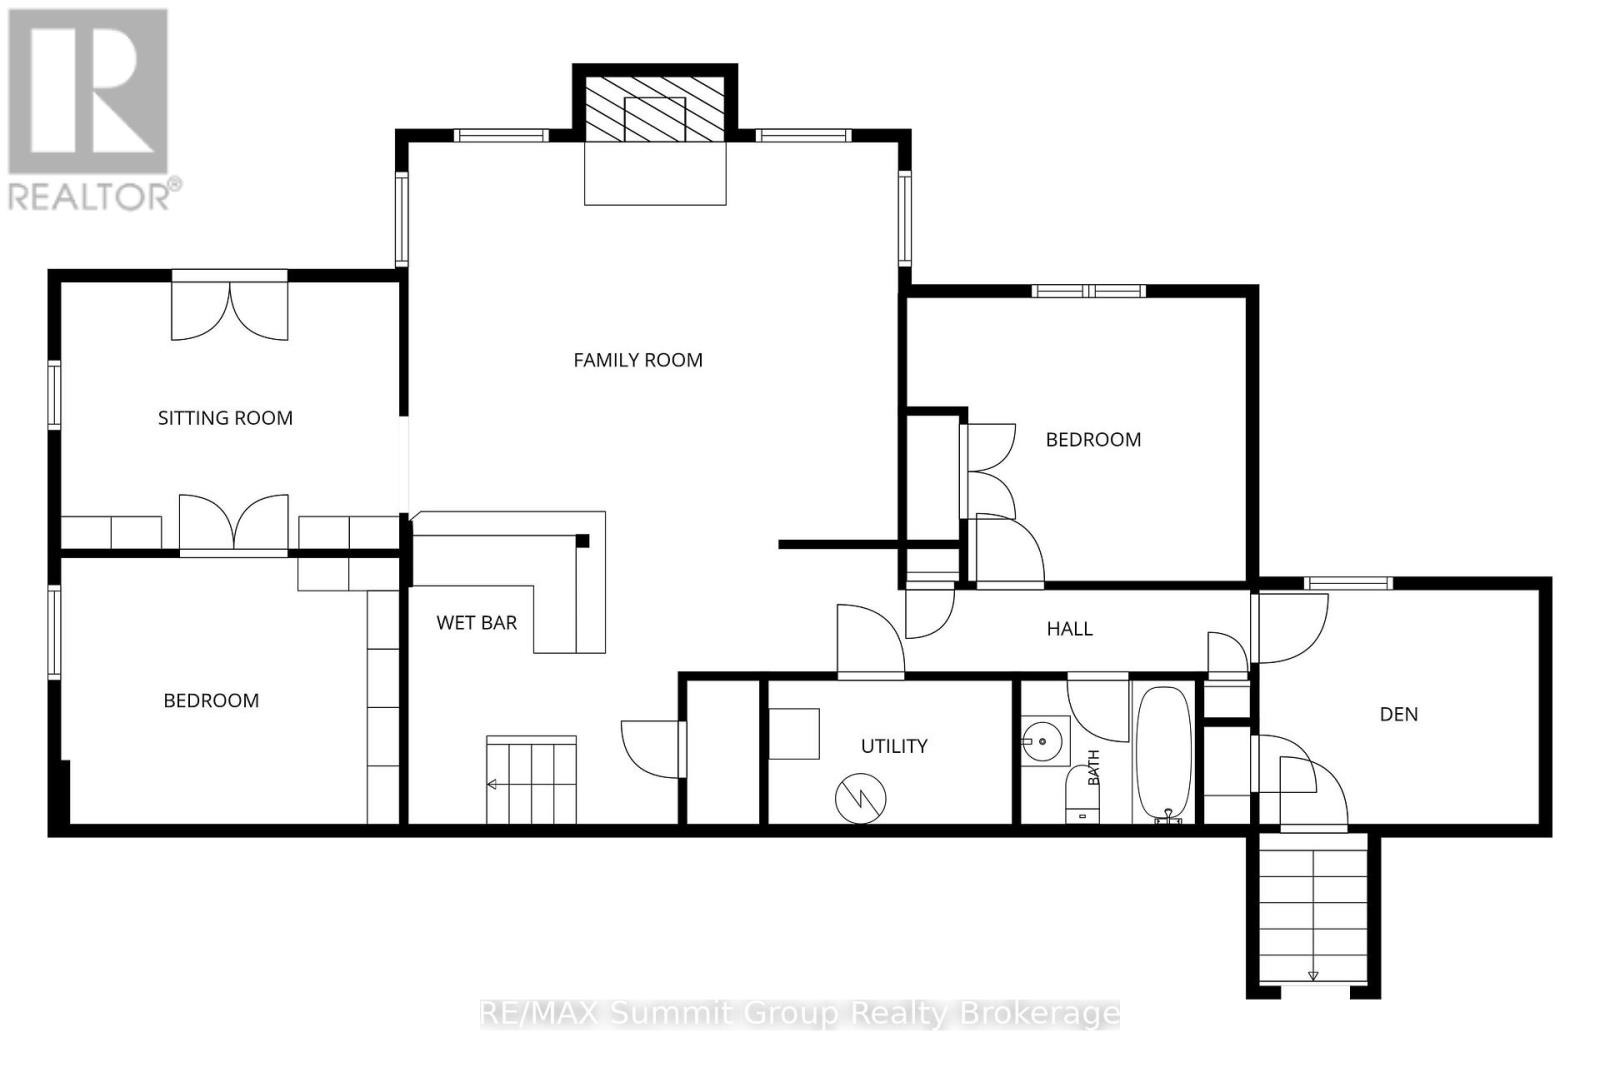
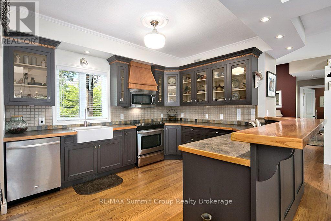
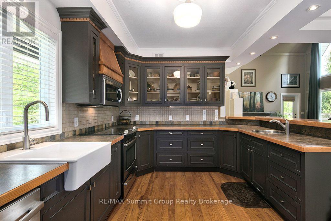
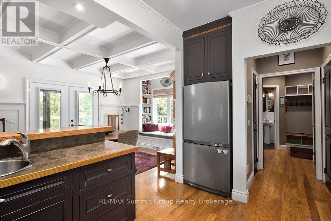
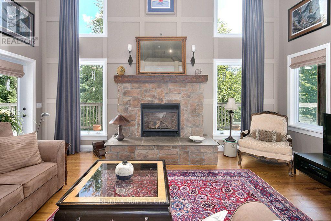
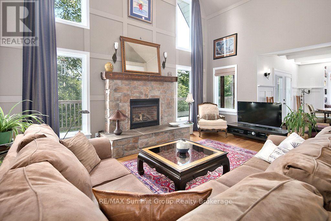
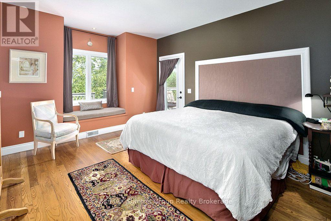
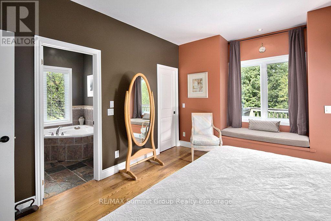
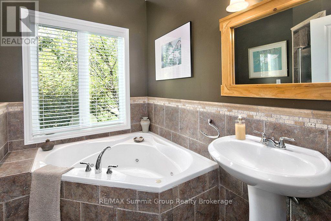
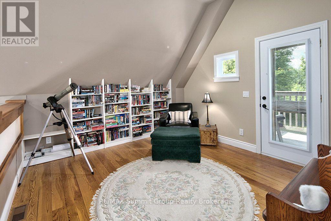
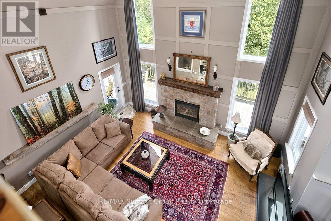
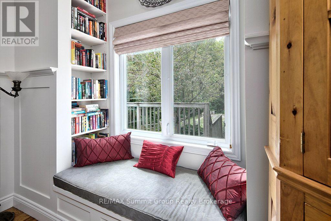
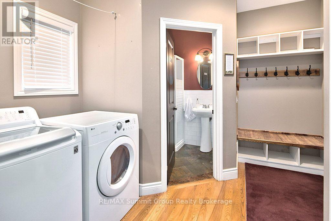
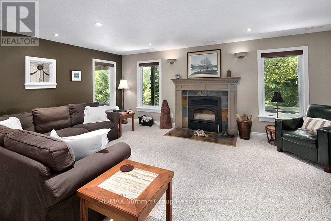
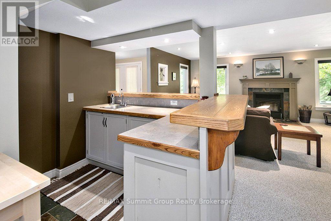
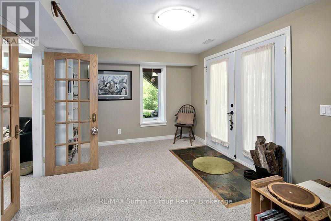
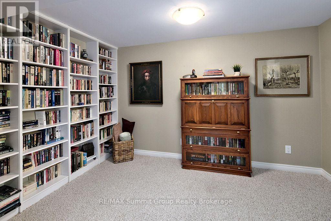
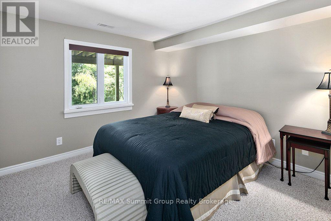
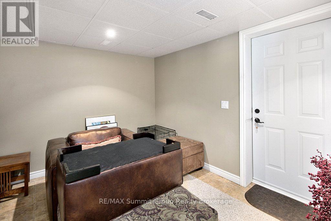
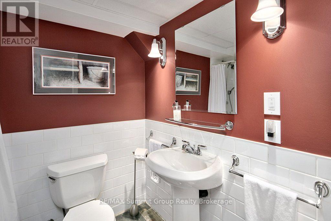
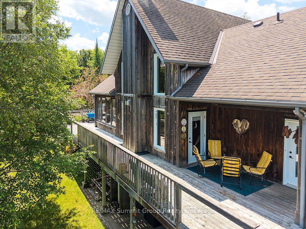
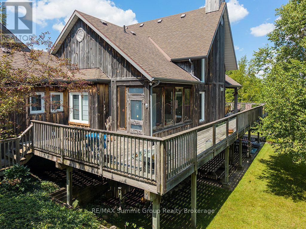
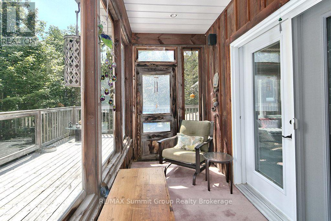
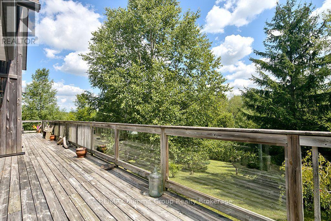
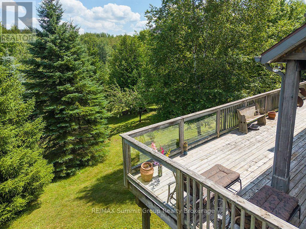
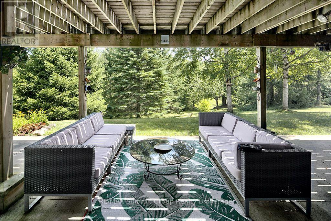
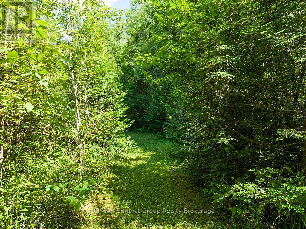
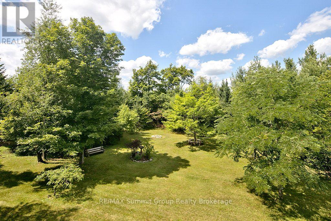
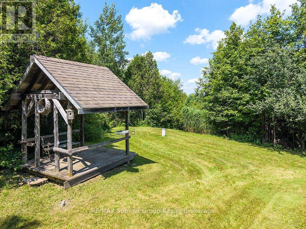
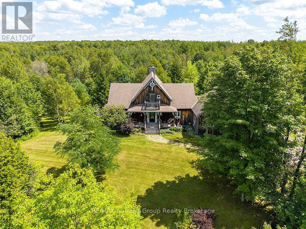
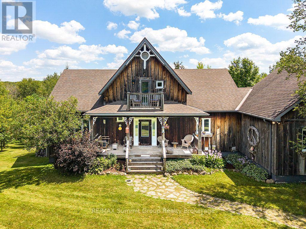
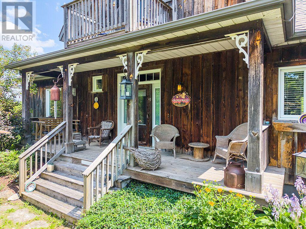
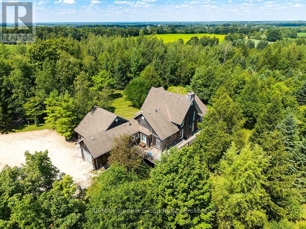
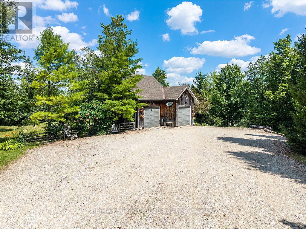
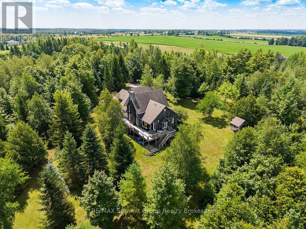
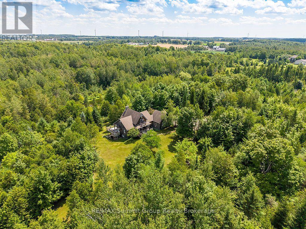
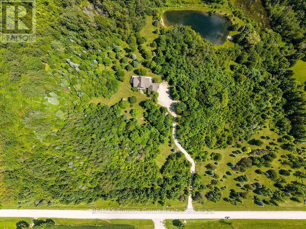
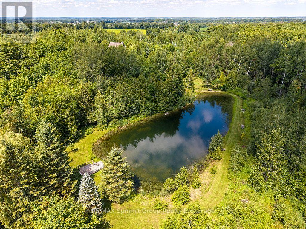
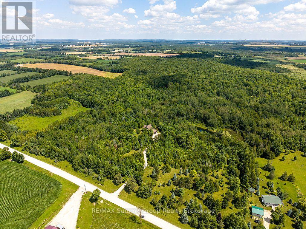
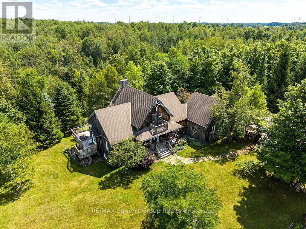
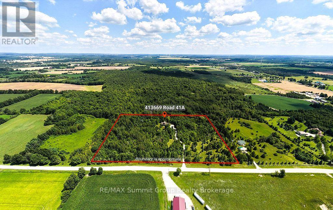
Imagine coming home to your own private 14-acre retreat where every season offers something to enjoy. Surrounded by nature, this property offers the perfect balance of privacy, comfort & recreation. Inside, ash wood floors with slate accents add warmth & character, while the layout offers the flexibility of up to 5 bedrooms. The living room features vaulted 2-storey ceilings, a stone propane fireplace & large windows connecting it to the outdoors. The loft overlooks the living area below, offering flexible space for guests, a home office or additional sleeping accommodations. The main floor features a spacious primary suite with walk-in closet, ensuite with jet tub & walk-in shower. The expansive deck is accessed from the suite, living room & sunroom off the dining area. Main floor laundry & a practical mudroom with a 3-pc bath make cleaning up after time on the trails, working outdoors or bringing in the family dog simple & convenient. The fully finished walkout lower level extends the living space with a family room anchored by a wood-burning fireplace, a full bath & addt'l versatile rooms that adapt to your family's needs. Whether accommodating overnight guests or creating a home office, library or hobby room, the layout offers flexibility for every stage of life. Outside, spend summer afternoons swimming from the dock or casting a line from the fishing dock on the pond. Explore the network of trails on foot, snowshoes or cross-country skis, gather around one of two fire pits with family & friends, or relax in the gazebo or one of the seating areas throughout the property. Landscaped grounds, a chicken coop & a double attached garage complete the property. Lovingly maintained & designed to embrace its surroundings, this is more than just a beautiful home. It offers a lifestyle that's becoming harder to find, a short drive to Beaver Valley Ski Club, Lake Eugenia, Blue Mountain, Collingwood & the year-round recreation that makes Grey Highlands such a special place. (id:50976)
Property Details
|
MLS® Number
|
X13654570 |
|
Property Type
|
Single Family |
|
Community Name
|
Grey Highlands |
|
Amenities Near By
|
Ski Area |
|
Community Features
|
School Bus |
|
Features
|
Wooded Area, Sloping, Gazebo |
|
Parking Space Total
|
10 |
|
Structure
|
Shed |
Building
|
Bathroom Total
|
3 |
|
Bedrooms Above Ground
|
2 |
|
Bedrooms Below Ground
|
2 |
|
Bedrooms Total
|
4 |
|
Amenities
|
Fireplace(s) |
|
Appliances
|
Water Heater, Water Softener, Dishwasher, Garage Door Opener, Microwave |
|
Basement Development
|
Finished |
|
Basement Type
|
Full (finished) |
|
Construction Style Attachment
|
Detached |
|
Cooling Type
|
Central Air Conditioning |
|
Exterior Finish
|
Wood |
|
Fireplace Present
|
Yes |
|
Fireplace Total
|
2 |
|
Foundation Type
|
Poured Concrete |
|
Heating Fuel
|
Geo Thermal, Propane, Wood |
|
Heating Type
|
Forced Air |
|
Stories Total
|
2 |
|
Size Interior
|
1,500 - 2,000 Ft2 |
|
Type
|
House |
|
Utility Water
|
Drilled Well |
Parking
Land
|
Access Type
|
Year-round Access |
|
Acreage
|
Yes |
|
Land Amenities
|
Ski Area |
|
Sewer
|
Septic System |
|
Size Depth
|
659 Ft ,7 In |
|
Size Frontage
|
926 Ft ,3 In |
|
Size Irregular
|
926.3 X 659.6 Ft |
|
Size Total Text
|
926.3 X 659.6 Ft|10 - 24.99 Acres |
|
Surface Water
|
Lake/pond |
|
Zoning Description
|
Rur |
Rooms
| Level |
Type |
Length |
Width |
Dimensions |
|
Second Level |
Bedroom 2 |
3.78 m |
3.48 m |
3.78 m x 3.48 m |
|
Lower Level |
Bedroom 4 |
3.2 m |
2.9 m |
3.2 m x 2.9 m |
|
Lower Level |
Sitting Room |
3.94 m |
3.15 m |
3.94 m x 3.15 m |
|
Lower Level |
Den |
3.94 m |
2.74 m |
3.94 m x 2.74 m |
|
Lower Level |
Utility Room |
3.63 m |
1.73 m |
3.63 m x 1.73 m |
|
Lower Level |
Family Room |
5.74 m |
4.5 m |
5.74 m x 4.5 m |
|
Lower Level |
Other |
2.57 m |
2.39 m |
2.57 m x 2.39 m |
|
Lower Level |
Bedroom 3 |
3.94 m |
3.23 m |
3.94 m x 3.23 m |
|
Main Level |
Kitchen |
3.71 m |
3.45 m |
3.71 m x 3.45 m |
|
Main Level |
Dining Room |
4.24 m |
2.9 m |
4.24 m x 2.9 m |
|
Main Level |
Living Room |
5.74 m |
4.57 m |
5.74 m x 4.57 m |
|
Main Level |
Primary Bedroom |
4.09 m |
3.76 m |
4.09 m x 3.76 m |
|
Main Level |
Foyer |
3.38 m |
2.67 m |
3.38 m x 2.67 m |
|
Main Level |
Mud Room |
3.4 m |
2.62 m |
3.4 m x 2.62 m |
Utilities
https://www.realtor.ca/real-estate/30132830/413669-road-41a-grey-highlands-grey-highlands