





410 – 7440 Bathurst Street, Vaughan, Ontario L4J 7K8 (30132787)

410 - 7440 Bathurst Street Vaughan, Ontario L4J 7K8

2 Bedroom 2 Bathroom 1,400 - 1,599 ft2
Outdoor Pool Central Air Conditioning Forced Air

$869,000

Maintenance, Heat, Common Area Maintenance, Electricity, Insurance, Water, Parking, Cable TV

$1,414.89 Monthly

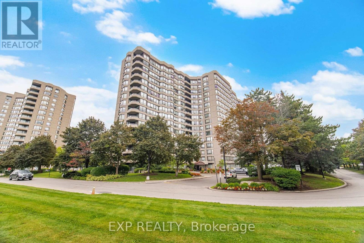
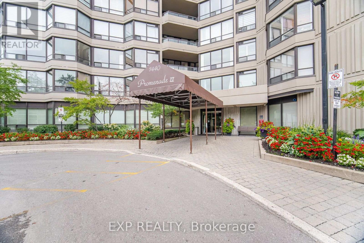
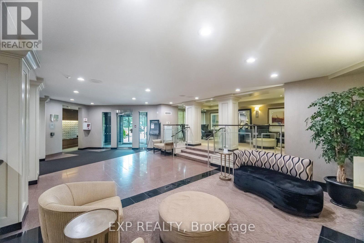
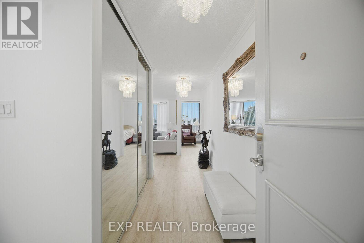
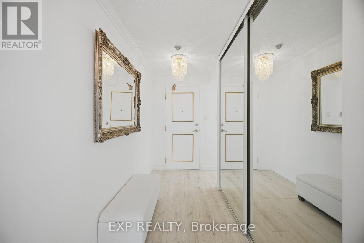
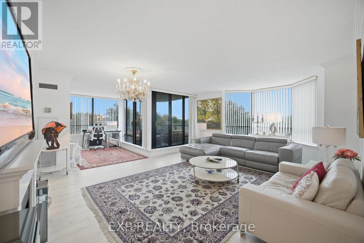
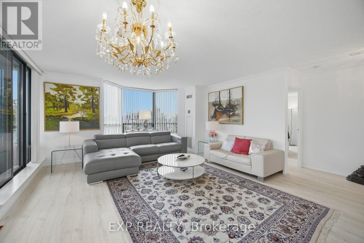
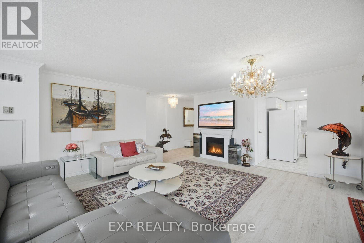
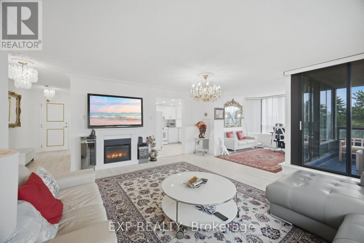
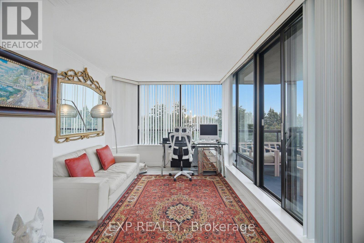
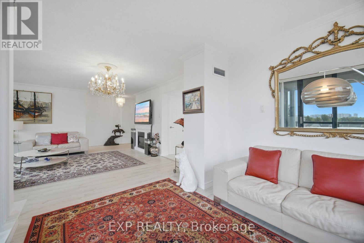
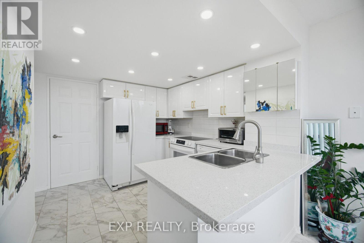
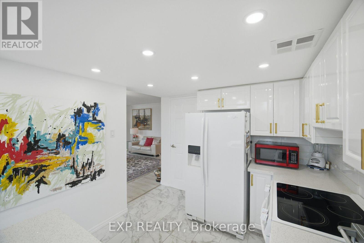
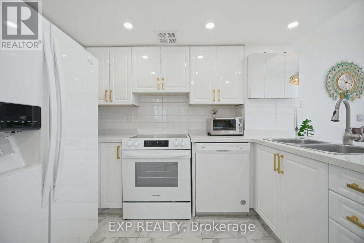
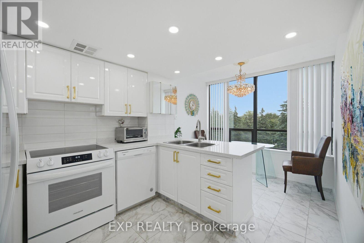
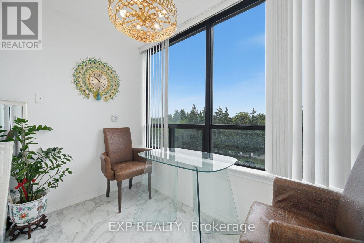
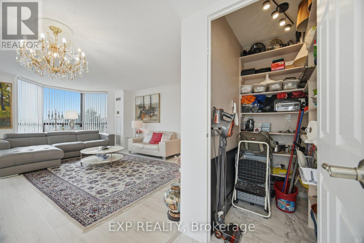
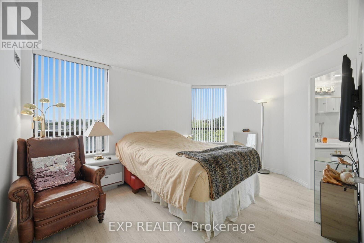
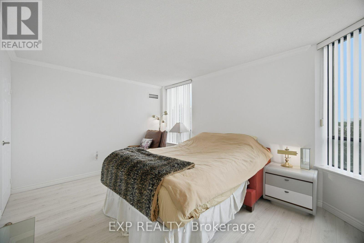
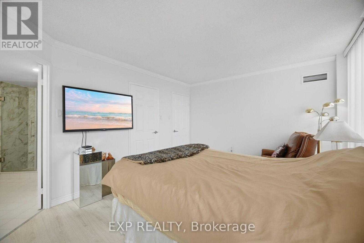
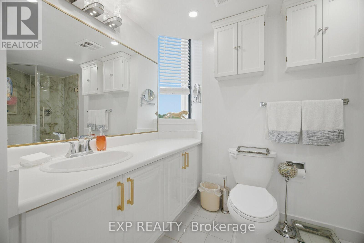
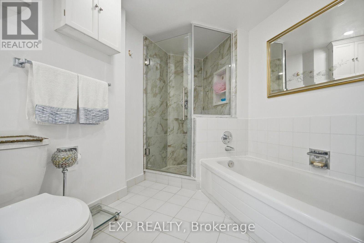
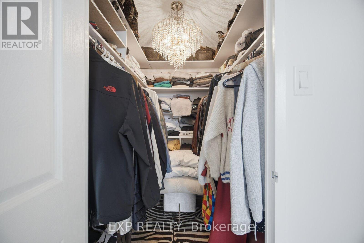
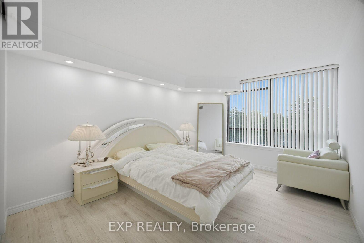
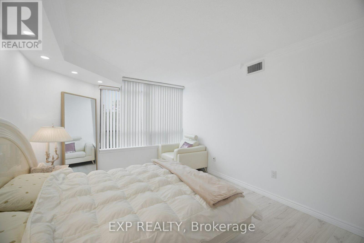
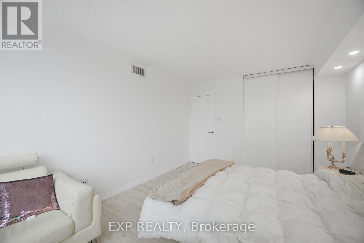
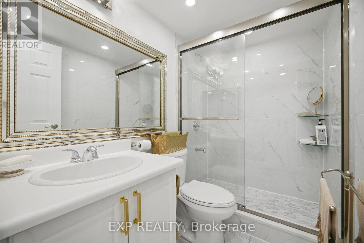
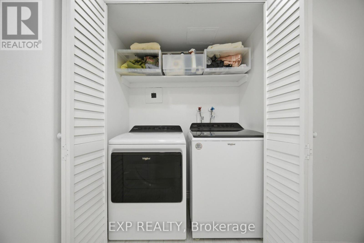
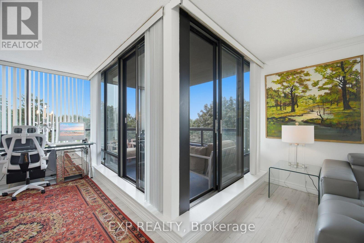
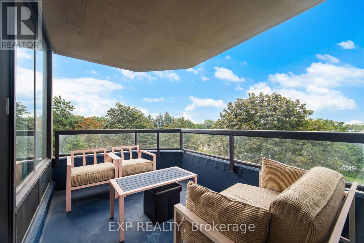
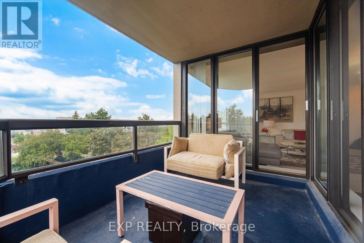
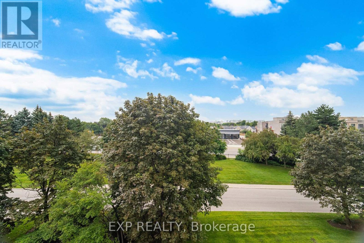
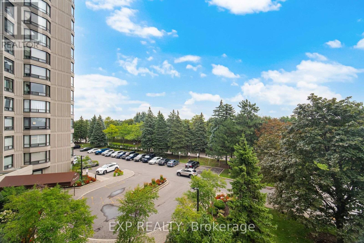
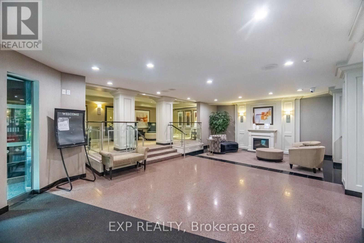
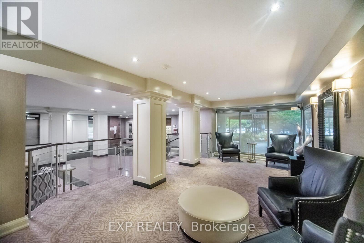
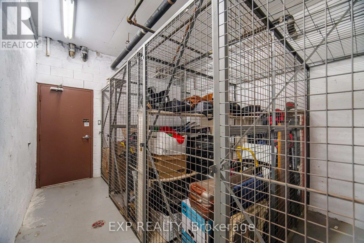
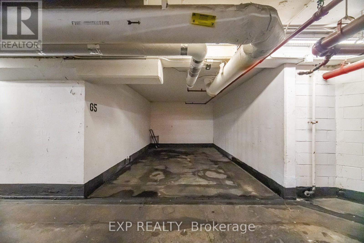
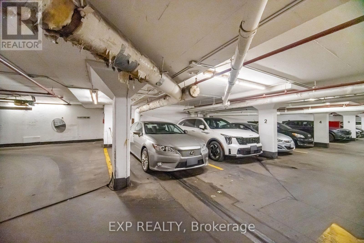
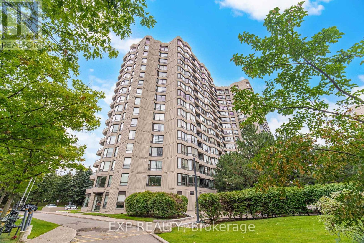
Welcome to 7440 Bathurst St - Promenade II. Within walking distance to Promenade Mall, Bathurst Clark Resource Library, parks, schools, places of worship, transit and all amenities. Do not miss this renovated 2 bedroom + 2 bathroom rare corner unit. The large living room is open concept and features a walkout to your private balcony. The kitchen features pot lights, breakfast bar, breakfast area and gold hardware. New 2026 stove. Lots of natural light shines through the many windows in this home. Spacious bedrooms - primary bedroom has its own 4 piece ensuite with a tub and separate shower. Ensuite laundry, 2 parking spots and 1 locker. Building amenities include: gym, tennis court, pool and garden. Conveniently located at Bathurst and Clark in Thornhill (id:50976)

Property Details

MLS® Number N13654520
Property Type Single Family
Community Name Brownridge
Amenities Near By Place Of Worship, Public Transit, Schools
Community Features Pets Not Allowed
Features Cul-de-sac, Balcony, Carpet Free
Parking Space Total 2
Pool Type Outdoor Pool
Structure Tennis Court
View Type View

Building

Bathroom Total 2
Bedrooms Above Ground 2
Bedrooms Total 2
Amenities Exercise Centre, Party Room, Visitor Parking, Storage - Locker
Appliances Oven - Built-in, Range, Dishwasher, Dryer, Stove, Washer, Window Coverings, Refrigerator
Basement Type None
Cooling Type Central Air Conditioning
Exterior Finish Concrete
Fire Protection Security Guard
Flooring Type Laminate
Heating Fuel Natural Gas
Heating Type Forced Air
Size Interior 1,400 - 1,599 Ft2
Type Apartment

Parking

Underground
Garage

Land

Acreage No
Land Amenities Place Of Worship, Public Transit, Schools

Rooms

Level Type Dimensions
Flat Living Room 7.28 m x 3.07 m
Flat Dining Room 7.28 m x 3.07 m
Flat Kitchen 3.5 m x 2.4 m
Flat Primary Bedroom 3.39 m x 2.85 m
Flat Bedroom 2 2.77 m x 2.23 m

https://www.realtor.ca/real-estate/30132787/410-7440-bathurst-street-vaughan-brownridge-brownridge

Contact Us

Contact us for more information

Generating Captcha

Richard Duggal
Salesperson

(866) 530-7737
(866) 530-7737

Exp Realty
4711 Yonge St 10th Flr, 106430
Toronto, Ontario M2N 6K8

(866) 530-7737

Chanelle Duggal
Salesperson

(866) 530-7737

Exp Realty
4711 Yonge St 10th Flr, 106430
Toronto, Ontario M2N 6K8

(866) 530-7737

Your Favourites


No Favourites Found
