6 Bedroom
4 Bathroom
1,500 - 2,000 ft2
Fireplace
Central Air Conditioning
Forced Air
$999,000
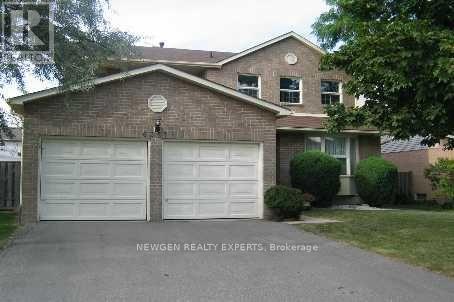
Welcome To This Family Home In The Highly Sought-After Miller's Grove Community! Situated On A Premium 50' X 120' Pool-Sized Lot, This House Offers 4+2 Bedrooms Finished Basement, 4 Washrooms, And 2 Kitchens. The Functional Layout Features Generous Living And Dining Rooms, A Separate Family Room With A Cozy Fireplace, Second Floor offer Master With 4 Pc Ensuite & W/I Closet, Other 3 Good Size Room With Closet, Window & $ Pc Bath And Convenient Main Floor Laundry. 2 Bedroom Finished basement With Separate Kitchen & Separate Entrance An Ideal Home For Large Or Extended Families, Offering Exceptional Space, Comfort, And Endless Potential In One Of The Area's Most Desirable Neighborhoods, Close To Top-Rated Schools, Meadowvale Town Centre, Erin Mills Town Centre, Parks, Walking & Cycling Trails, Lake Aquitaine Park, Community Centers, Libraries, Grocery Stores, Restaurants, Cafés, Medical Clinics, Credit Valley Hospital, Public Transit, Meadowvale GO Station, Lisgar GO Station, And Quick Access To Highways 401, 403 & 407. Power of Sale Property being sold strictly "as is, where is." Property being Sold Without Vacant Possession!! (id:50976)
Property Details
|
MLS® Number
|
W13655112 |
|
Property Type
|
Single Family |
|
Community Name
|
Meadowvale |
|
Parking Space Total
|
4 |
Building
|
Bathroom Total
|
4 |
|
Bedrooms Above Ground
|
4 |
|
Bedrooms Below Ground
|
2 |
|
Bedrooms Total
|
6 |
|
Appliances
|
Water Heater |
|
Basement Development
|
Finished |
|
Basement Features
|
Separate Entrance |
|
Basement Type
|
N/a (finished), N/a |
|
Construction Style Attachment
|
Detached |
|
Cooling Type
|
Central Air Conditioning |
|
Exterior Finish
|
Brick |
|
Fireplace Present
|
Yes |
|
Flooring Type
|
Hardwood, Ceramic |
|
Foundation Type
|
Poured Concrete |
|
Half Bath Total
|
1 |
|
Heating Fuel
|
Natural Gas |
|
Heating Type
|
Forced Air |
|
Stories Total
|
2 |
|
Size Interior
|
1,500 - 2,000 Ft2 |
|
Type
|
House |
|
Utility Water
|
Municipal Water |
Parking
Land
|
Acreage
|
No |
|
Sewer
|
Sanitary Sewer |
|
Size Depth
|
120 Ft |
|
Size Frontage
|
50 Ft |
|
Size Irregular
|
50 X 120 Ft |
|
Size Total Text
|
50 X 120 Ft |
Rooms
| Level |
Type |
Length |
Width |
Dimensions |
|
Second Level |
Primary Bedroom |
5.41 m |
3.54 m |
5.41 m x 3.54 m |
|
Second Level |
Bedroom 2 |
3.58 m |
3.48 m |
3.58 m x 3.48 m |
|
Second Level |
Bedroom 3 |
3.48 m |
3.33 m |
3.48 m x 3.33 m |
|
Second Level |
Bedroom 4 |
3.33 m |
2.75 m |
3.33 m x 2.75 m |
|
Main Level |
Living Room |
5.49 m |
3.36 m |
5.49 m x 3.36 m |
|
Main Level |
Dining Room |
3.45 m |
3.05 m |
3.45 m x 3.05 m |
|
Main Level |
Family Room |
4.62 m |
3.42 m |
4.62 m x 3.42 m |
|
Main Level |
Kitchen |
4.62 m |
3.42 m |
4.62 m x 3.42 m |
https://www.realtor.ca/real-estate/30133433/6351-millers-grove-mississauga-meadowvale-meadowvale