5 Bedroom
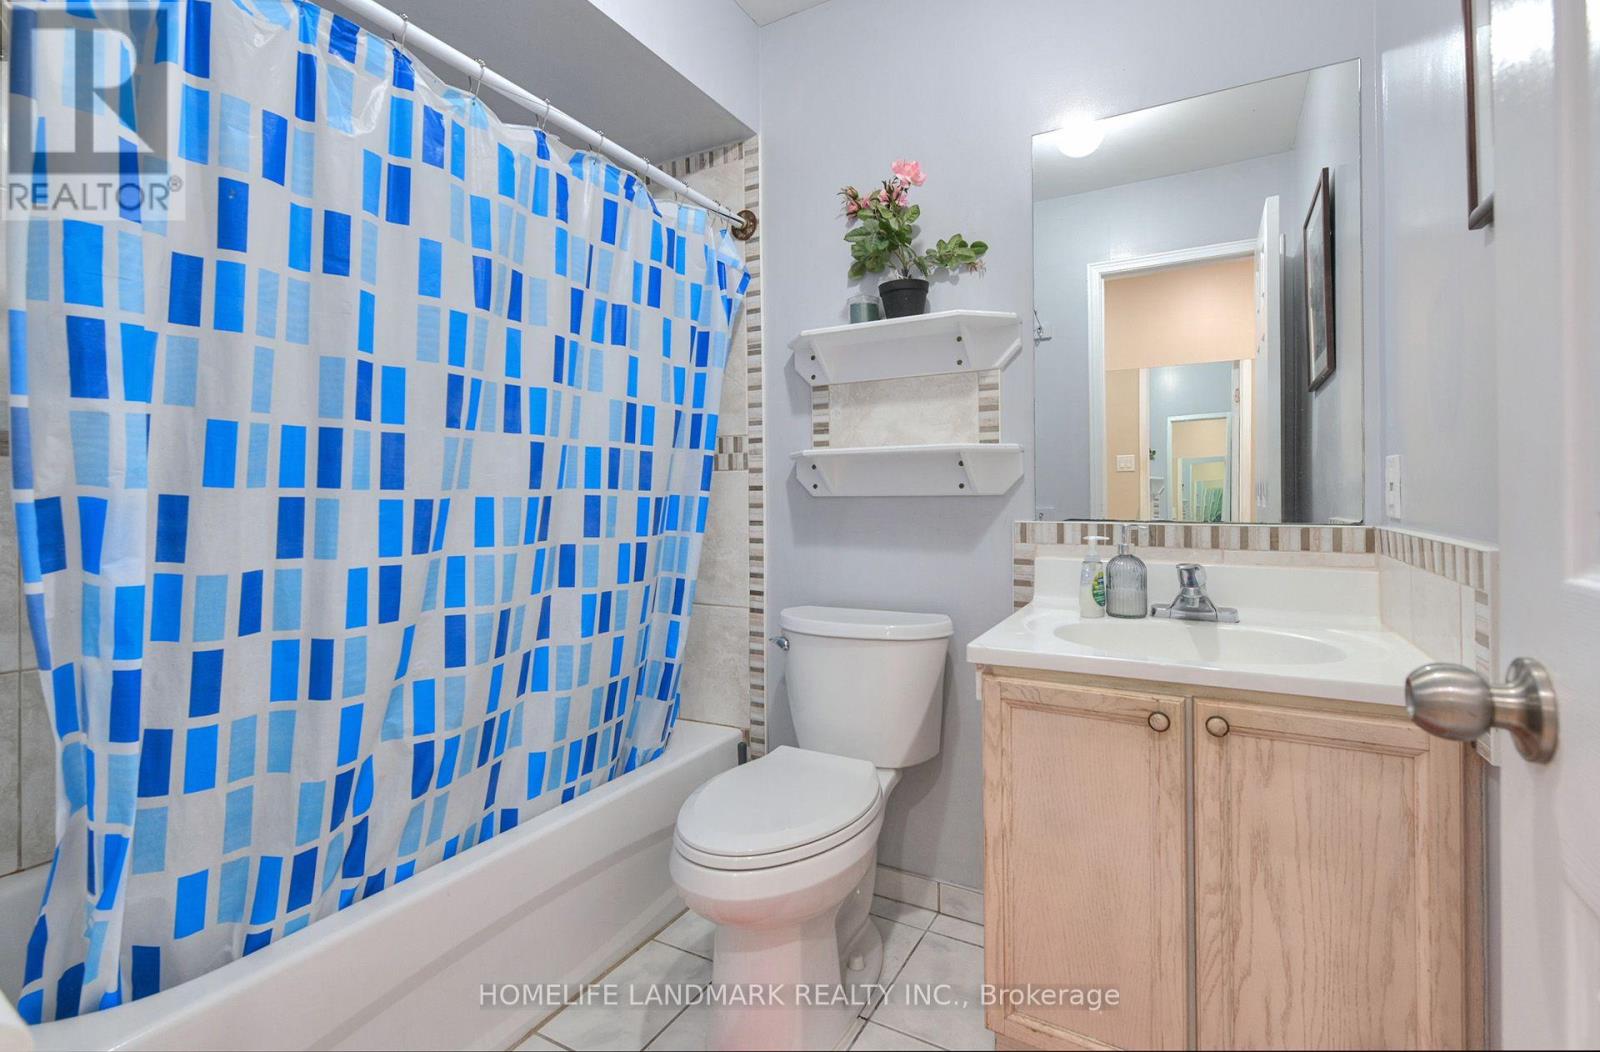
4 Bathroom
2,000 - 2,500 ft2
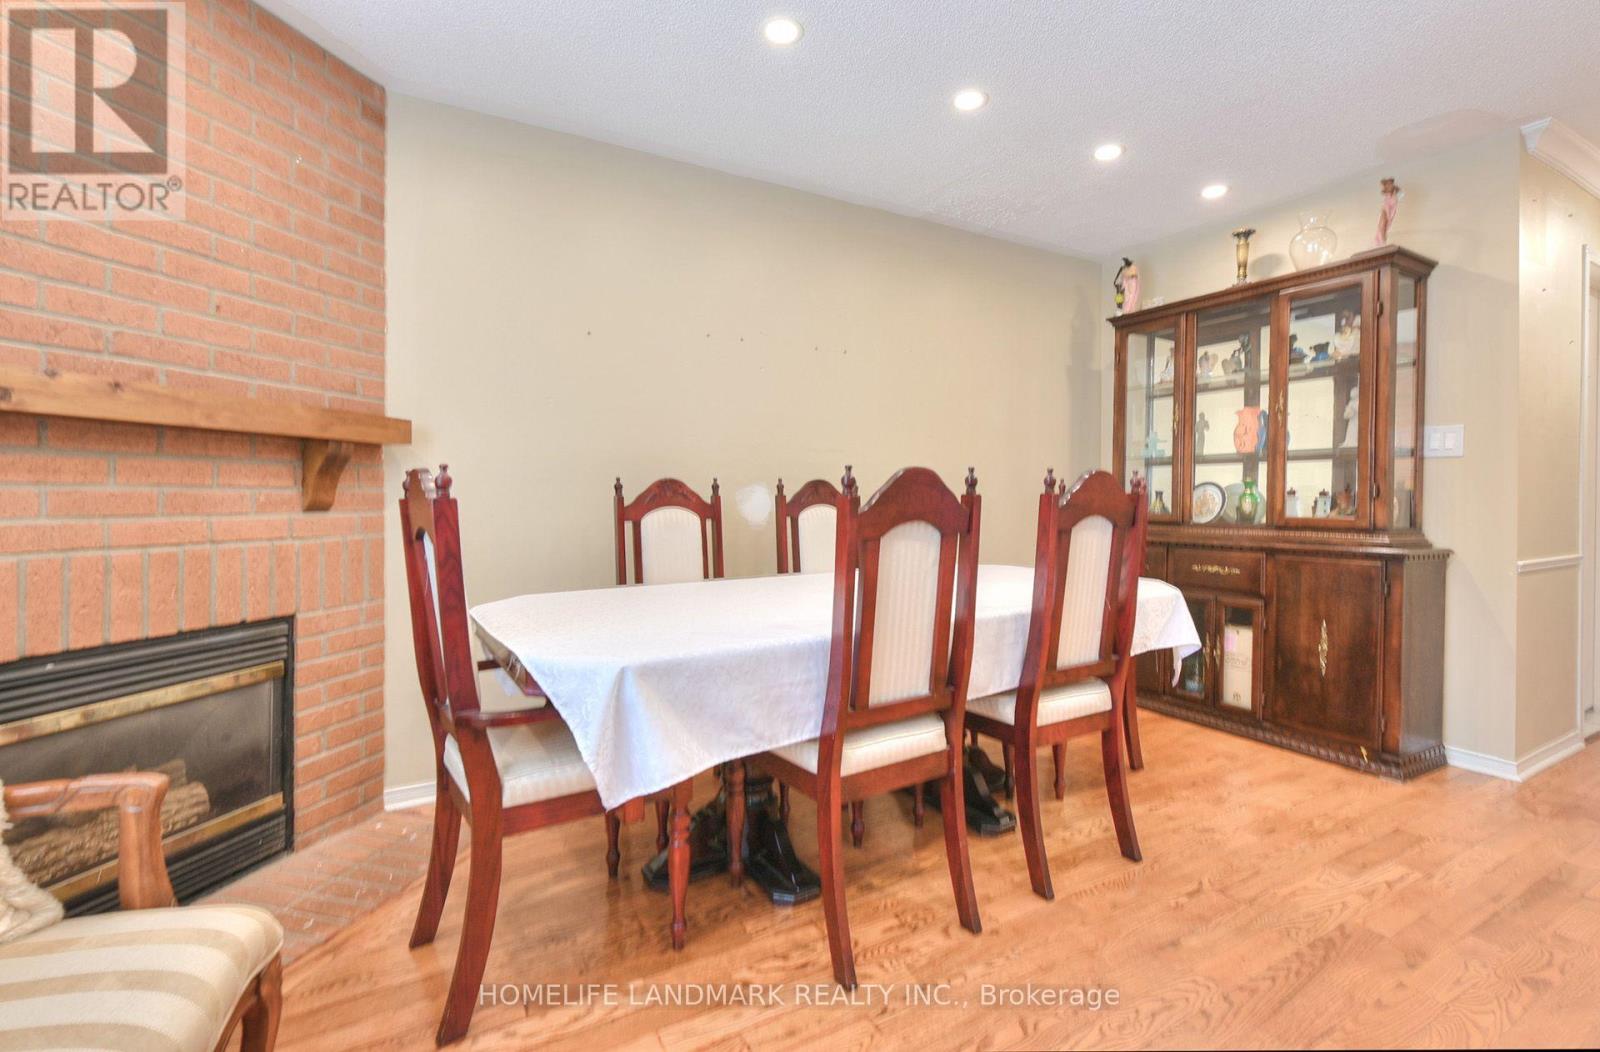
Fireplace
Central Air Conditioning
Forced Air
$920,000
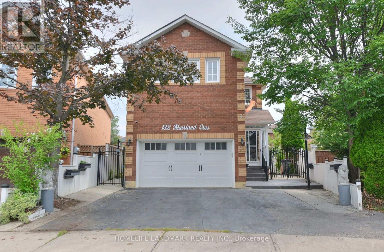
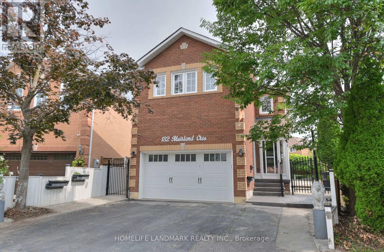
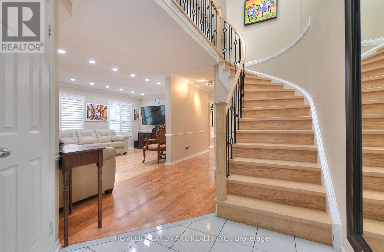
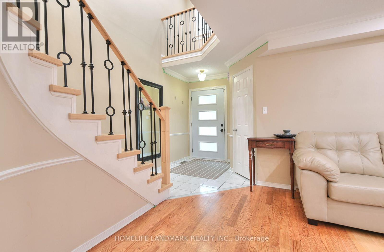
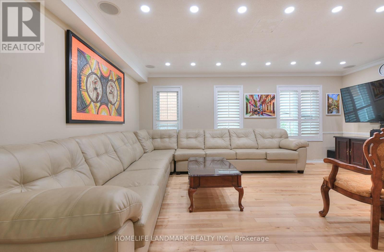
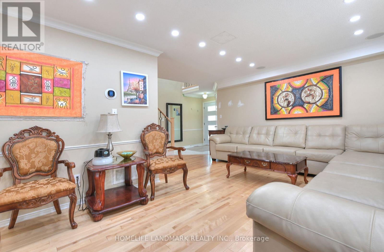
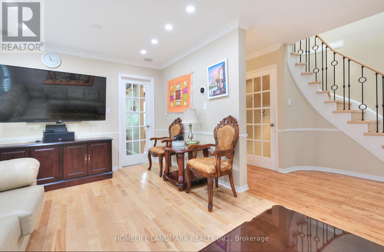
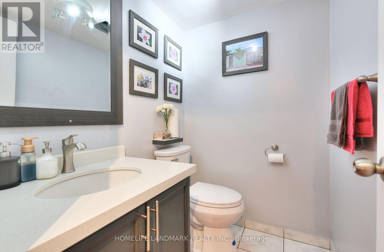
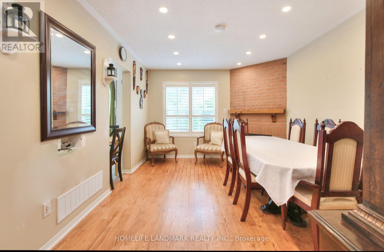
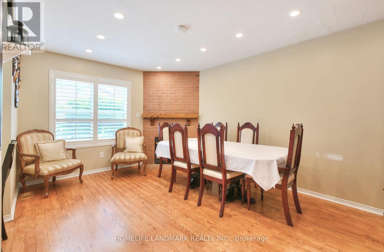
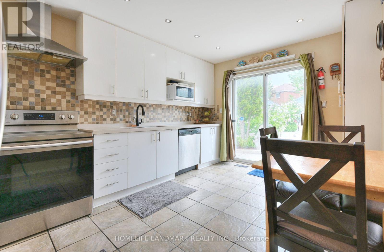
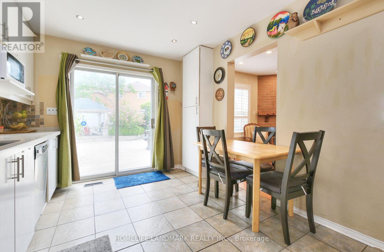
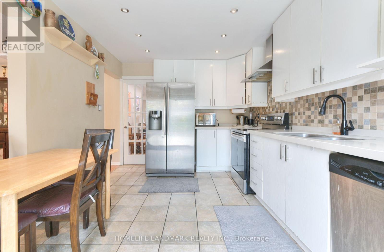
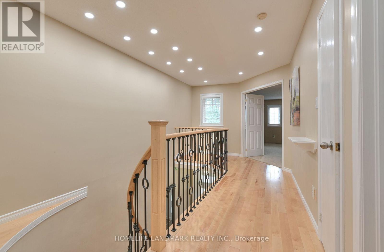
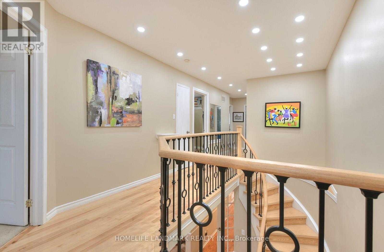
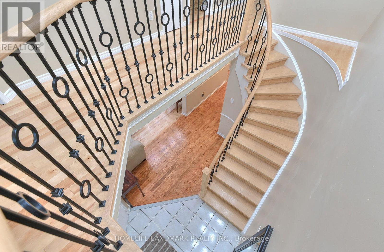
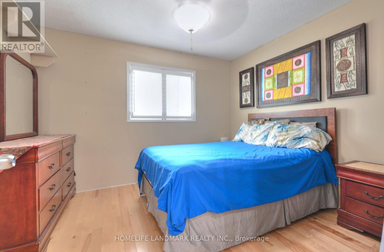
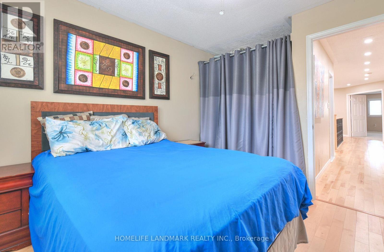
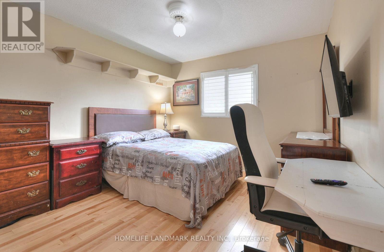
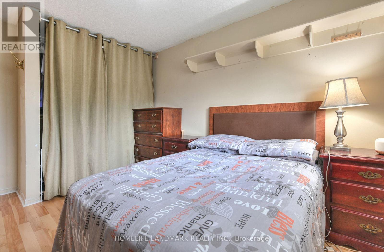
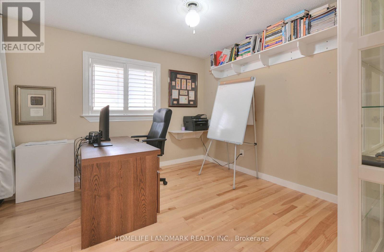
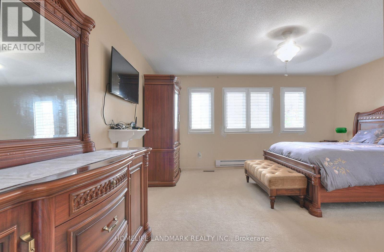
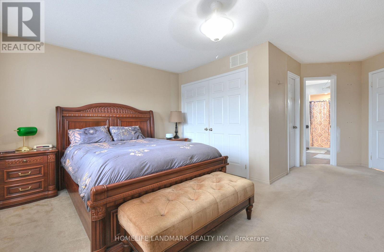
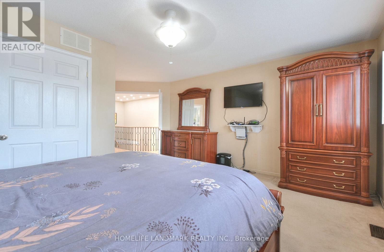
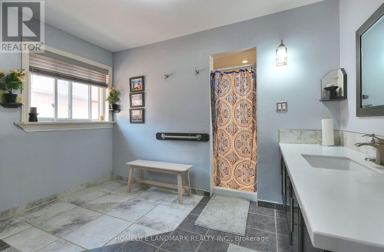
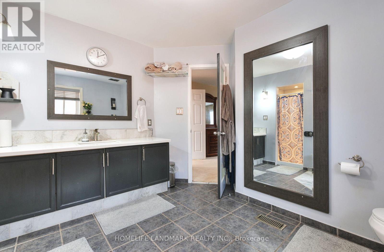
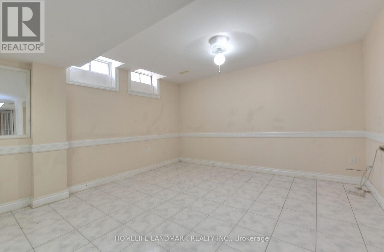
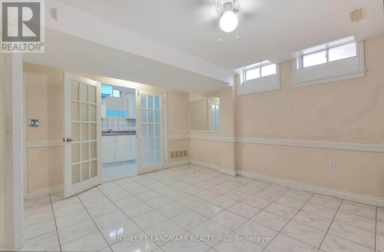

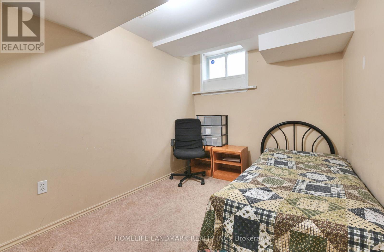
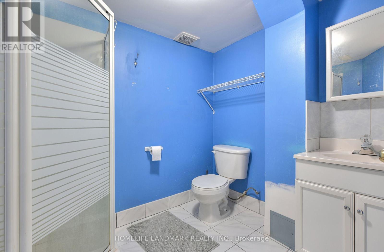
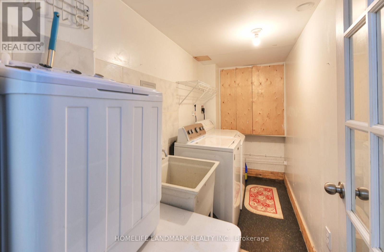
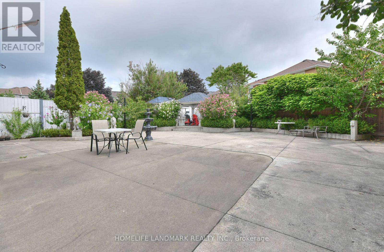
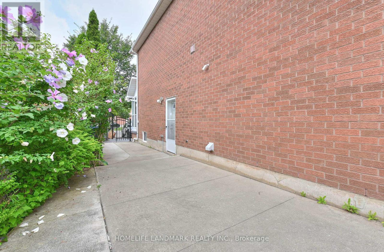
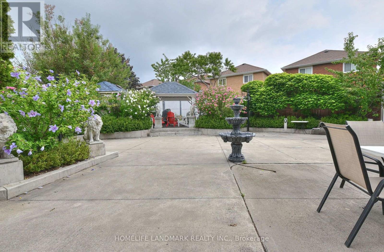
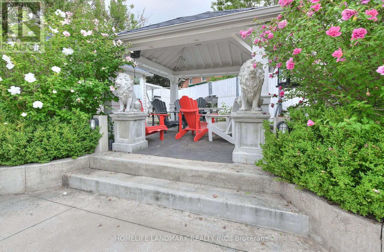
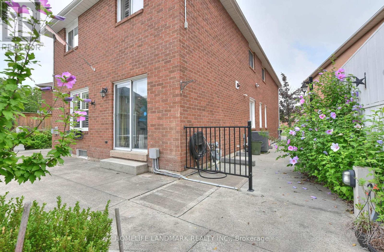
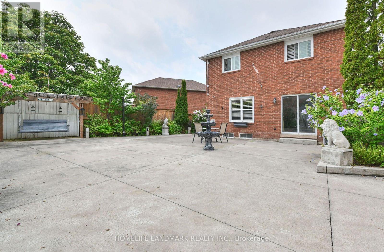
You Are Invited To See This Beautifully Maintained Detached Home Offering 4 +1 Spacious Bedrooms With Rentable Basement Apartment With Kitchen, Separate Side Entrance Access And A Functional Layout Designed For Comfortable Family Living. The Bright And Inviting Main Floor Has Living Area, Family Room With Fire Place, Pot Lights, Gleaming Hardwood Flooring & Modern Kitchen With Ample Cabinetry. Upstairs, You Will Find Four Well -Sized Bedrooms, Including A Spacious Primary Suite With Plenty Of Closet Space, 3 PC Ensuite. Enjoy A Private Large Back Yard ( Fully Concrete )With Room For Gardening, Relaxing And Hosting Family & Friends. House Is Located Easy Access To Brampton Down Town/401/410/407 /GO Stations /Restaurants & Hospitals And Many More. (id:50976)
Property Details
|
MLS® Number
|
W13655110 |
|
Property Type
|
Single Family |
|
Community Name
|
Northwood Park |
|
Equipment Type
|
Water Heater |
|
Features
|
Irregular Lot Size |
|
Parking Space Total
|
3 |
|
Rental Equipment Type
|
Water Heater |
Building
|
Bathroom Total
|
4 |
|
Bedrooms Above Ground
|
4 |
|
Bedrooms Below Ground
|
1 |
|
Bedrooms Total
|
5 |
|
Appliances
|
Dishwasher, Dryer, Two Stoves, Washer, Two Refrigerators |
|
Basement Features
|
Apartment In Basement, Separate Entrance |
|
Basement Type
|
N/a, N/a |
|
Construction Style Attachment
|
Detached |
|
Cooling Type
|
Central Air Conditioning |
|
Exterior Finish
|
Brick |
|
Fireplace Present
|
Yes |
|
Fireplace Total
|
1 |
|
Flooring Type
|
Hardwood |
|
Foundation Type
|
Poured Concrete |
|
Half Bath Total
|
1 |
|
Heating Fuel
|
Natural Gas |
|
Heating Type
|
Forced Air |
|
Stories Total
|
2 |
|
Size Interior
|
2,000 - 2,500 Ft2 |
|
Type
|
House |
|
Utility Water
|
Municipal Water |
Parking
Land
|
Acreage
|
No |
|
Sewer
|
Sanitary Sewer |
|
Size Depth
|
109 Ft ,10 In |
|
Size Frontage
|
23 Ft ,3 In |
|
Size Irregular
|
23.3 X 109.9 Ft |
|
Size Total Text
|
23.3 X 109.9 Ft |
Rooms
| Level |
Type |
Length |
Width |
Dimensions |
|
Second Level |
Primary Bedroom |
5.54 m |
4.72 m |
5.54 m x 4.72 m |
|
Second Level |
Bedroom 2 |
3.93 m |
3.02 m |
3.93 m x 3.02 m |
|
Second Level |
Bedroom 3 |
3.17 m |
2.9 m |
3.17 m x 2.9 m |
|
Second Level |
Bedroom 4 |
3.32 m |
3 m |
3.32 m x 3 m |
|
Basement |
Living Room |
4.33 m |
4.09 m |
4.33 m x 4.09 m |
|
Basement |
Bedroom |
3.23 m |
2.39 m |
3.23 m x 2.39 m |
|
Main Level |
Living Room |
5.54 m |
3.35 m |
5.54 m x 3.35 m |
|
Main Level |
Dining Room |
5.54 m |
3.35 m |
5.54 m x 3.35 m |
|
Main Level |
Family Room |
3.81 m |
2.99 m |
3.81 m x 2.99 m |
https://www.realtor.ca/real-estate/30133432/132-muirland-crescent-brampton-northwood-park-northwood-park