3 Bedroom
4 Bathroom
1,500 - 2,000 ft2
Bungalow
Fireplace
Central Air Conditioning
Forced Air
Landscaped, Lawn Sprinkler
$985,000
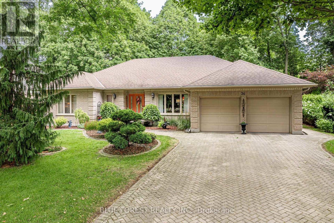
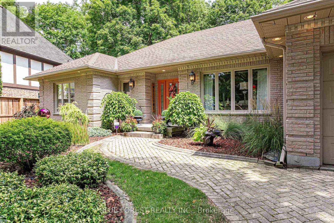
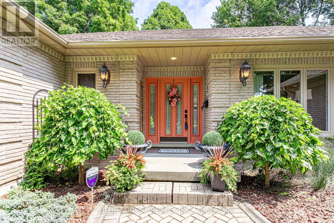
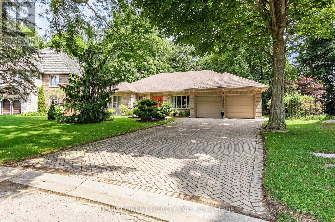
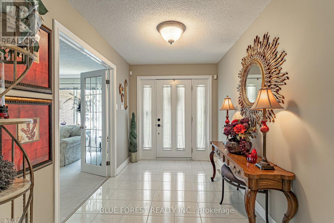
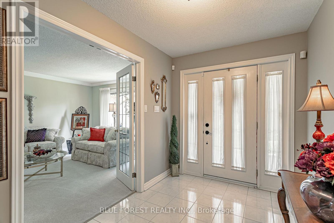
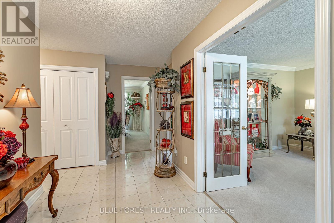
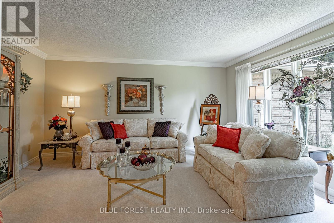
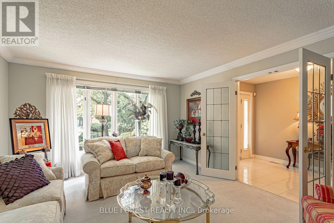
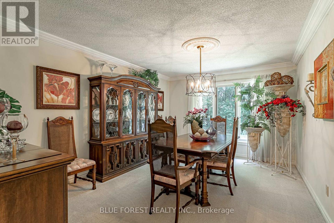
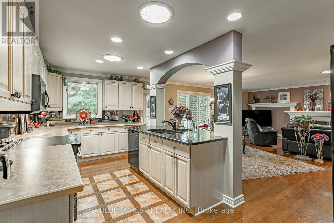
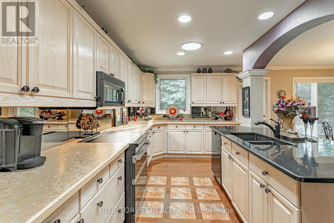
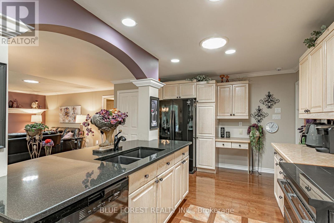
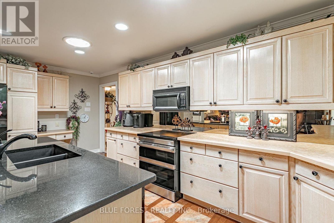
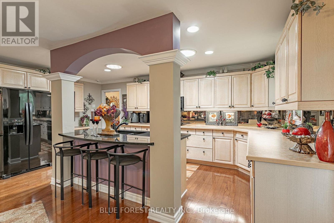
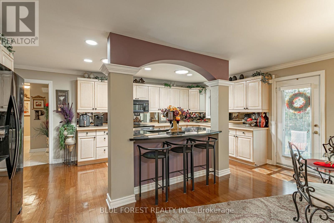
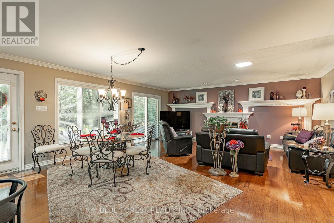
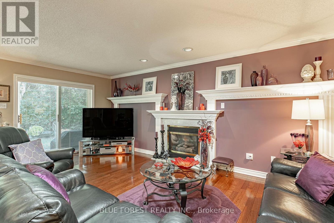
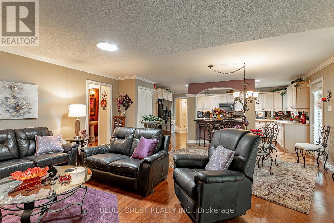
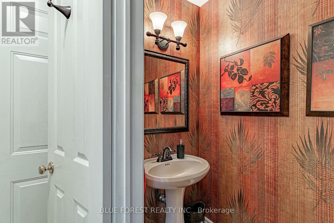
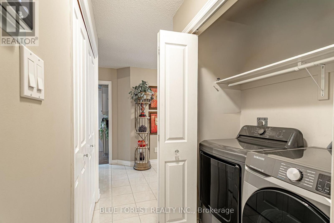
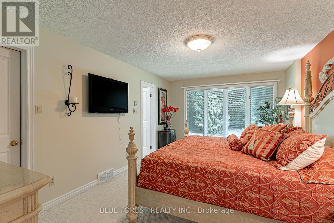
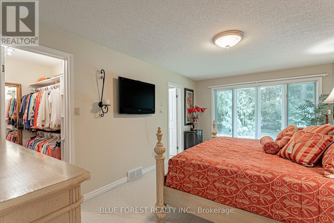
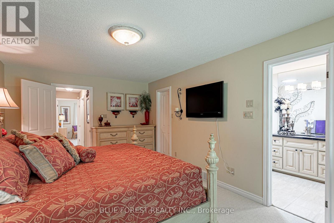
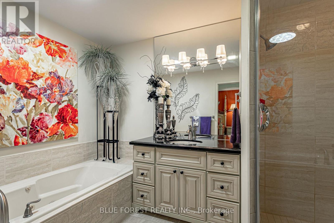
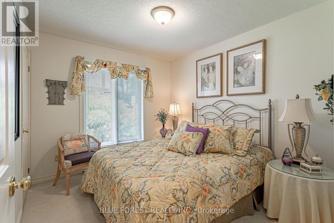
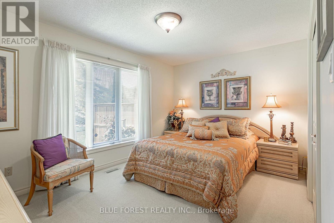
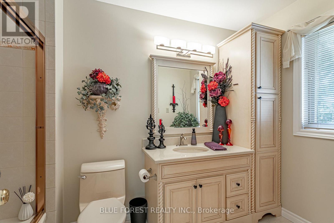
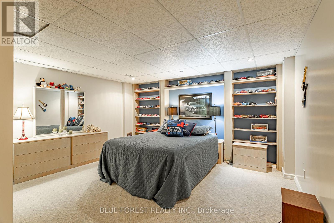
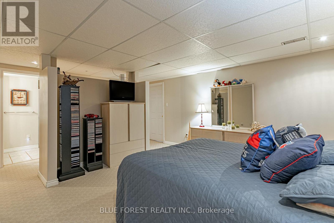
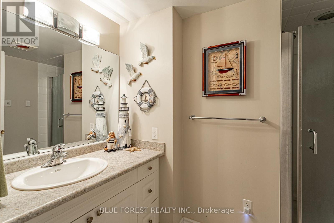
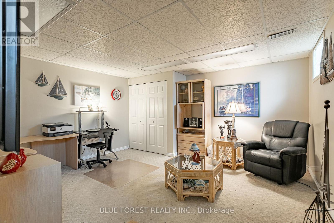
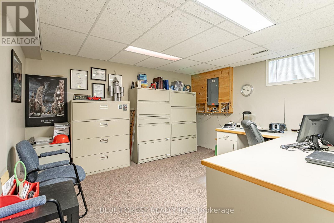
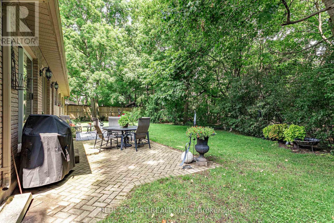
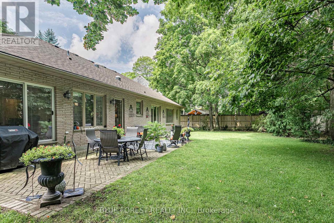
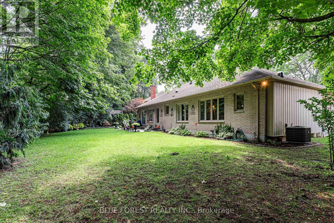
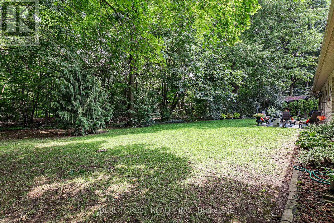
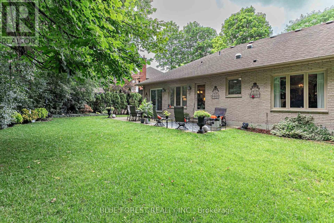
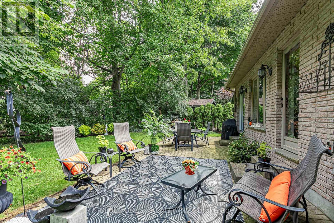
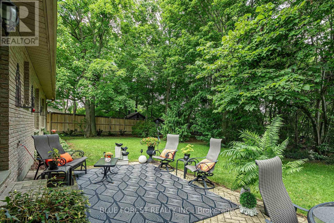
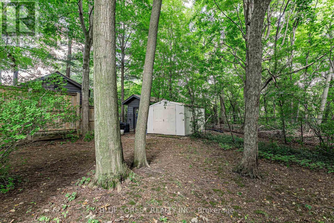
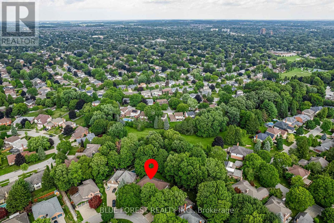
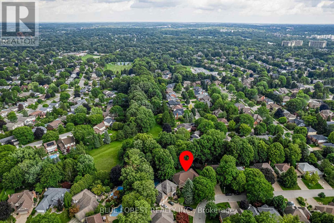
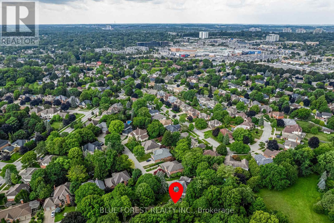
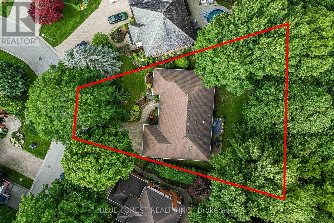
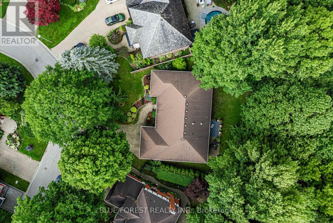
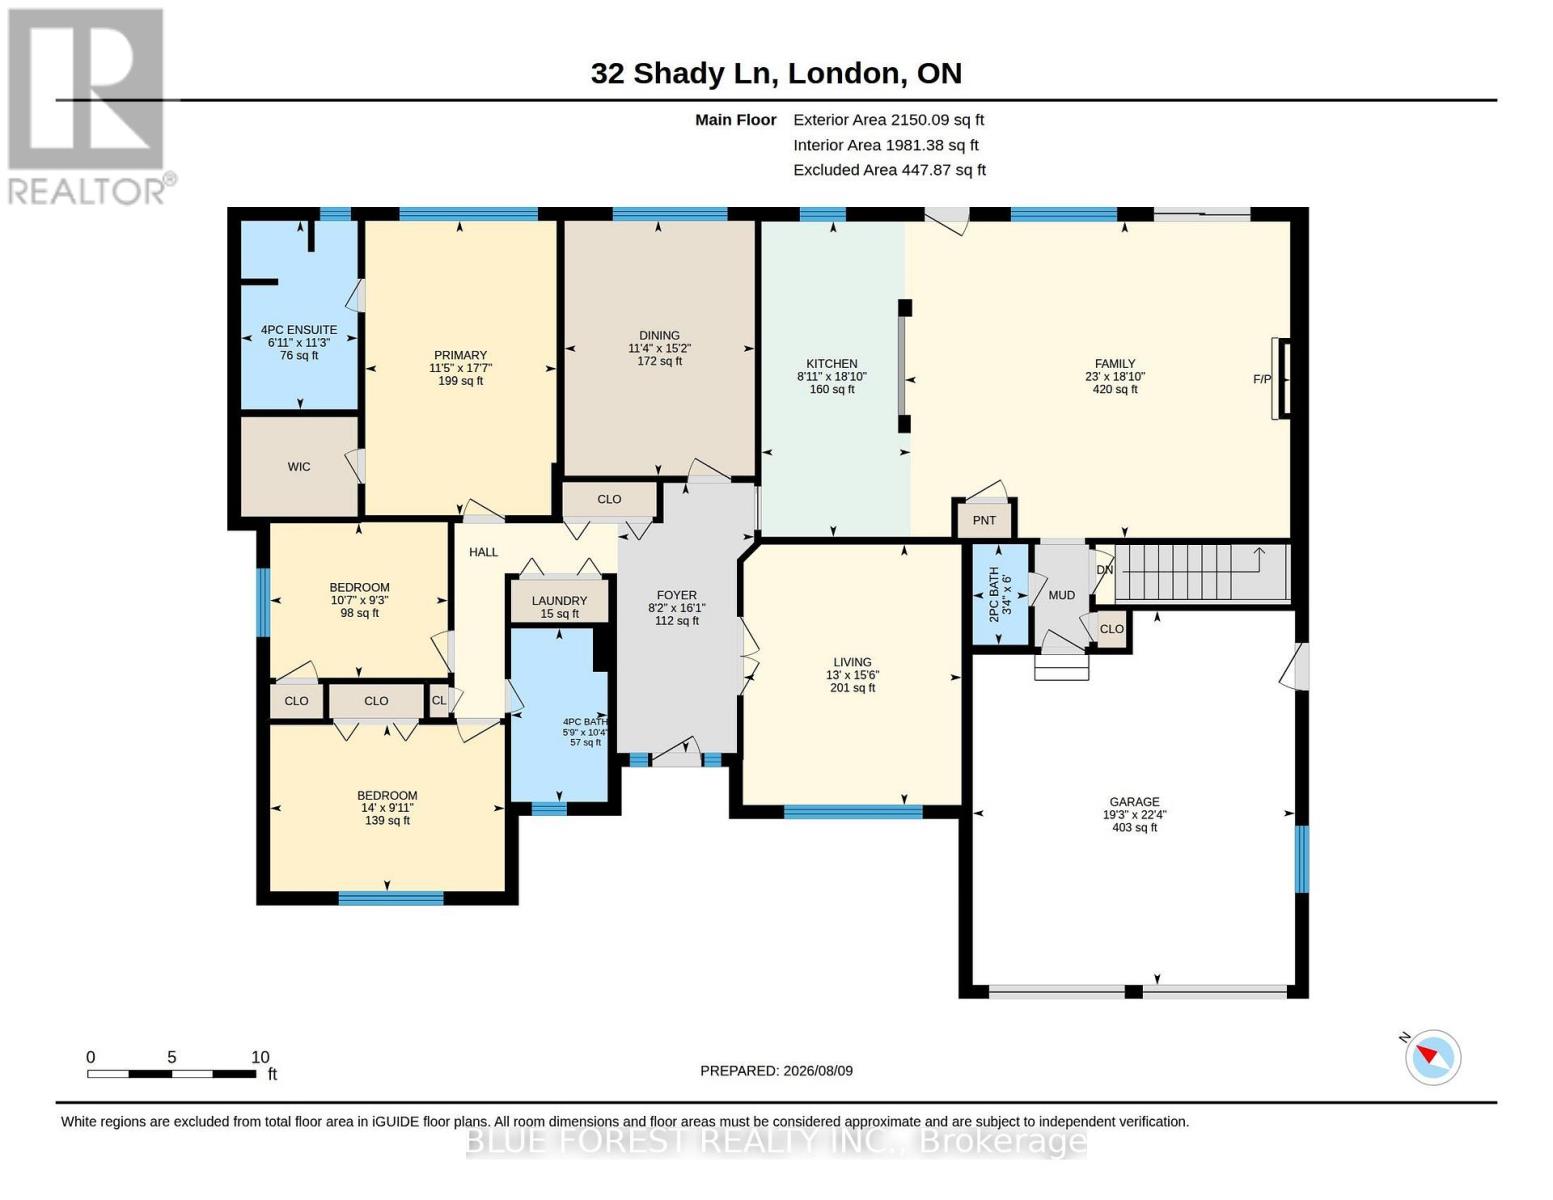
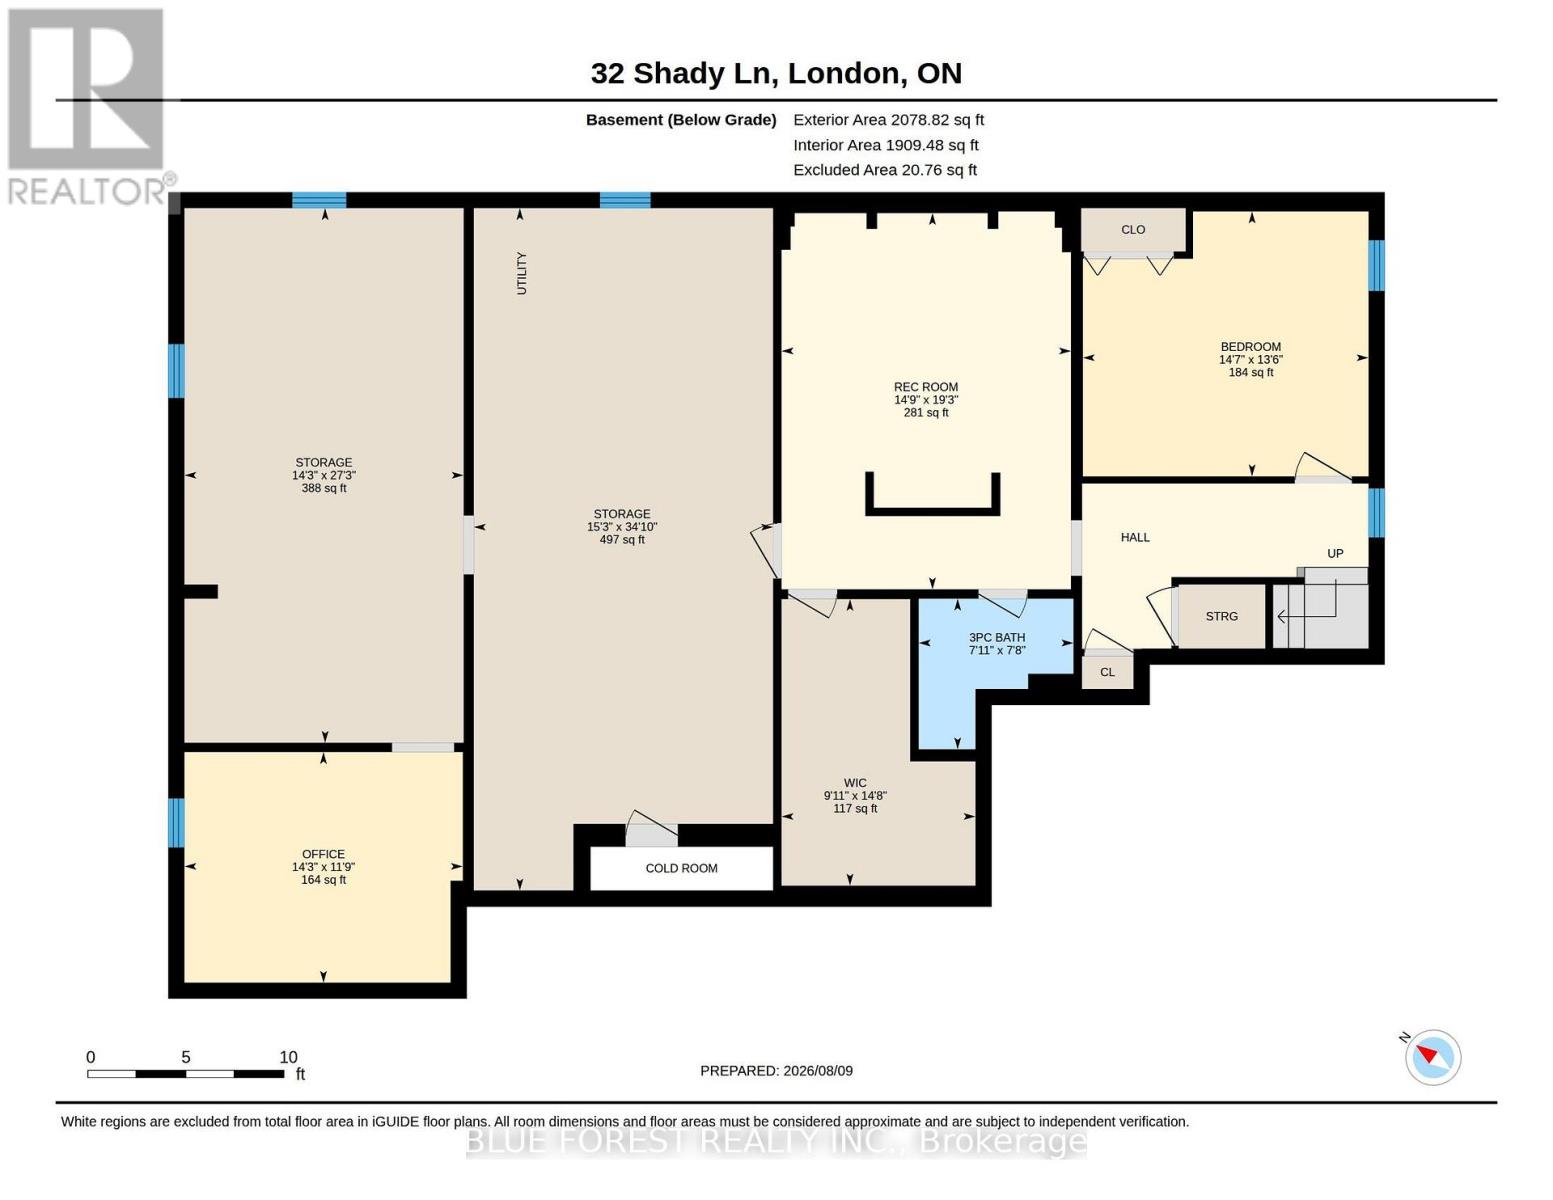
Welcome to this spotless, professionally decorated 3-bedroom, 4-bath bungalow in North London's most sought-after neighbourhoods. Backing onto peaceful greenspace, this home offers impressive curb appeal, spacious living areas & striking landscape. At the heart of the home is the bright, open-concept kitchen, thoughtfully designed for both everyday living & entertaining. The large quartz-topped island provides generous prep space & seating, while remaining open to the eating area & family room, making it easy to stay connected with family & guests. Abundant cabinetry offers exceptional storage, including a pantry-style cabinet with convenient pull-out drawers. Solar lighting brings added brightness to this space.The adjoining family room features a cozy gas fireplace with picturesque views of the backyard and greenspace. A separate front living room with French doors and an oversized dining room provide additional space for relaxing and hosting. The main floor includes two generous bedrooms, an additional 4-piece bath, and a spacious primary retreat with amazing backyard view. The primary suite features a walk-in closet and a luxurious 4-piece ensuite with a jetted tub, glass-enclosed shower, and granite countertops. To complete this level is a main-floor laundry, a convenient 2-piece bath, which is easy access to the oversized double garage with side door. Downstairs, the lower level offers exceptional flexibility with a large Rec Room currently used as a bedroom, a 3-piece bath, den, office space, cold cellar, and abundant storage. Additional features include solar tubes in kitchen, family room & ensuite bath, central vacuum, newer furnace (6 yrs) & shingles that are in excellent condition. Outside, enjoy the mostly fenced yard, back patio, and the privacy & views of the natural area behind. Ideally located near Masonville Mall, park, & everyday amenities, this is a wonderful opportunity to enjoy comfortable family living in a prime North London location. (id:50976)
Property Details
|
MLS® Number
|
X13655246 |
|
Property Type
|
Single Family |
|
Community Name
|
North G |
|
Amenities Near By
|
Public Transit, Schools, Place Of Worship |
|
Equipment Type
|
Water Heater |
|
Features
|
Backs On Greenbelt, Flat Site |
|
Parking Space Total
|
6 |
|
Rental Equipment Type
|
Water Heater |
|
Structure
|
Patio(s), Shed |
Building
|
Bathroom Total
|
4 |
|
Bedrooms Above Ground
|
3 |
|
Bedrooms Total
|
3 |
|
Age
|
31 To 50 Years |
|
Amenities
|
Fireplace(s) |
|
Appliances
|
Central Vacuum, Garburator, Dishwasher, Dryer, Microwave, Stove, Washer, Refrigerator |
|
Architectural Style
|
Bungalow |
|
Basement Development
|
Partially Finished |
|
Basement Type
|
N/a (partially Finished) |
|
Construction Style Attachment
|
Detached |
|
Cooling Type
|
Central Air Conditioning |
|
Exterior Finish
|
Brick |
|
Fireplace Present
|
Yes |
|
Fireplace Total
|
1 |
|
Foundation Type
|
Poured Concrete |
|
Half Bath Total
|
1 |
|
Heating Fuel
|
Natural Gas |
|
Heating Type
|
Forced Air |
|
Stories Total
|
1 |
|
Size Interior
|
1,500 - 2,000 Ft2 |
|
Type
|
House |
|
Utility Water
|
Municipal Water |
Parking
Land
|
Acreage
|
No |
|
Fence Type
|
Fenced Yard |
|
Land Amenities
|
Public Transit, Schools, Place Of Worship |
|
Landscape Features
|
Landscaped, Lawn Sprinkler |
|
Sewer
|
Sanitary Sewer |
|
Size Depth
|
180 Ft ,2 In |
|
Size Frontage
|
53 Ft ,3 In |
|
Size Irregular
|
53.3 X 180.2 Ft ; 146.95 Ft X 180.23 X53.42 Ftx109.84 Ft |
|
Size Total Text
|
53.3 X 180.2 Ft ; 146.95 Ft X 180.23 X53.42 Ftx109.84 Ft |
|
Zoning Description
|
R1-4 |
Rooms
| Level |
Type |
Length |
Width |
Dimensions |
|
Lower Level |
Office |
3.59 m |
4.33 m |
3.59 m x 4.33 m |
|
Lower Level |
Utility Room |
10.62 m |
4.66 m |
10.62 m x 4.66 m |
|
Lower Level |
Utility Room |
8.3 m |
4.34 m |
8.3 m x 4.34 m |
|
Lower Level |
Den |
4.12 m |
4.45 m |
4.12 m x 4.45 m |
|
Lower Level |
Recreational, Games Room |
5.86 m |
4.5 m |
5.86 m x 4.5 m |
|
Main Level |
Living Room |
4.73 m |
3.96 m |
4.73 m x 3.96 m |
|
Main Level |
Dining Room |
4.63 m |
3.45 m |
4.63 m x 3.45 m |
|
Main Level |
Kitchen |
5.73 m |
2.71 m |
5.73 m x 2.71 m |
|
Main Level |
Family Room |
5.75 m |
7 m |
5.75 m x 7 m |
|
Main Level |
Bedroom |
3.02 m |
4.26 m |
3.02 m x 4.26 m |
|
Main Level |
Bedroom |
2.81 m |
3.23 m |
2.81 m x 3.23 m |
|
Main Level |
Primary Bedroom |
5.35 m |
3.47 m |
5.35 m x 3.47 m |
|
Main Level |
Foyer |
4.9 m |
2.48 m |
4.9 m x 2.48 m |
Utilities
|
Cable
|
Installed |
|
Electricity
|
Installed |
|
Sewer
|
Installed |
https://www.realtor.ca/real-estate/30133548/34-shady-lane-london-north-north-g-north-g