2 Bedroom
2 Bathroom
1,100 - 1,500 ft2
Bungalow
Fireplace
Central Air Conditioning, Air Exchanger
Forced Air
Landscaped, Lawn Sprinkler
$599,900
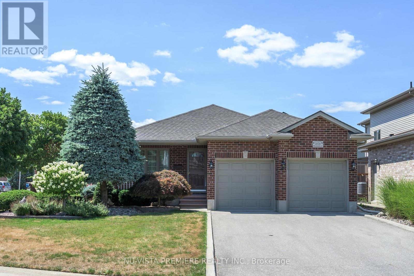
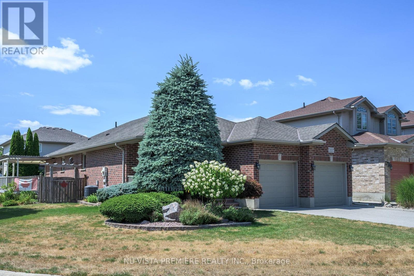
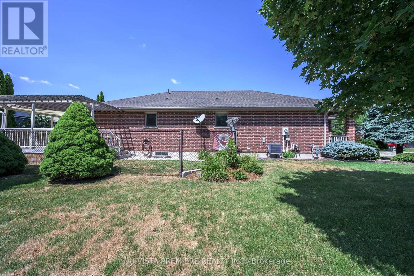
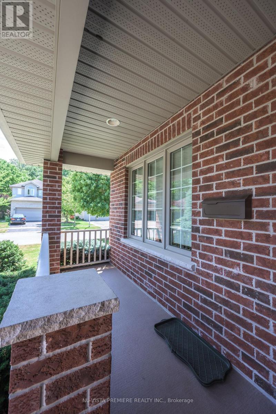
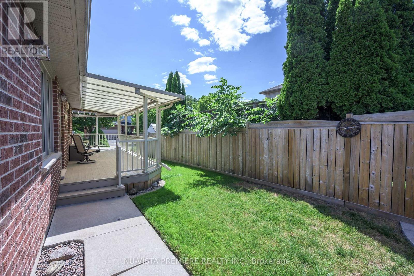
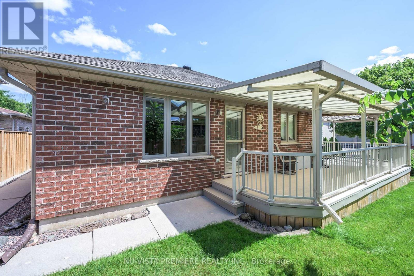
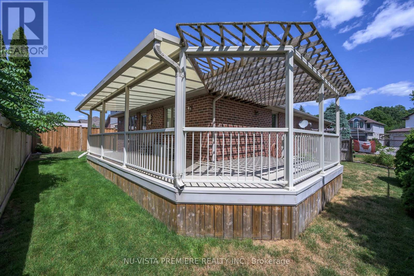
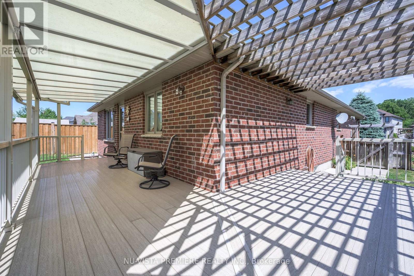
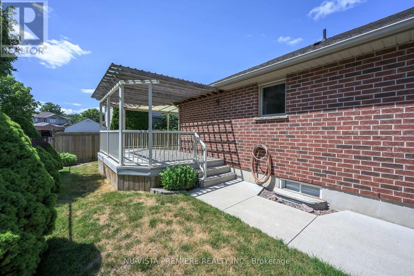
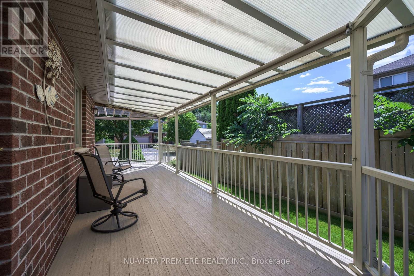
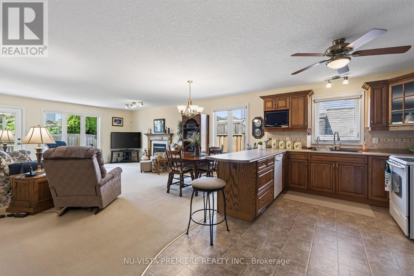
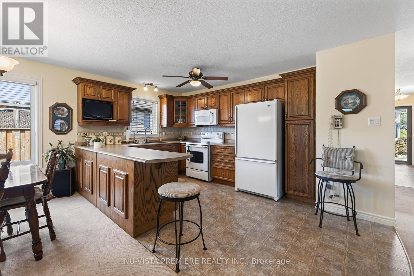
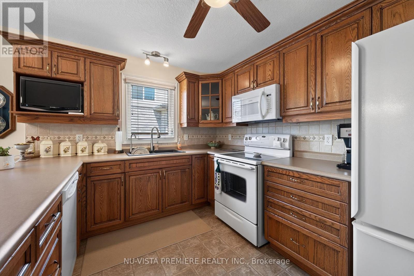
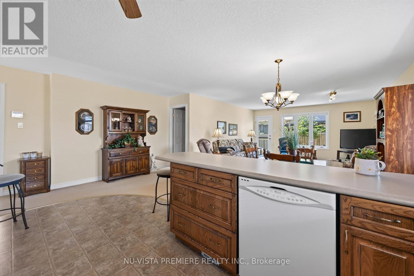
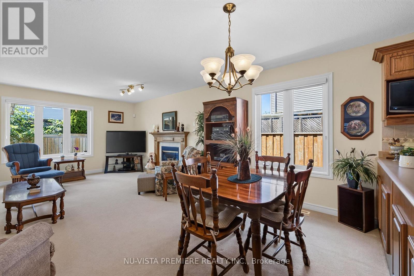
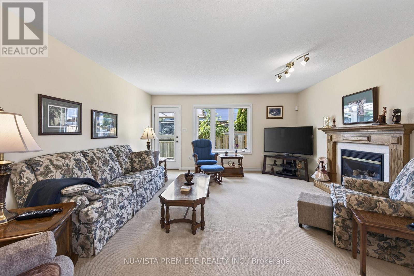
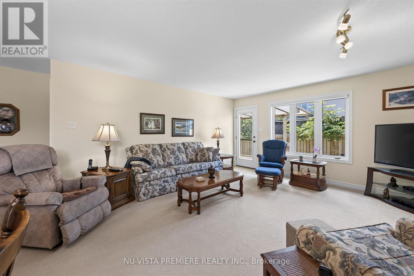
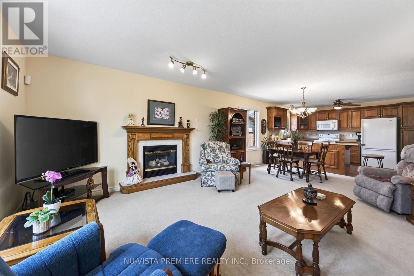
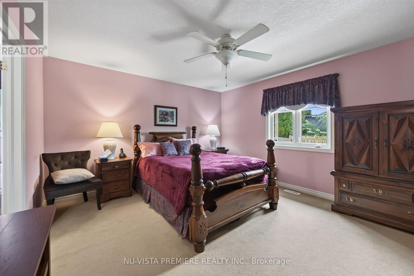
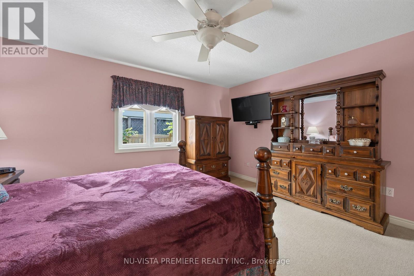
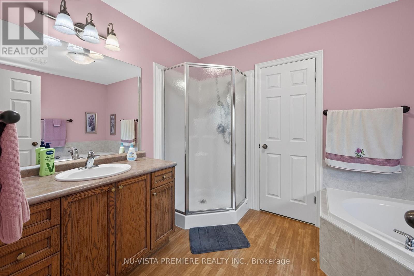
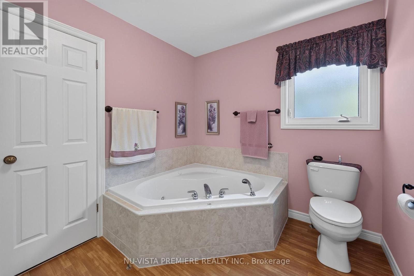
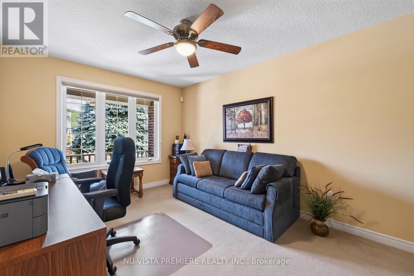
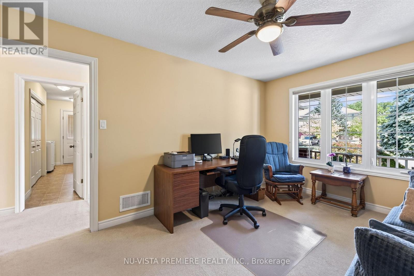
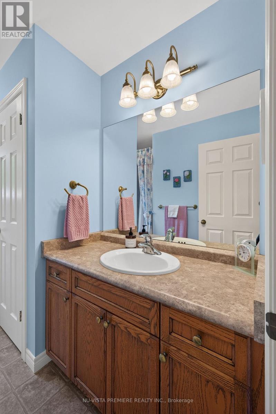
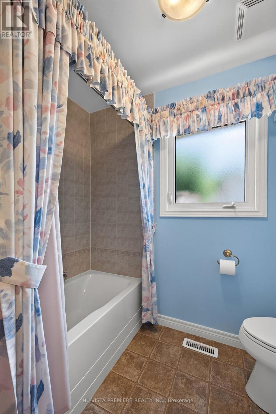
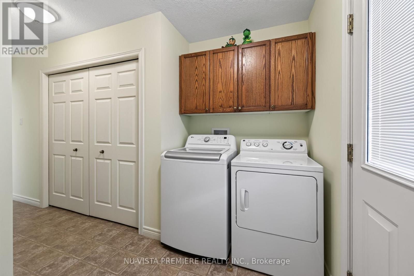
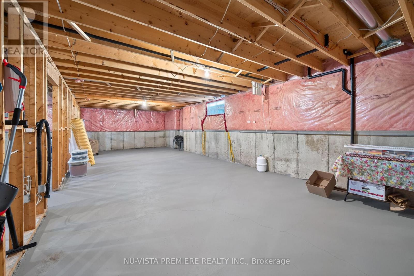
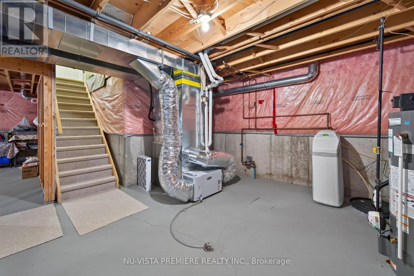
Quiet Crescent location close to ravine and river trails. Quality built 1457 sq ft brick bungalow by Vanderwielen Custom Homes. This one owner home has been loved, cared for and extensively maintained and upgraded throughout its life. Special features included oversized double garage with updated insulated doors and openers, huge wrap around sundeck made of low maintenance vinyl, in ground sprinkler system, large primary bedroom with deluxe ensuite and walk in closet, spacious great room with gas fireplace opening to the sundeck. Open concept kitchen with updated appliances . Main floor laundry room , good sized 2nd bedroom or den and a 2nd full bathroom. Updated features include new furnace, A/C and air exchanger in 2019 & 2018. Updated roof shingles, water softener in 2024, owned alarm system, central vacuum & much more! (id:50976)
Property Details
|
MLS® Number
|
X13655608 |
|
Property Type
|
Single Family |
|
Community Name
|
East A |
|
Amenities Near By
|
Public Transit |
|
Equipment Type
|
None |
|
Features
|
Flat Site |
|
Parking Space Total
|
6 |
|
Rental Equipment Type
|
None |
|
Structure
|
Deck |
Building
|
Bathroom Total
|
2 |
|
Bedrooms Above Ground
|
2 |
|
Bedrooms Total
|
2 |
|
Age
|
16 To 30 Years |
|
Amenities
|
Canopy, Fireplace(s) |
|
Appliances
|
Garage Door Opener Remote(s), Central Vacuum, Water Heater, Water Meter, Blinds, Dishwasher, Dryer, Garage Door Opener, Stove, Washer, Window Coverings, Refrigerator |
|
Architectural Style
|
Bungalow |
|
Basement Development
|
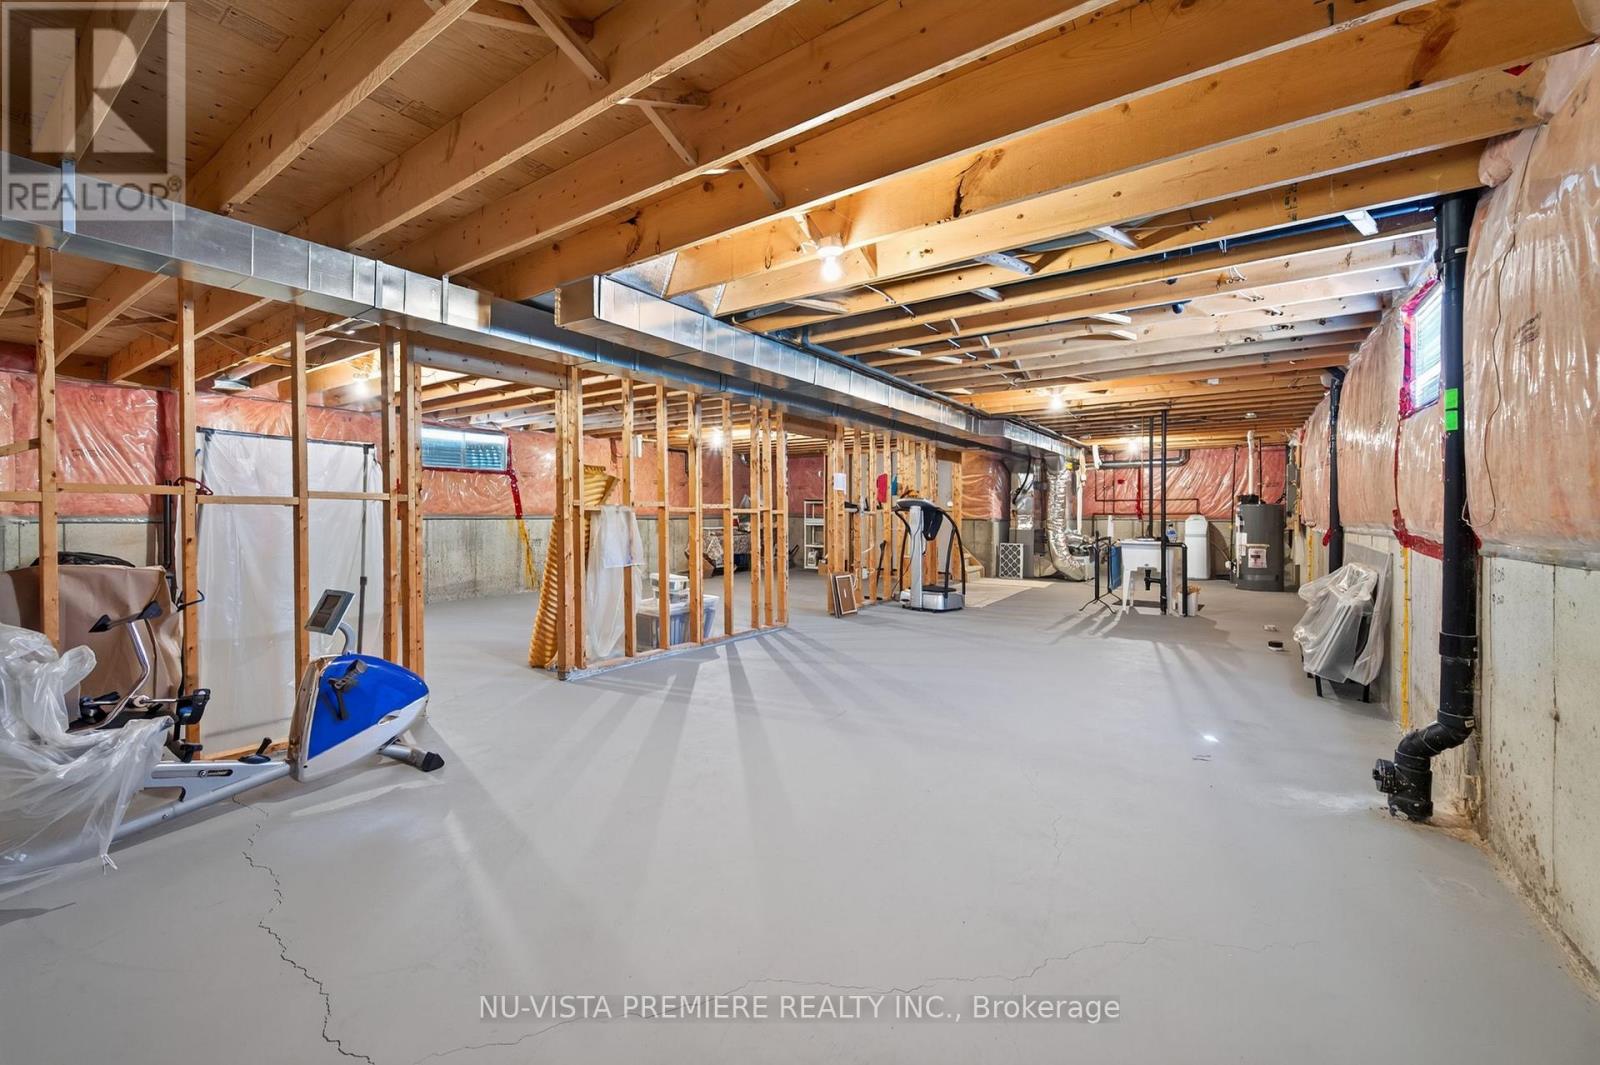
Unfinished |
|
Basement Type
|
N/a (unfinished) |
|
Construction Style Attachment
|
Detached |
|
Cooling Type
|
Central Air Conditioning, Air Exchanger |
|
Exterior Finish
|
Brick Veneer |
|
Fire Protection
|
Alarm System, Smoke Detectors |
|
Fireplace Present
|
Yes |
|
Fireplace Total
|
1 |
|
Foundation Type
|
Poured Concrete |
|
Heating Fuel
|
Natural Gas |
|
Heating Type
|
Forced Air |
|
Stories Total
|
1 |
|
Size Interior
|
1,100 - 1,500 Ft2 |
|
Type
|
House |
|
Utility Water
|
Municipal Water |
Parking
Land
|
Acreage
|
No |
|
Fence Type
|
Fully Fenced, Fenced Yard |
|
Land Amenities
|
Public Transit |
|
Landscape Features
|
Landscaped, Lawn Sprinkler |
|
Sewer
|
Sanitary Sewer |
|
Size Depth
|
98 Ft ,4 In |
|
Size Frontage
|
55 Ft |
|
Size Irregular
|
55 X 98.4 Ft |
|
Size Total Text
|
55 X 98.4 Ft |
|
Zoning Description
|
R1-2 |
Rooms
| Level |
Type |
Length |
Width |
Dimensions |
|
Main Level |
Foyer |
4.26 m |
1.219 m |
4.26 m x 1.219 m |
|
Main Level |
Bedroom |
4.26 m |
3.15 m |
4.26 m x 3.15 m |
|
Main Level |
Laundry Room |
4.64 m |
2.819 m |
4.64 m x 2.819 m |
|
Main Level |
Kitchen |
4.64 m |
2.89 m |
4.64 m x 2.89 m |
|
Main Level |
Dining Room |
2.43 m |
5.71 m |
2.43 m x 5.71 m |
|
Main Level |
Great Room |
6.705 m |
4.648 m |
6.705 m x 4.648 m |
|
Main Level |
Primary Bedroom |
3.96 m |
4.419 m |
3.96 m x 4.419 m |
|
Main Level |
Bathroom |
2.438 m |
3.15 m |
2.438 m x 3.15 m |
|
Main Level |
Bathroom |
2.438 m |
3.15 m |
2.438 m x 3.15 m |
Utilities
|
Cable
|
Installed |
|
Electricity
|
Installed |
|
Sewer
|
Installed |
https://www.realtor.ca/real-estate/30133875/1616-blackmaple-crescent-london-east-east-a-east-a