3 Bedroom
3 Bathroom
1,100 - 1,500 ft2
Bungalow
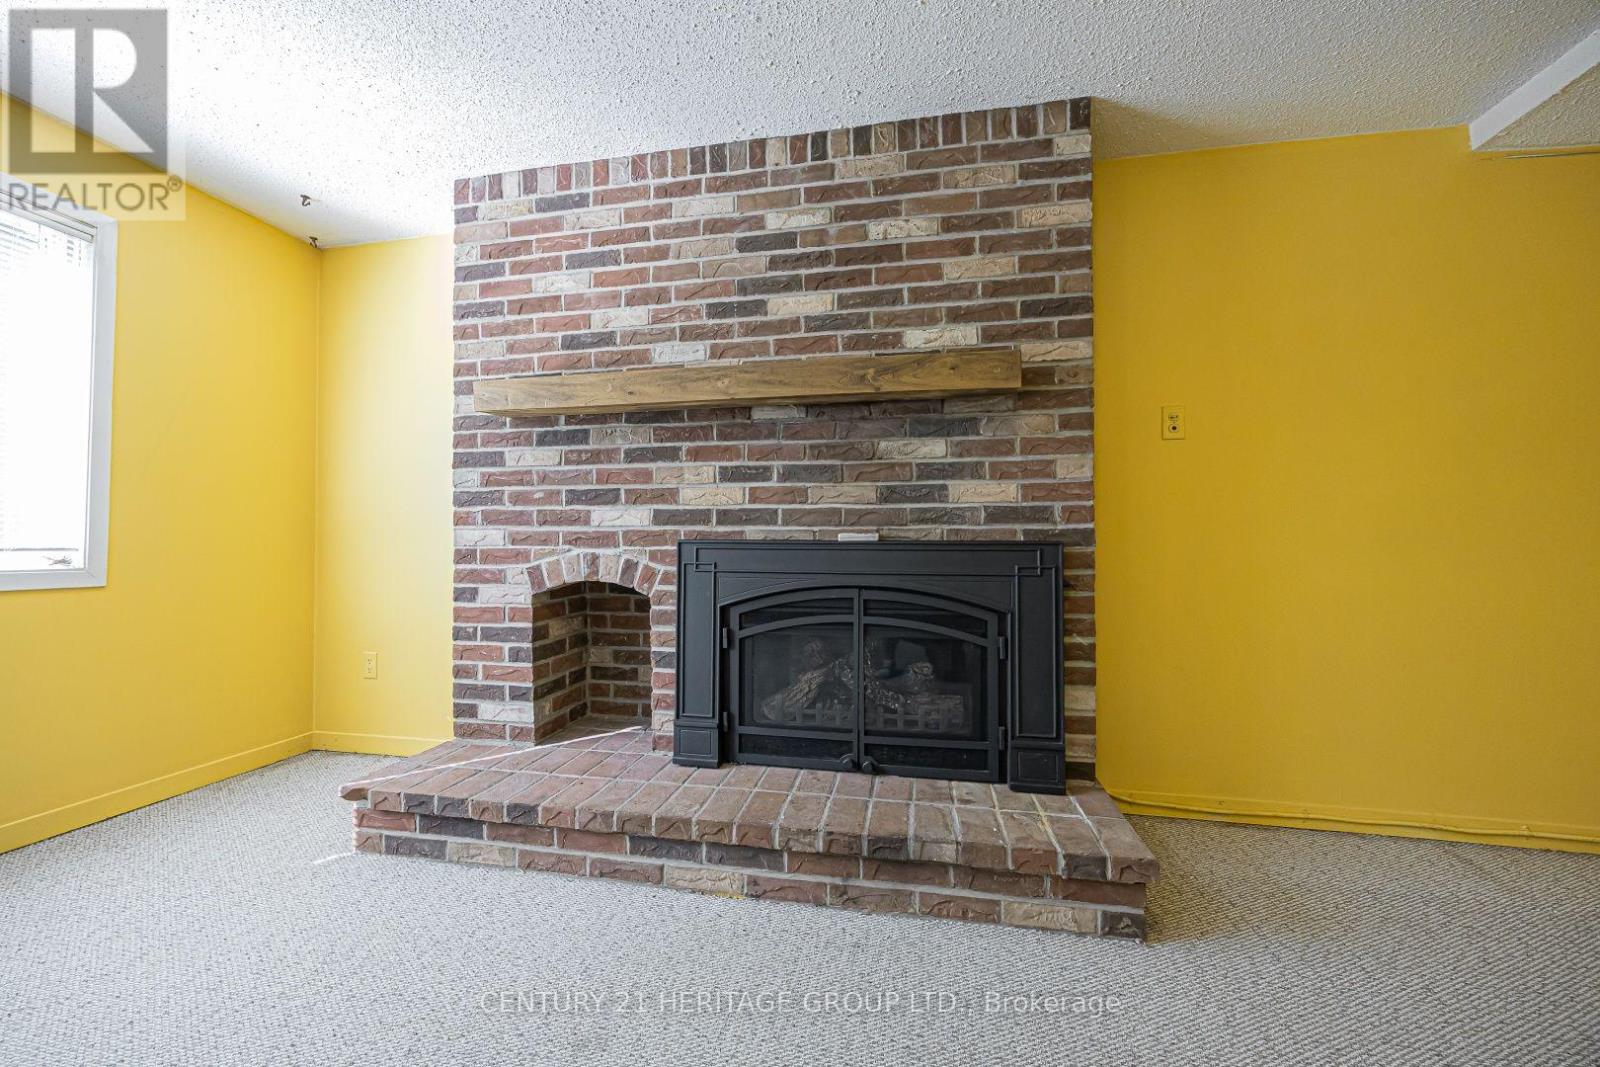
Fireplace
Central Air Conditioning
Forced Air
$999,000
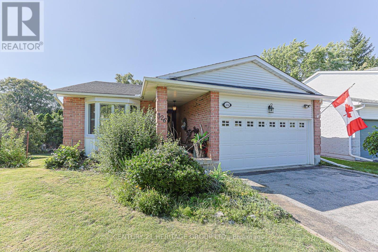
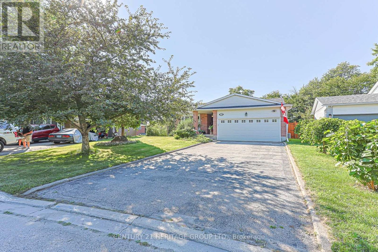
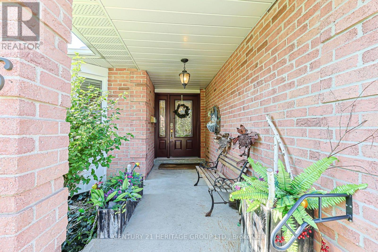
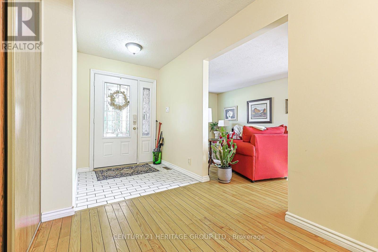
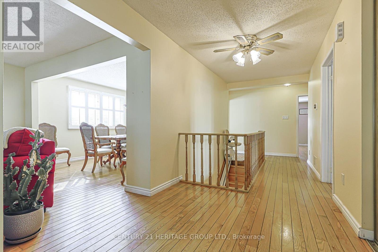
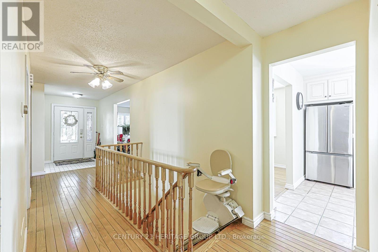
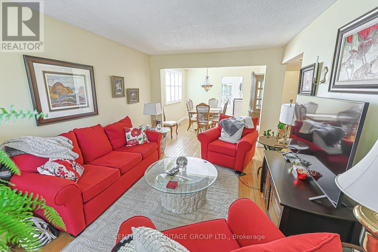
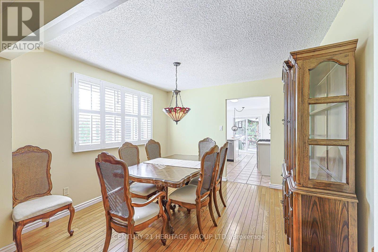
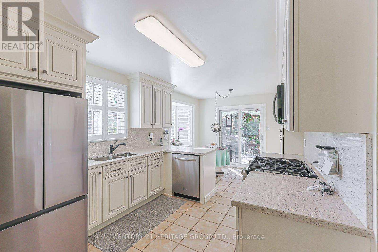
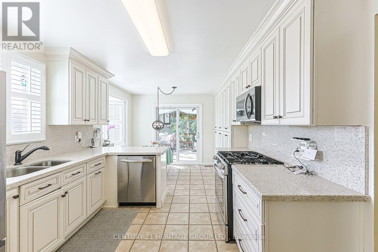
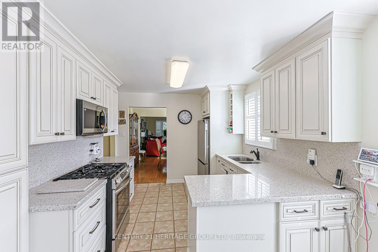
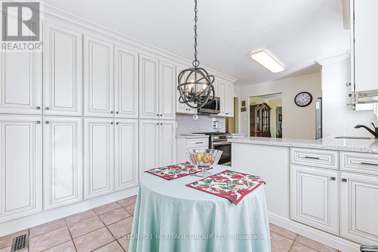
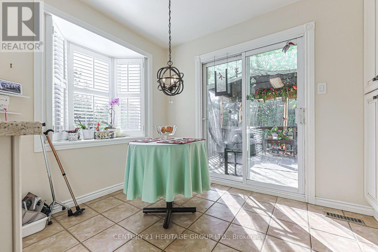
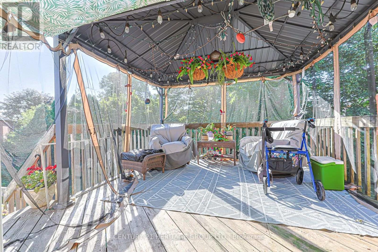
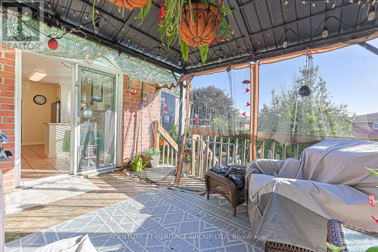
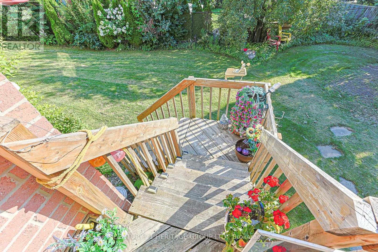
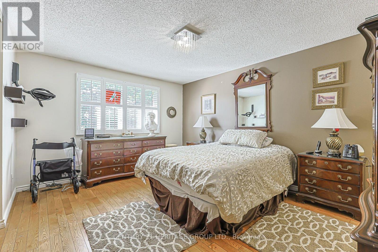
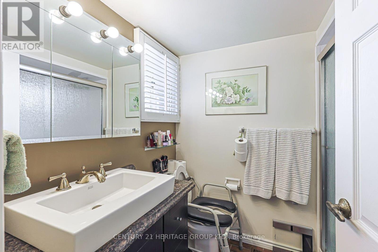
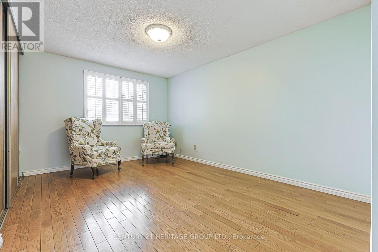
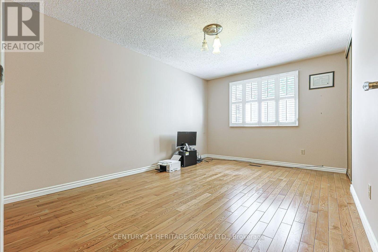
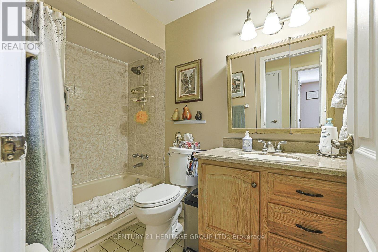
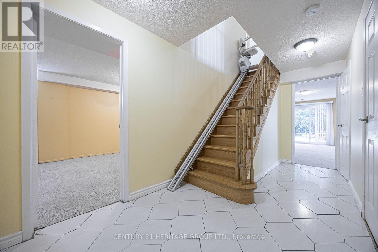
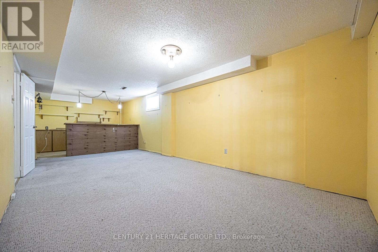
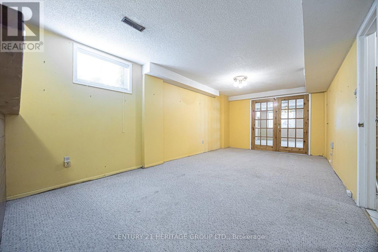
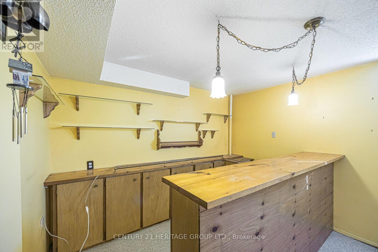
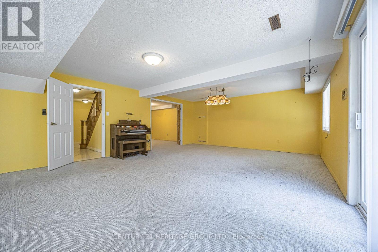
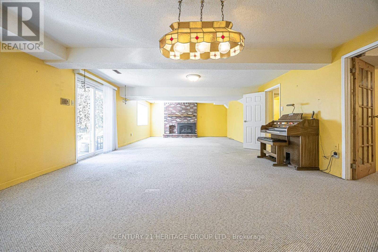
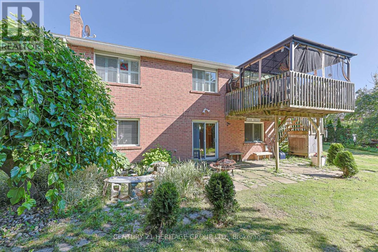
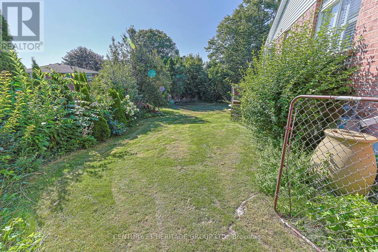
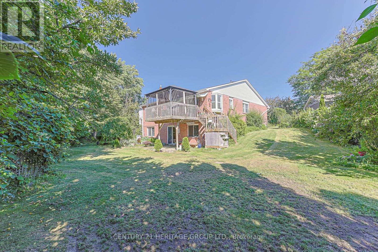
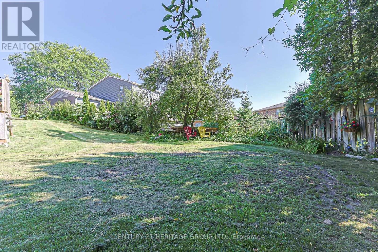
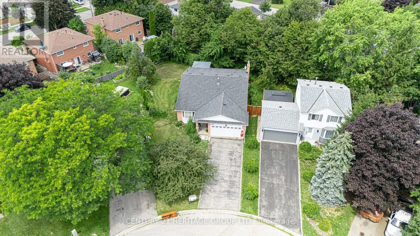
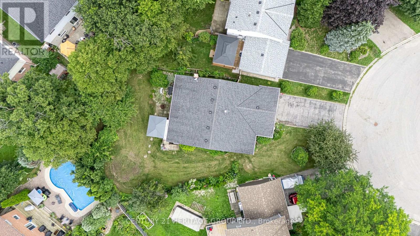
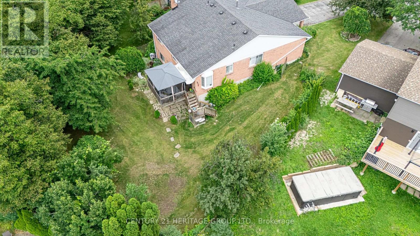
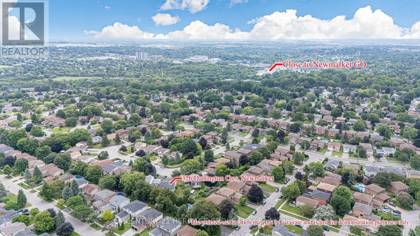
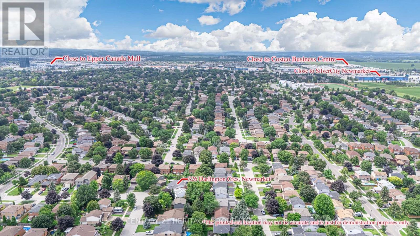
Welcome to 326 Darlington Cres. This Large Bungalow with 3 Bedrooms and 3 Bathrooms is on a huge lot with a big finished walk out basement and attached 2 Car Garage. It has many accessibility features and all big ticket items have been taken care of: Fully updated Kitchen cabinets and countertops 2021, All Kitchen Appliances 2025, Furnace and AC 2019, Owned Tankless Hot Water Heater 2016, Roof 2017, Electric Stair Lift 2023, New California Shutters, New R40 insulation in the attic, and so much more. The Home is in a Wonderful Neighbourhood just steps away from Walking trails, Shopping, Restaurants, Public Transit, 404 HWY, Southlake Hospital, and Great Schools. You have to see it for yourself. make this home yours. (id:50976)
Property Details
|
MLS® Number
|
N13656486 |
|
Property Type
|
Single Family |
|
Community Name
|
Bristol-London |
|
Amenities Near By
|
Hospital, Park, Public Transit |
|
Community Features
|
School Bus |
|
Features
|
Wooded Area, Irregular Lot Size, Gazebo |
|
Parking Space Total
|
6 |
|
Structure
|
Deck, Patio(s), Shed |
Building
|
Bathroom Total
|
3 |
|
Bedrooms Above Ground
|
3 |
|
Bedrooms Total
|
3 |
|
Age
|
31 To 50 Years |
|
Amenities
|
Fireplace(s) |
|
Appliances
|
Garage Door Opener Remote(s), Water Heater - Tankless, Water Heater, Water Softener, All, Dishwasher, Dryer, Garage Door Opener, Microwave, Hood Fan, Stove, Washer, Window Coverings, Refrigerator |
|
Architectural Style
|
Bungalow |
|
Basement Development
|
Finished |
|
Basement Features
|
Walk Out, Separate Entrance |
|
Basement Type
|
N/a (finished), N/a |
|
Construction Status
|
Insulation Upgraded |
|
Construction Style Attachment
|
Detached |
|
Cooling Type
|
Central Air Conditioning |
|
Exterior Finish
|
Brick |
|
Fireplace Present
|
Yes |
|
Fireplace Total
|
1 |
|
Flooring Type
|
Hardwood, Ceramic, Concrete, Carpeted |
|
Foundation Type
|
Poured Concrete |
|
Half Bath Total
|
1 |
|
Heating Fuel
|
Natural Gas |
|
Heating Type
|
Forced Air |
|
Stories Total
|
1 |
|
Size Interior
|
1,100 - 1,500 Ft2 |
|
Type
|
House |
|
Utility Water
|
Municipal Water |
Parking
Land
|
Acreage
|
No |
|
Fence Type
|
Fully Fenced, Fenced Yard |
|
Land Amenities
|
Hospital, Park, Public Transit |
|
Sewer
|
Sanitary Sewer |
|
Size Depth
|
124 Ft ,1 In |
|
Size Frontage
|
40 Ft ,7 In |
|
Size Irregular
|
40.6 X 124.1 Ft ; 40.62 X 124.10 X 50.24 X 60.44 X 118.94 |
|
Size Total Text
|
40.6 X 124.1 Ft ; 40.62 X 124.10 X 50.24 X 60.44 X 118.94 |
Rooms
| Level |
Type |
Length |
Width |
Dimensions |
|
Lower Level |
Cold Room |
4.45 m |
1.61 m |
4.45 m x 1.61 m |
|
Lower Level |
Recreational, Games Room |
10.42 m |
5.28 m |
10.42 m x 5.28 m |
|
Lower Level |
Family Room |
8.16 m |
5.08 m |
8.16 m x 5.08 m |
|
Lower Level |
Laundry Room |
4.82 m |
4.71 m |
4.82 m x 4.71 m |
|
Main Level |
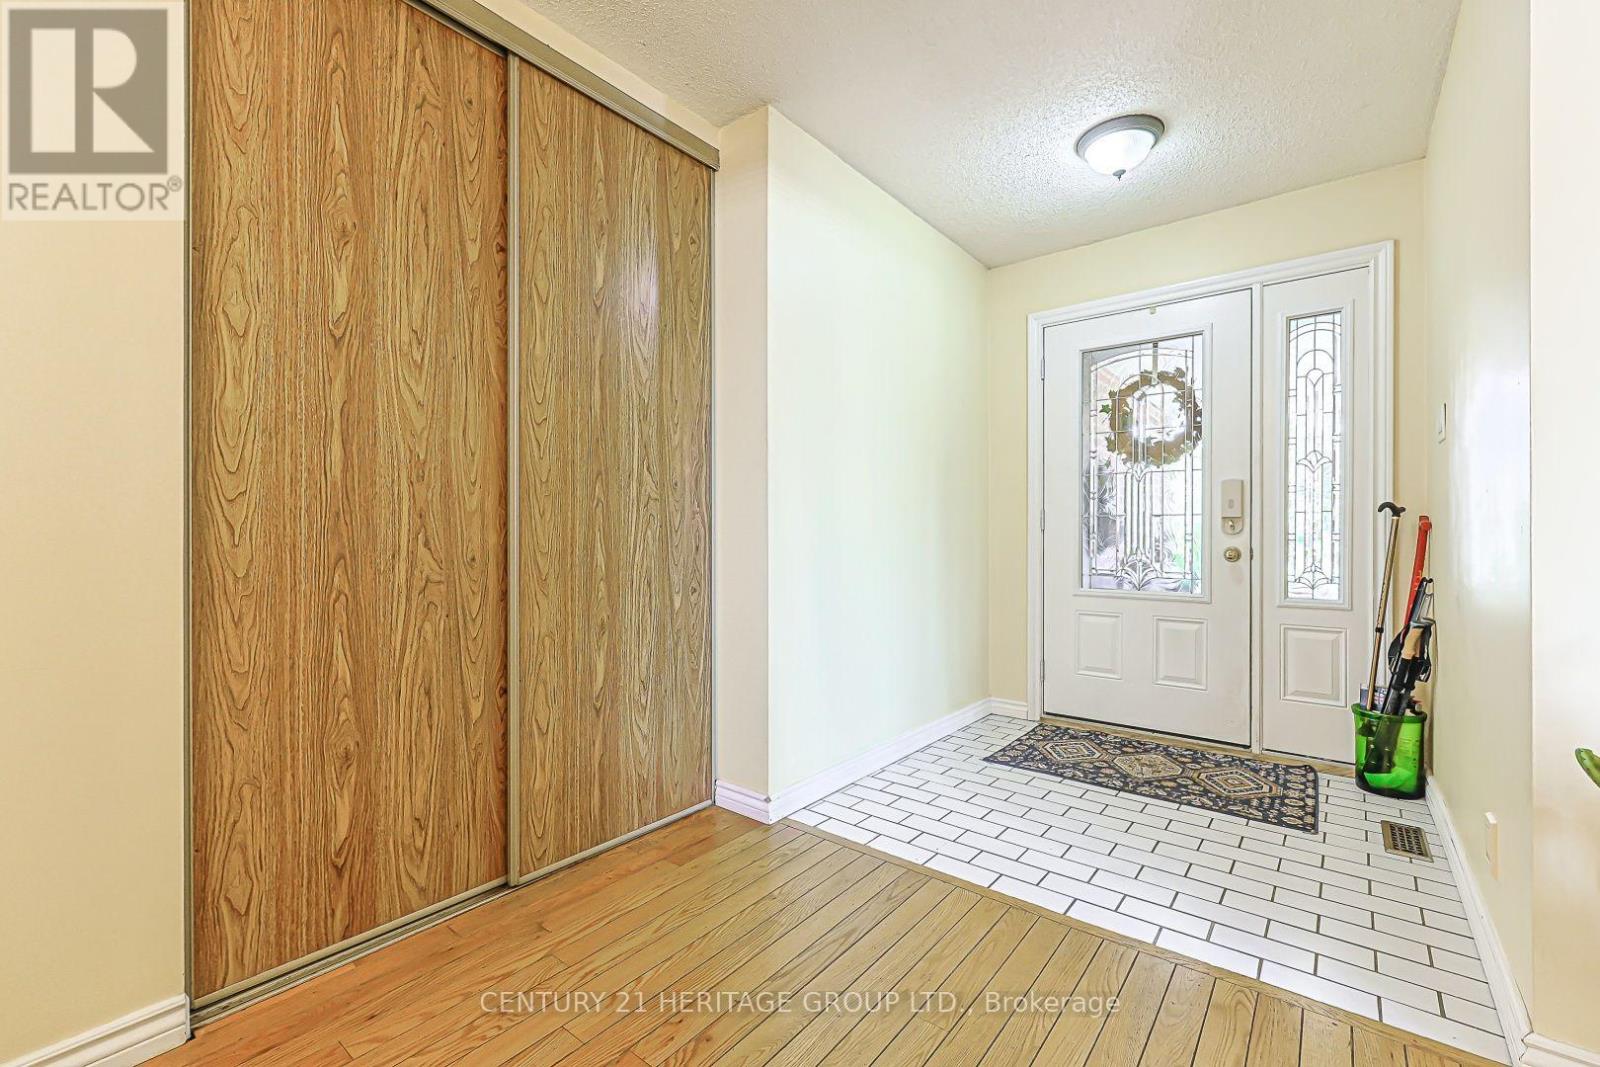
Foyer |
7.7 m |
3.77 m |
7.7 m x 3.77 m |
|
Main Level |
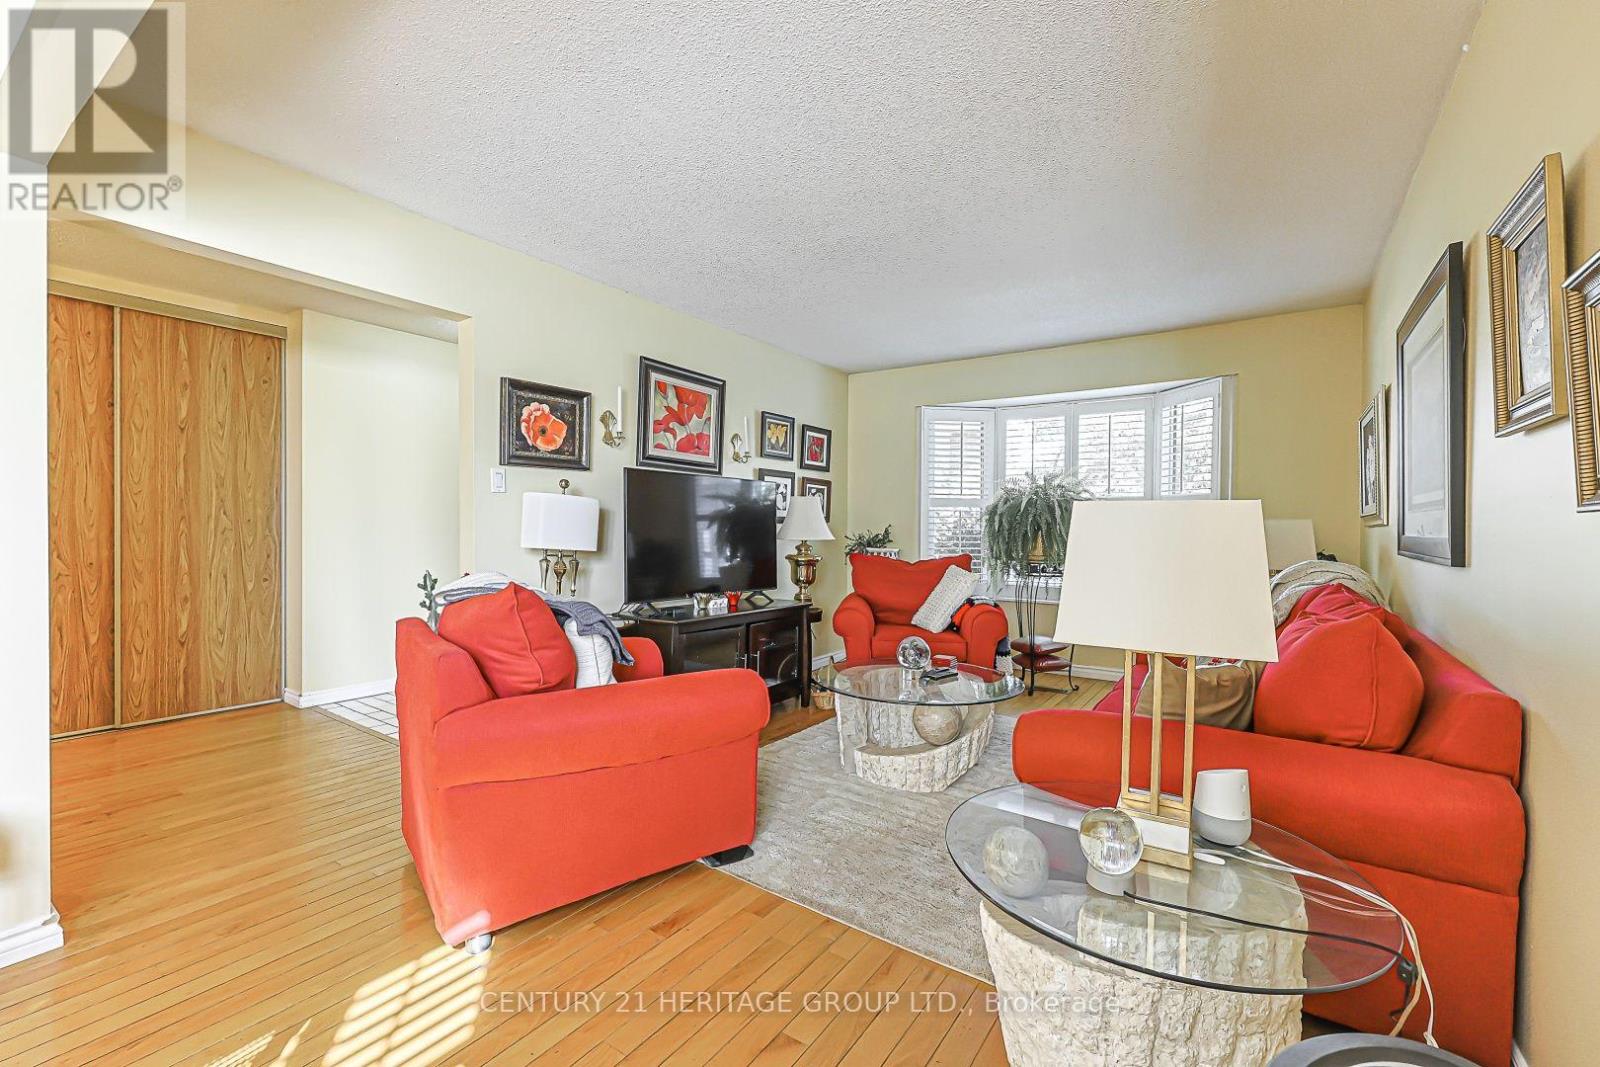
Living Room |
5.21 m |
3.38 m |
5.21 m x 3.38 m |
|
Main Level |
Dining Room |
3.41 m |
3.38 m |
3.41 m x 3.38 m |
|
Main Level |
Kitchen |
5.37 m |
3.52 m |
5.37 m x 3.52 m |
|
Main Level |
Primary Bedroom |
5.37 m |
3.61 m |
5.37 m x 3.61 m |
|
Main Level |
Bedroom 2 |
5 m |
3.22 m |
5 m x 3.22 m |
|
Main Level |
Bedroom 3 |
4.32 m |
3.06 m |
4.32 m x 3.06 m |
Utilities
|
Cable
|
Installed |
|
Electricity
|
Installed |
|
Sewer
|
Installed |
https://www.realtor.ca/real-estate/30134851/326-darlington-crescent-newmarket-bristol-london-bristol-london