

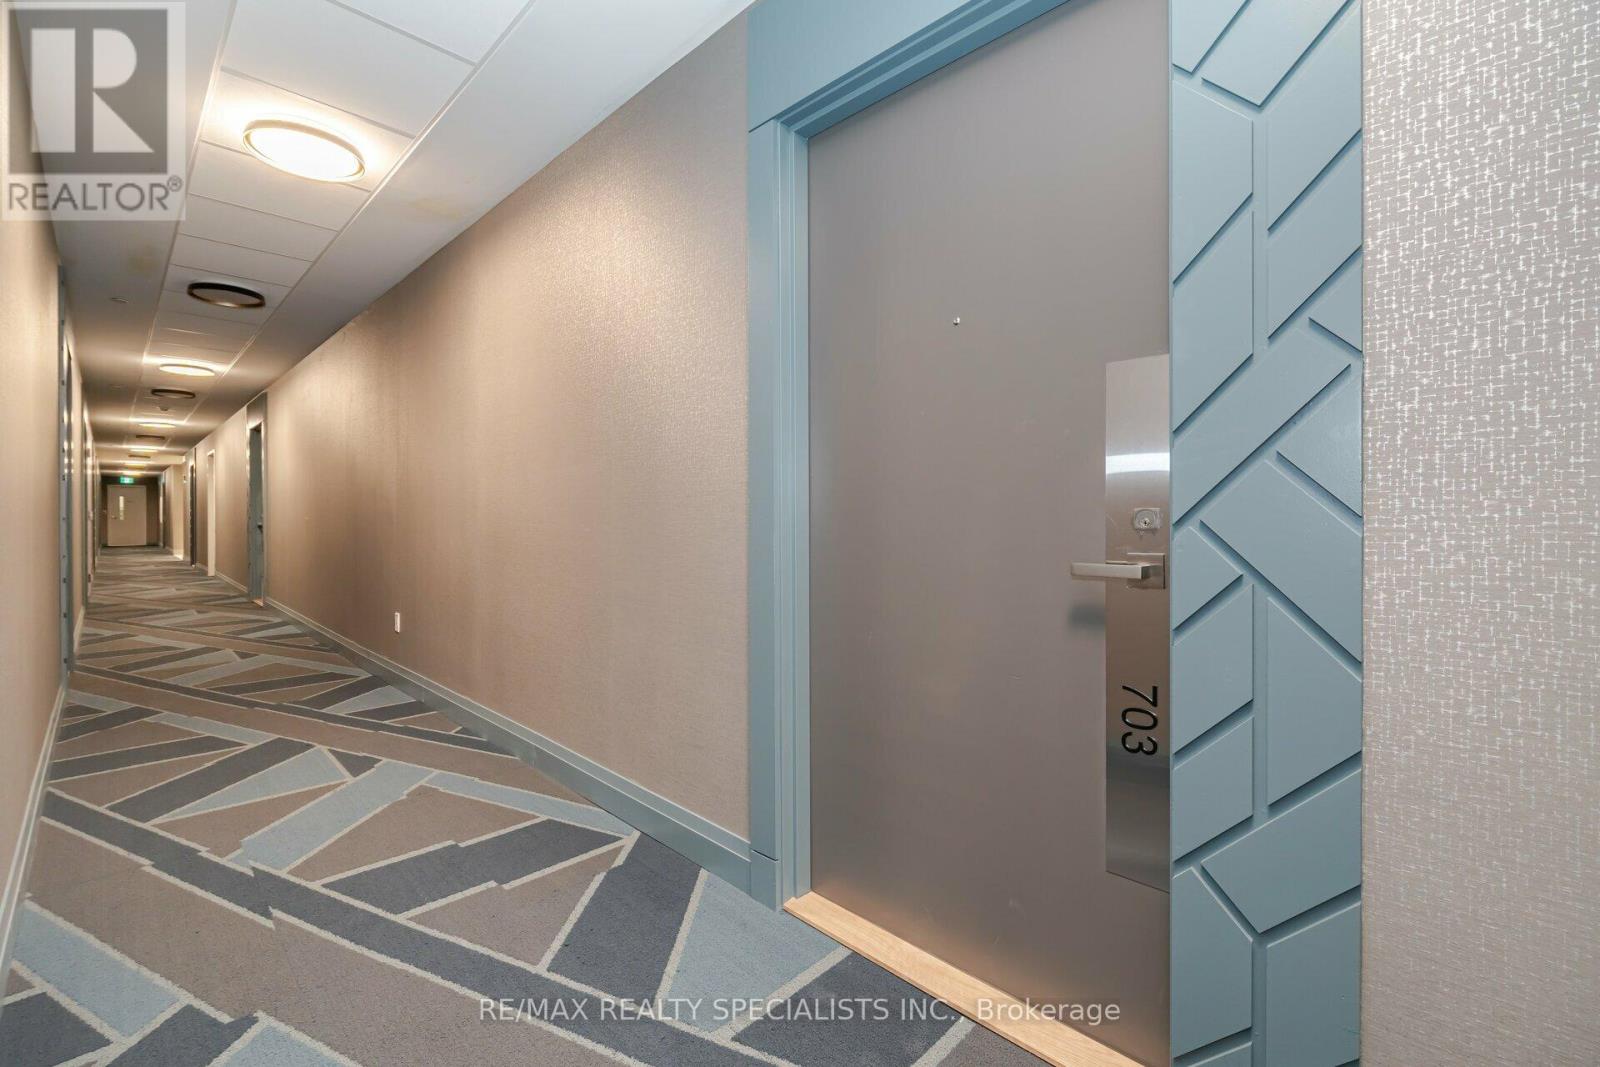
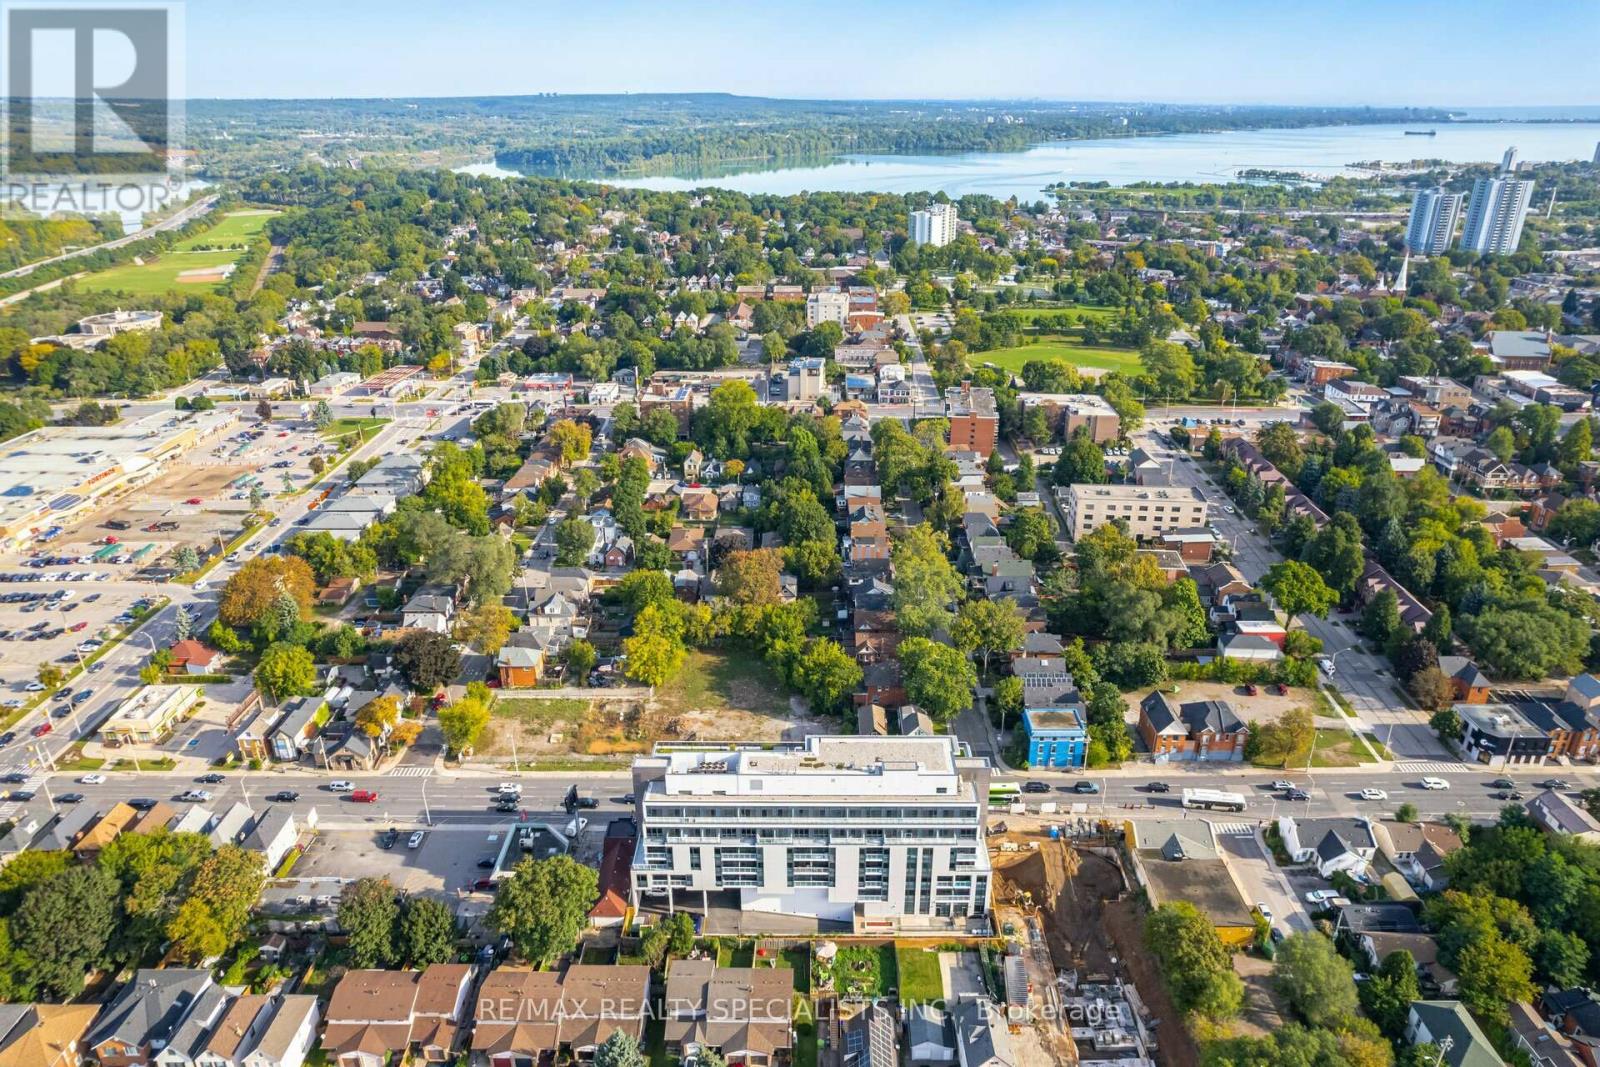



703 – 415 Main Street W, Hamilton, Ontario L8P 1K5 (30135186)

703 - 415 Main Street W Hamilton, Ontario L8P 1K5

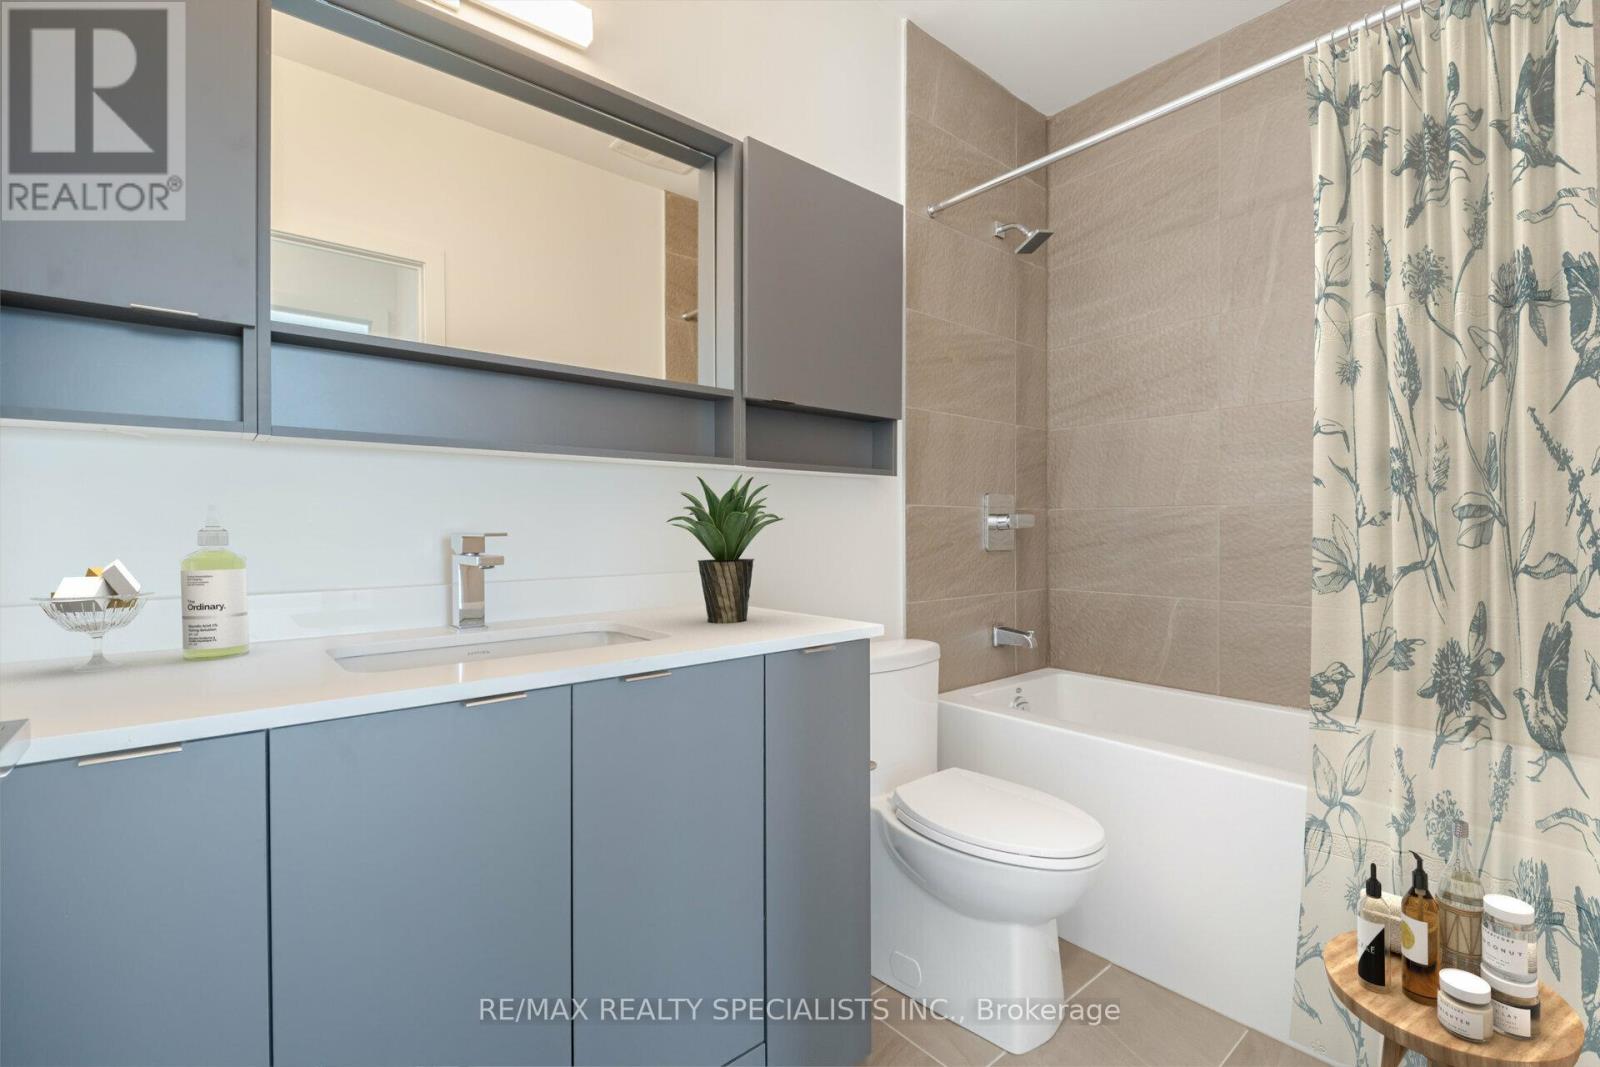
2 Bedroom 1 Bathroom 600 - 699 ft2
Central Air Conditioning Forced Air Landscaped

$449,900

Maintenance, Common Area Maintenance, Parking

$463.62 Monthly

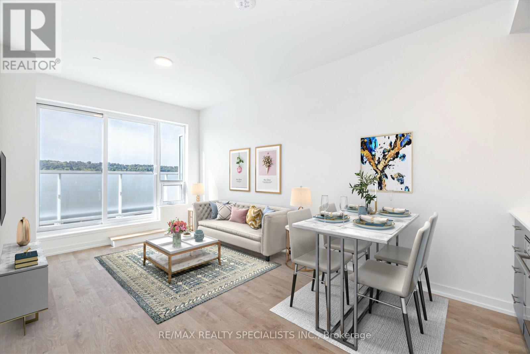
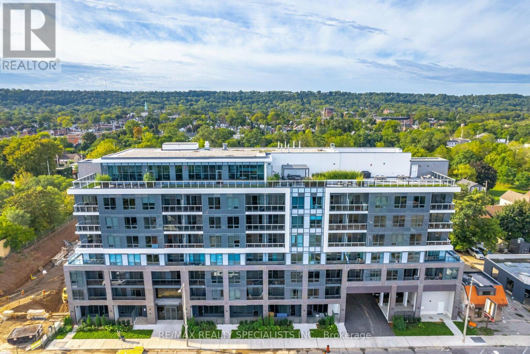
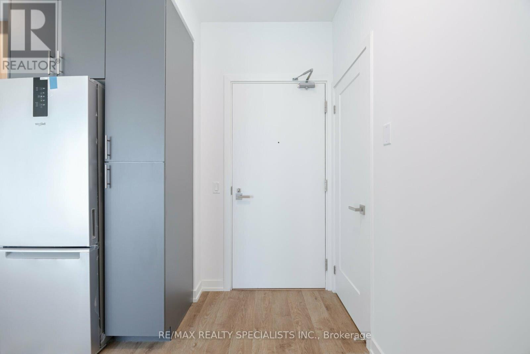
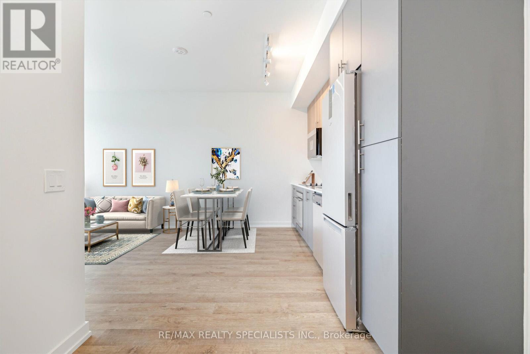
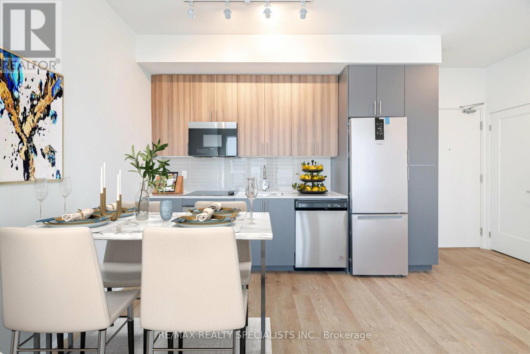
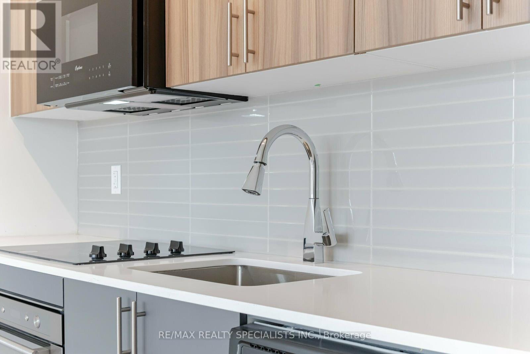
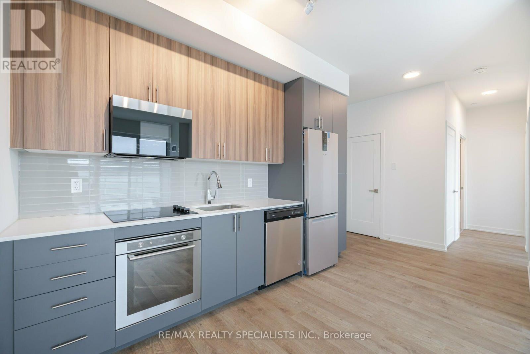
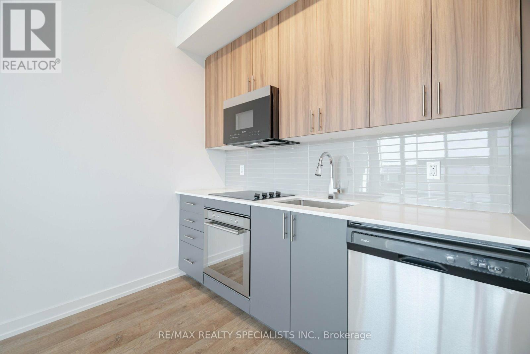
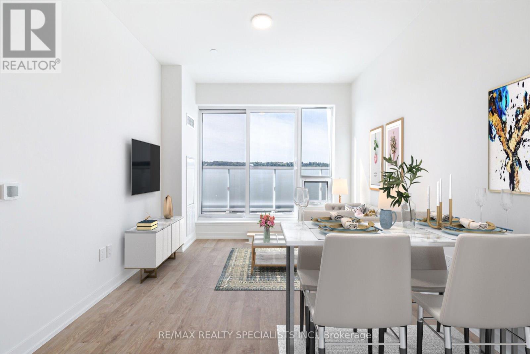
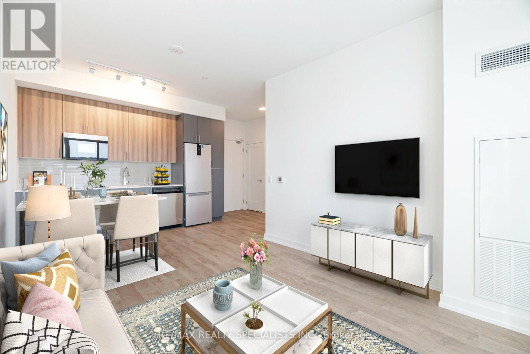
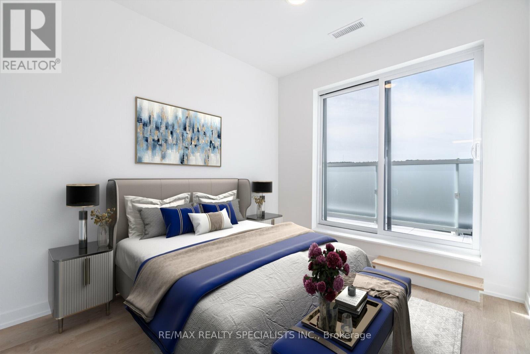
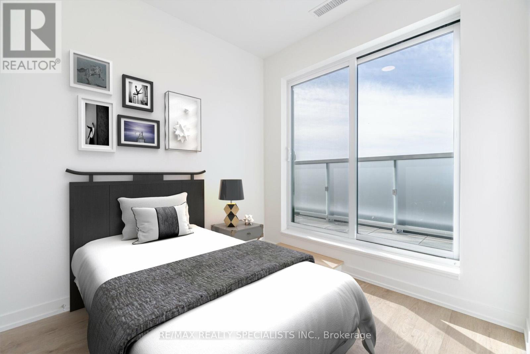
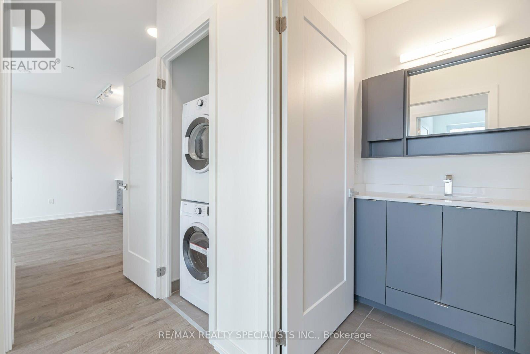
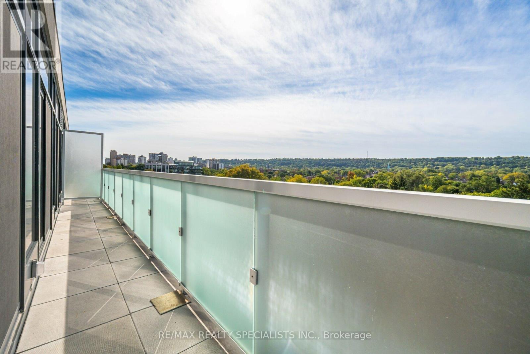
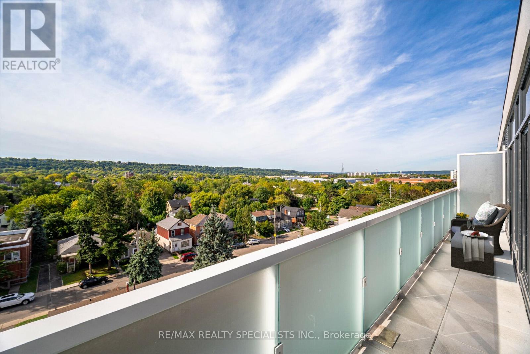
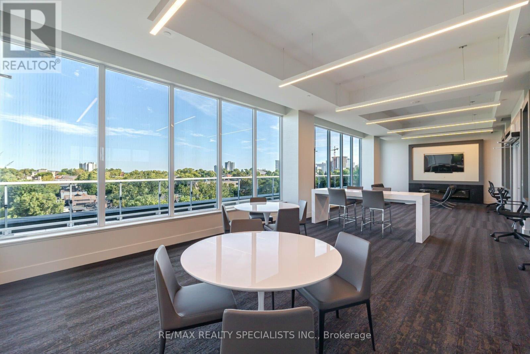
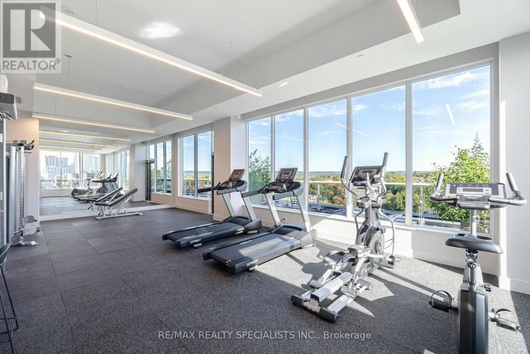
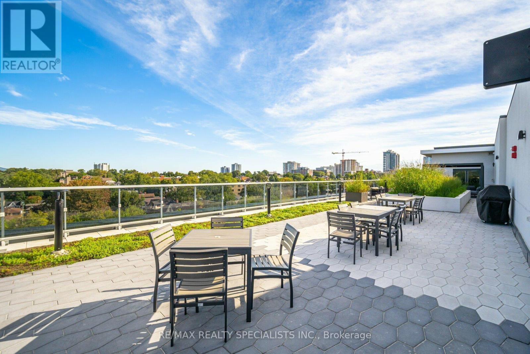
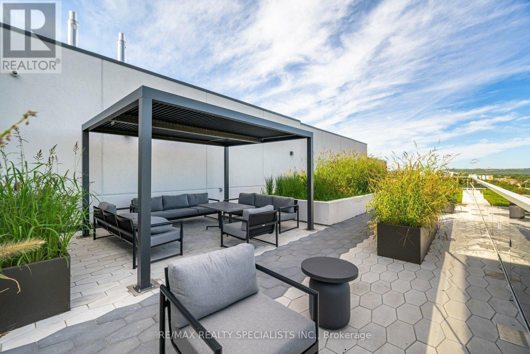
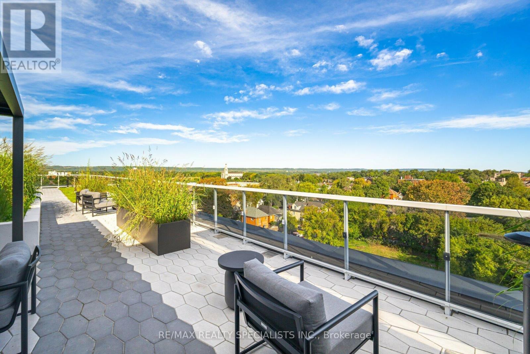
Welcome to Westgate Condos - a modern gem located in the heart of downtown Hamilton. This 2-bedroom, 1-bath suite offers stunning panoramic southwest views of the escarpment. The open-concept layout features a sleek modern kitchen with quartz countertops, 36" upper cabinets, and built-in appliances. The spacious living and dining area flows seamlessly onto a oversized balcony - perfect for enjoying unobstructed sunset views. Both bedrooms also have walkouts to the balcony, filling the unit with an abundance of natural light. Enjoy exceptional building amenities, including a rooftop patio, fitness centre, and party/meeting room. Includes 1 underground parking space. Perfectly situated just minutes from McMaster University, McMaster Children's Hospital, Hamilton GO Station, and steps from the future LRT. With easy access to parks, trails, and public transit, Westgate Condos offers the best of city living - connected, convenient, and contemporary. (id:50976)

Property Details

MLS® Number X13656684
Property Type Single Family
Community Name Kirkendall
Amenities Near By Hospital, Public Transit, Park
Community Features Pets Allowed With Restrictions
Features Lighting, Carpet Free
Parking Space Total 1
View Type View

Building

Bathroom Total 1
Bedrooms Above Ground 2
Bedrooms Total 2
Age 0 To 5 Years
Amenities Exercise Centre, Party Room
Appliances Oven - Built-in, Water Meter, Dryer, Stove, Washer, Window Coverings, Refrigerator
Basement Type None
Cooling Type Central Air Conditioning
Exterior Finish Brick, Concrete
Fire Protection Controlled Entry, Smoke Detectors, Security System
Flooring Type Laminate
Heating Fuel Natural Gas
Heating Type Forced Air
Size Interior 600 - 699 Ft2
Type Apartment

Parking

Underground
Garage

Land

Acreage No
Land Amenities Hospital, Public Transit, Park
Landscape Features Landscaped
Zoning Description Residential

Rooms

Level Type Dimensions
Main Level Kitchen 5.74 m x 3.02 m
Main Level Dining Room 5.74 m x 3.02 m
Main Level Living Room 5.74 m x 3.02 m
Main Level Primary Bedroom 3.15 m x 2.84 m
Main Level Bedroom 2.54 m x 2.72 m

https://www.realtor.ca/real-estate/30135186/703-415-main-street-w-hamilton-kirkendall-kirkendall

Contact Us

Contact us for more information

Generating Captcha

John Protacio
Salesperson

(905) 858-3434
www.johnprotacio.com/
johnprotaciorealestate/

RE/MAX Realty Specialists Inc.

(905) 858-3434
(905) 858-2682

Your Favourites


No Favourites Found
