2 Bedroom
3 Bathroom
1,500 - 2,000 ft2
Bungalow
Fireplace
Central Air Conditioning
Forced Air
Landscaped
$1,299,000
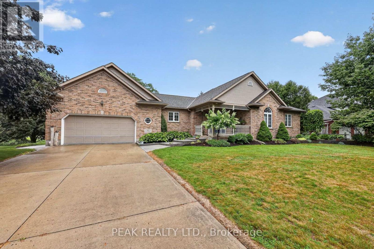
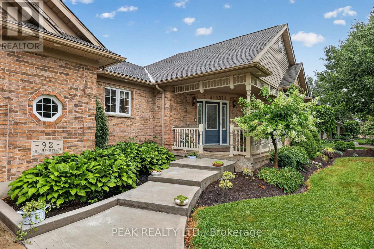
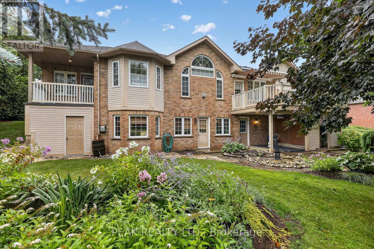
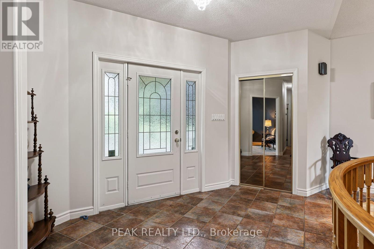
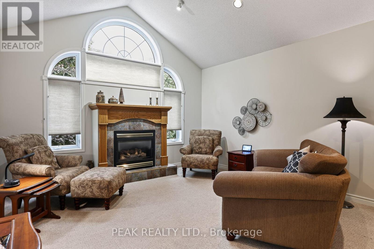
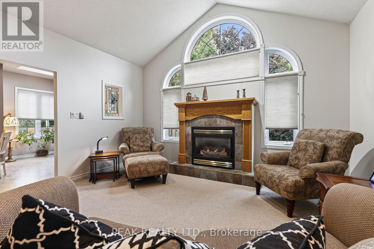
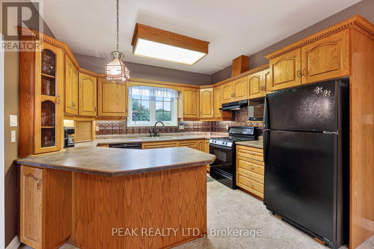
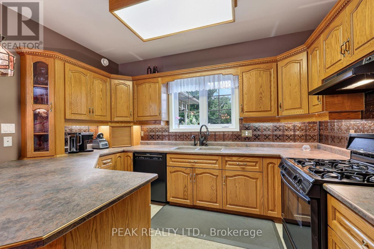
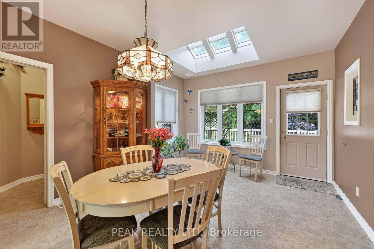
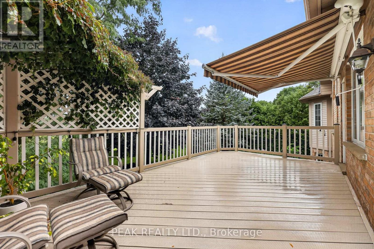
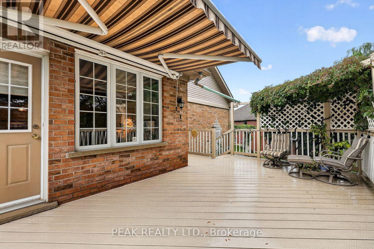
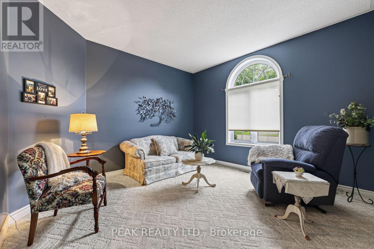
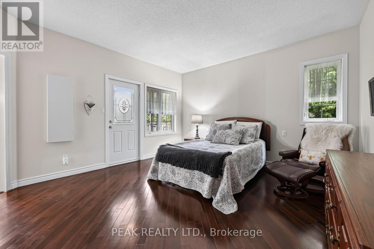
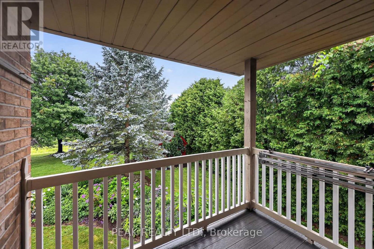
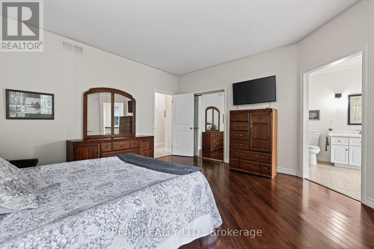
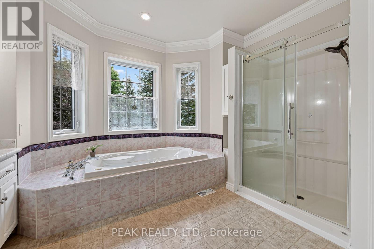
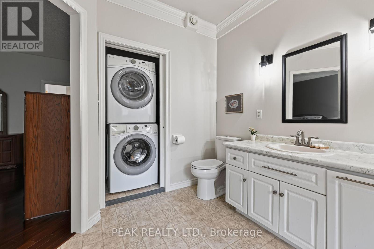
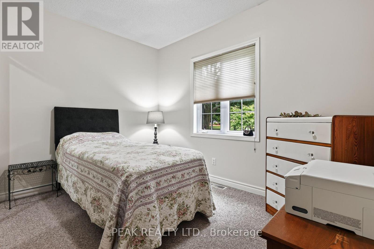
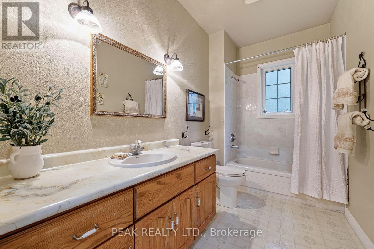
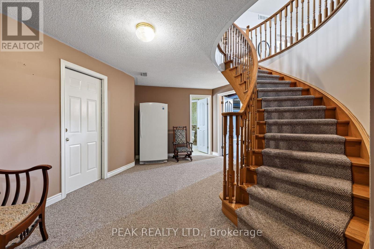
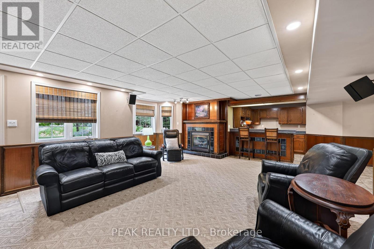
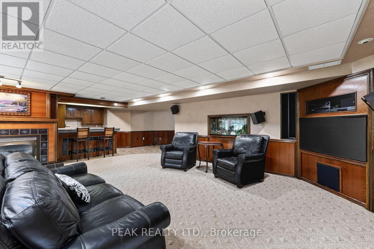
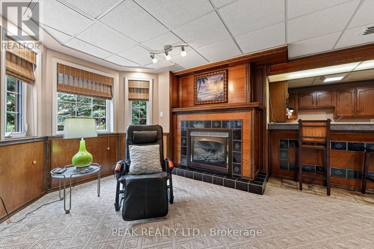
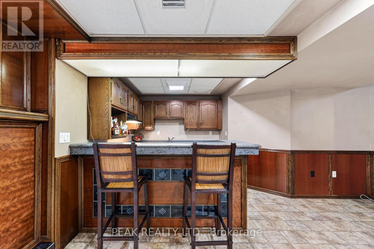
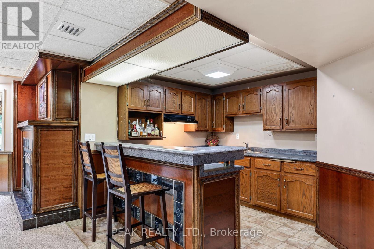
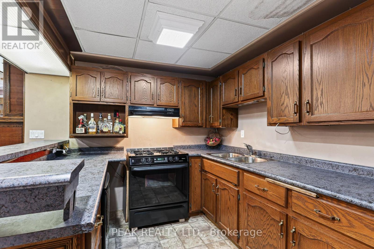
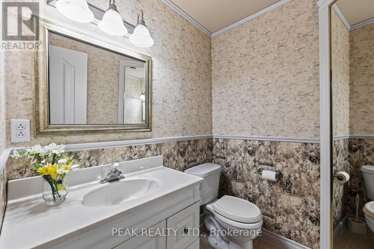
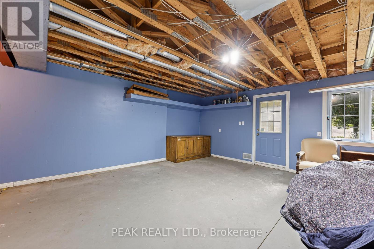
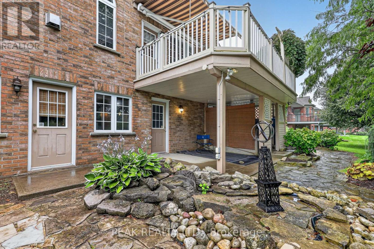
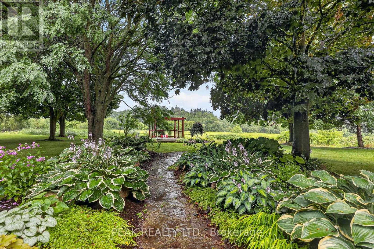
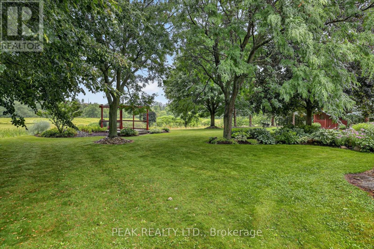
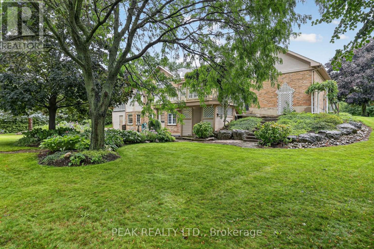
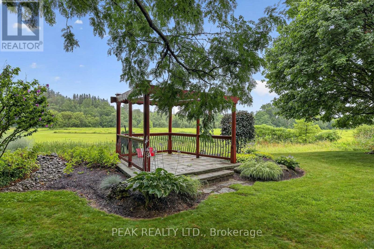
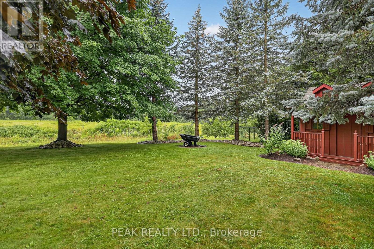
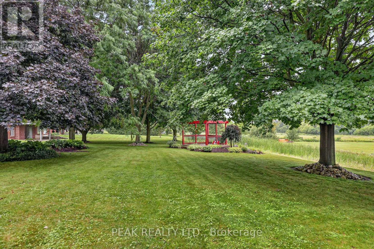
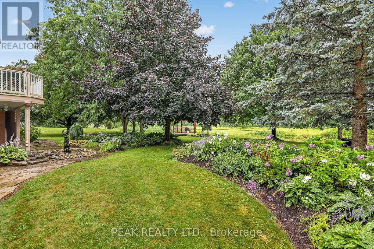
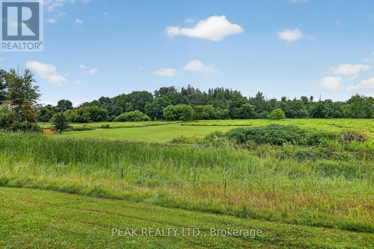
Welcome to this well-maintained brick bungalow in a quiet, sought-after neighbourhood in New Hamburg. Offering 2 bedrooms, and 3 bath, the spacious primary suite features an updated ensuite with a walk-in shower. A versatile den is ideal as a home office or dining room. The open great room boasts large windows and a cozy gas fireplace, while the kitchen walks out to a generous deck overlooking the beautifully landscaped yard complete with gazebo with an incredible view of the fields and river. behind this home. The finished lower level offers a large family room with a wet bar/kitchen plus a second gas fireplace, and walkout to a lower patio. There is enough unfinished space in the lower level for an additional bedroom, office or home gym. Set on a beautifully landscaped 0.48-acre lot, this home offers the perfect blend of comfort, privacy, and scenic views. Check out all this home has to offer! (id:50976)
Property Details
|
MLS® Number
|
X13656504 |
|
Property Type
|
Single Family |
|
Amenities Near By
|
Hospital |
|
Community Features
|
School Bus, Community Centre |
|
Features
|
Backs On Greenbelt, Conservation/green Belt |
|
Parking Space Total
|
8 |
|
Structure
|
Deck, Porch |
|
View Type
|
River View |
Building
|
Bathroom Total
|
3 |
|
Bedrooms Above Ground
|
2 |
|
Bedrooms Total
|
2 |
|
Age
|
16 To 30 Years |
|
Amenities
|
Fireplace(s) |
|
Appliances
|
Garage Door Opener Remote(s), Central Vacuum, Water Heater, Water Softener, Dishwasher, Dryer, Garage Door Opener, Stove, Washer, Refrigerator |
|
Architectural Style
|
Bungalow |
|
Basement Development
|
Partially Finished |
|
Basement Features
|
Walk Out |
|
Basement Type
|
N/a (partially Finished), N/a |
|
Construction Style Attachment
|
Detached |
|
Cooling Type
|
Central Air Conditioning |
|
Exterior Finish
|
Brick, Vinyl Siding |
|
Fireplace Present
|
Yes |
|
Fireplace Total
|
2 |
|
Foundation Type
|
Poured Concrete |
|
Half Bath Total
|
1 |
|
Heating Fuel
|
Natural Gas |
|
Heating Type
|
Forced Air |
|
Stories Total
|
1 |
|
Size Interior
|
1,500 - 2,000 Ft2 |
|
Type
|
House |
|
Utility Water
|
Municipal Water |
Parking
Land
|
Acreage
|
No |
|
Land Amenities
|
Hospital |
|
Landscape Features
|
Landscaped |
|
Sewer
|
Sanitary Sewer |
|
Size Depth
|
172 Ft |
|
Size Frontage
|
119 Ft ,3 In |
|
Size Irregular
|
119.3 X 172 Ft |
|
Size Total Text
|
119.3 X 172 Ft |
|
Zoning Description
|
R3 |
Rooms
| Level |
Type |
Length |
Width |
Dimensions |
|
Lower Level |
Cold Room |
3.25 m |
3.71 m |
3.25 m x 3.71 m |
|
Lower Level |
Bathroom |
1.8 m |
1.58 m |
1.8 m x 1.58 m |
|
Lower Level |
Family Room |
9.12 m |
6.07 m |
9.12 m x 6.07 m |
|
Lower Level |
Recreational, Games Room |
4.85 m |
7.65 m |
4.85 m x 7.65 m |
|
Lower Level |
Utility Room |
7.26 m |
7.72 m |
7.26 m x 7.72 m |
|
Main Level |
Great Room |
6.71 m |
4.52 m |
6.71 m x 4.52 m |
|
Main Level |
Kitchen |
7.64 m |
3.66 m |
7.64 m x 3.66 m |
|
Main Level |
Den |
3.81 m |
12 m |
3.81 m x 12 m |
|
Main Level |
Primary Bedroom |
4.32 m |
4.75 m |
4.32 m x 4.75 m |
|
Main Level |
Bathroom |
3.94 m |
3.84 m |
3.94 m x 3.84 m |
|
Main Level |
Bedroom |
3.43 m |
3.84 m |
3.43 m x 3.84 m |
|
Main Level |
Bathroom |
1.8 m |
3.4 m |
1.8 m x 3.4 m |
|
Other |
Other |
3.84 m |
1.8 m |
3.84 m x 1.8 m |
https://www.realtor.ca/real-estate/30135177/92-shephard-place-wilmot