3 Bedroom
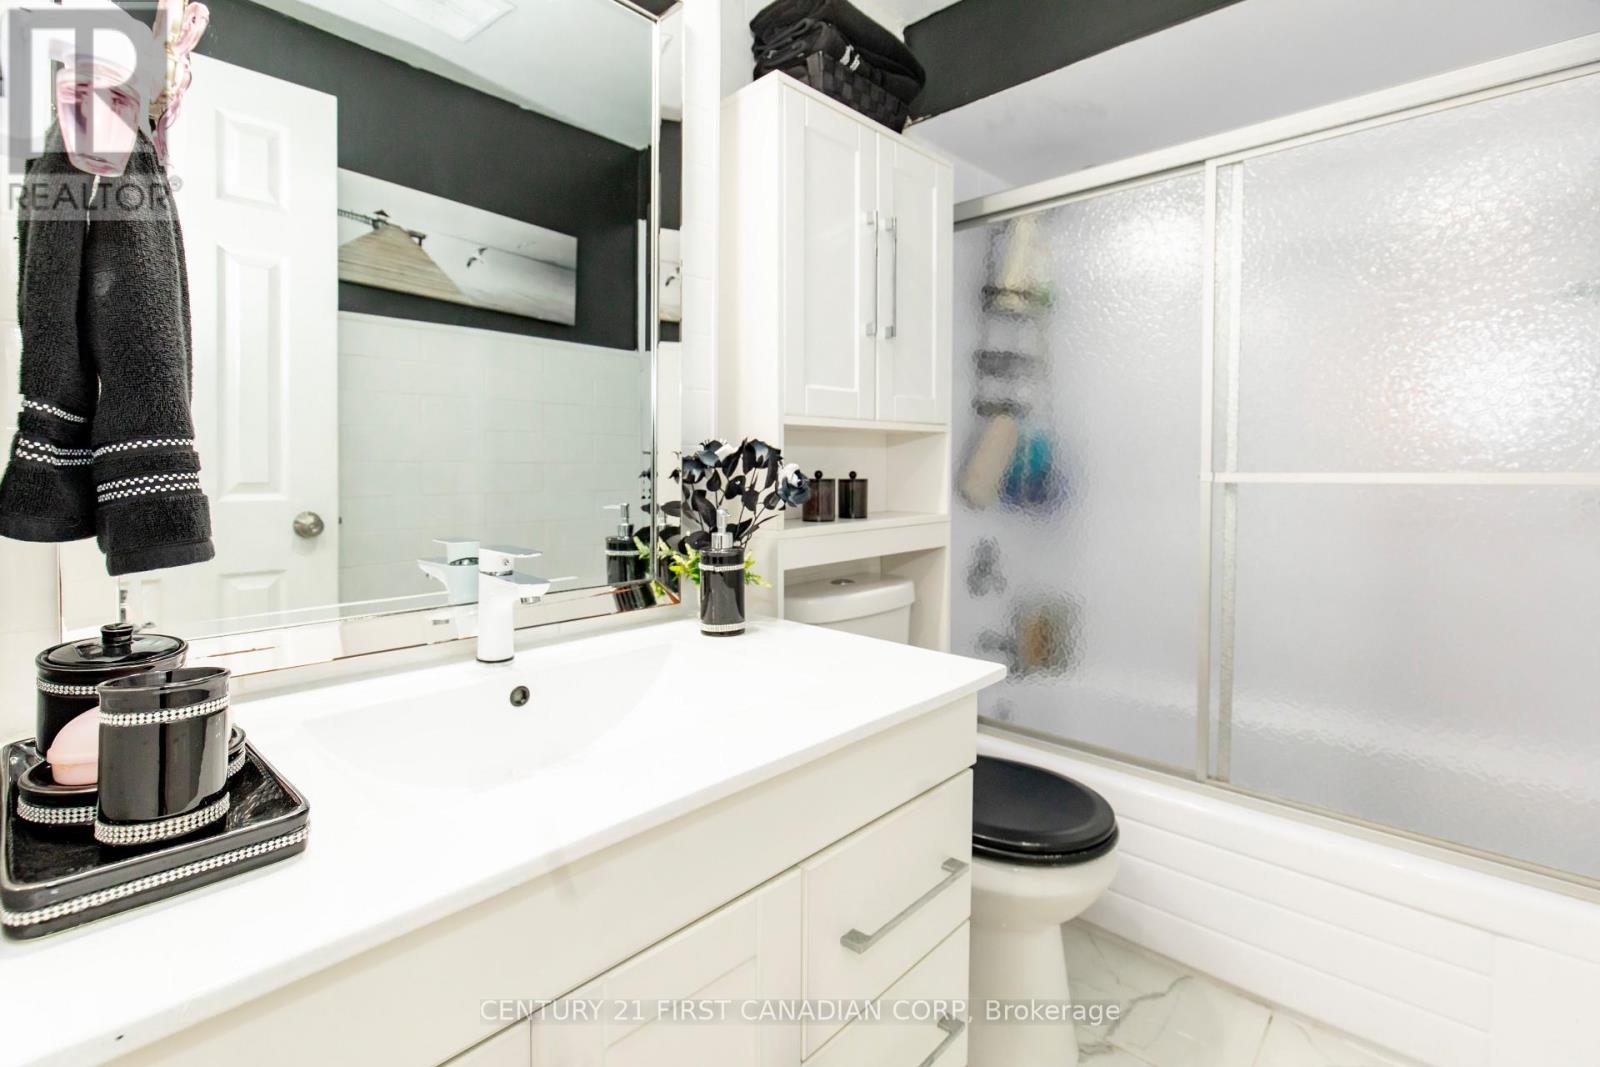
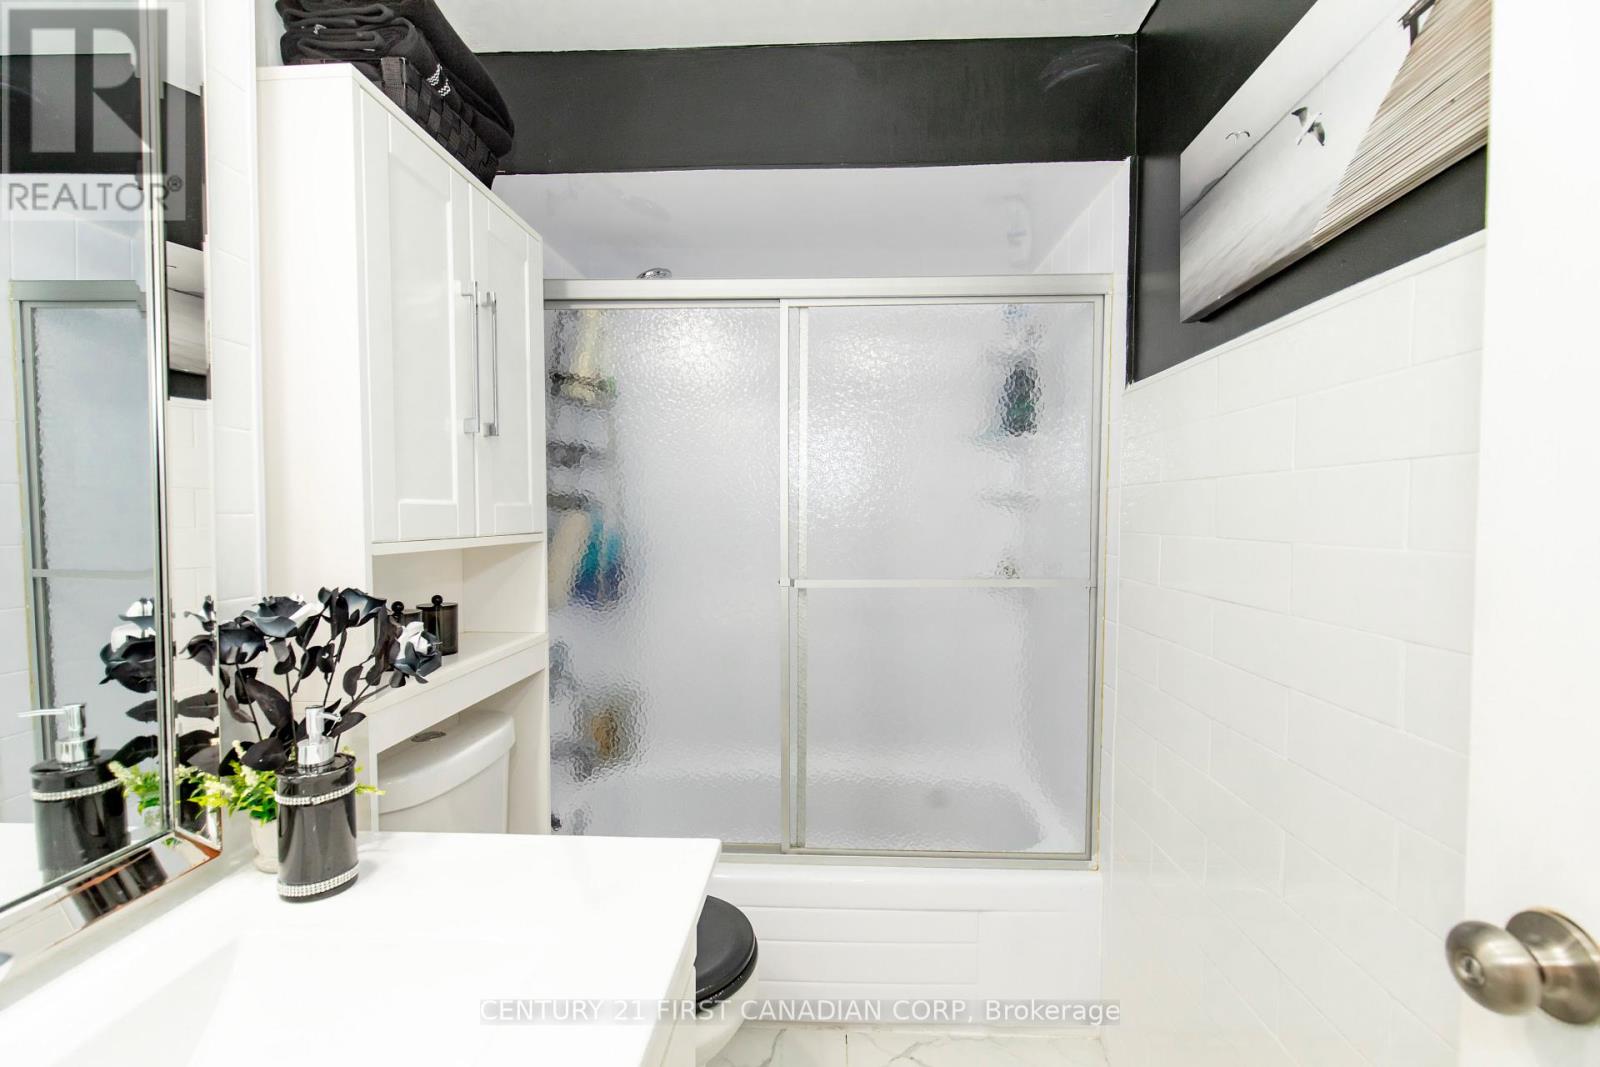
2 Bathroom
1,000 - 1,199 ft2
Central Air Conditioning
Forced Air
$369,900Maintenance, Common Area Maintenance
$309.45 Monthly
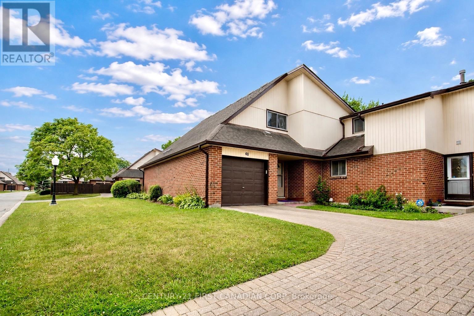
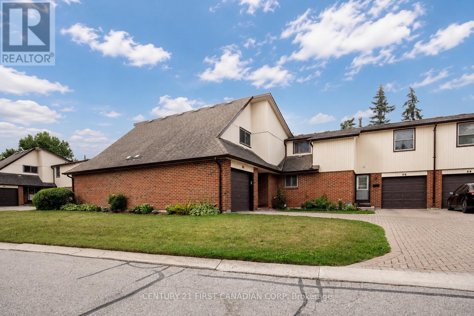
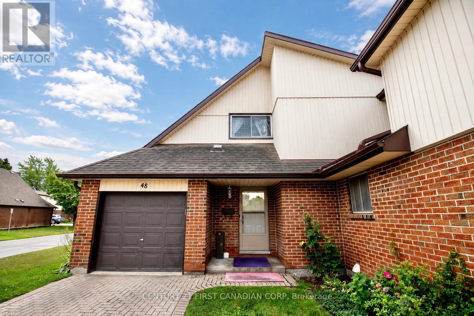
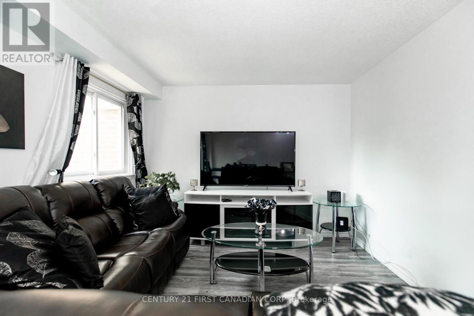
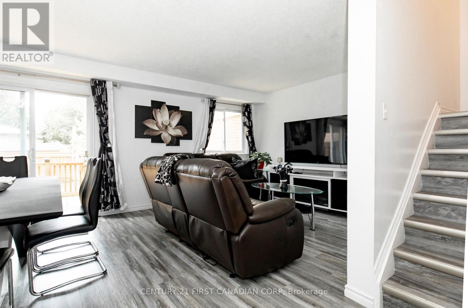
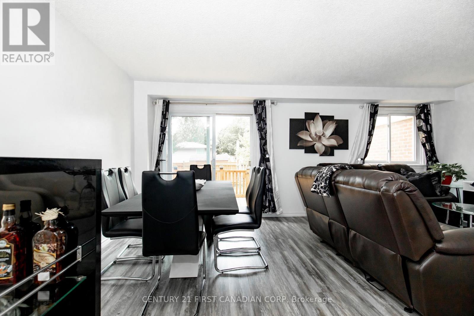
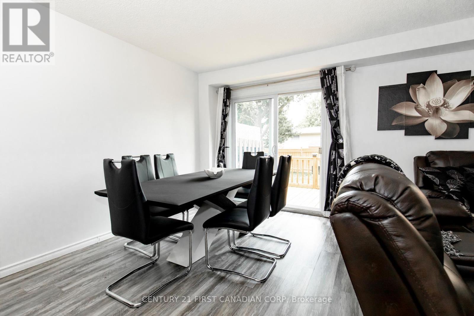
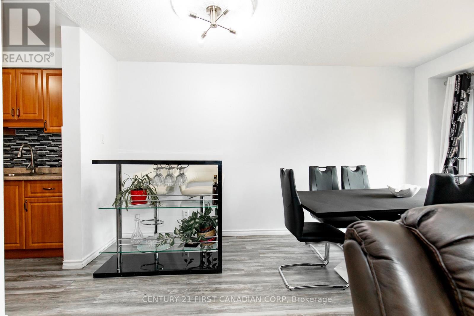
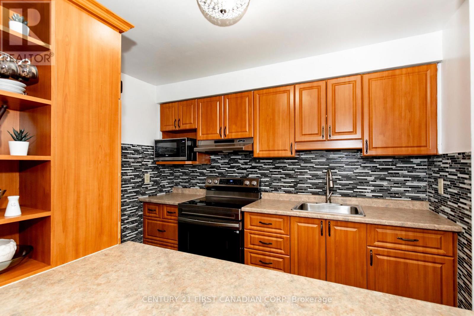
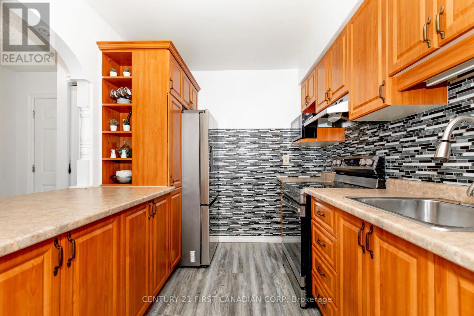
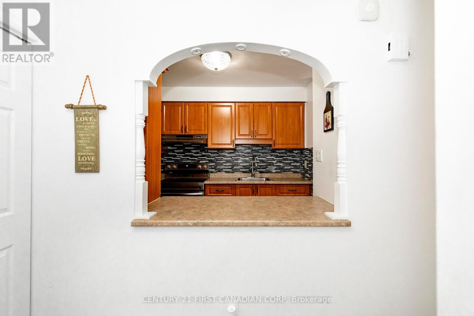
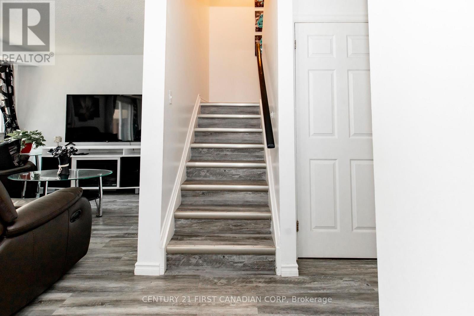
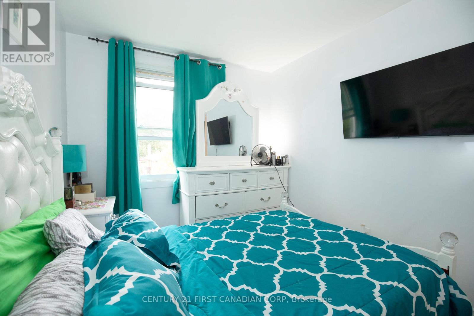
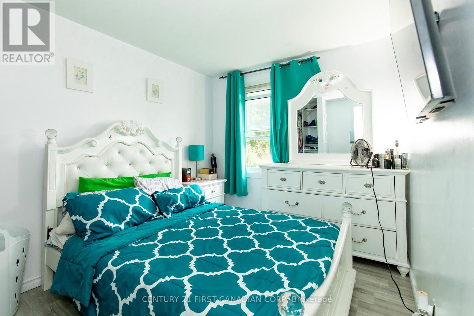
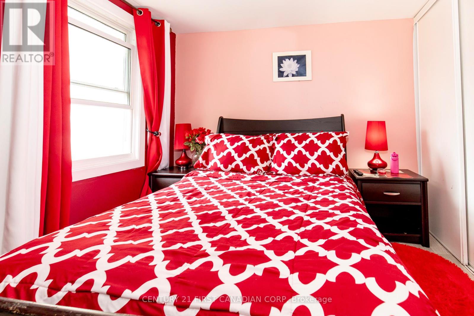
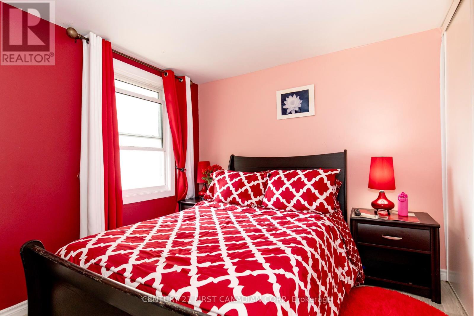
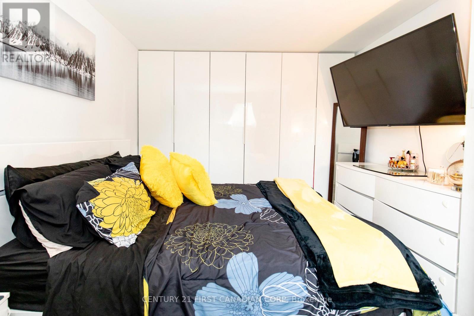
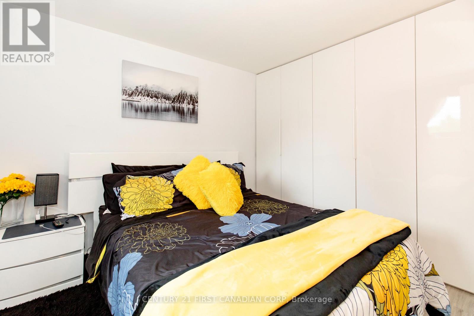
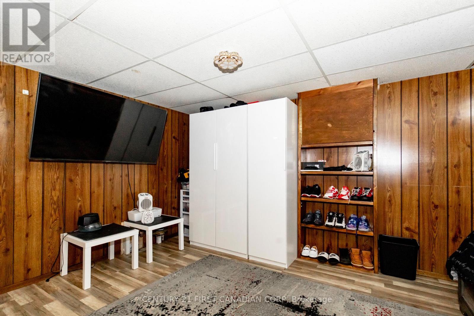
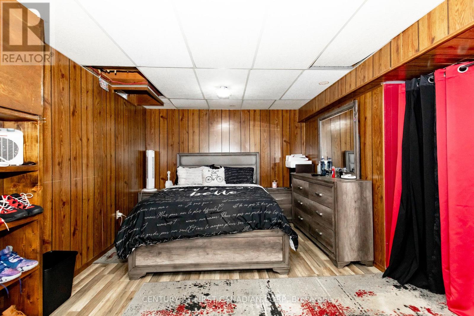
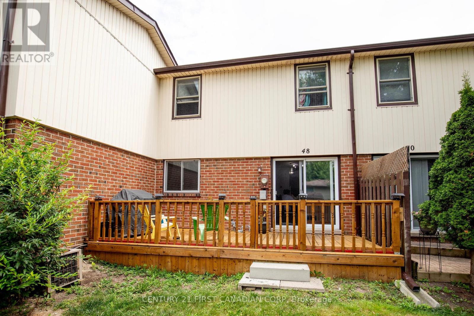
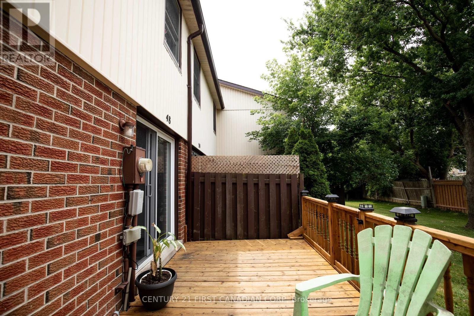
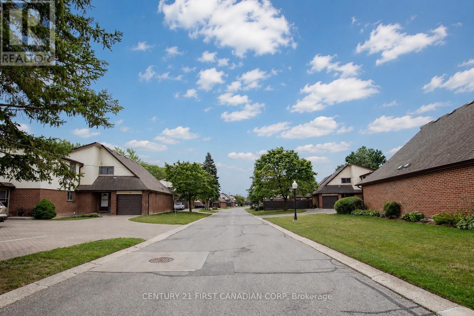
Welcome to this well-kept 3 bedroom, 2 bath condo townhouse in South London, offering a single-car attached garage, private driveway, finished basement, and private rear deck. The main floor features a functional layout with a comfortable living room flowing into the kitchen and dining area. Upstairs offers three good-sized bedrooms and a full bathroom, while the finished basement provides additional living space with flexibility for a family room, home office, gym, or storage. Recent updates include a new fridge and stove (2026), washer and dryer (2025), electrical panel (2025), front door (2025), and windows (2023), with air duct cleaning completed in 2026. The private rear deck and fenced yard offer a quiet outdoor space with views of the surrounding green space. Conveniently located close to White Oaks Mall, LHSC Victoria Campus Hospital, schools, shopping, transit, and Highway 401. (id:50976)
Property Details
|
MLS® Number
|
X13656508 |
|
Property Type
|
Single Family |
|
Community Name
|
South Y |
|
Community Features
|
Pets Allowed With Restrictions |
|
Equipment Type
|
Water Heater |
|
Features
|
Balcony, In Suite Laundry |
|
Parking Space Total
|
2 |
|
Rental Equipment Type
|
Water Heater |
Building
|
Bathroom Total
|
2 |
|
Bedrooms Above Ground
|
3 |
|
Bedrooms Total
|
3 |
|
Appliances
|
Dryer, Stove, Washer, Refrigerator |
|
Basement Development
|
Finished |
|
Basement Type
|
N/a (finished) |
|
Cooling Type
|
Central Air Conditioning |
|
Exterior Finish
|
Brick, Vinyl Siding |
|
Heating Fuel
|
Natural Gas |
|
Heating Type
|
Forced Air |
|
Stories Total
|
2 |
|
Size Interior
|
1,000 - 1,199 Ft2 |
|
Type
|
Row / Townhouse |
Parking
Land
Rooms
| Level |
Type |
Length |
Width |
Dimensions |
|
Basement |
Recreational, Games Room |
4.57 m |
2 m |
4.57 m x 2 m |
|
Main Level |
Kitchen |
2.38 m |
2.76 m |
2.38 m x 2.76 m |
|
Main Level |
Dining Room |
4.57 m |
2.13 m |
4.57 m x 2.13 m |
|
Main Level |
Living Room |
3.65 m |
3.35 m |
3.65 m x 3.35 m |
|
Upper Level |
Primary Bedroom |
4.57 m |
3.04 m |
4.57 m x 3.04 m |
|
Upper Level |
Bedroom 2 |
3.35 m |
2.43 m |
3.35 m x 2.43 m |
|
Upper Level |
Bedroom 3 |
3.04 m |
2.74 m |
3.04 m x 2.74 m |
https://www.realtor.ca/real-estate/30135065/48-971-adelaide-street-s-london-south-south-y-south-y