4 Bedroom
3 Bathroom
1,500 - 2,000 ft2
Wall Unit
Baseboard Heaters
$1,449,000
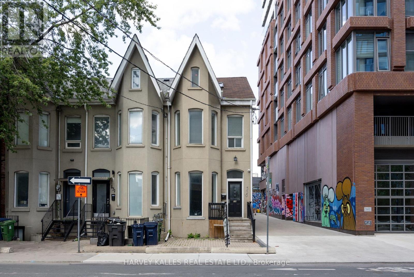
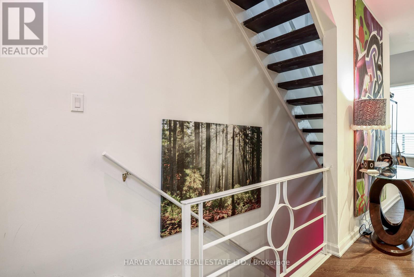
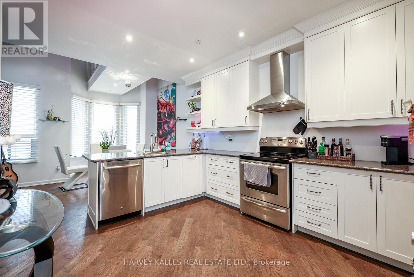
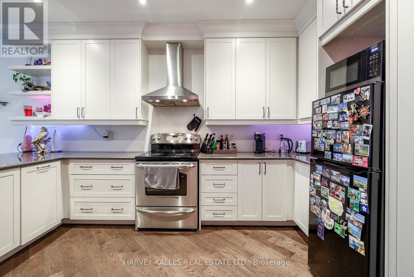
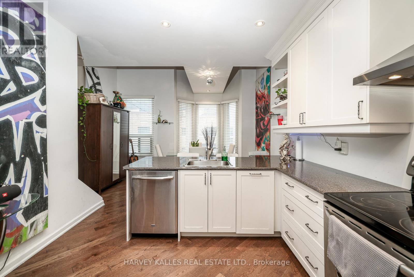
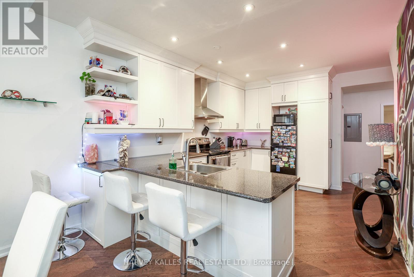
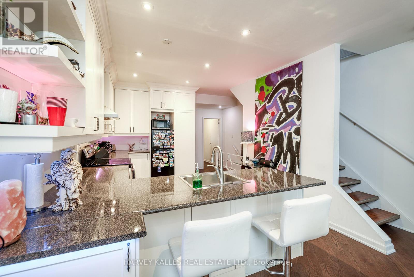
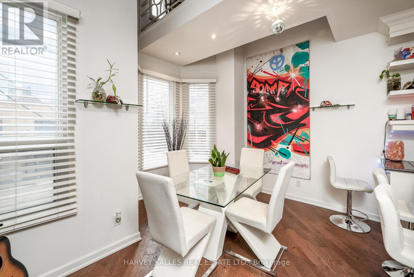
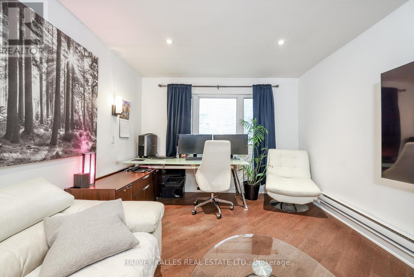
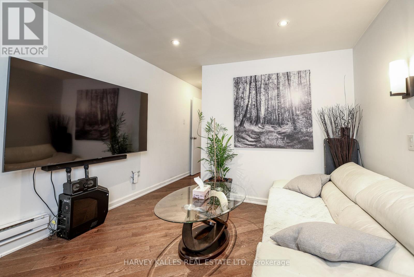
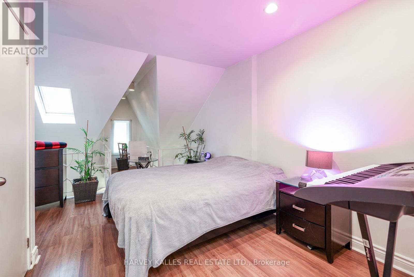
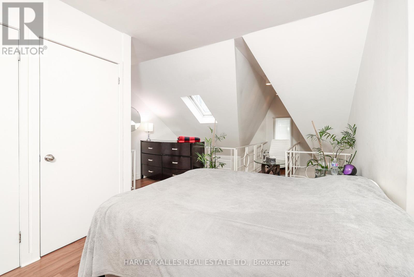
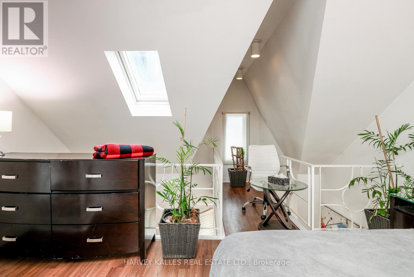
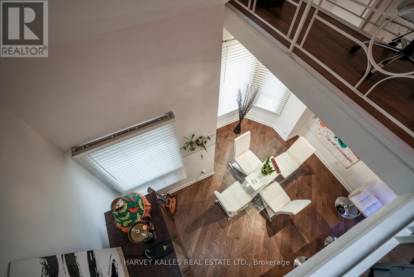
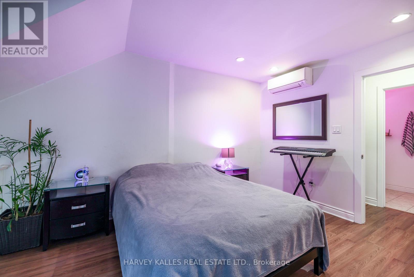
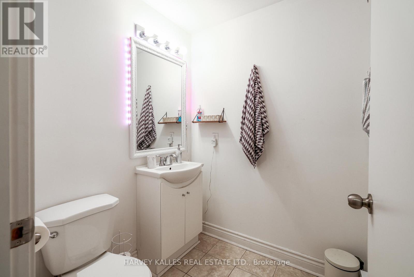
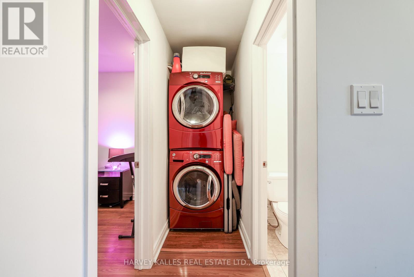
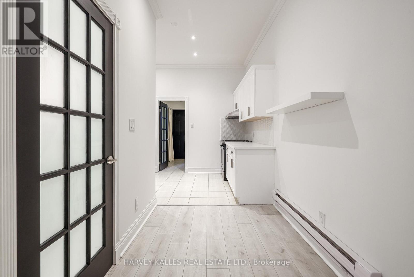
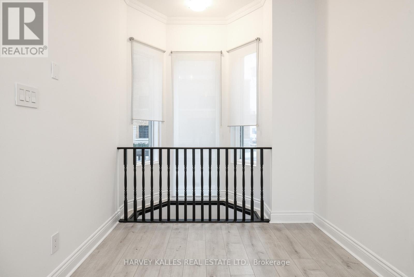
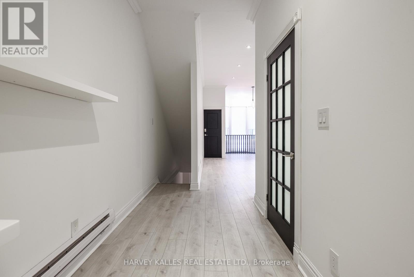
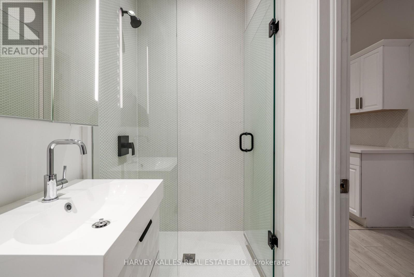
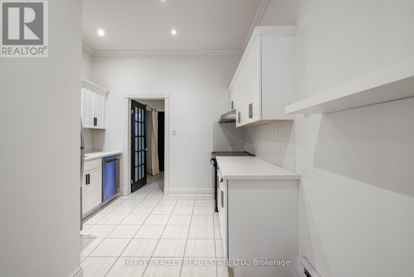
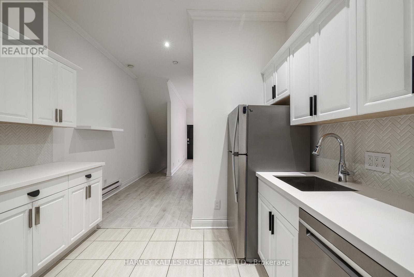
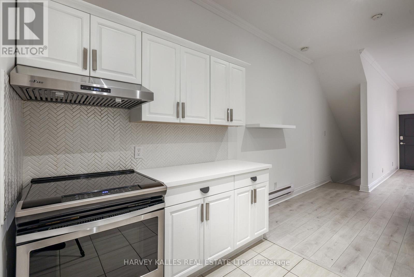
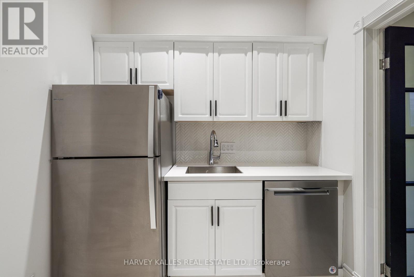
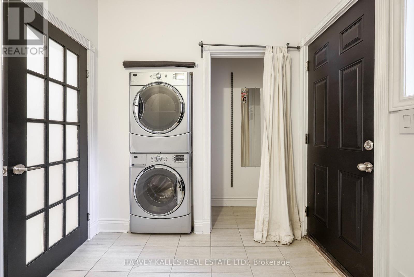
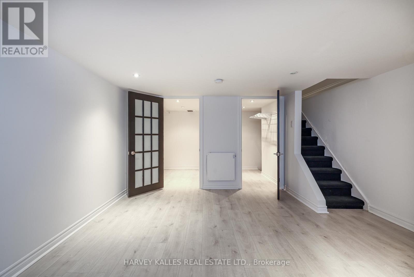
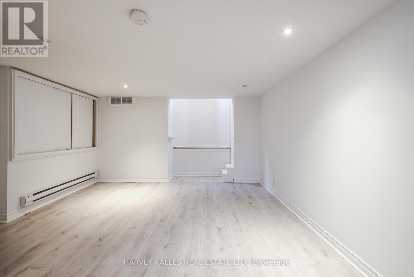
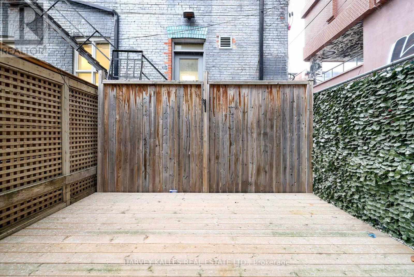
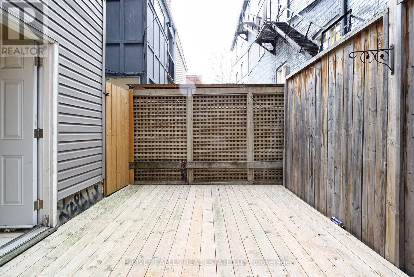
Fully renovated duplex with flexible CRE (Commercial Residential Employment) zoning permitting residential, retail and office use. The property features 4 bedrooms, 3 bathrooms, 2 full kitchens, 2 laundries and 2 expansive decks across two-and-a-half floors, upper unit consists of 1126 sqft, lower unit 1098 sqft Both units are tenanted on a month-to-month basis. Freehold ownership in one of the city's most walkable pockets, all the space of a house with none of the monthly fees of a condo. Turnkey finishes throughout, minimal maintenance, exceptional location. (id:50976)
Property Details
|
MLS® Number
|
C13656612 |
|
Property Type
|
Multi-family |
|
Community Name
|
Waterfront Communities C1 |
|
Amenities Near By
|
Park, Public Transit |
|
Equipment Type
|
Water Heater |
|
Rental Equipment Type
|
Water Heater |
Building
|
Bathroom Total
|
3 |
|
Bedrooms Above Ground
|
4 |
|
Bedrooms Total
|
4 |
|
Appliances
|
Oven - Built-in, Dishwasher, Dryer, Range, Washer, Whirlpool, Window Coverings, Refrigerator |
|
Basement Development
|
Finished |
|
Basement Type
|
N/a (finished) |
|
Cooling Type
|
Wall Unit |
|
Exterior Finish
|
Stucco |
|
Flooring Type
|
Ceramic, Laminate, Hardwood |
|
Foundation Type
|
Unknown, Concrete |
|
Half Bath Total
|
1 |
|
Heating Fuel
|
Electric |
|
Heating Type
|
Baseboard Heaters |
|
Stories Total
|
3 |
|
Size Interior
|
1,500 - 2,000 Ft2 |
|
Type
|
Duplex |
|
Utility Water
|
Municipal Water |
Parking
Land
|
Acreage
|
No |
|
Fence Type
|
Fenced Yard |
|
Land Amenities
|
Park, Public Transit |
|
Sewer
|
Sanitary Sewer |
|
Size Depth
|
63 Ft ,1 In |
|
Size Frontage
|
18 Ft ,10 In |
|
Size Irregular
|
18.9 X 63.1 Ft |
|
Size Total Text
|
18.9 X 63.1 Ft |
Rooms
| Level |
Type |
Length |
Width |
Dimensions |
|
Third Level |
Bedroom 3 |
4.11 m |
3.45 m |
4.11 m x 3.45 m |
|
Lower Level |
Bedroom 4 |
5.13 m |
4.06 m |
5.13 m x 4.06 m |
|
Main Level |
Foyer |
1.7 m |
1.5 m |
1.7 m x 1.5 m |
|
Main Level |
Living Room |
3.76 m |
2.46 m |
3.76 m x 2.46 m |
|
Main Level |
Dining Room |
3.35 m |
3.05 m |
3.35 m x 3.05 m |
|
Main Level |
Kitchen |
3.25 m |
2.24 m |
3.25 m x 2.24 m |
|
Main Level |
Bedroom |
2.59 m |
2.31 m |
2.59 m x 2.31 m |
|
Upper Level |
Living Room |
4.29 m |
3.45 m |
4.29 m x 3.45 m |
|
Upper Level |
Kitchen |
4.37 m |
3.35 m |
4.37 m x 3.35 m |
|
Upper Level |
Bedroom 2 |
4.32 m |
3.25 m |
4.32 m x 3.25 m |
https://www.realtor.ca/real-estate/30135018/530-richmond-street-w-toronto-waterfront-communities-waterfront-communities-c1