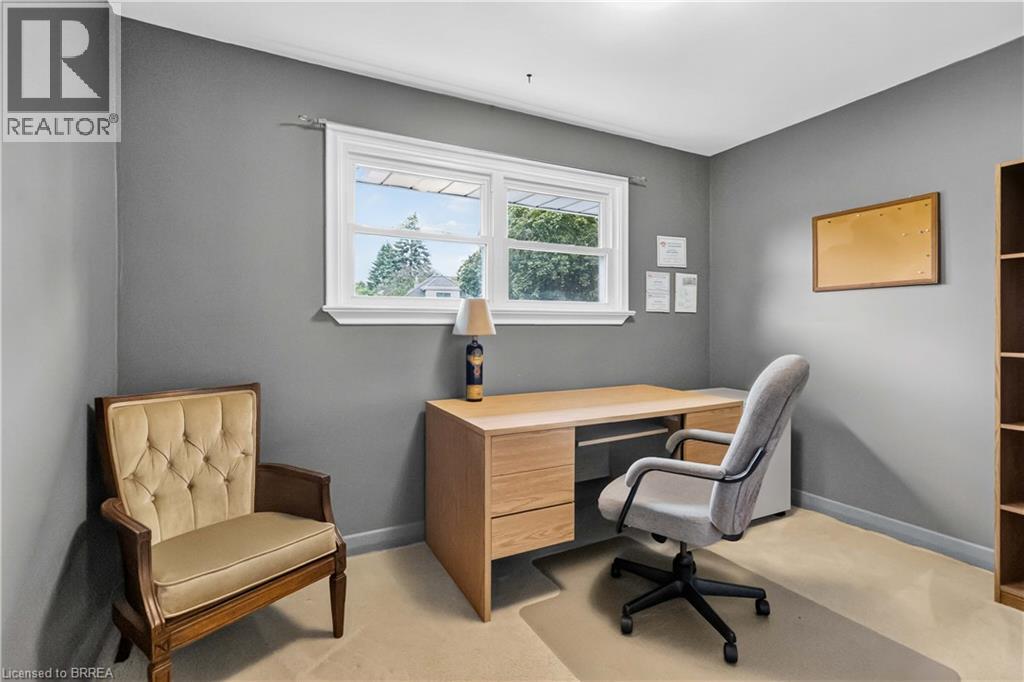
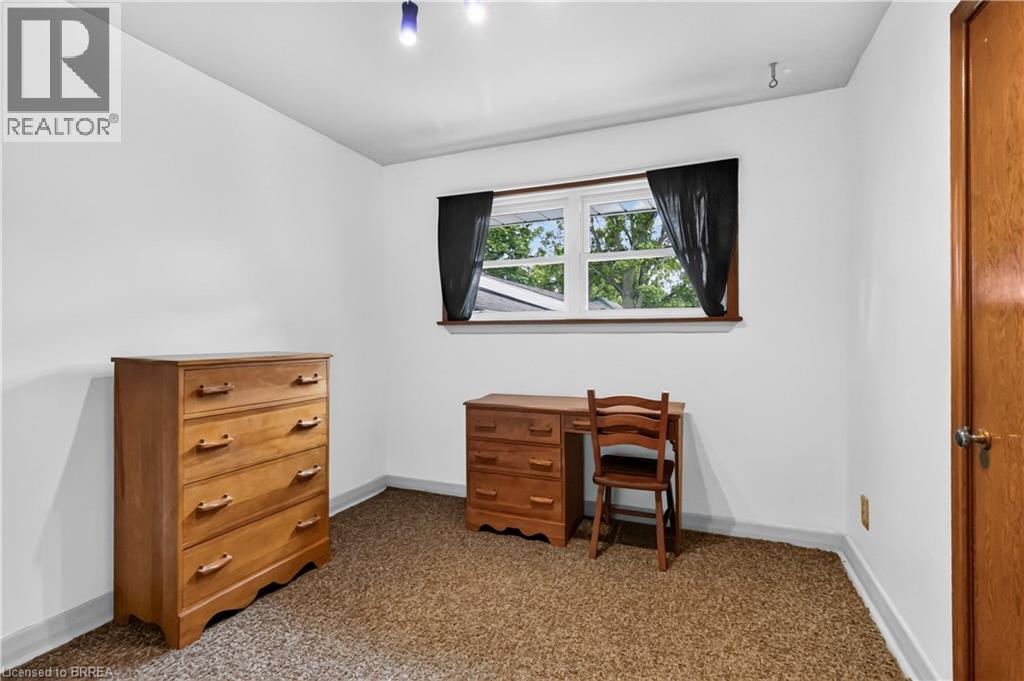
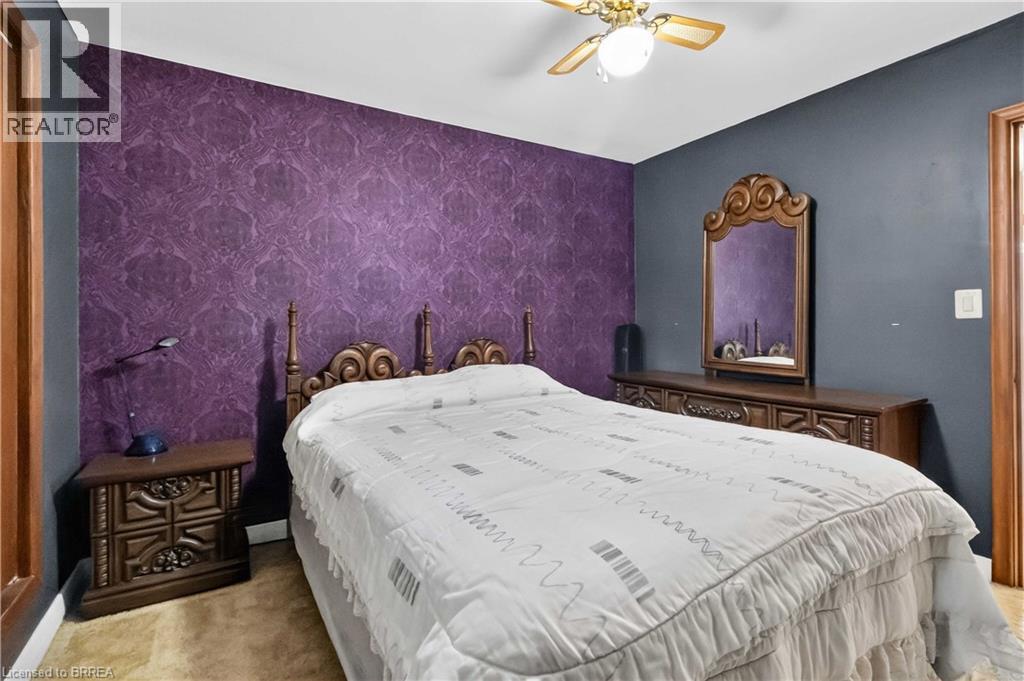
4 Bedroom
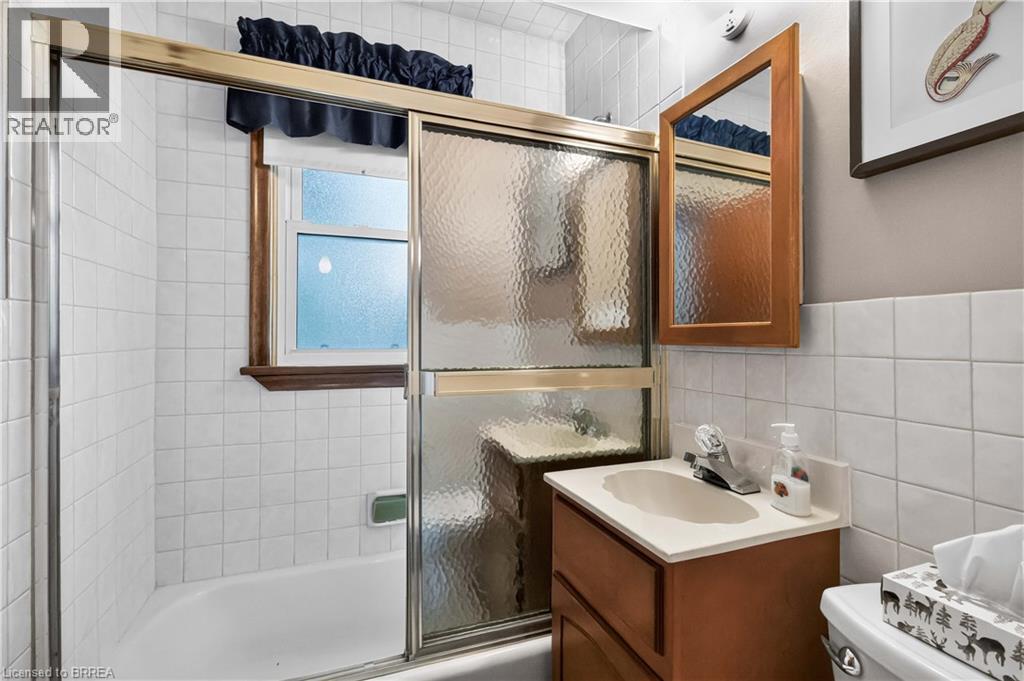
2 Bathroom
1,167 ft2
Central Air Conditioning
Forced Air
$564,900
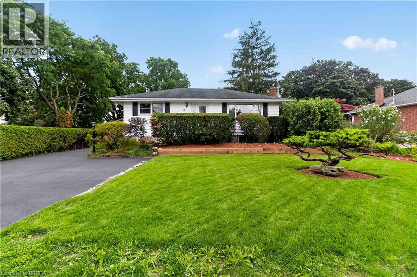
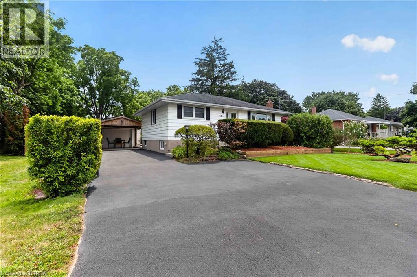
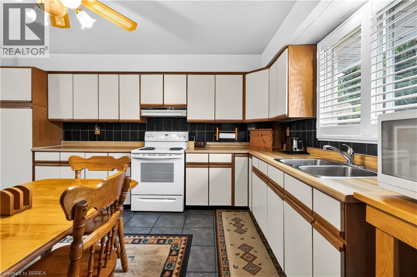
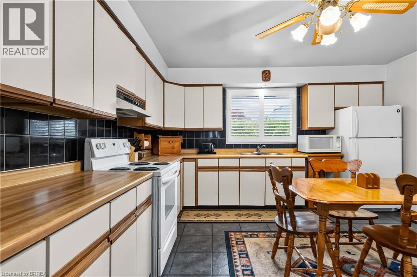
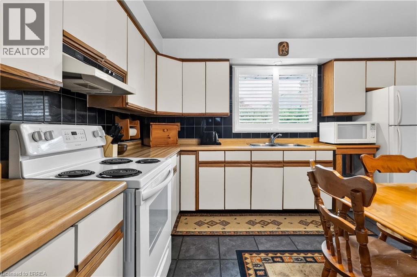
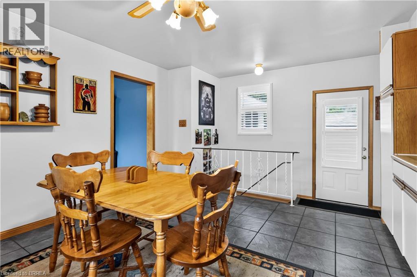
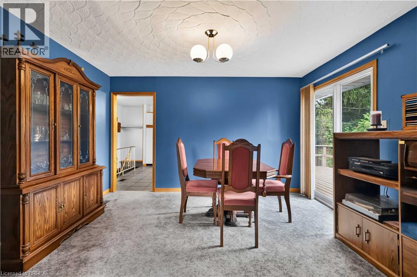
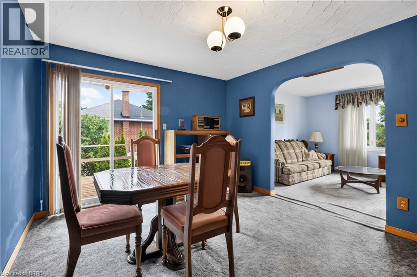
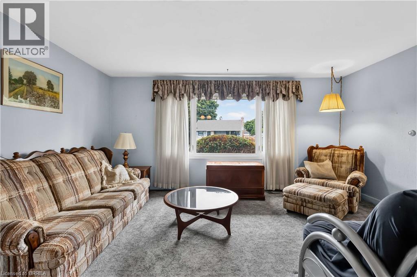
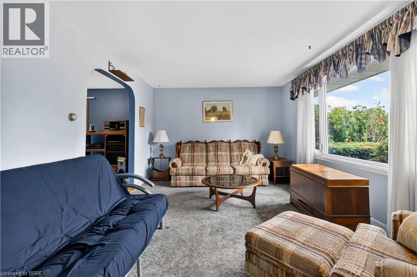
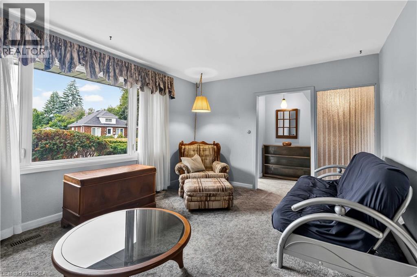
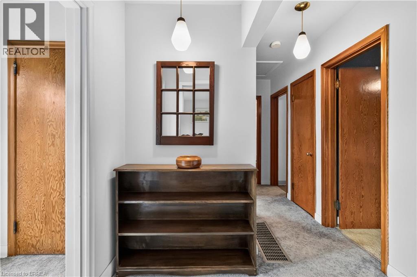
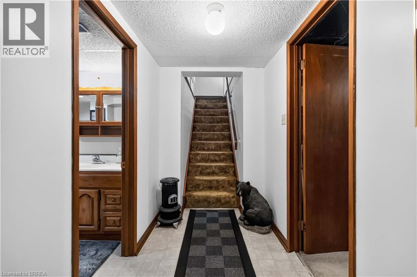
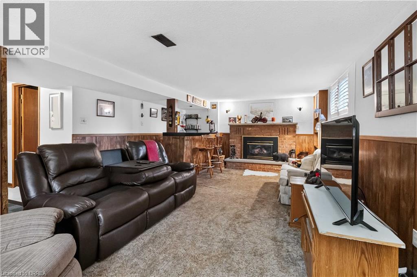
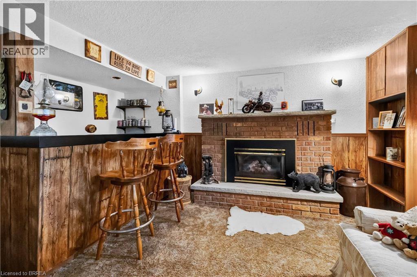
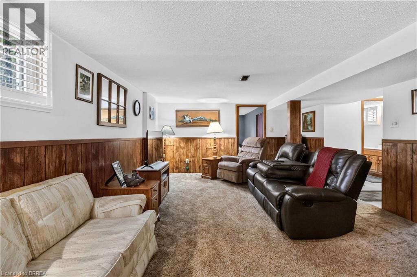
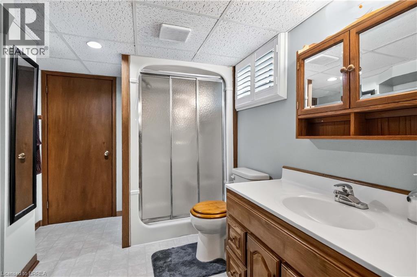
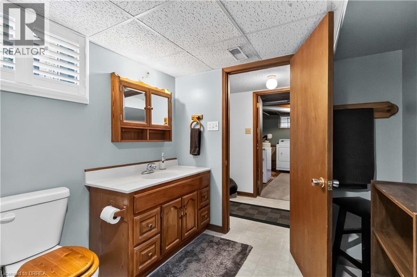
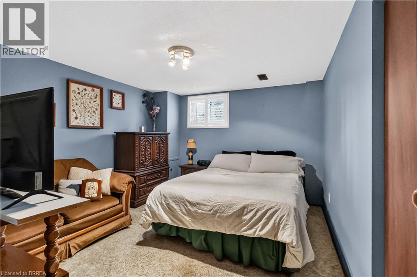
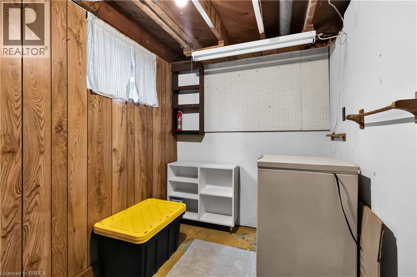
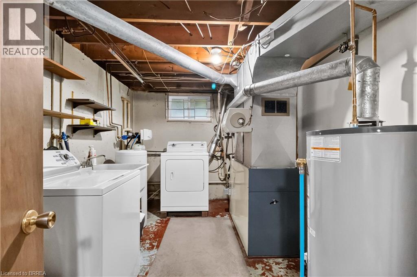
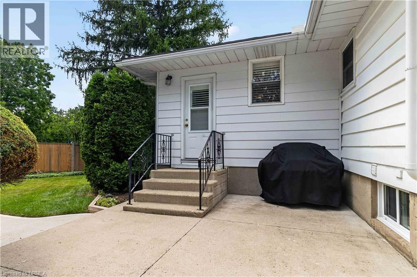
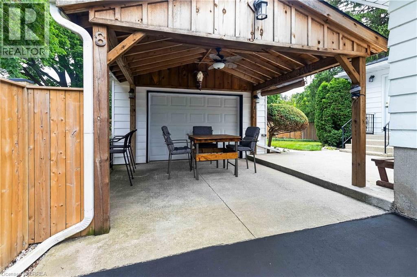
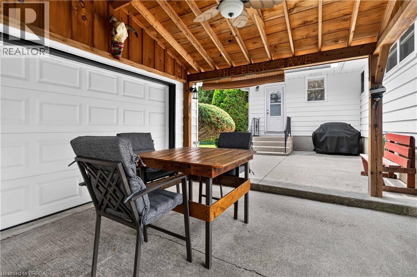
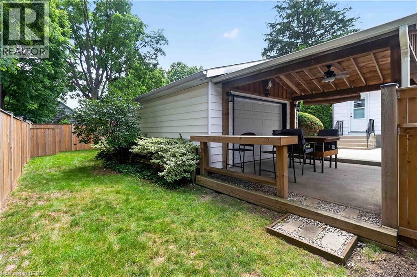
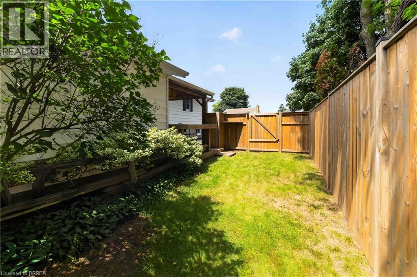
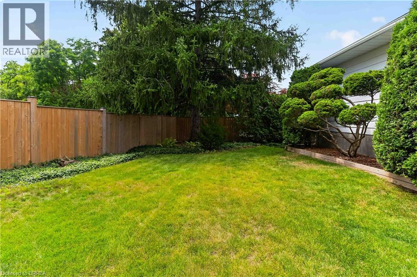
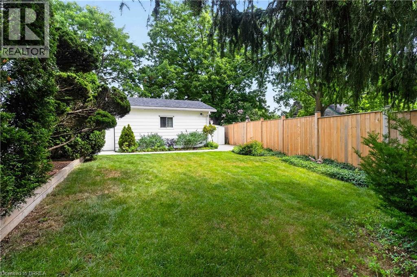
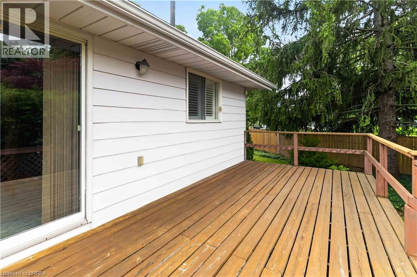
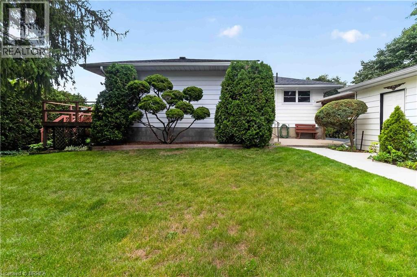
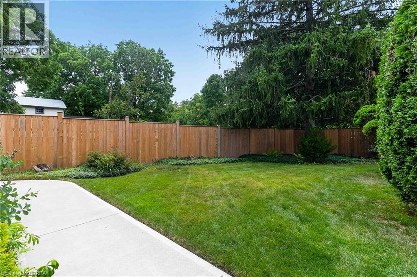
Cherished by the same owner for the past 43 years. This well maintained 3+1 bedroom, 2 bath bungalow sits on a nicely landscaped premium 87 ft wide lot in a great family friendly neighbourhood. True pride of ownership is evident inside and out. The spacious main floor offers a functional layout perfect for growing families. Downstairs the finished lower level features a nice rec room with gas fireplace and built in bar, a 4th good sized bedroom, a 3 pc bath, laundry and storage room. Step outside and take advantage of the sun deck located off of the dining room, or stay cool on the patio under the gazebo. The detached garage with hydro is the perfect place for hobbies, workshop, or of course to park your vehicle. Excellent curb appeal with a double driveway that easily fits 4 vehicles Located near, schools, parks, shopping, other ammenities and 403 access is just minutes away. This deeply loved home is ready for its next chapter. Here is your opportunity to plant some roots in this amazing neighbourhood and make your own memories. (id:50976)
Property Details
|
MLS® Number
|
40854004 |
|
Property Type
|
Single Family |
|
Amenities Near By
|
Park, Place Of Worship, Playground, Public Transit, Schools, Shopping |
|
Parking Space Total
|
5 |
Building
|
Bathroom Total
|
2 |
|
Bedrooms Above Ground
|
3 |
|
Bedrooms Below Ground
|
1 |
|
Bedrooms Total
|
4 |
|
Appliances
|
Dryer, Refrigerator, Stove, Washer |
|
Basement Development
|
Finished |
|
Basement Type
|
Full (finished) |
|
Constructed Date
|
1955 |
|
Construction Style Attachment
|
Detached |
|
Cooling Type
|
Central Air Conditioning |
|
Exterior Finish
|
Hardboard |
|
Heating Type
|
Forced Air |
|
Stories Total
|
1 |
|
Size Interior
|
1,167 Ft2 |
|
Type
|
House |
|
Utility Water
|
Municipal Water |
Parking
Land
|
Access Type
|
Highway Access |
|
Acreage
|
No |
|
Land Amenities
|
Park, Place Of Worship, Playground, Public Transit, Schools, Shopping |
|
Sewer
|
Municipal Sewage System |
|
Size Frontage
|
87 Ft |
|
Size Total Text
|
Under 1/2 Acre |
|
Zoning Description
|
R1b |
Rooms
| Level |
Type |
Length |
Width |
Dimensions |
|
Basement |
3pc Bathroom |
|
|
Measurements not available |
|
Basement |
Storage |
|
|
11'1'' x 6'4'' |
|
Basement |
Laundry Room |
|
|
13'2'' x 8'2'' |
|
Basement |
Bedroom |
|
|
11'10'' x 10'4'' |
|
Basement |
Recreation Room |
|
|
21'0'' x 13'8'' |
|
Main Level |
Bedroom |
|
|
9'5'' x 9'1'' |
|
Main Level |
Bedroom |
|
|
11'5'' x 7'9'' |
|
Main Level |
Bedroom |
|
|
11'3'' x 9'10'' |
|
Main Level |
4pc Bathroom |
|
|
Measurements not available |
|
Main Level |
Dining Room |
|
|
13'3'' x 11'2'' |
|
Main Level |
Living Room |
|
|
16'2'' x 11'5'' |
|
Main Level |
Kitchen |
|
|
15'0'' x 13'9'' |
https://www.realtor.ca/real-estate/30134943/8-avondale-crescent-brantford