3 Bedroom
2 Bathroom
1,100 - 1,500 ft2
Central Air Conditioning
Forced Air
Landscaped
$597,000
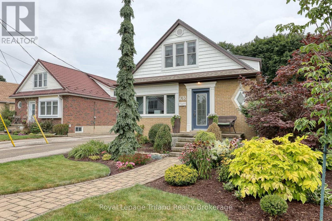
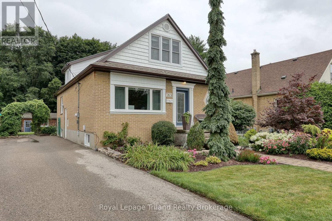
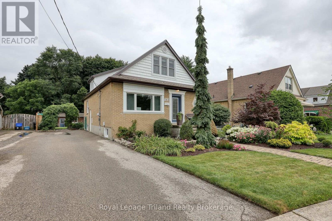
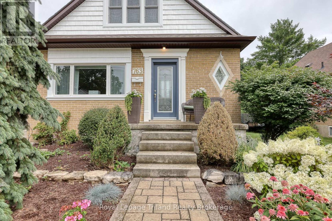
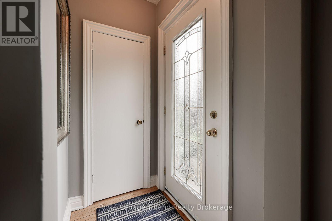
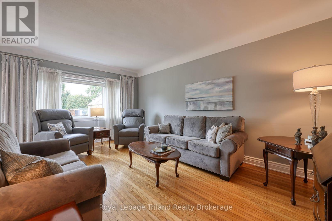
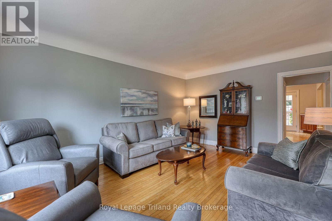
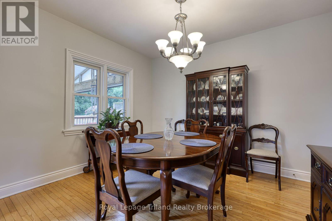
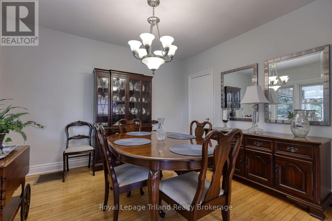
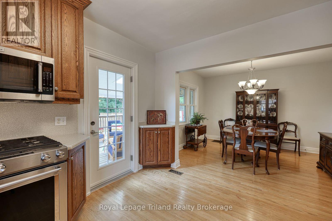
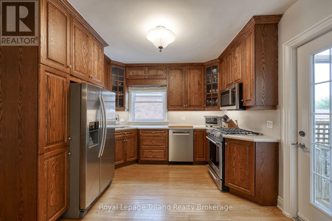
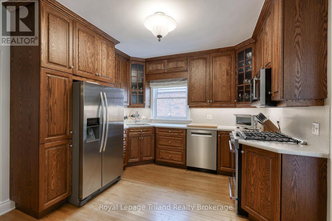
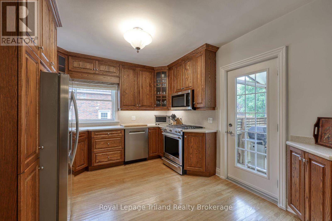
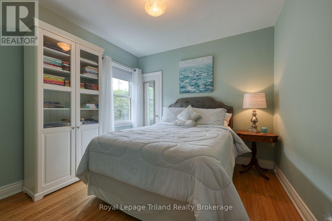
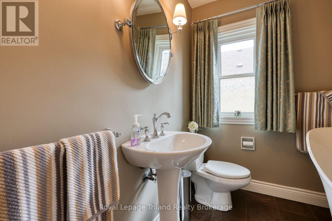
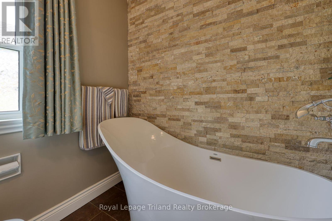
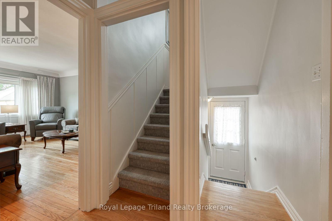
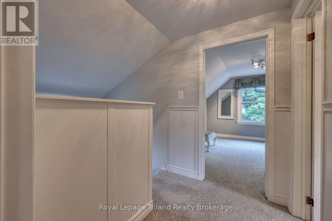
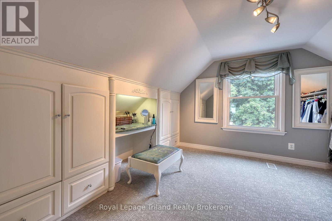
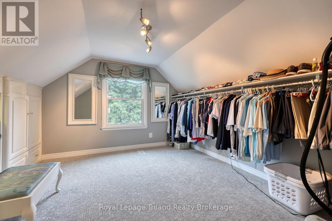
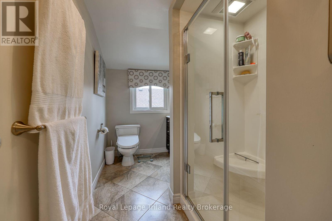
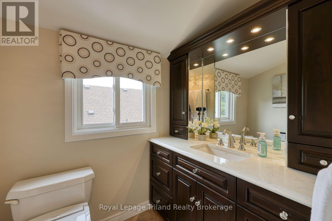
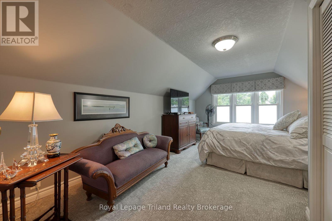
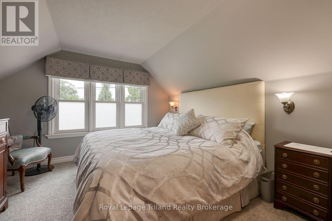
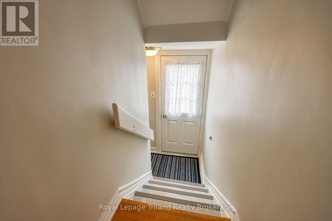
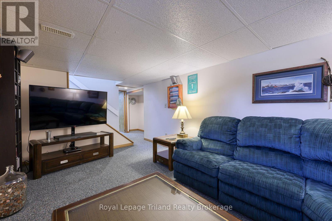
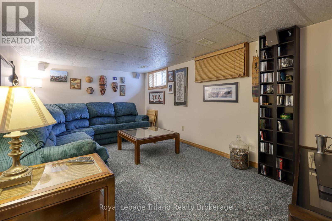
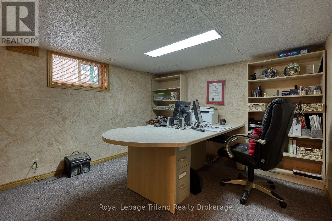
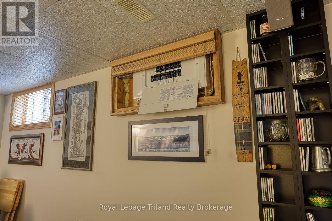
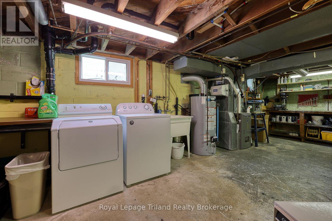
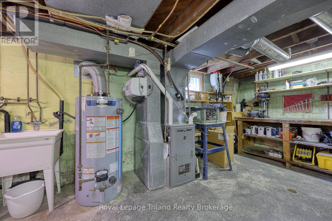
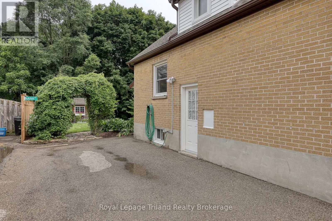
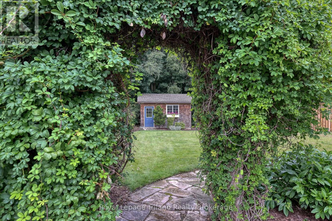
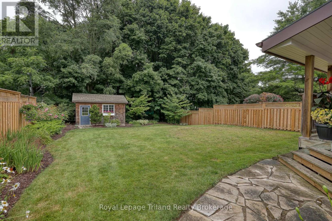
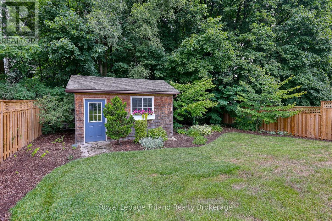
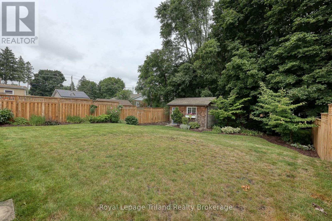
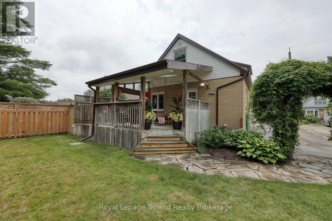
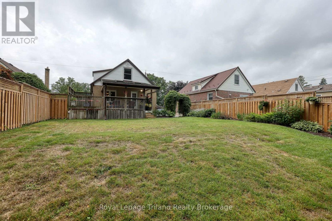
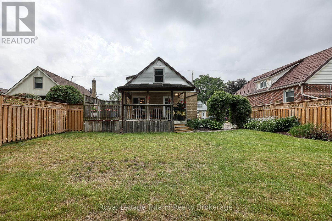
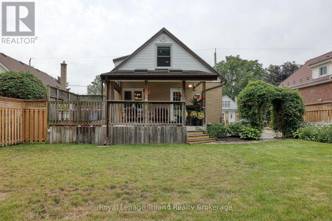
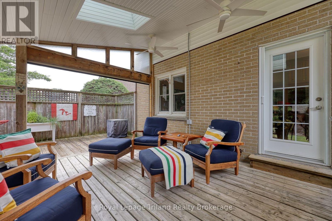
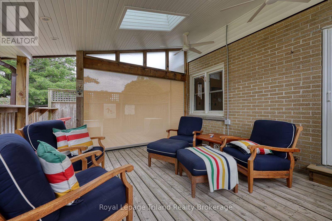
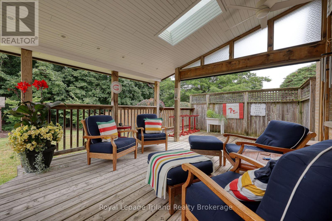
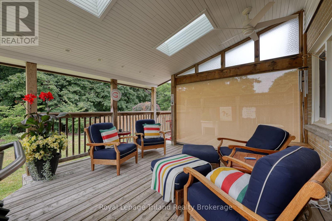
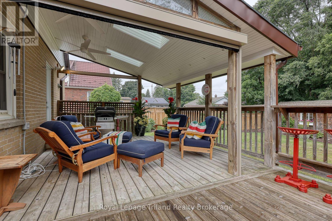
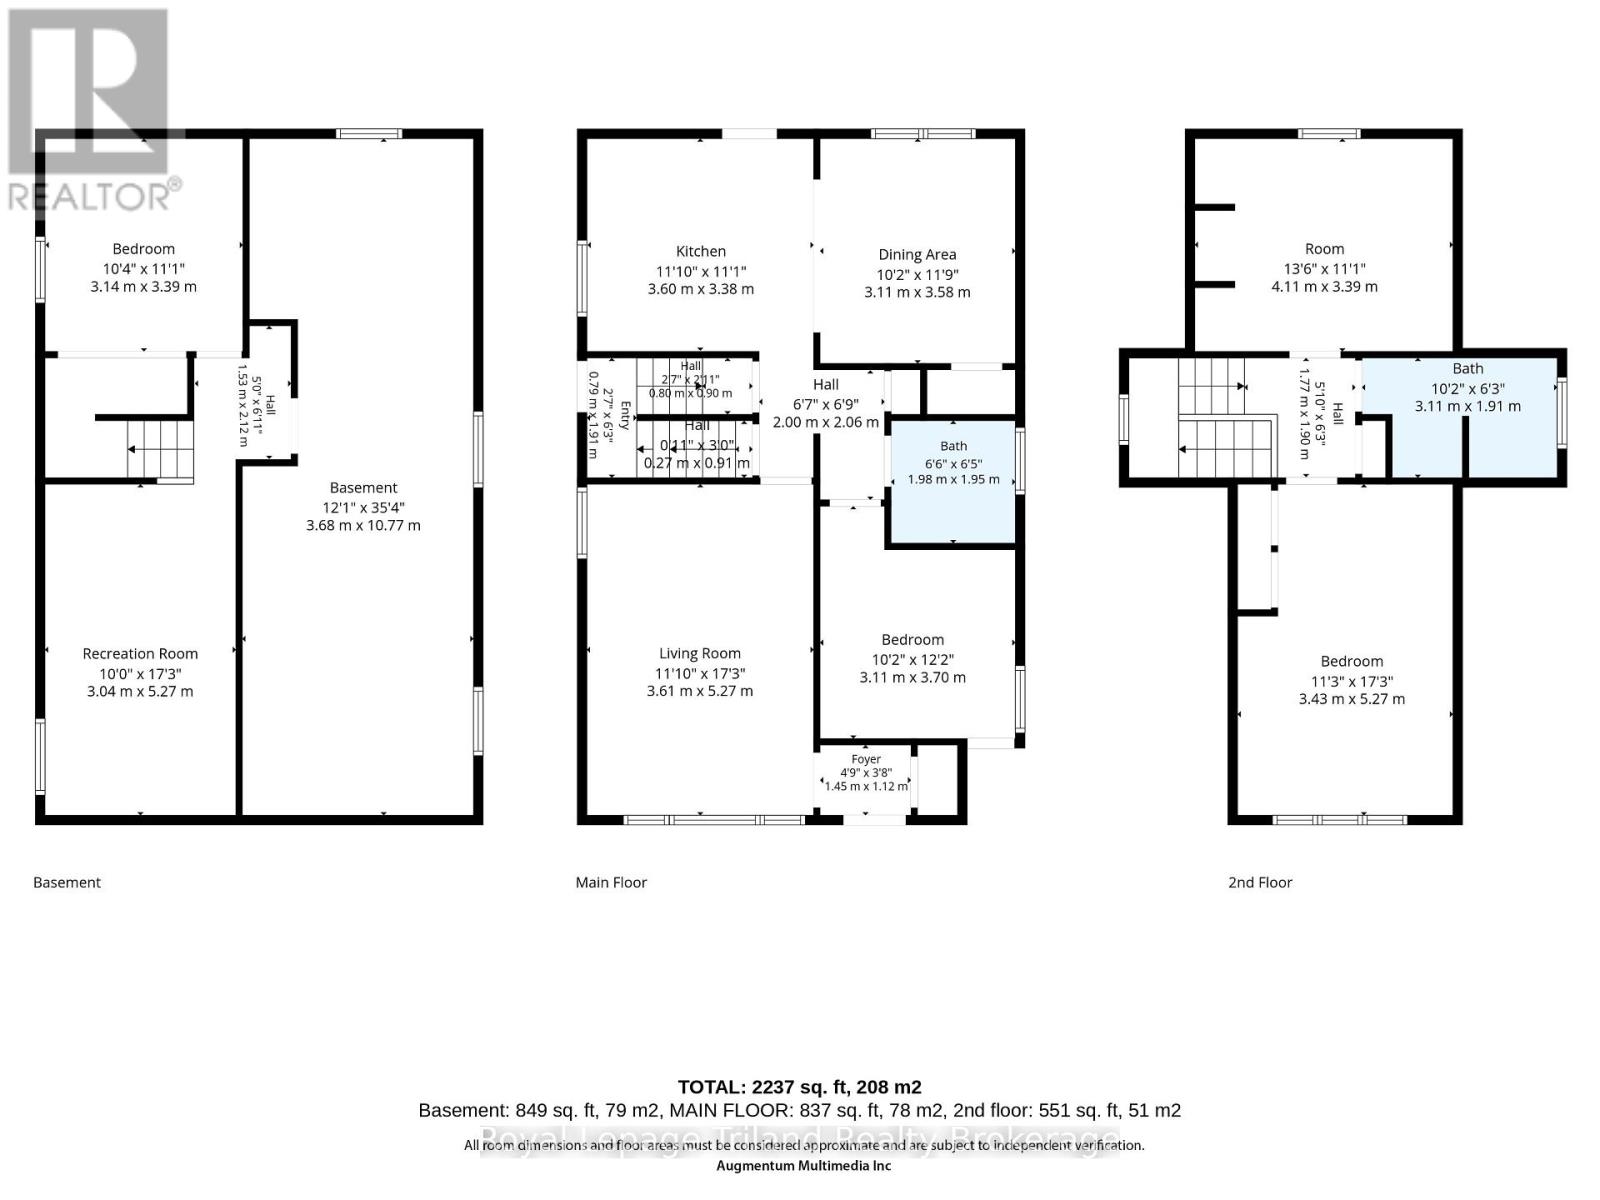
Welcome to this beautiful home on a quiet crescent in the north end of Woodstock. Simply said 763 Wilton Crescent is immaculate and extremely well maintained. From the incredible curb appeal with meticulous landscaping to the tasteful move in ready interior. The amazing private, treed backyard includes a large covered deck with sky lights with a retractable patio screen and a 15' x 11' spacious shed. After a wonderful 46 years the present owners are ready for new buyers to love and appreciate this home and neighbourhood as they have. This 3 bedroom, 2 bath home has newer updates as well as holding on to some original character. The modern front door leads you to a comfortable roomy living room, to the back of the home is an open concept kitchen and dining area, lots of space to entertain with lovely hardwood floors. A main floor bedroom and a refreshed 3pc bath with a soaker tub complete the main floor. A newer plush carpet leads you up the stairs to 2 very good size bedrooms, one is being used as the primary bedroom with a king size bed, there is also a 3pc updated bathroom on the 2nd floor with a walk in shower. There is a family room in the basement as well as a room suitable for an office or work out room. Lots of storage in the utility/laundry room. Some updates include 100 amp breaker panel (2024), Gas furnace and central air (2020). The windows are newer double hung with many having custom window coverings. Another bonus with this home is NO rentals. The hot water heater, water softener and R/O system are all owned. The location is key, a quiet crescent, close to schools and parks. Very desirable for any age group. (id:50976)
Property Details
|
MLS® Number
|
X13657754 |
|
Property Type
|
Single Family |
|
Community Name
|
Woodstock - North |
|
Equipment Type
|
None |
|
Features
|
Wooded Area, Level |
|
Parking Space Total
|
3 |
|
Rental Equipment Type
|
None |
|
Structure
|
Deck, Shed |
Building
|
Bathroom Total
|
2 |
|
Bedrooms Above Ground
|
3 |
|
Bedrooms Total
|
3 |
|
Appliances
|
Water Heater, Water Softener, Water Treatment, Dishwasher, Dryer, Microwave, Gas Stove(s), Washer, Window Coverings, Refrigerator |
|
Basement Development
|
Partially Finished |
|
Basement Type
|
N/a (partially Finished) |
|
Construction Style Attachment
|
Detached |
|
Cooling Type
|
Central Air Conditioning |
|
Exterior Finish
|
Brick, Vinyl Siding |
|
Flooring Type
|
Hardwood |
|
Foundation Type
|
Block |
|
Heating Fuel
|
Natural Gas |
|
Heating Type
|
Forced Air |
|
Stories Total
|
2 |
|
Size Interior
|
1,100 - 1,500 Ft2 |
|
Type
|
House |
|
Utility Water
|
Municipal Water |
Parking
Land
|
Acreage
|
No |
|
Fence Type
|
Partially Fenced |
|
Landscape Features
|
Landscaped |
|
Sewer
|
Sanitary Sewer |
|
Size Depth
|
130 Ft ,3 In |
|
Size Frontage
|
52 Ft ,9 In |
|
Size Irregular
|
52.8 X 130.3 Ft |
|
Size Total Text
|
52.8 X 130.3 Ft |
Rooms
| Level |
Type |
Length |
Width |
Dimensions |
|
Second Level |
Primary Bedroom |
5.27 m |
3.44 m |
5.27 m x 3.44 m |
|
Second Level |
Bedroom 3 |
4.09 m |
3.38 m |
4.09 m x 3.38 m |
|
Second Level |
Bathroom |
3.11 m |
1.92 m |
3.11 m x 1.92 m |
|
Basement |
Laundry Room |
10.79 m |
3.69 m |
10.79 m x 3.69 m |
|
Basement |
Family Room |
5.27 m |
3.05 m |
5.27 m x 3.05 m |
|
Basement |
Office |
3.38 m |
3.17 m |
3.38 m x 3.17 m |
|
Main Level |
Kitchen |
3.38 m |
3.58 m |
3.38 m x 3.58 m |
|
Main Level |
Dining Room |
3.11 m |
3.63 m |
3.11 m x 3.63 m |
|
Main Level |
Living Room |
5.27 m |
3.58 m |
5.27 m x 3.58 m |
|
Main Level |
Bathroom |
1.98 m |
1.68 m |
1.98 m x 1.68 m |
|
Main Level |
Bedroom 2 |
3.72 m |
3.11 m |
3.72 m x 3.11 m |
https://www.realtor.ca/real-estate/30135846/763-wilton-crescent-woodstock-woodstock-north-woodstock-north