4 Bedroom
4 Bathroom
1,100 - 1,500 ft2
Fireplace
Central Air Conditioning
Forced Air
$799,000
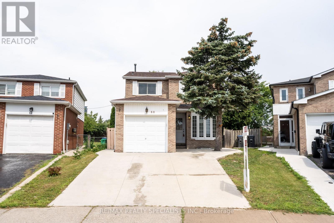
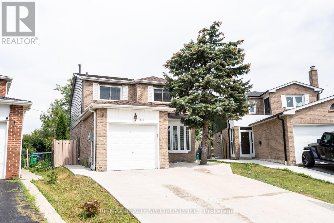
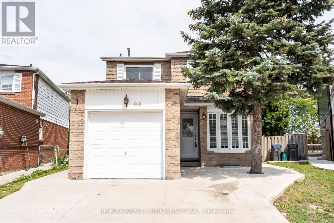
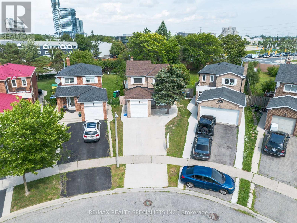
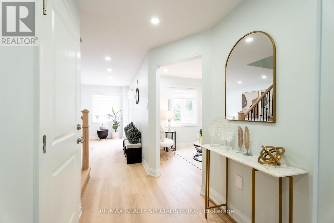
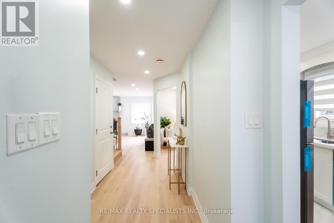
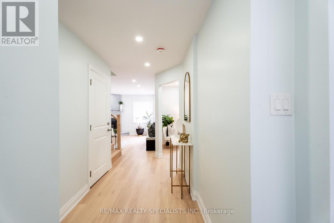
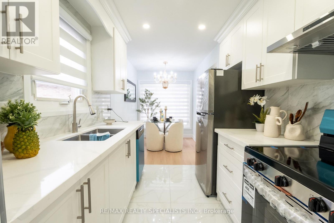
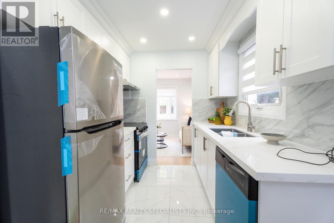
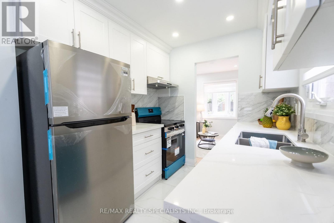
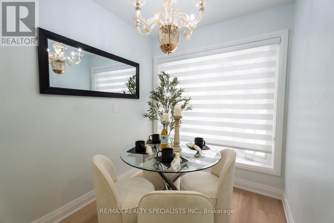
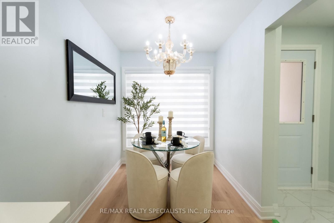
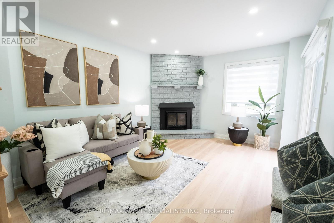
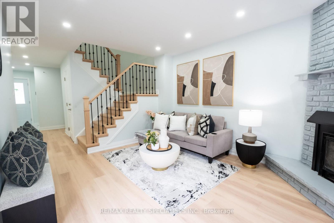
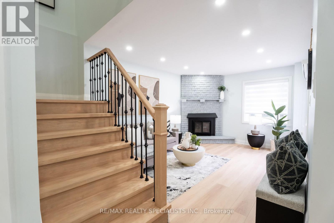
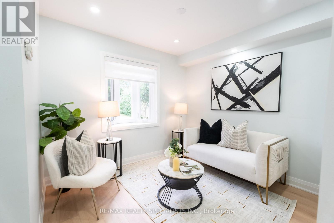
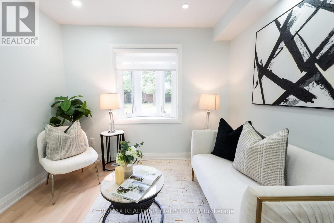
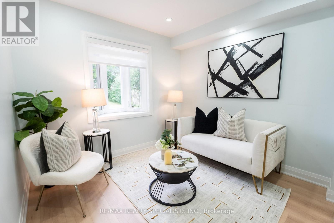
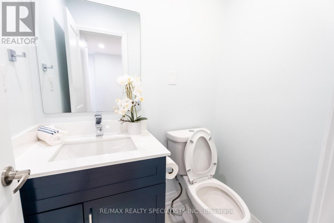
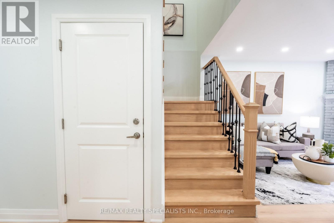
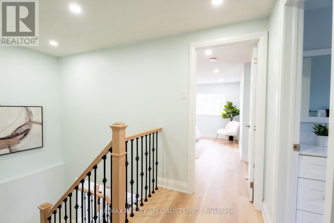
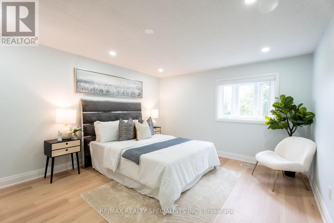
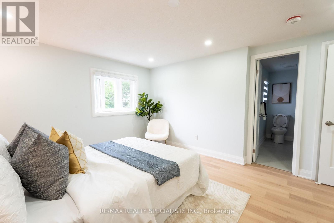
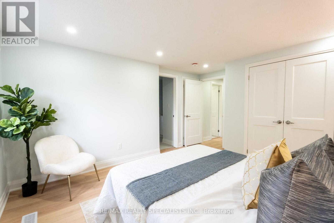
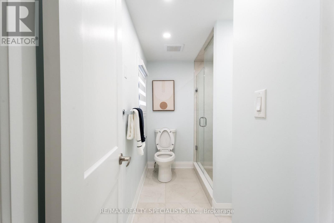
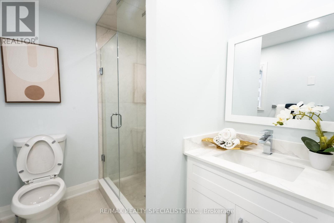
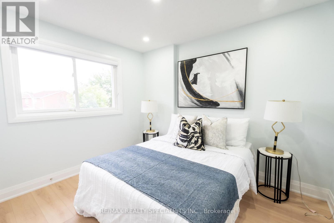
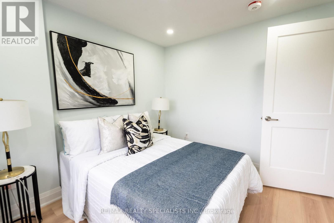
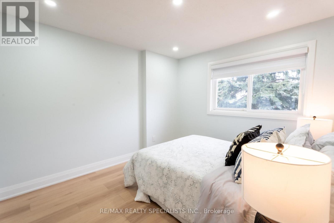
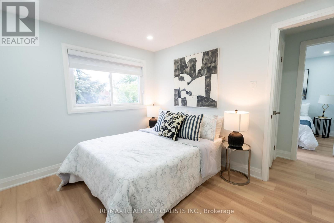
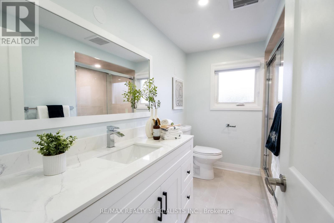
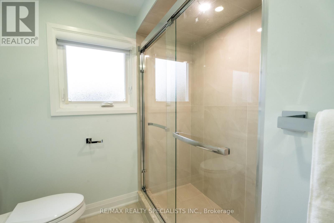
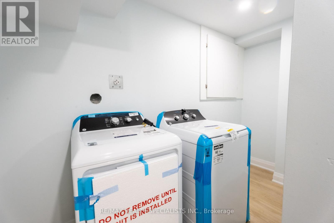
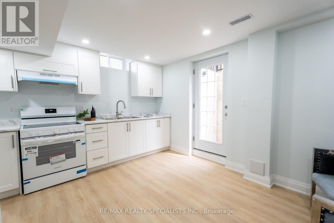
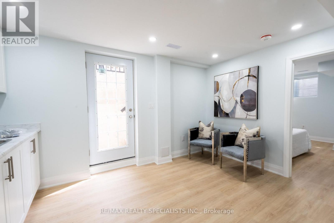
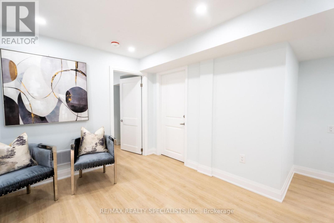
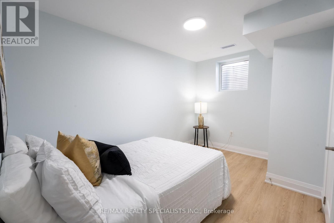
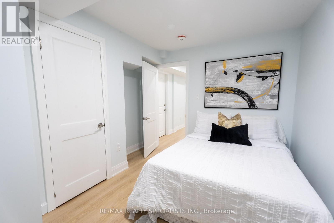
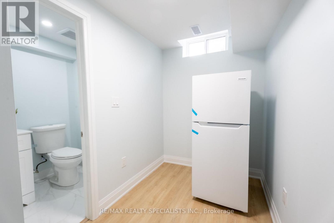
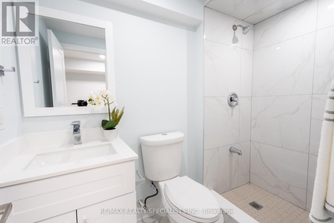
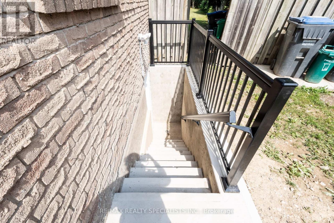
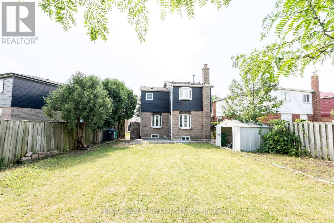
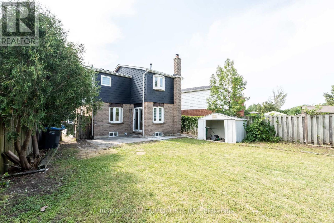
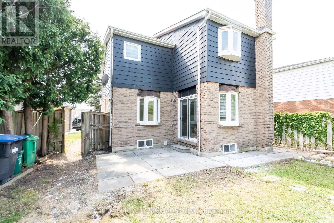
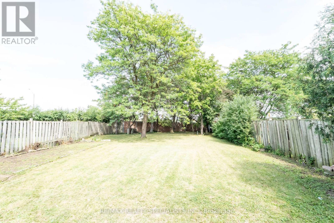
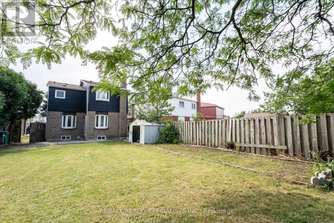
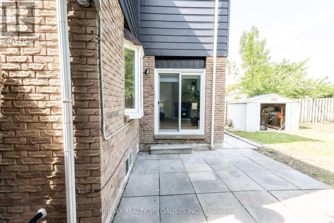
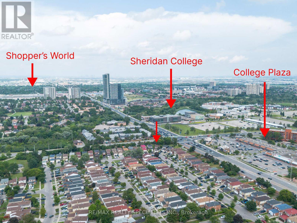
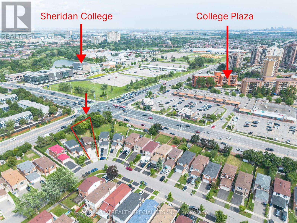
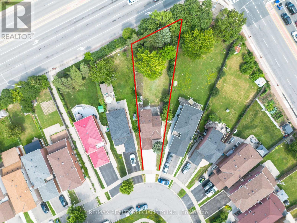
LEGAL BASEMENT APPARTMENT. Welcome to 66 Banting cres, Brampton. Absolutly stunning completelyrenovated from top to bottom 3 bedroom house with LEGAL BASEMENT APPARTMENT. Agreat opportunity for first time home Buyer or Investor. Main floor comes with separate familyroom with fire place, patio door for walk out to backyard, separate living room. Brand newmodern kitchen with quartz countertop, new s/s appliances, undermont sink with attached diningarea. Second floor has 3 bedroom 2 full washroom. Spacious master bedroom with 2 closets,attached full washroom big window. 2 another good size bedrooms with own closets and windowsand common washroom. Modern oak stairs with iron speendles. One bedroom Finish basement withfull washroom, full kitchen and separate entrance with big windows. Good for extra rental income orfor in laws. 4 car solid concrete driveway. Extra large backyard for kids to play, vegetable gardensor to build garden suite. Located at prime location of Bramptom. Walking distance to Sheridan college,Shopper's world, Brampton Bus terminal and coming LRT. Close to grocer y stores, all major banks,restaurents. Few minutes to highway 401, 407 and 410 (id:50976)
Property Details
|
MLS® Number
|
W13657422 |
|
Property Type
|
Single Family |
|
Community Name
|
Fletcher's West |
|
Equipment Type
|
Water Heater |
|
Features
|
Irregular Lot Size, Carpet Free, Sump Pump, In-law Suite |
|
Parking Space Total
|
5 |
|
Rental Equipment Type
|
Water Heater |
Building
|
Bathroom Total
|
4 |
|
Bedrooms Above Ground
|
3 |
|
Bedrooms Below Ground
|
1 |
|
Bedrooms Total
|
4 |
|
Appliances
|
Garage Door Opener Remote(s), Blinds, Dryer, Two Stoves, Washer, Two Refrigerators |
|
Basement Features
|
Apartment In Basement, Separate Entrance |
|
Basement Type
|
N/a, N/a |
|
Construction Style Attachment
|
Detached |
|
Cooling Type
|
Central Air Conditioning |
|
Exterior Finish
|
Brick, Vinyl Siding |
|
Fireplace Present
|
Yes |
|
Flooring Type
|
Laminate, Tile |
|
Foundation Type
|
Concrete |
|
Half Bath Total
|
1 |
|
Heating Fuel
|
Natural Gas |
|
Heating Type
|
Forced Air |
|
Stories Total
|
2 |
|
Size Interior
|
1,100 - 1,500 Ft2 |
|
Type
|
House |
|
Utility Water
|
Municipal Water |
Parking
Land
|
Acreage
|
No |
|
Sewer
|
Sanitary Sewer |
|
Size Depth
|
192 Ft |
|
Size Frontage
|
26 Ft |
|
Size Irregular
|
26 X 192 Ft ; Irregular |
|
Size Total Text
|
26 X 192 Ft ; Irregular |
Rooms
| Level |
Type |
Length |
Width |
Dimensions |
|
Second Level |
Primary Bedroom |
3.97 m |
3.88 m |
3.97 m x 3.88 m |
|
Second Level |
Bedroom |
3.35 m |
3.06 m |
3.35 m x 3.06 m |
|
Second Level |
Bedroom |
3.17 m |
3.06 m |
3.17 m x 3.06 m |
|
Basement |
Kitchen |
4.2 m |
3.25 m |
4.2 m x 3.25 m |
|
Basement |
Bedroom |
3.75 m |
2.95 m |
3.75 m x 2.95 m |
|
Basement |
Laundry Room |
3.4 m |
1.5 m |
3.4 m x 1.5 m |
|
Main Level |
Family Room |
4.43 m |
3.43 m |
4.43 m x 3.43 m |
|
Main Level |
Living Room |
3.08 m |
2.85 m |
3.08 m x 2.85 m |
|
Main Level |
Kitchen |
5.2 m |
2.05 m |
5.2 m x 2.05 m |
https://www.realtor.ca/real-estate/30135779/66-banting-crescent-brampton-fletchers-west-fletchers-west