4 Bedroom
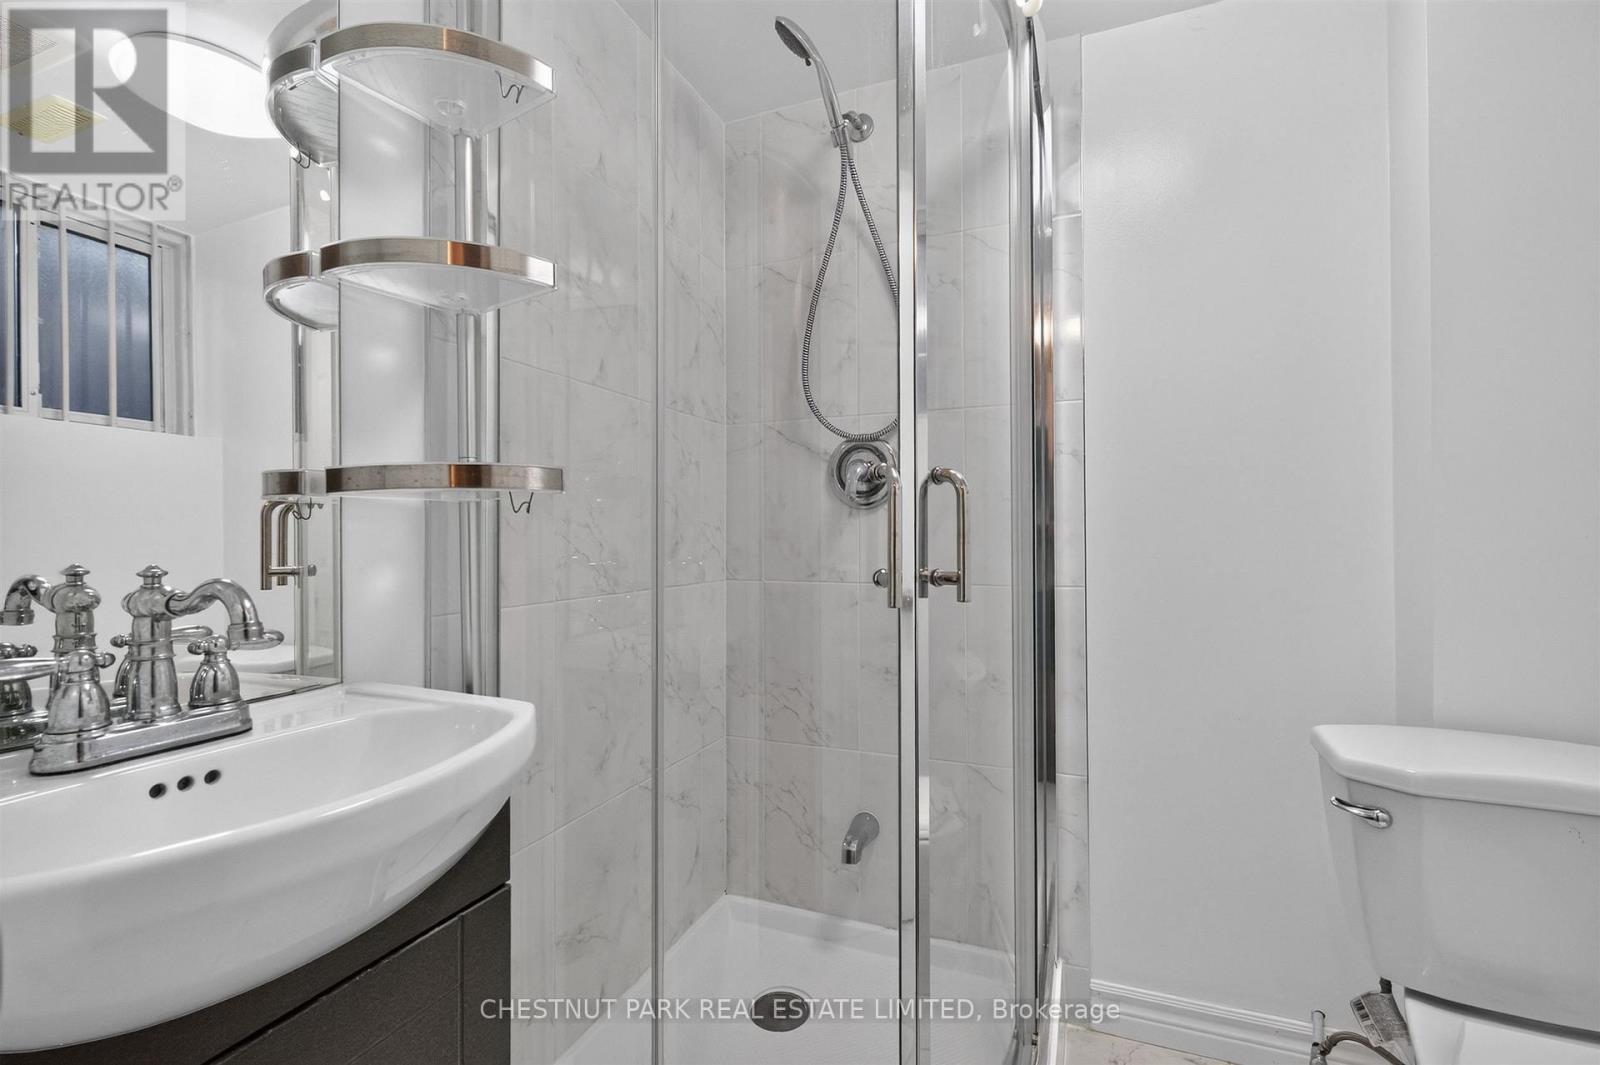
3 Bathroom
1,100 - 1,500 ft2
Central Air Conditioning
Forced Air
$1,098,000
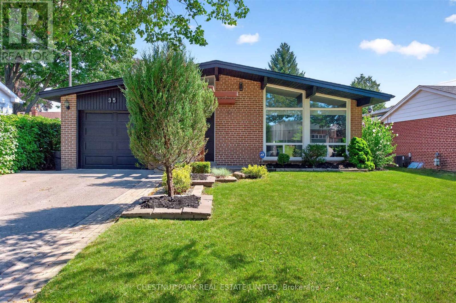
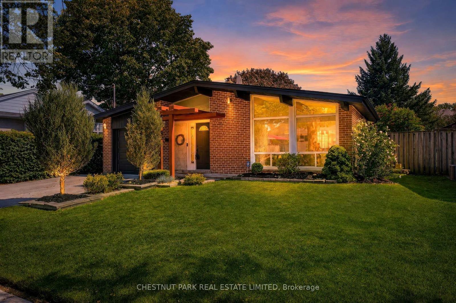
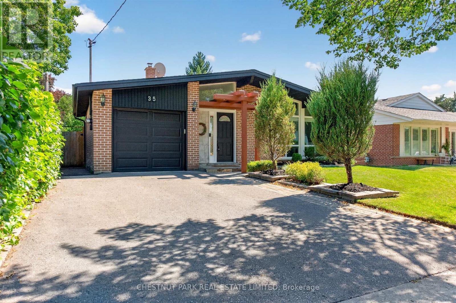
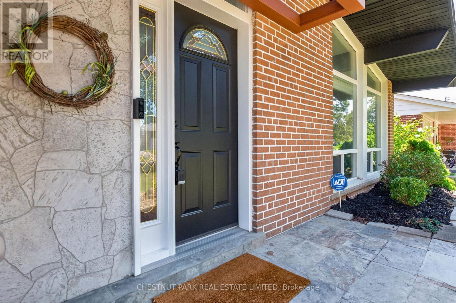
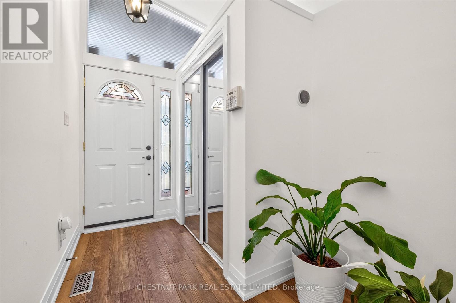
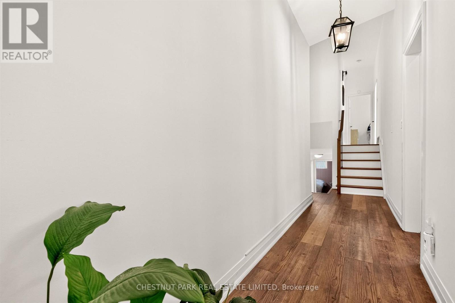
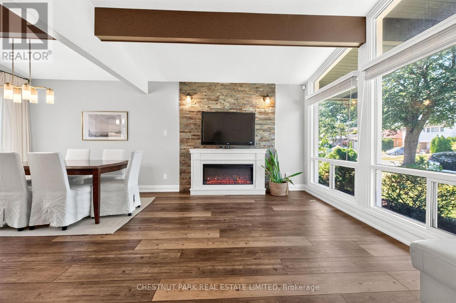
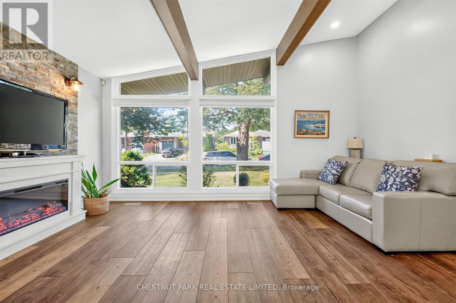
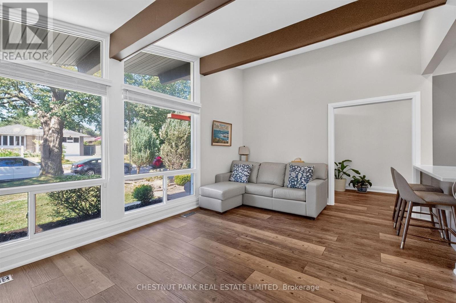
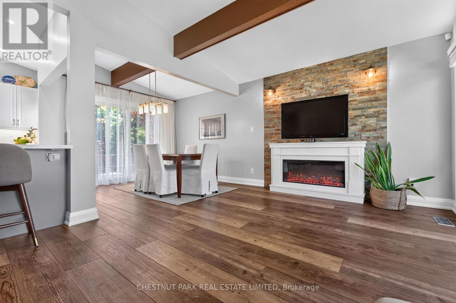
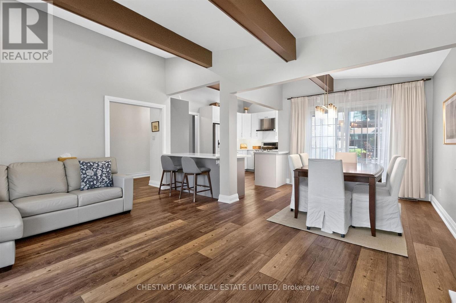
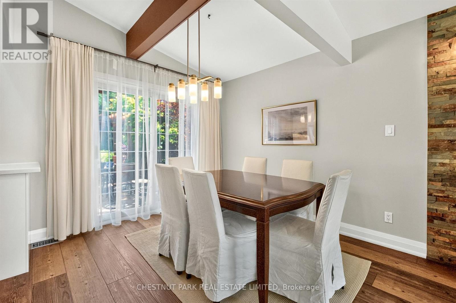
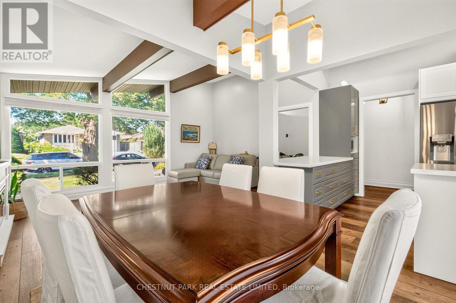
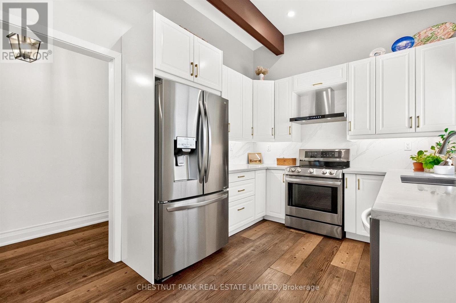
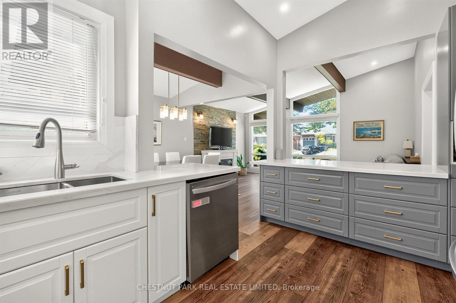
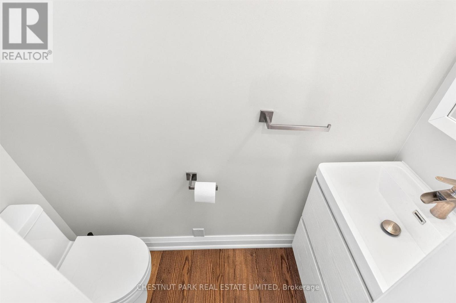
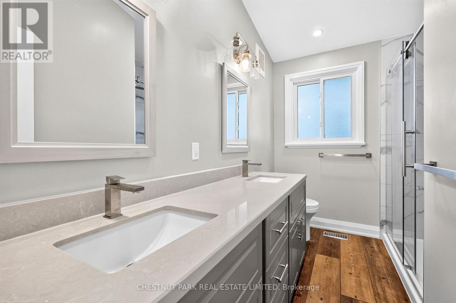
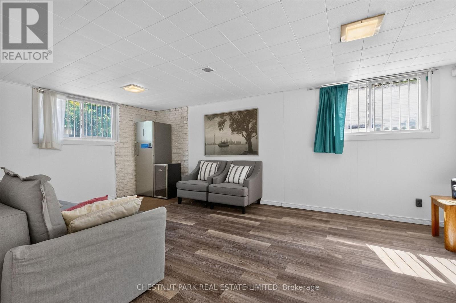
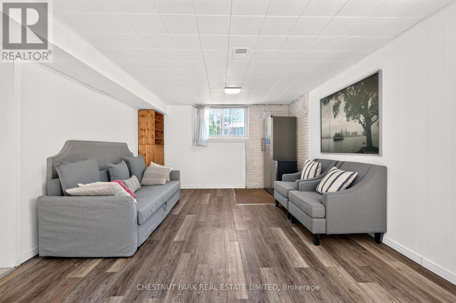
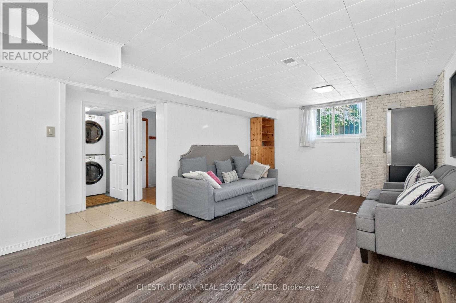
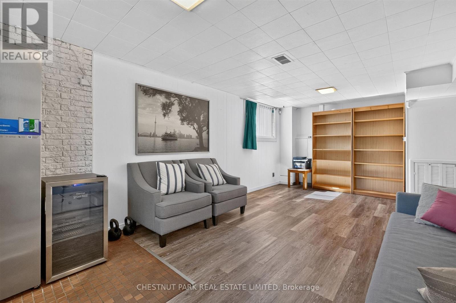
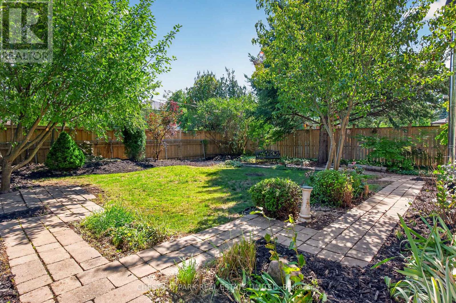
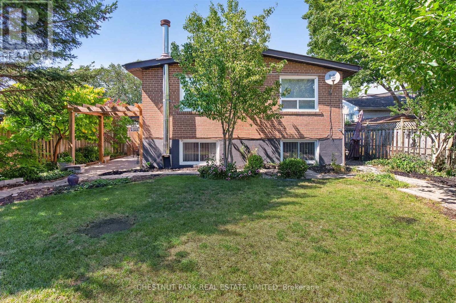
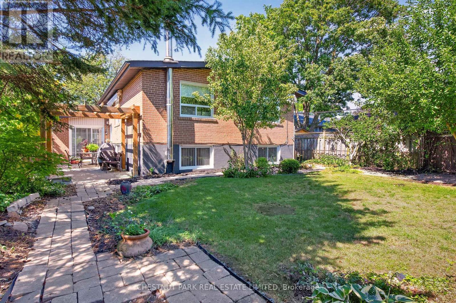
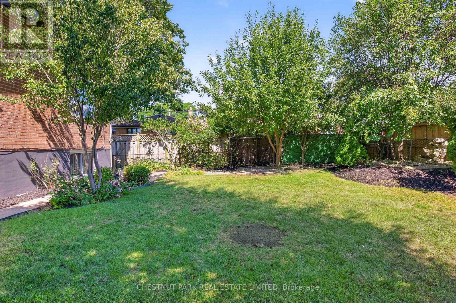
Stunning, stylish and spaciousdetached home in a highly sought-after neighbourhood, showcasing designer finishes and exceptional pride of ownership. The beautifully renovated living room features a soaring cathedral ceiling, while the sun-filled recreation room offers the perfect space for relaxing , three updated bathrooms, and a landscaped garden. Extensively upgraded with significant investments, Meticulously maintained and in excellent condition-this is a rare opportunity you won't want to miss! (id:50976)
Open House
This property has open houses!
Starts at:
2:00 pm
Ends at:
4:00 pm
Starts at:
2:00 pm
Ends at:
4:00 pm
Property Details
|
MLS® Number
|
E13657208 |
|
Property Type
|
Single Family |
|
Community Name
|
Tam O'Shanter-Sullivan |
|
Equipment Type
|
Water Heater |
|
Parking Space Total
|
5 |
|
Rental Equipment Type
|
Water Heater |
Building
|
Bathroom Total
|
3 |
|
Bedrooms Above Ground
|
3 |
|
Bedrooms Below Ground
|
1 |
|
Bedrooms Total
|
4 |
|
Appliances
|
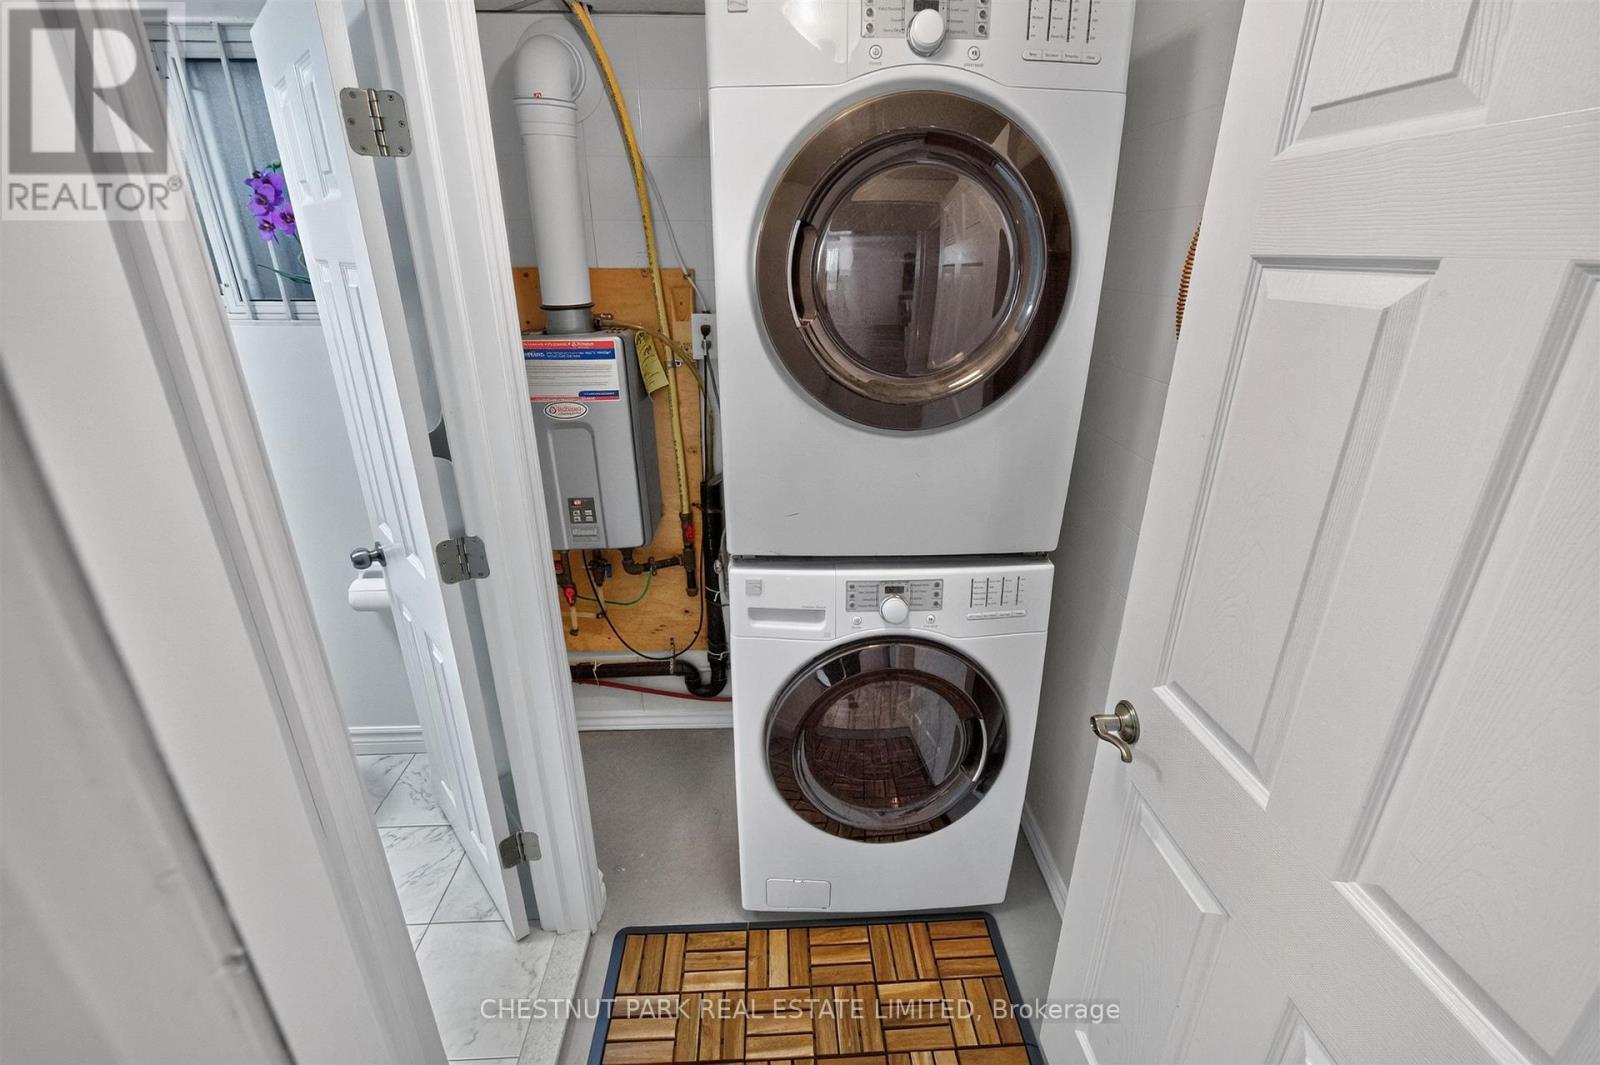
Garage Door Opener Remote(s), Water Meter, Dishwasher, Dryer, Stove, Washer, Window Coverings, Refrigerator |
|
Basement Development
|
Finished |
|
Basement Features
|
Separate Entrance |
|
Basement Type
|
Crawl Space, N/a (finished), N/a |
|
Construction Style Attachment
|
Detached |
|
Construction Style Split Level
|
Backsplit |
|
Cooling Type
|
Central Air Conditioning |
|
Exterior Finish
|
Brick |
|
Flooring Type
|
Hardwood, Laminate |
|
Foundation Type
|
Concrete, Block |
|
Half Bath Total
|
1 |
|
Heating Fuel
|
Natural Gas |
|
Heating Type
|
Forced Air |
|
Size Interior
|
1,100 - 1,500 Ft2 |
|
Type
|
House |
|
Utility Water
|
Municipal Water |
Parking
Land
|
Acreage
|
No |
|
Sewer
|
Sanitary Sewer |
|
Size Depth
|
115 Ft |
|
Size Frontage
|
46 Ft ,9 In |
|
Size Irregular
|
46.8 X 115 Ft |
|
Size Total Text
|
46.8 X 115 Ft |
Rooms
| Level |
Type |
Length |
Width |
Dimensions |
|
Lower Level |
Recreational, Games Room |
6.37 m |
3.8 m |
6.37 m x 3.8 m |
|
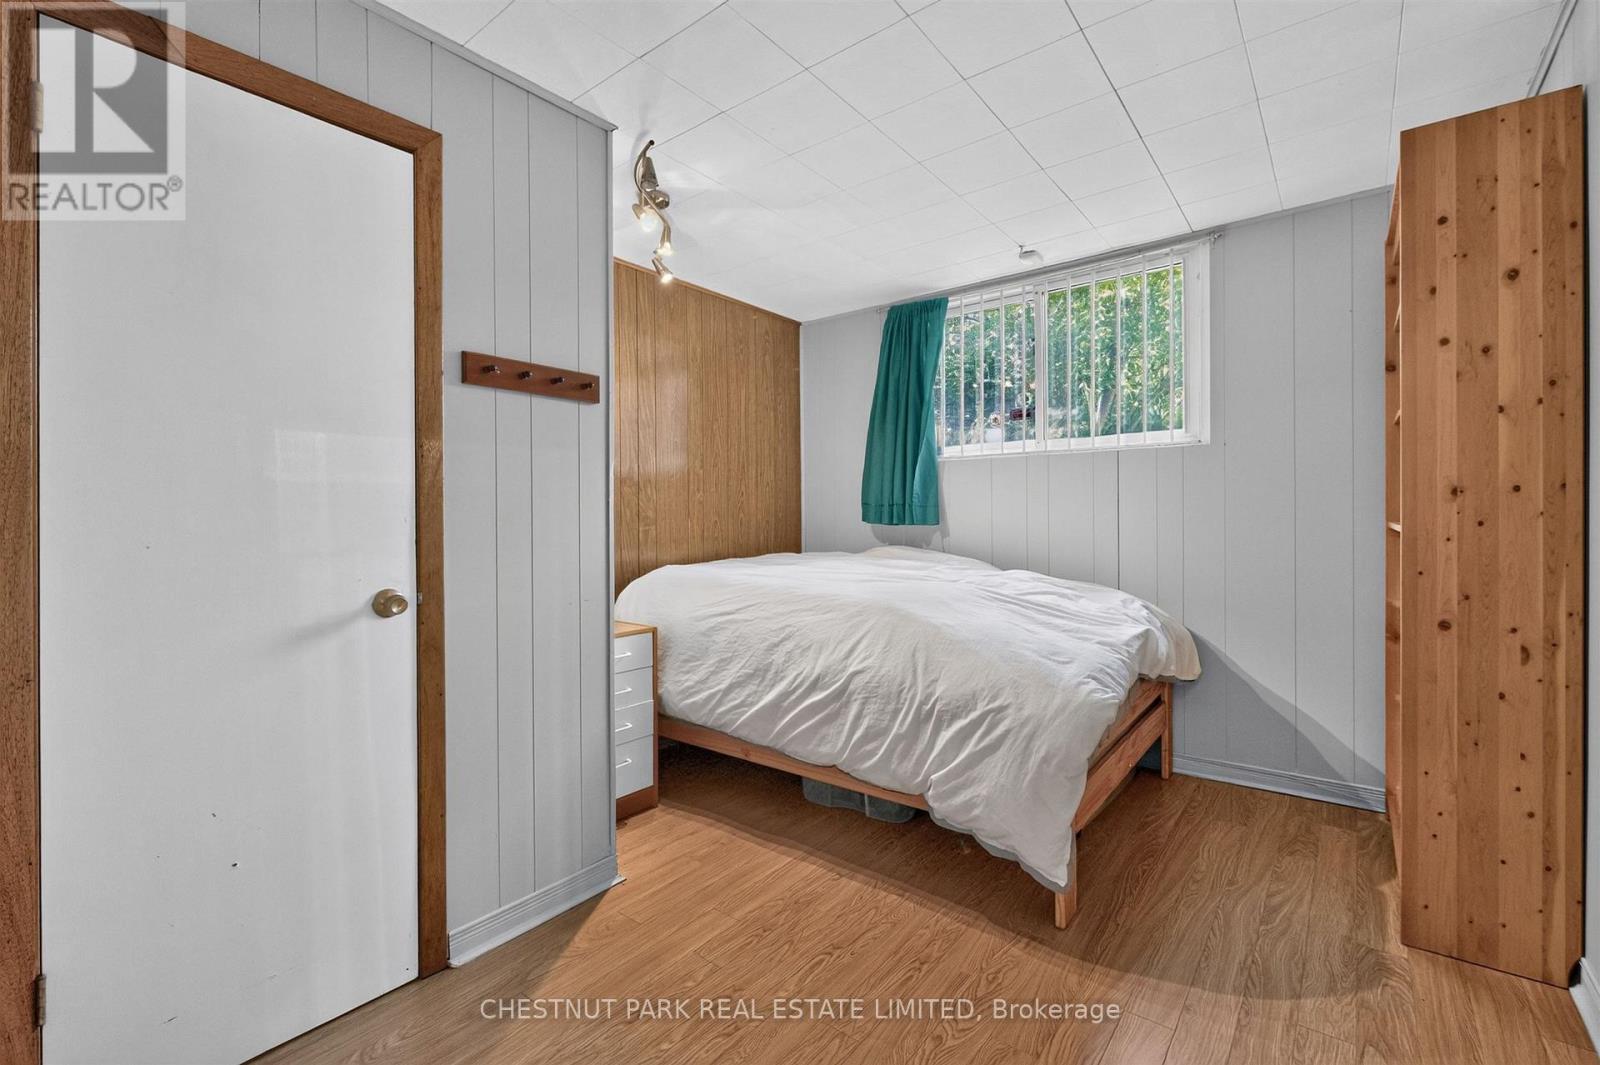
Lower Level |
Bedroom 4 |
3.32 m |
2.98 m |
3.32 m x 2.98 m |
|
Main Level |
Living Room |
5.15 m |
3.57 m |
5.15 m x 3.57 m |
|
Main Level |
Dining Room |
3.05 m |
2.47 m |
3.05 m x 2.47 m |
|
Main Level |
Kitchen |
4.34 m |
2.59 m |
4.34 m x 2.59 m |
|
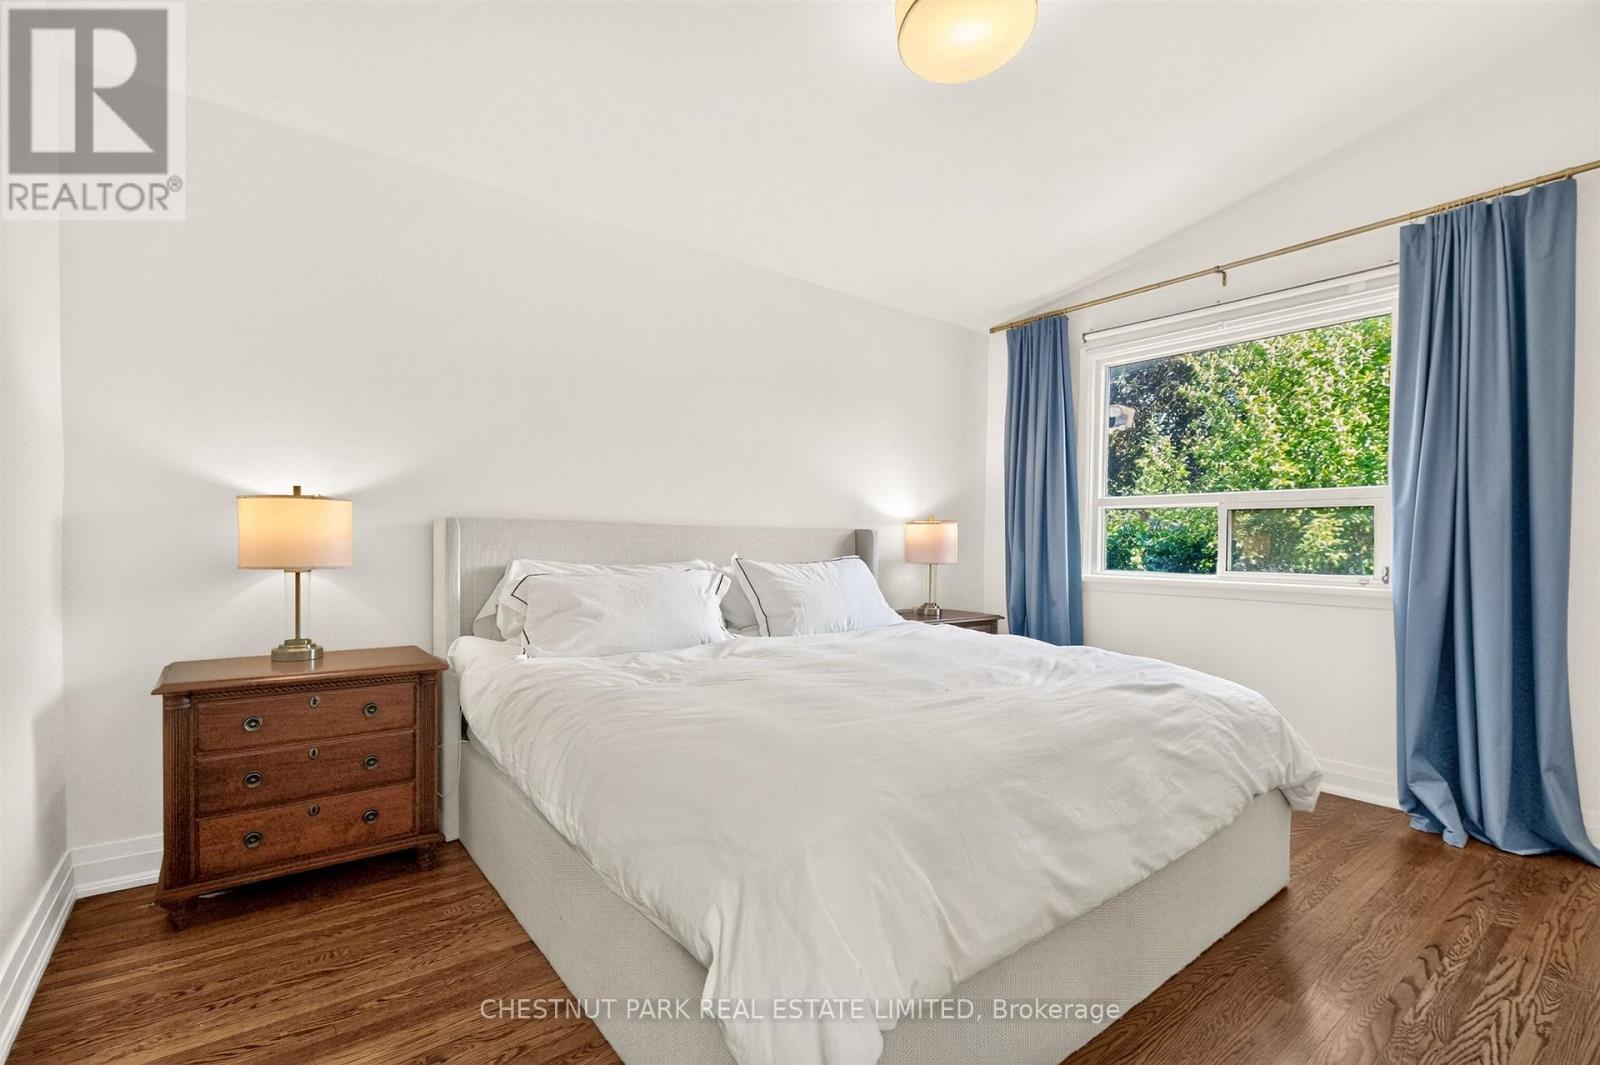
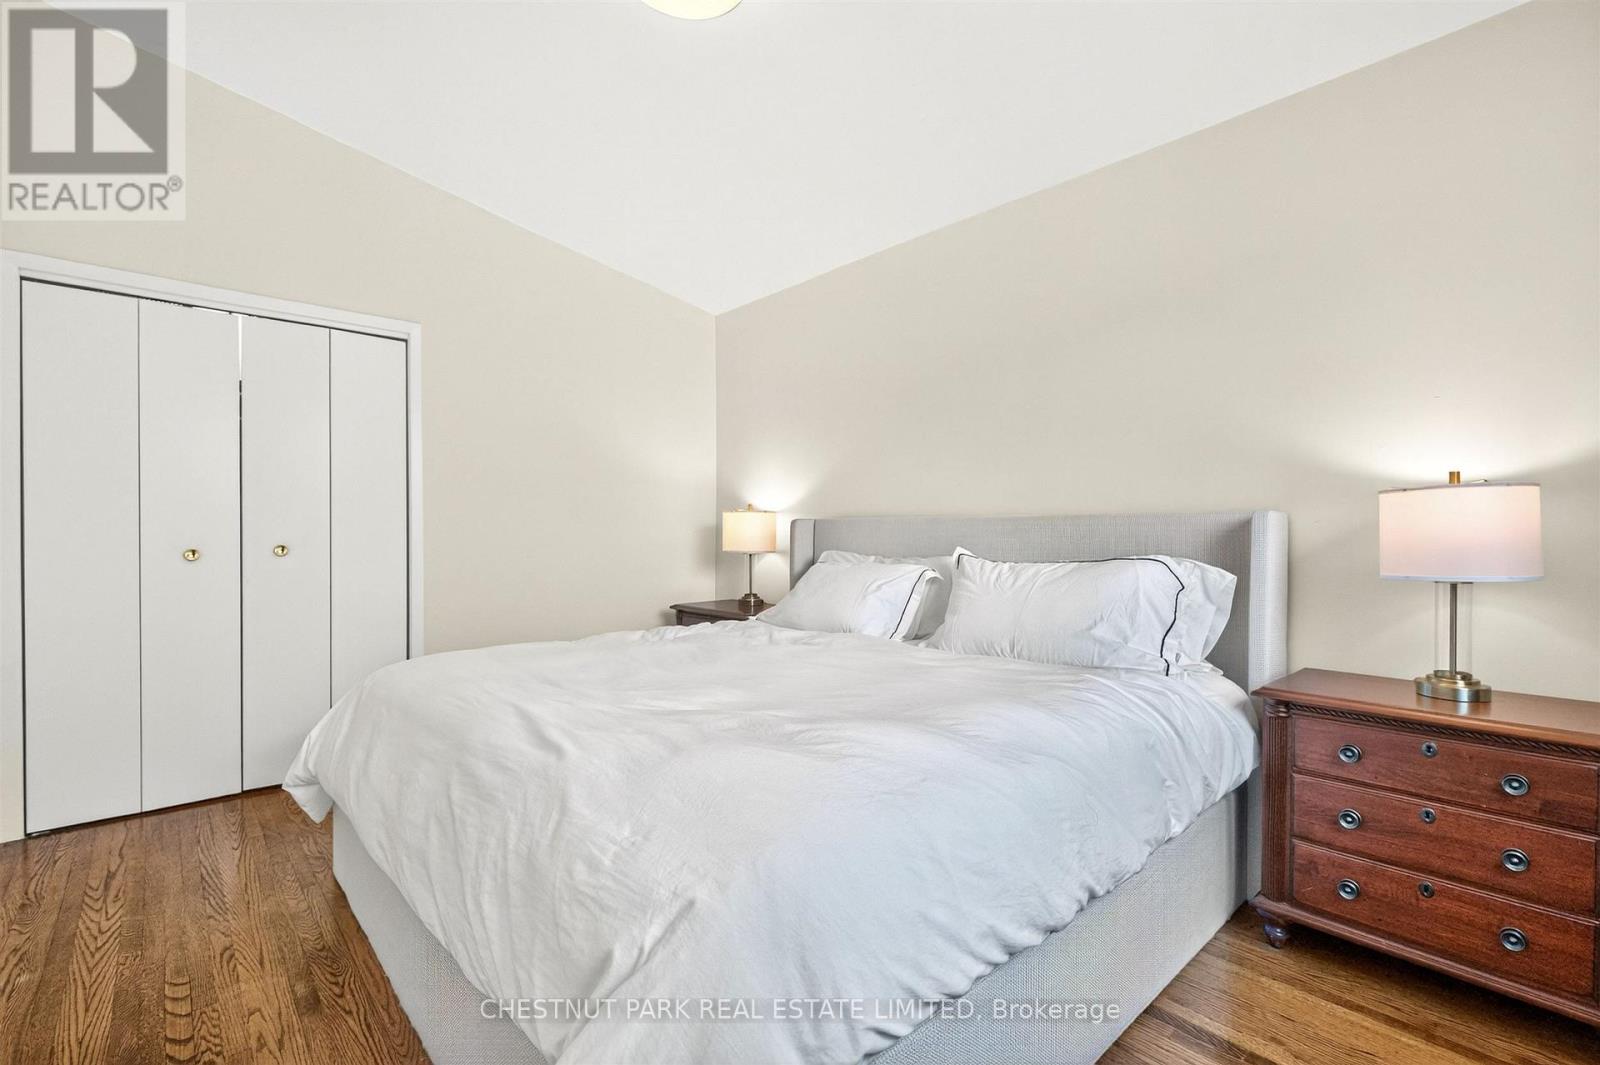
Upper Level |
Primary Bedroom |
4.21 m |
3.05 m |
4.21 m x 3.05 m |
|
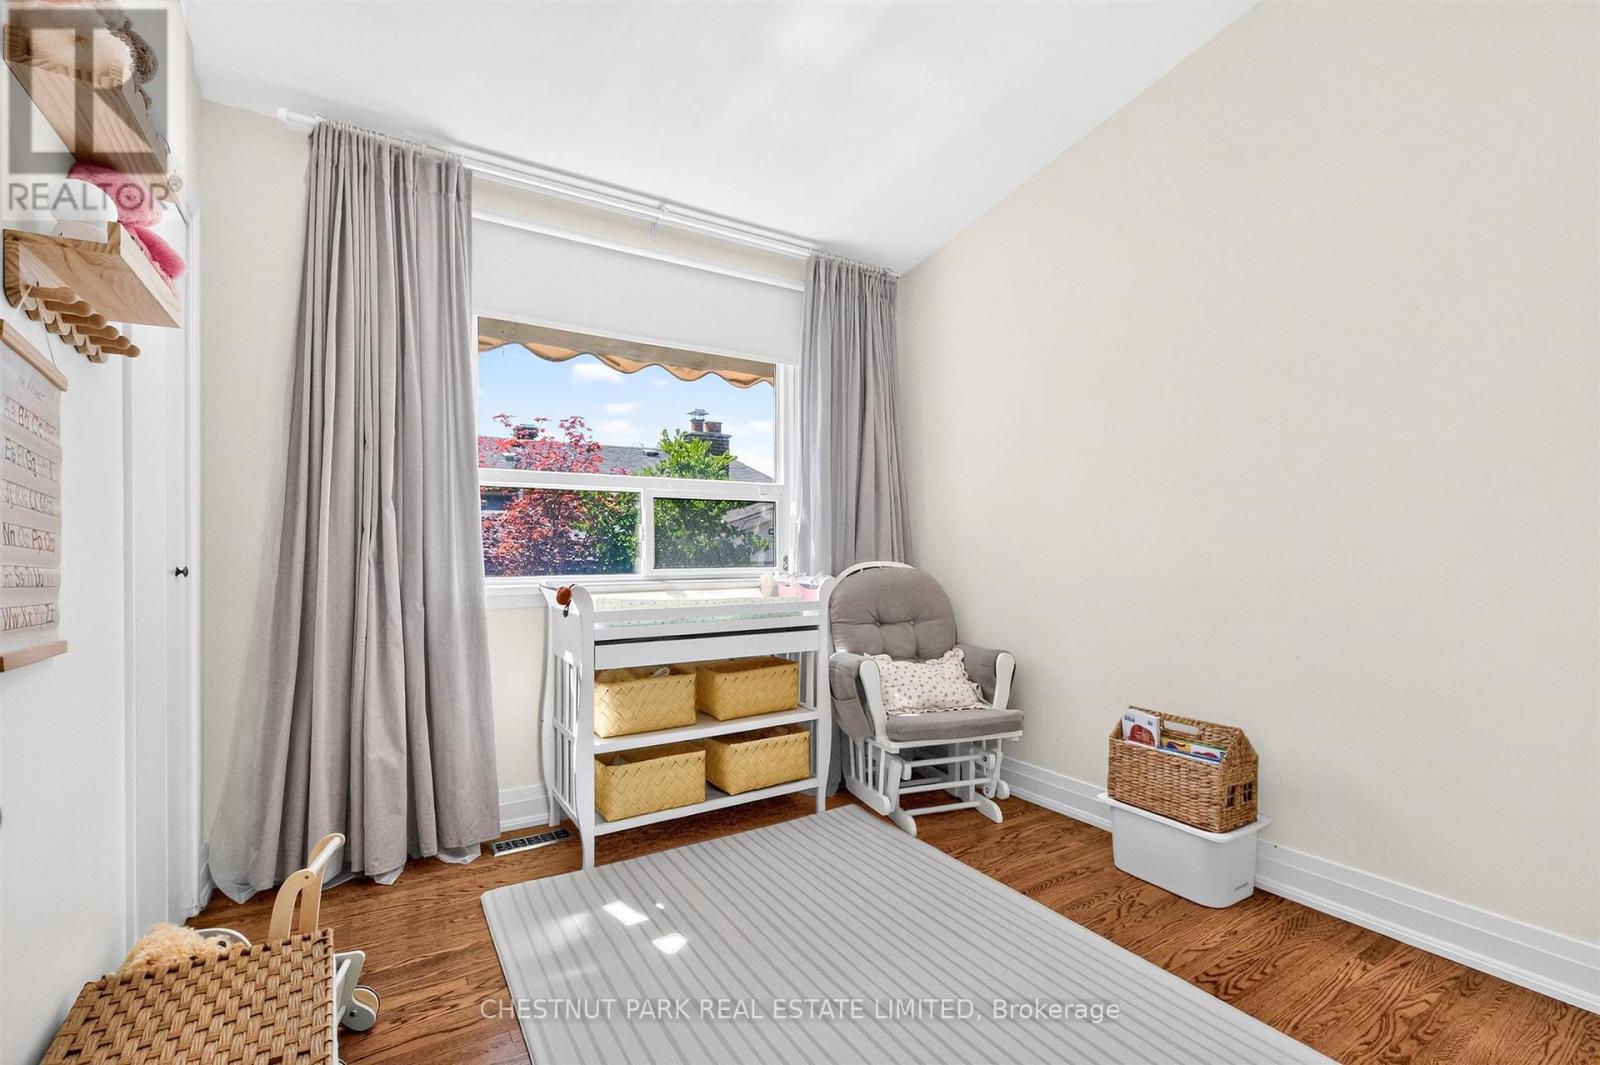
Upper Level |
Bedroom 2 |
3.91 m |
2.8 m |
3.91 m x 2.8 m |
|
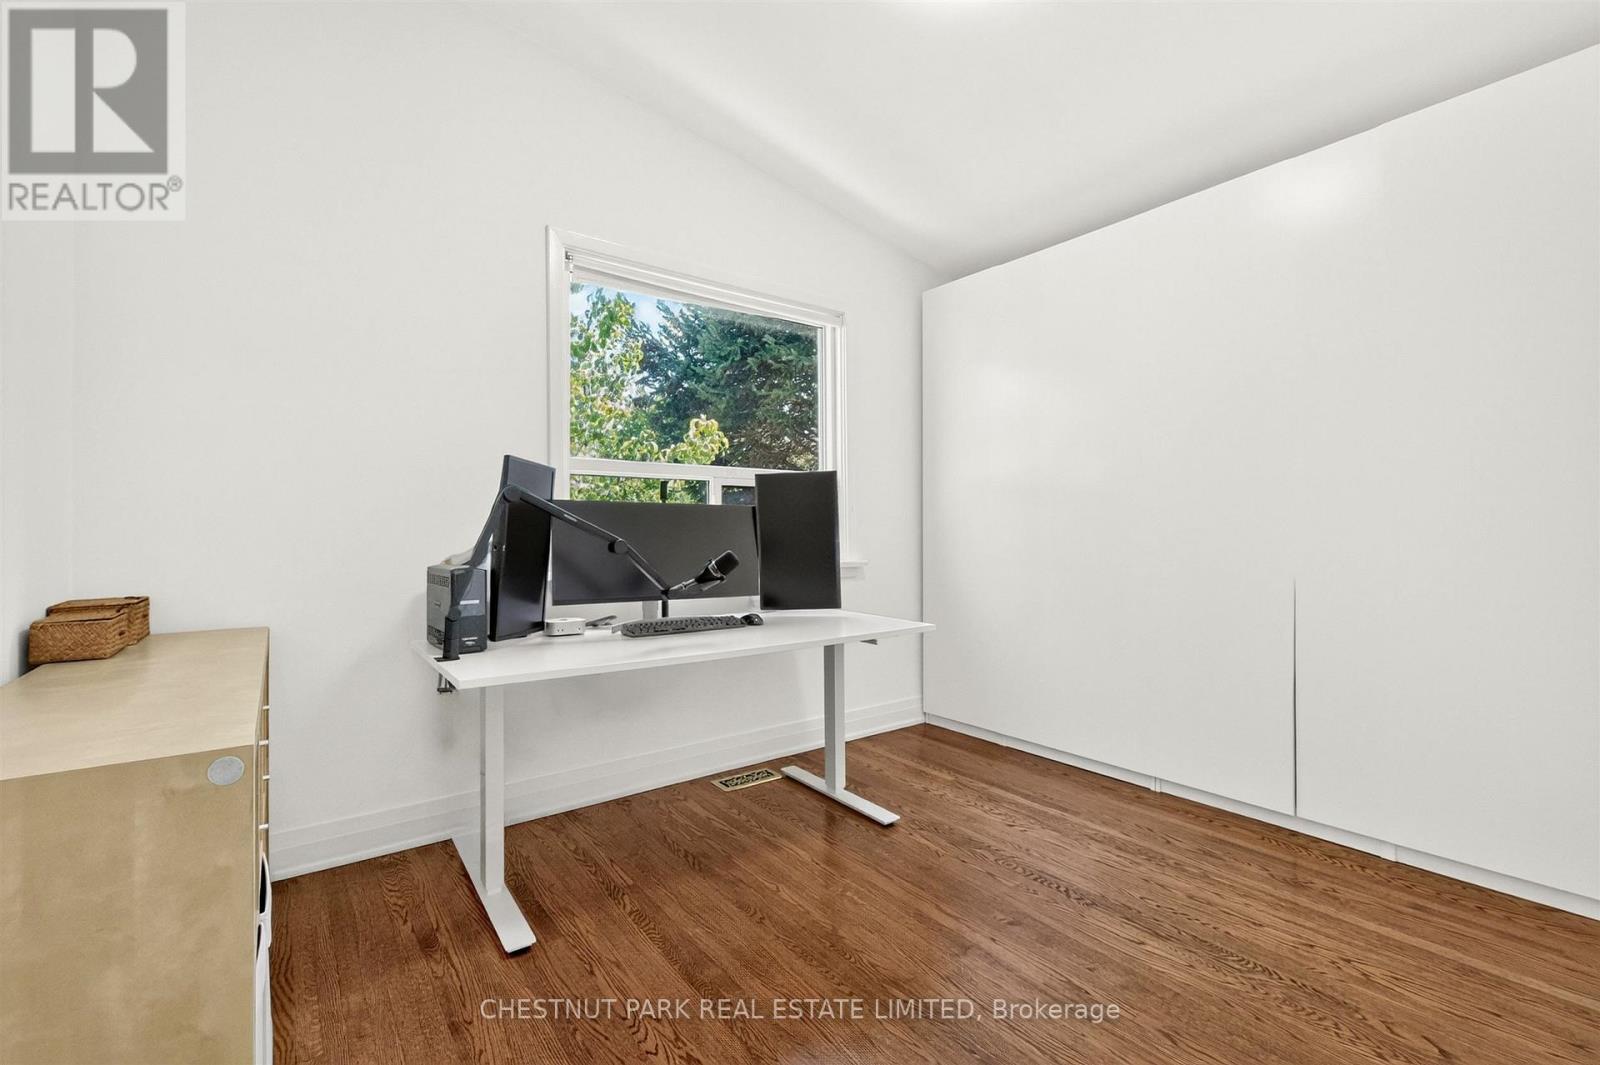
Upper Level |
Bedroom 3 |
2.86 m |
2.79 m |
2.86 m x 2.79 m |
https://www.realtor.ca/real-estate/30135507/35-birchard-street-toronto-tam-oshanter-sullivan-tam-oshanter-sullivan