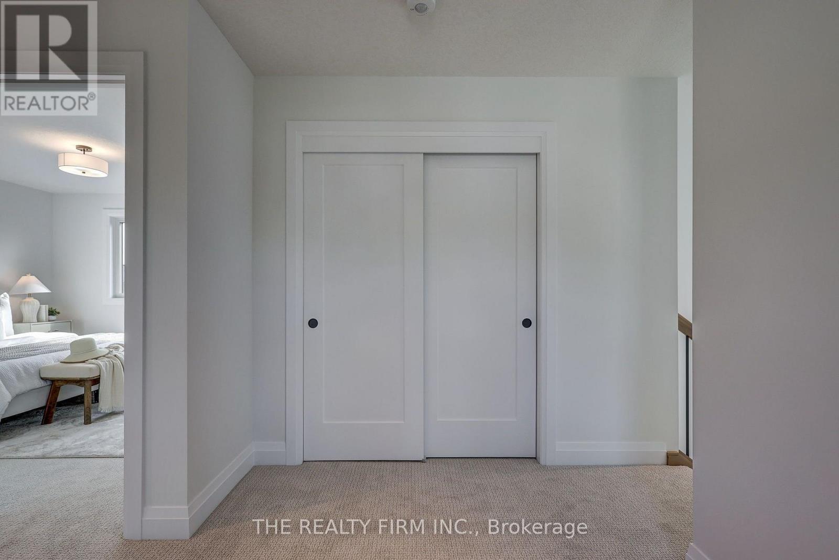
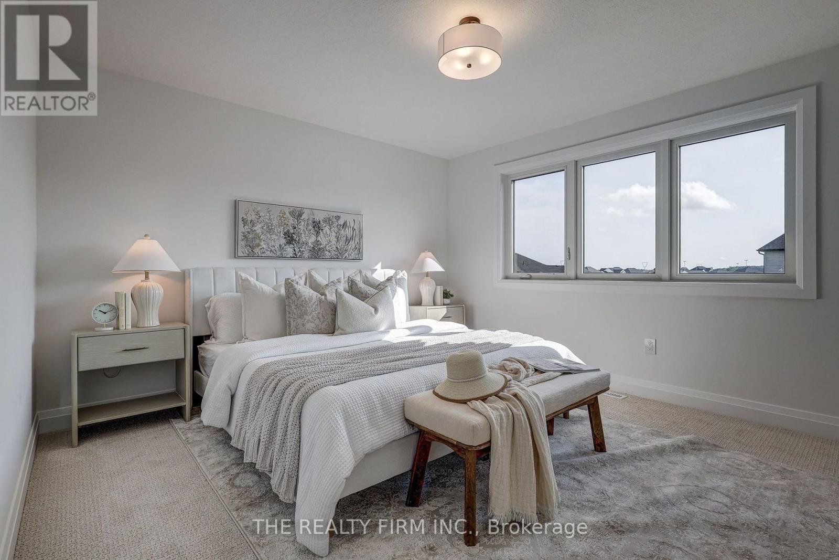
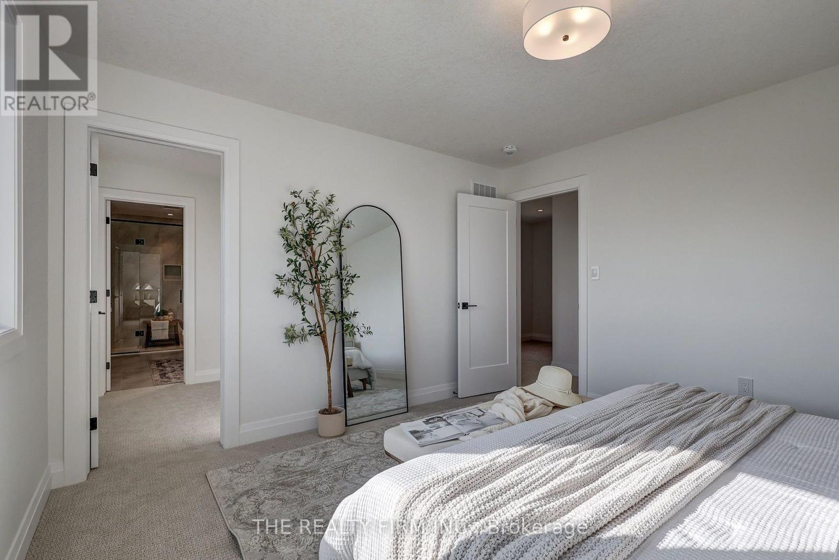
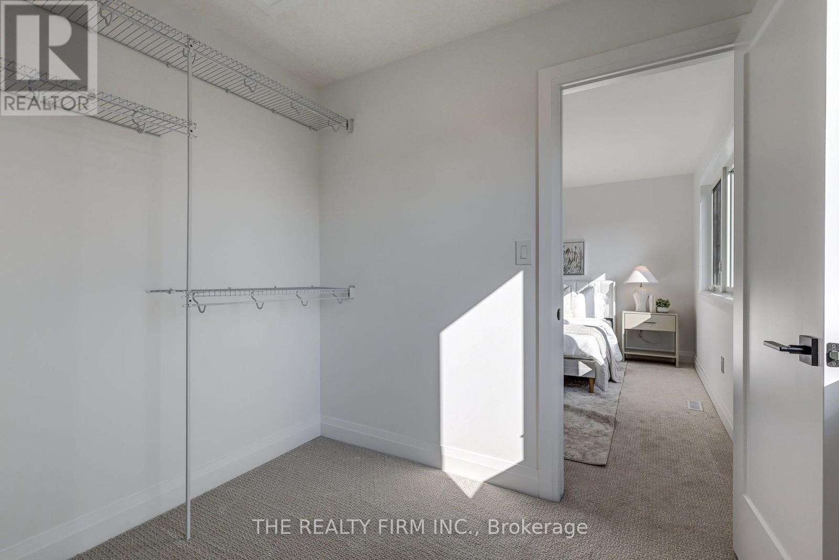
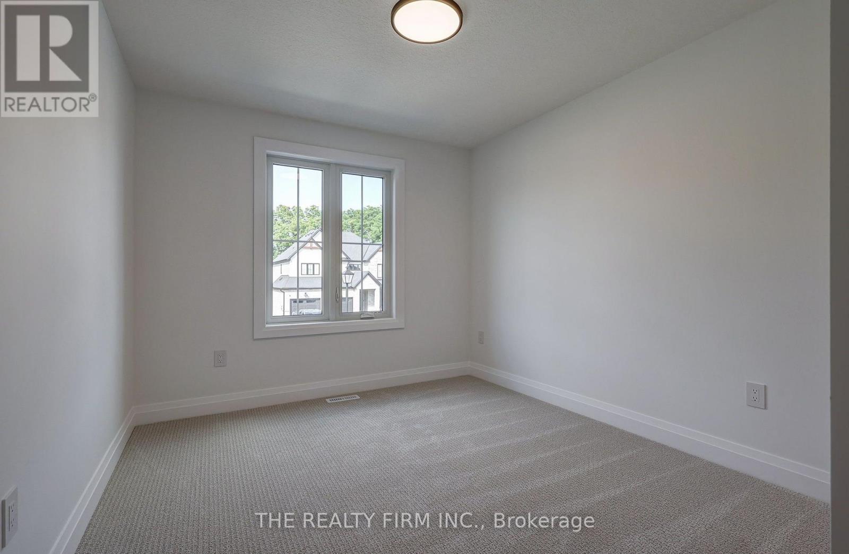
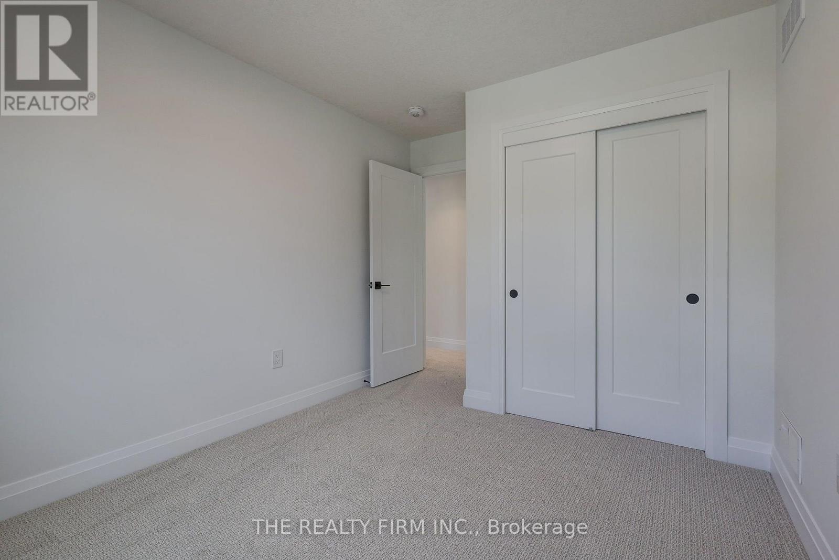
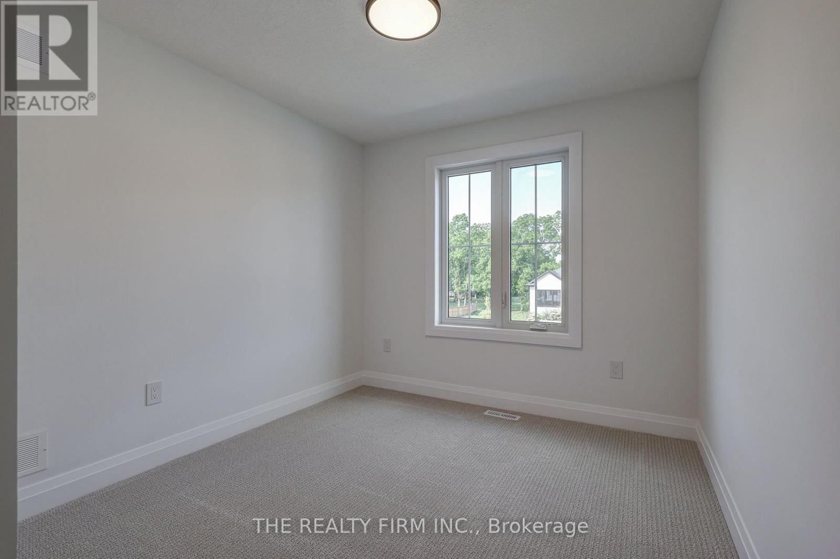
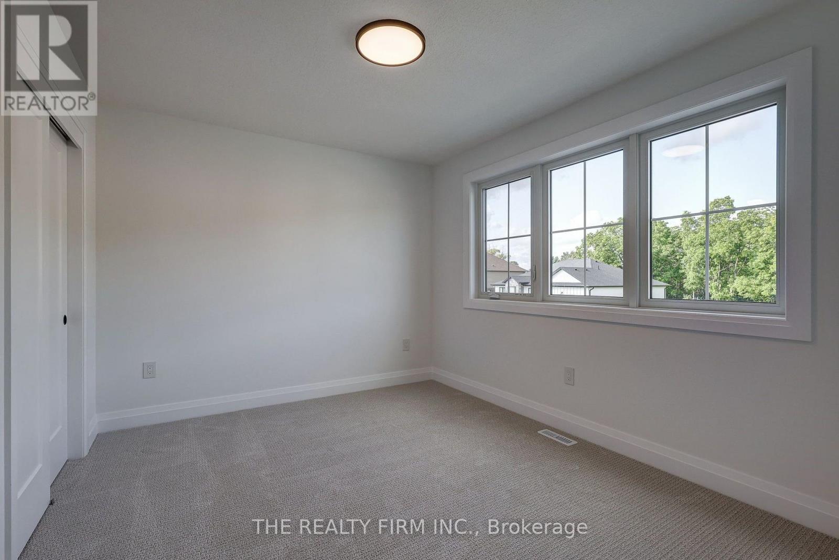
4 Bedroom
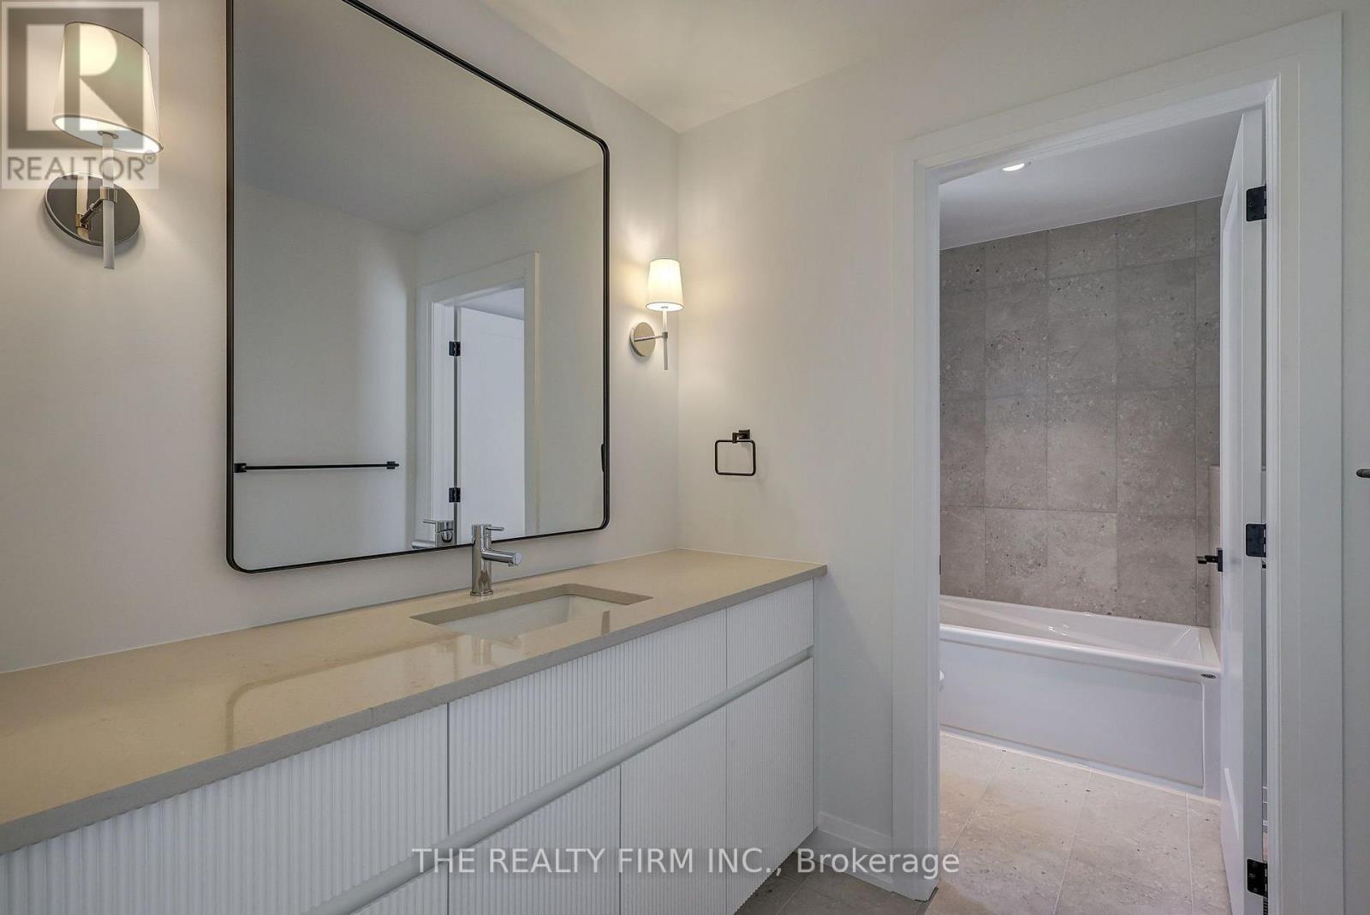
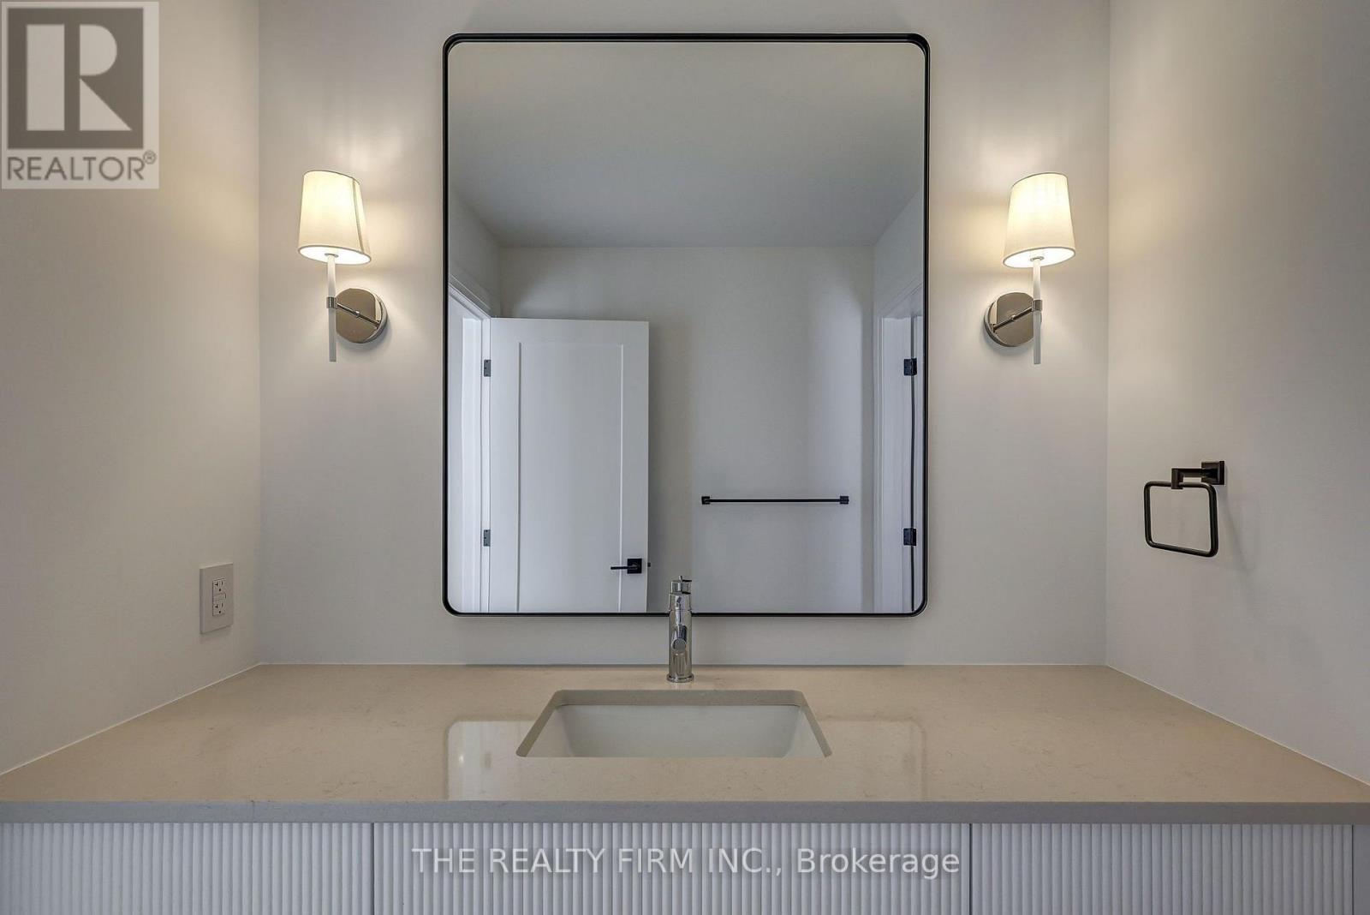
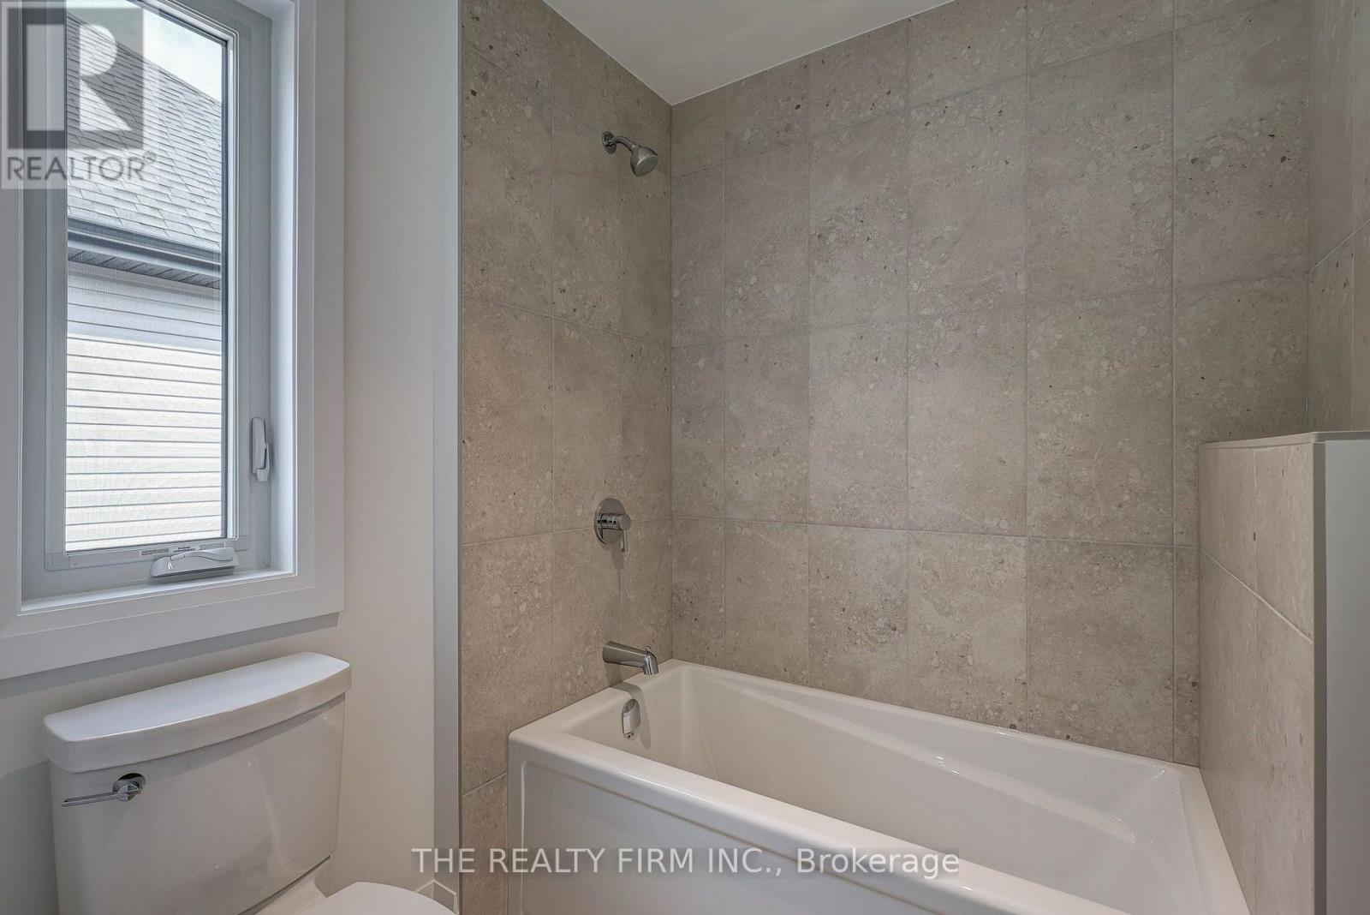
3 Bathroom
2,000 - 2,500 ft2
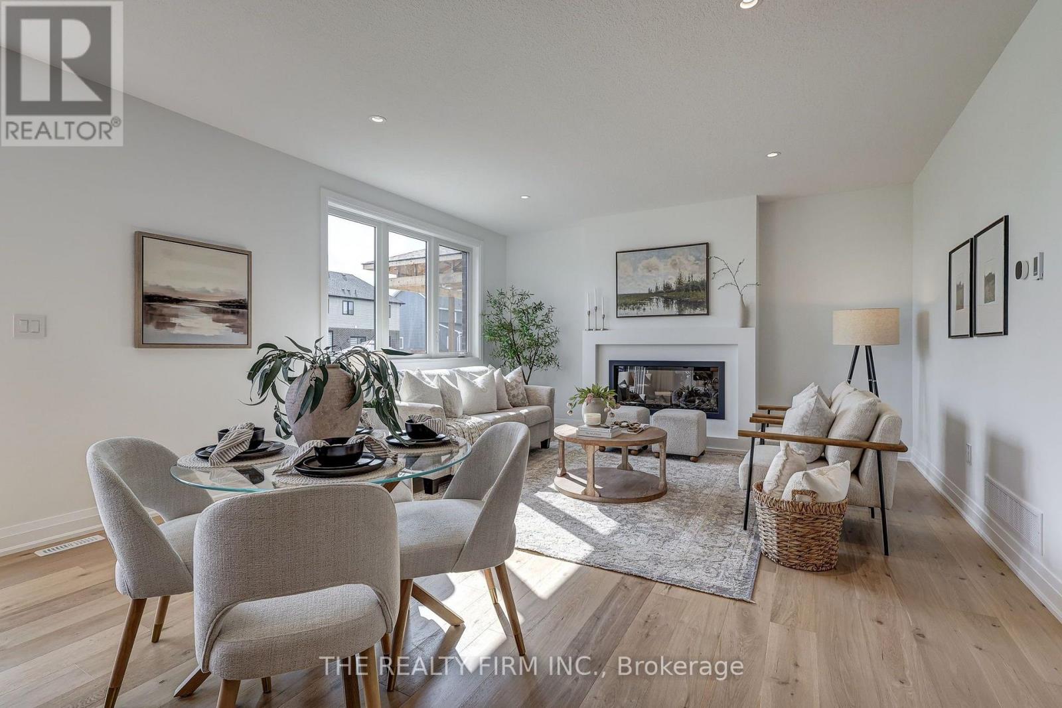
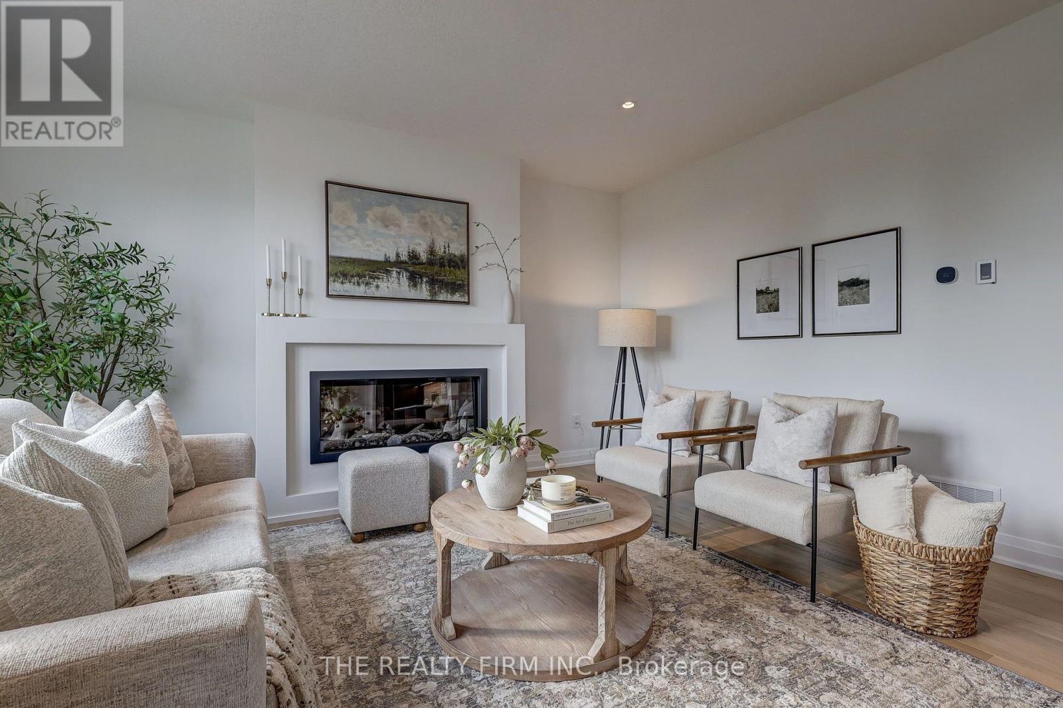
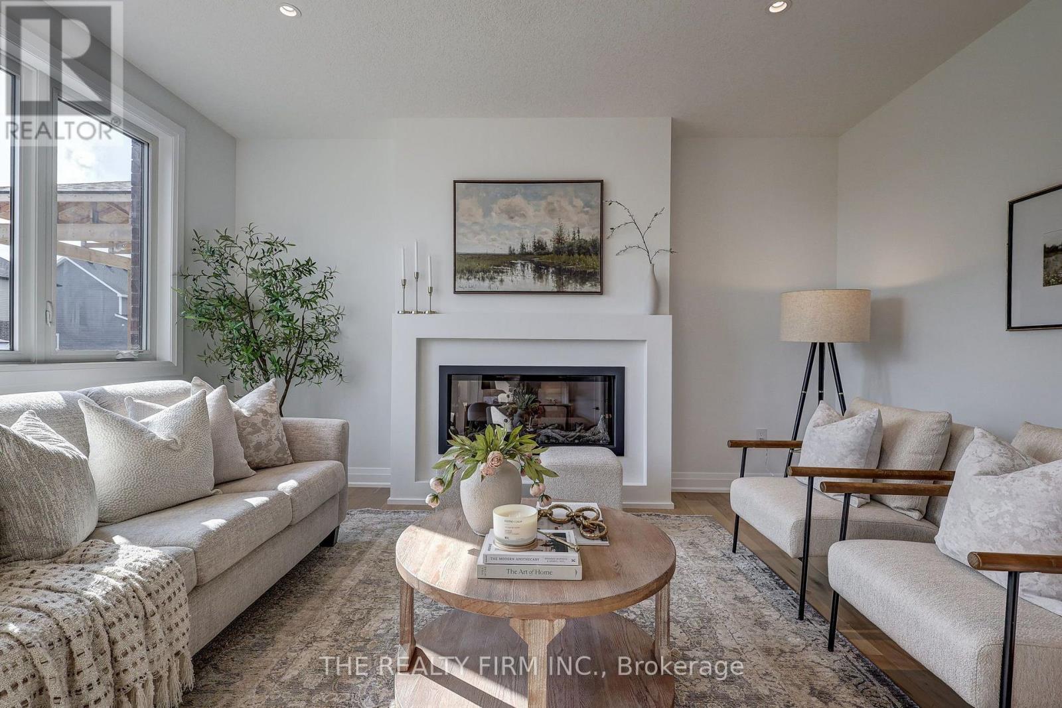
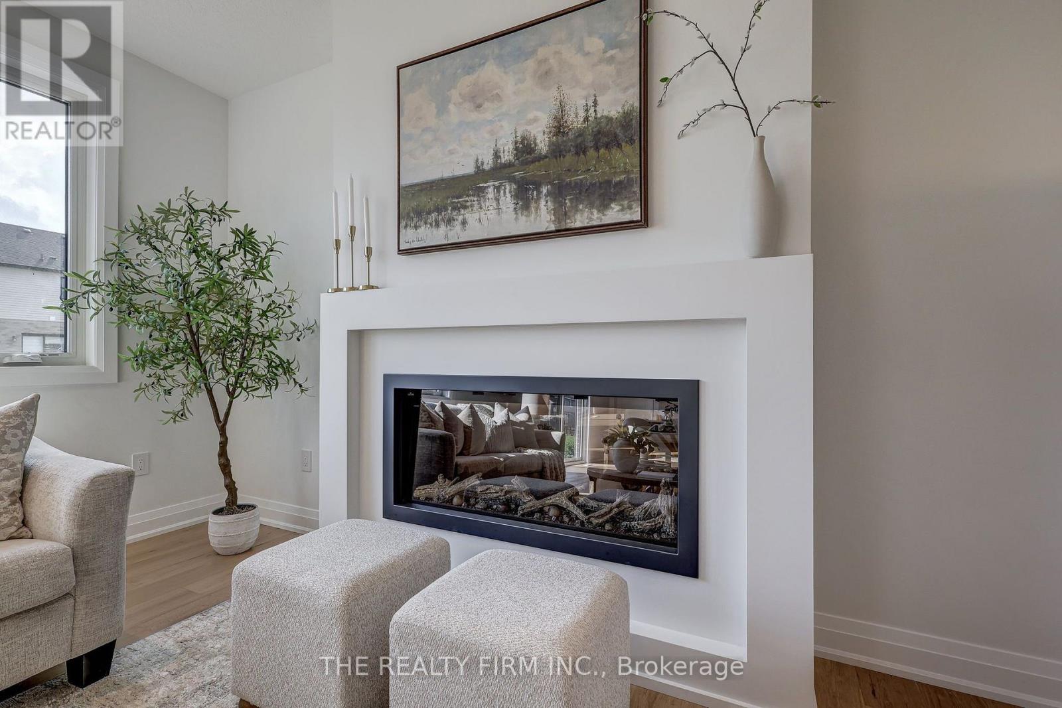
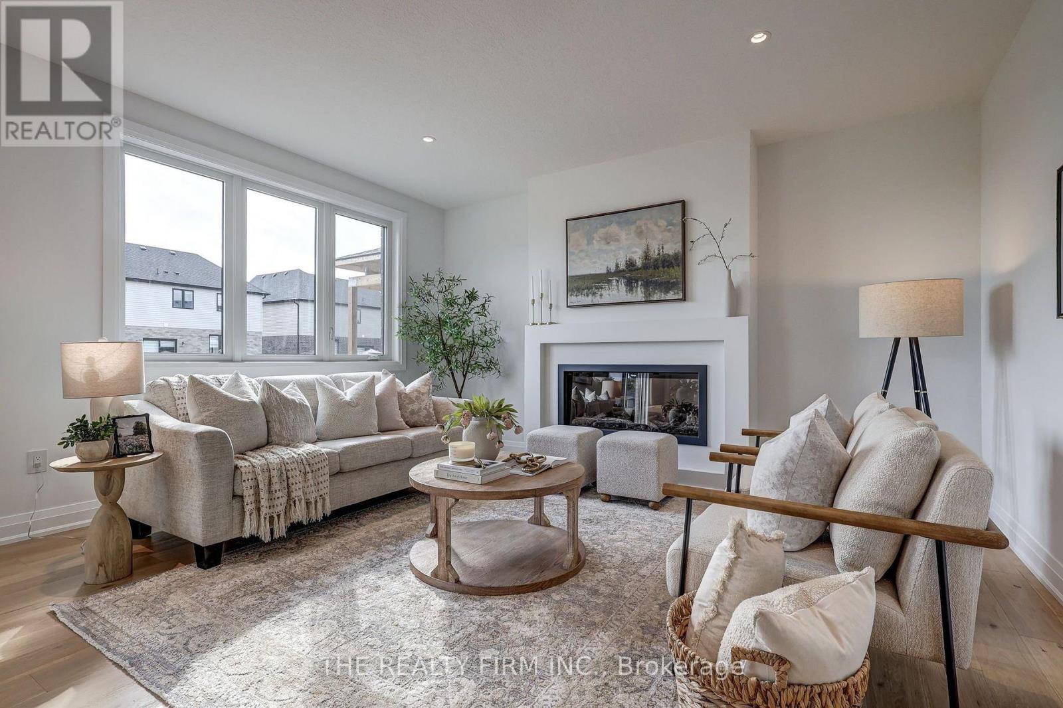
Fireplace
Central Air Conditioning
Forced Air
$899,900
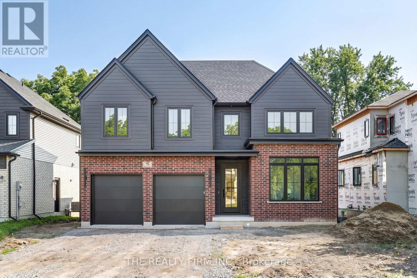
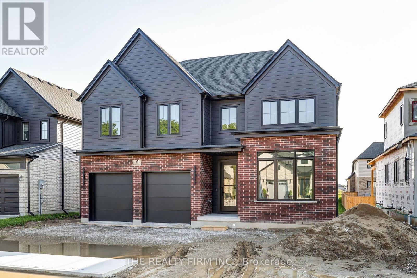
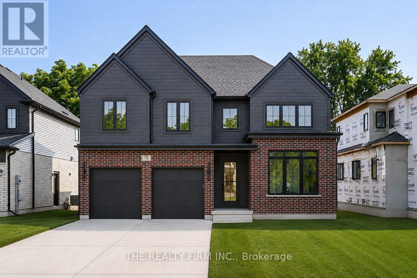
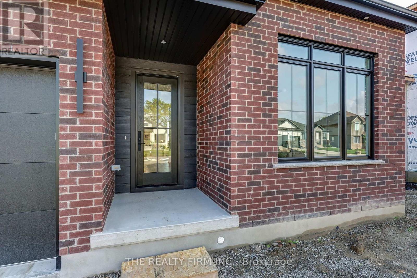
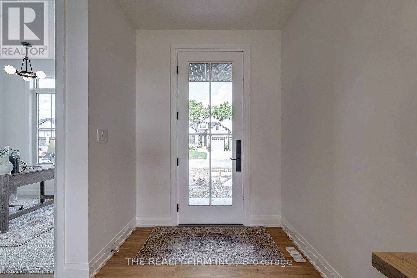
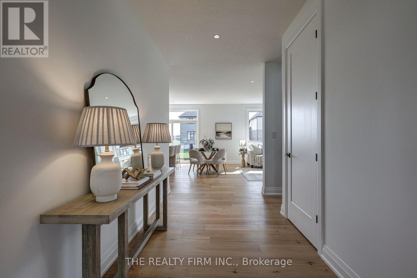
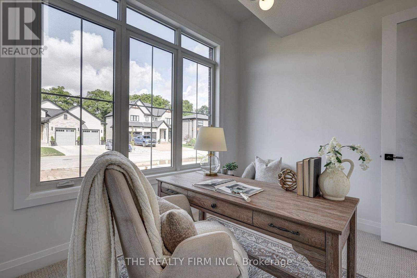
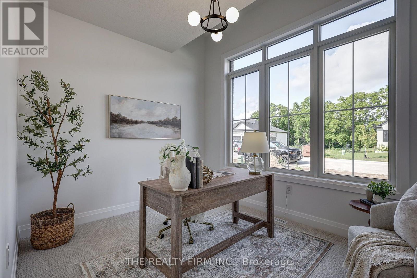
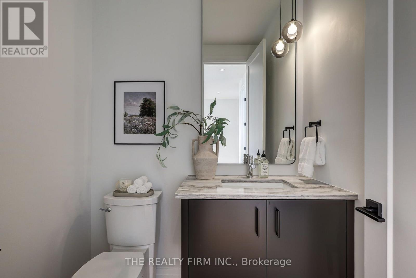
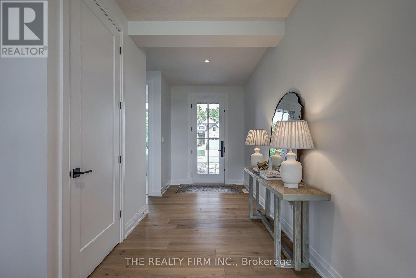
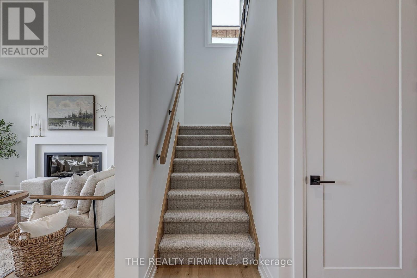
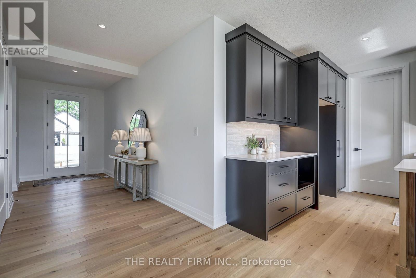
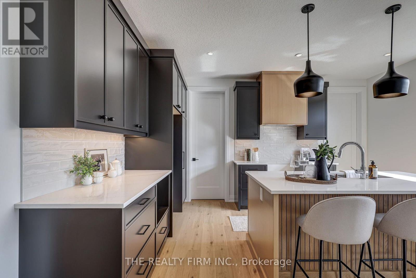
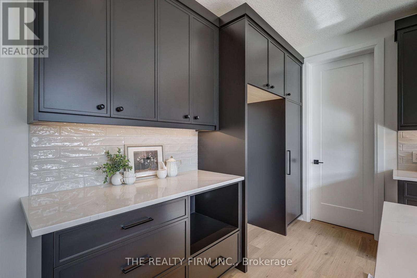
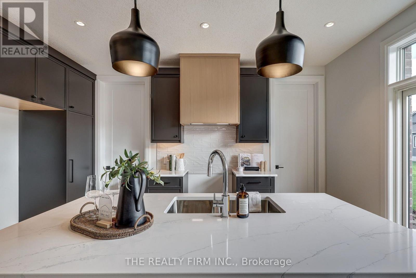
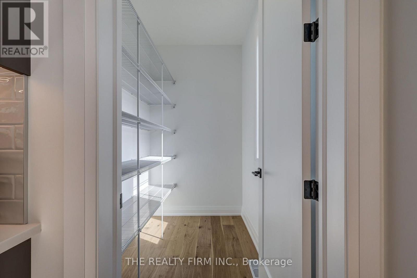
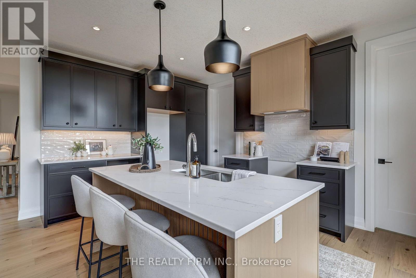
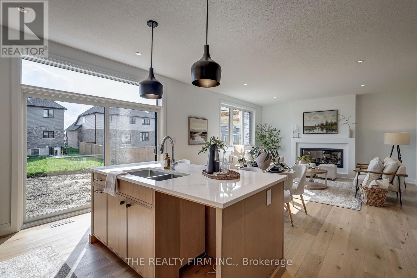
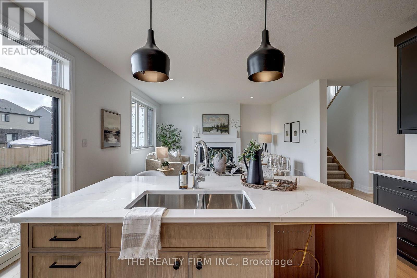
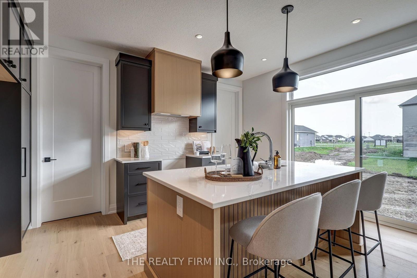
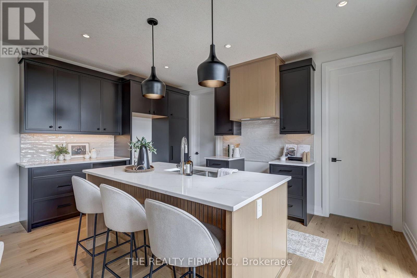
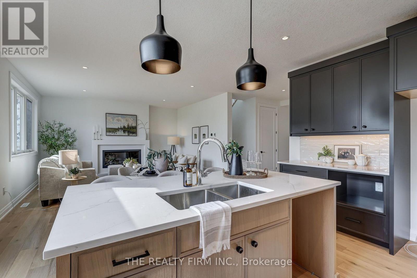
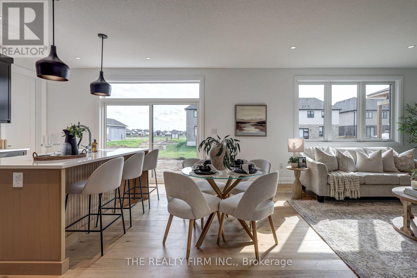
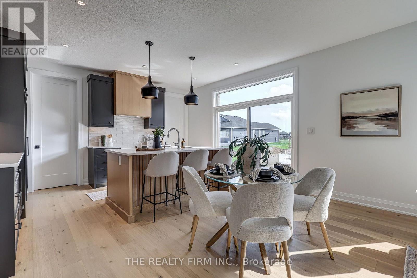
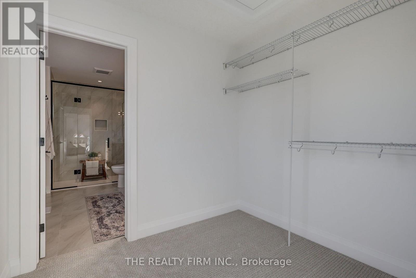
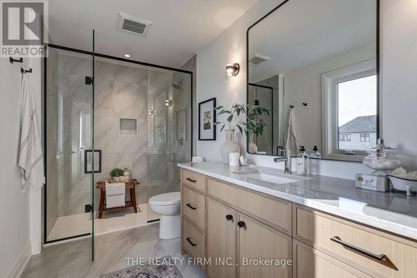
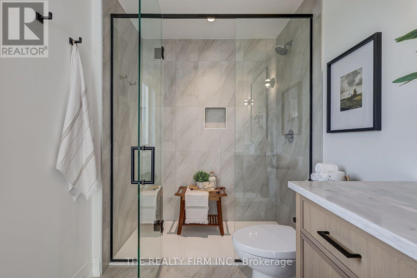
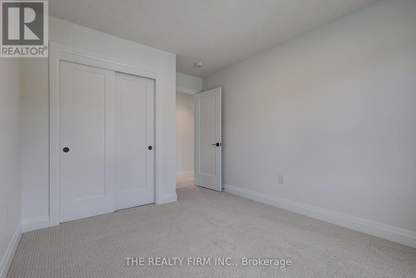
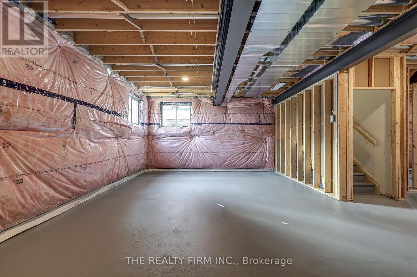
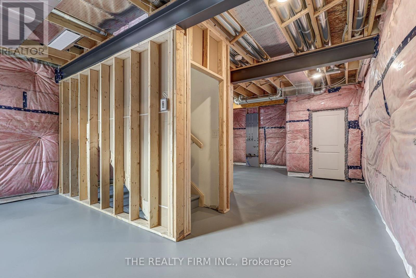
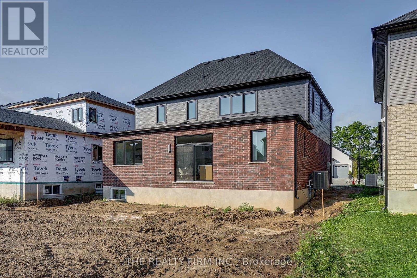
Halcyon Homes Proudly Presents-The 'BOWEN'- Opportunity to own a Brand New Build, with quality and affordability hand in hand. This beautiful model offers just over 2000 square feet of finished space with an open concept design and quality finishes. Space to work and grow with 4 bedrooms, 2.5 baths + main floor office space. Bring your dream to life without sacrifice to quality. Added opportunity down the road to complete the basement to suit your needs and add to your square footage! Price includes 2026 HST rebate. Come and see for yourself -Open House Event Sunday August 16 , 1-4 pm. (id:50976)
Open House
This property has open houses!
Starts at:
1:00 pm
Ends at:
4:00 pm
Property Details
|
MLS® Number
|
X13657016 |
|
Property Type
|
Single Family |
|
Community Name
|
Talbotville |
|
Equipment Type
|
Water Heater |
|
Features
|
Sump Pump |
|
Parking Space Total
|
4 |
|
Rental Equipment Type
|
Water Heater |
Building
|
Bathroom Total
|
3 |
|
Bedrooms Above Ground
|
4 |
|
Bedrooms Total
|
4 |
|
Age
|
New Building |
|
Amenities
|
Fireplace(s) |
|
Basement Development
|
Unfinished |
|
Basement Type
|
N/a (unfinished) |
|
Construction Style Attachment
|
Detached |
|
Cooling Type
|
Central Air Conditioning |
|
Exterior Finish
|
Brick, Hardboard |
|
Fireplace Present
|
Yes |
|
Fireplace Total
|
1 |
|
Foundation Type
|
Poured Concrete |
|
Half Bath Total
|
1 |
|
Heating Fuel
|
Natural Gas |
|
Heating Type
|
Forced Air |
|
Stories Total
|
2 |
|
Size Interior
|
2,000 - 2,500 Ft2 |
|
Type
|
House |
|
Utility Water
|
Municipal Water |
Parking
Land
|
Acreage
|
No |
|
Sewer
|
Sanitary Sewer |
|
Size Depth
|
115 Ft |
|
Size Frontage
|
50 Ft |
|
Size Irregular
|
50 X 115 Ft |
|
Size Total Text
|
50 X 115 Ft |
Rooms
| Level |
Type |
Length |
Width |
Dimensions |
|
Second Level |
Bathroom |
3.9 m |
2.1 m |
3.9 m x 2.1 m |
|
Second Level |
Bedroom |
2.9 m |
3.4 m |
2.9 m x 3.4 m |
|
Second Level |
Bedroom |
3.7 m |
3 m |
3.7 m x 3 m |
|
Second Level |
Primary Bedroom |
4 m |
3.8 m |
4 m x 3.8 m |
|
Second Level |
Bathroom |
3.5 m |
2 m |
3.5 m x 2 m |
|
Second Level |
Bedroom |
2.9 m |
3 m |
2.9 m x 3 m |
|
Main Level |
Bathroom |
1.68 m |
1.37 m |
1.68 m x 1.37 m |
|
Main Level |
Office |
3.5 m |
2.9 m |
3.5 m x 2.9 m |
|
Main Level |
Dining Room |
3 m |
4.7 m |
3 m x 4.7 m |
|
Main Level |
Kitchen |
3 m |
4.7 m |
3 m x 4.7 m |
|
Main Level |
Great Room |
3.4 m |
4.7 m |
3.4 m x 4.7 m |
|
Main Level |
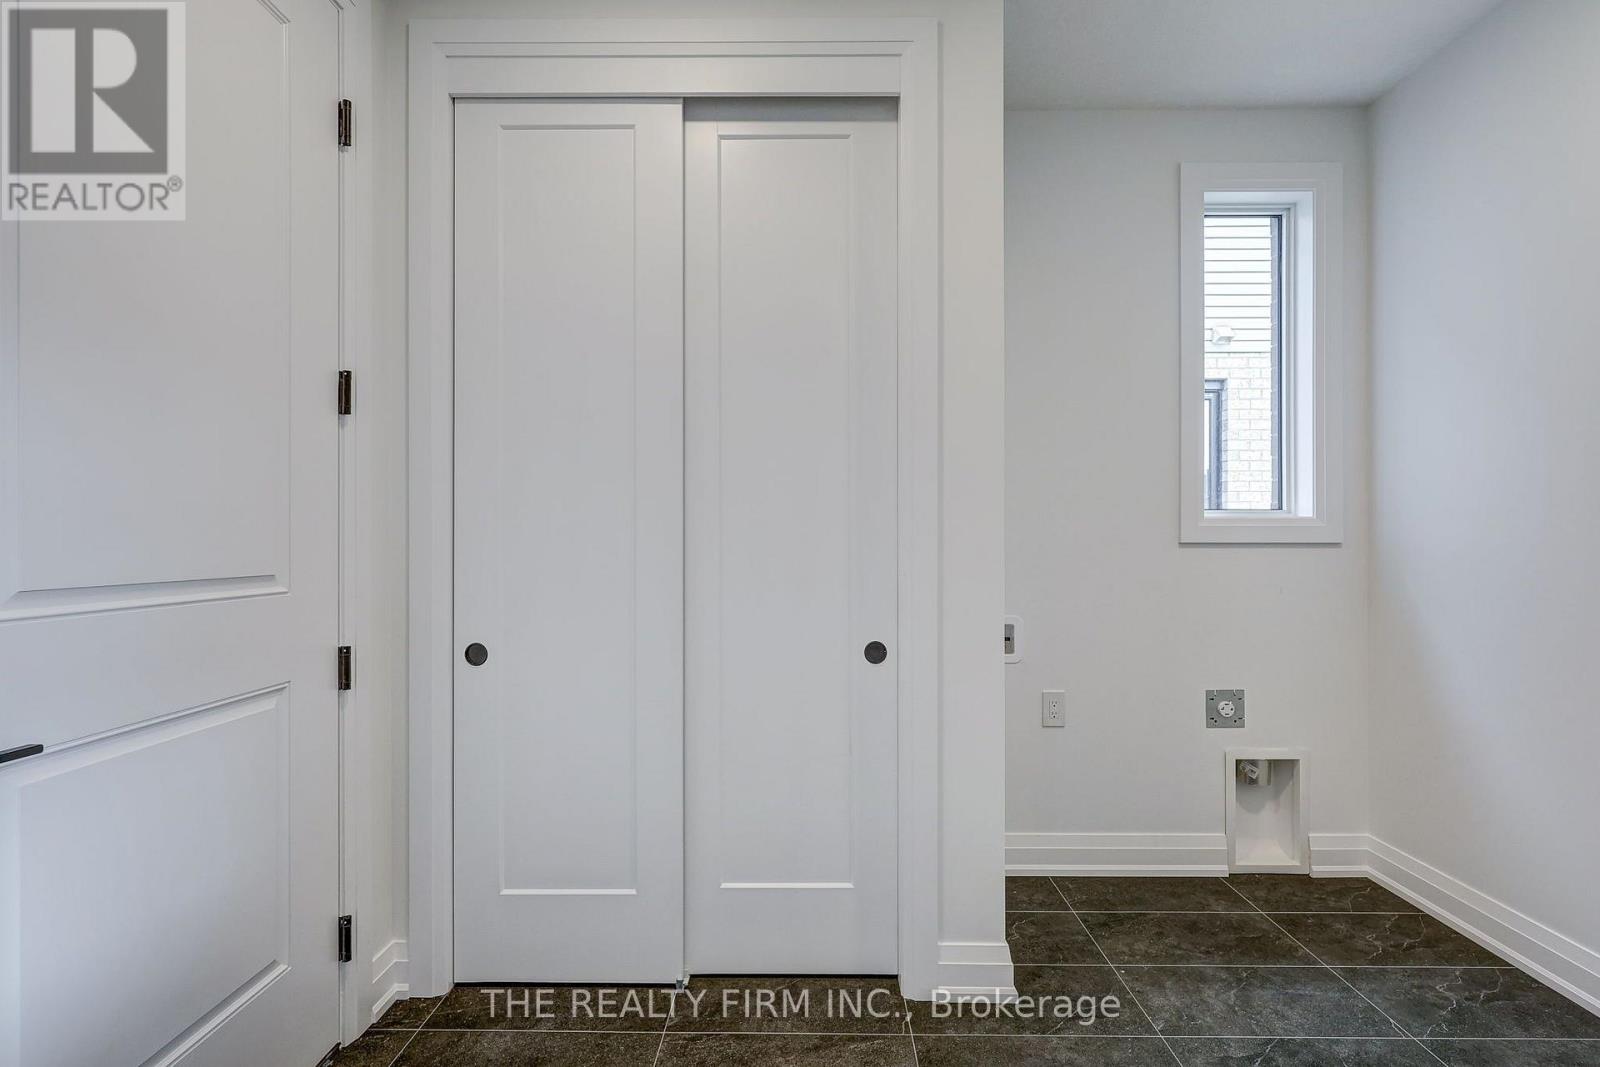
Laundry Room |
2.1 m |
2.6 m |
2.1 m x 2.6 m |
https://www.realtor.ca/real-estate/30135487/79-royal-crescent-southwold-talbotville-talbotville