4 Bedroom
3 Bathroom
1,500 - 2,000 ft2
Bungalow
Fireplace
Central Air Conditioning, Air Exchanger
Forced Air
$998,000
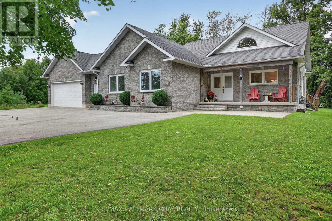
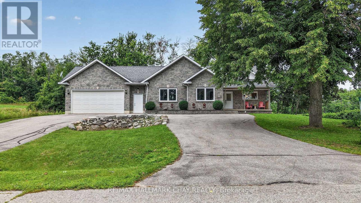
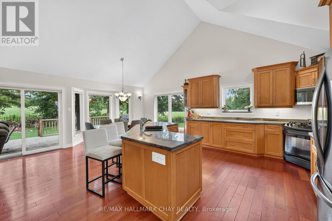
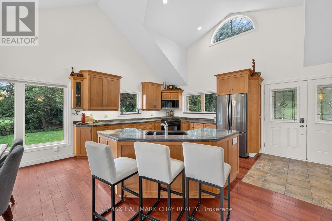
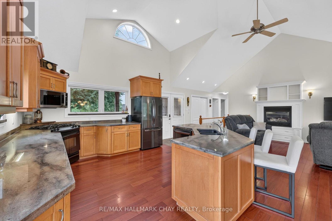
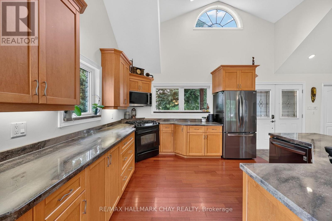
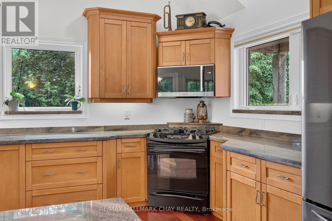
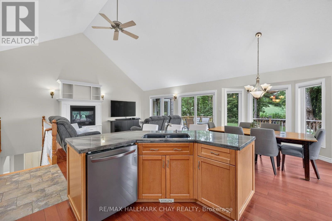
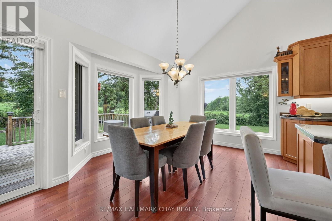
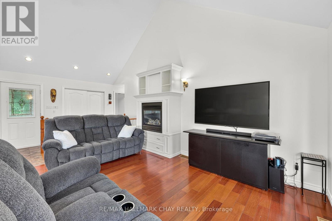
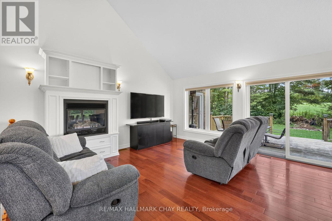
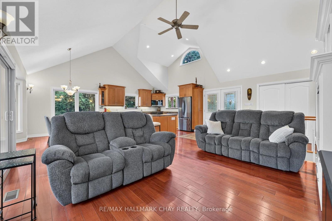
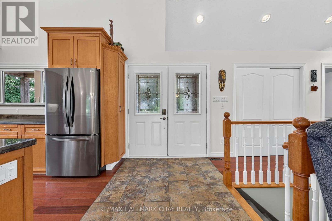
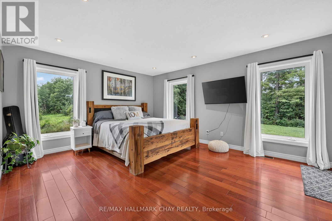
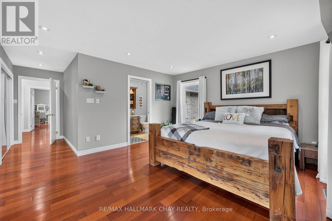
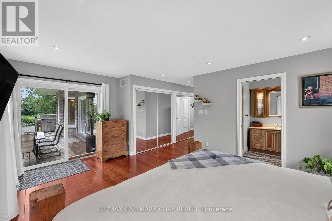
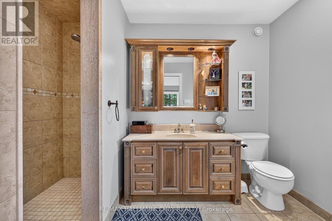
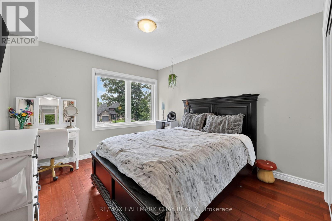
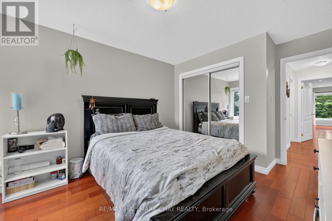
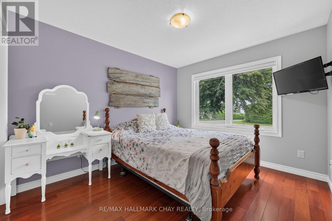
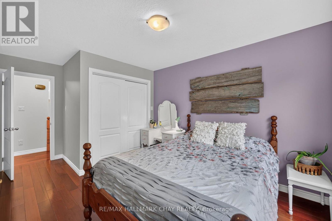
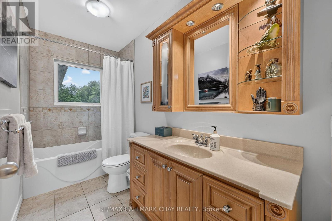
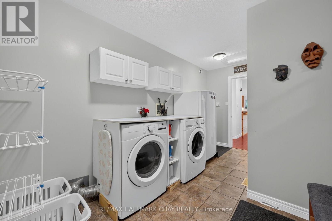
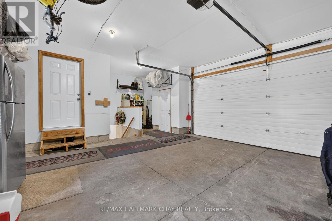
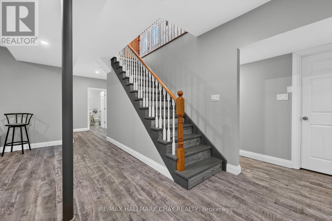
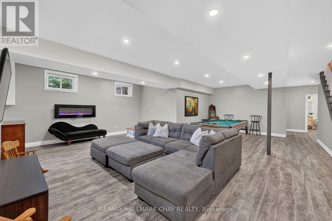
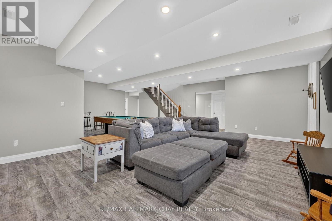
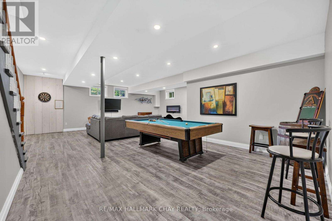
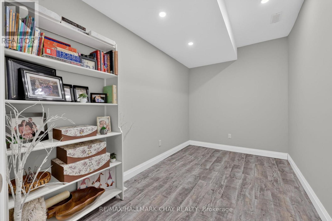
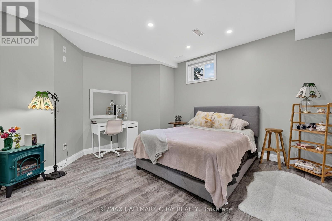
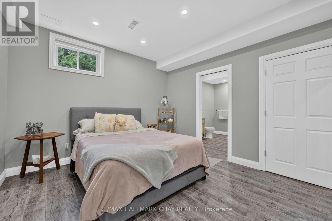
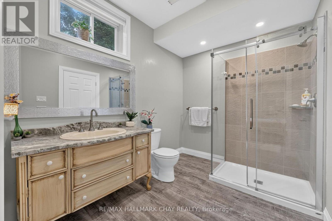
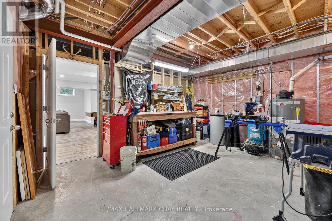
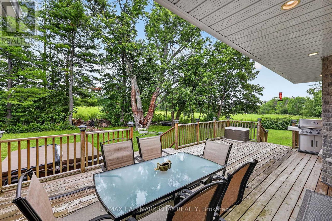
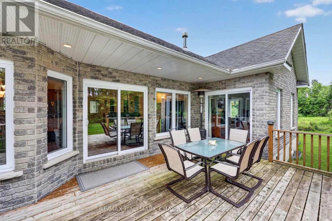
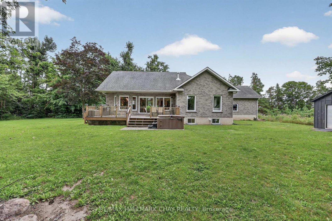
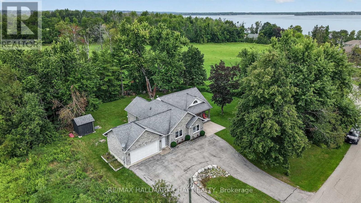
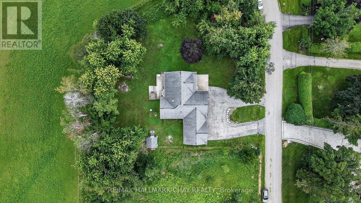
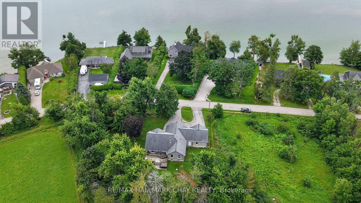
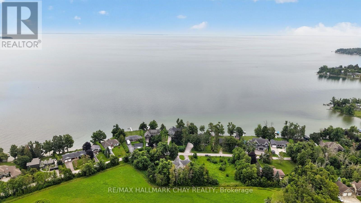
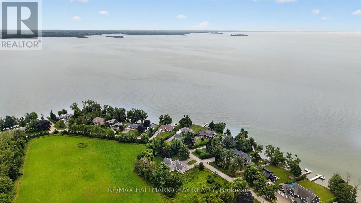
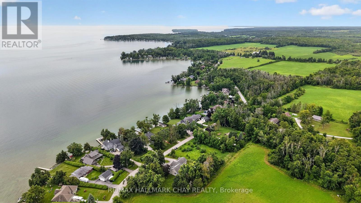
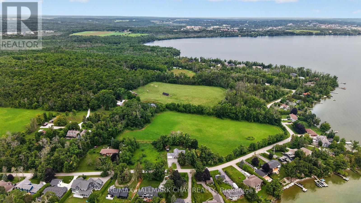
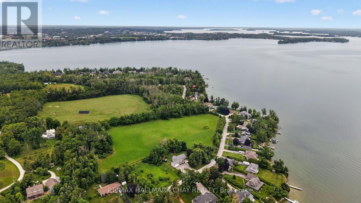
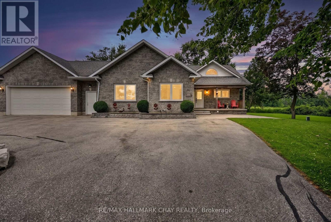
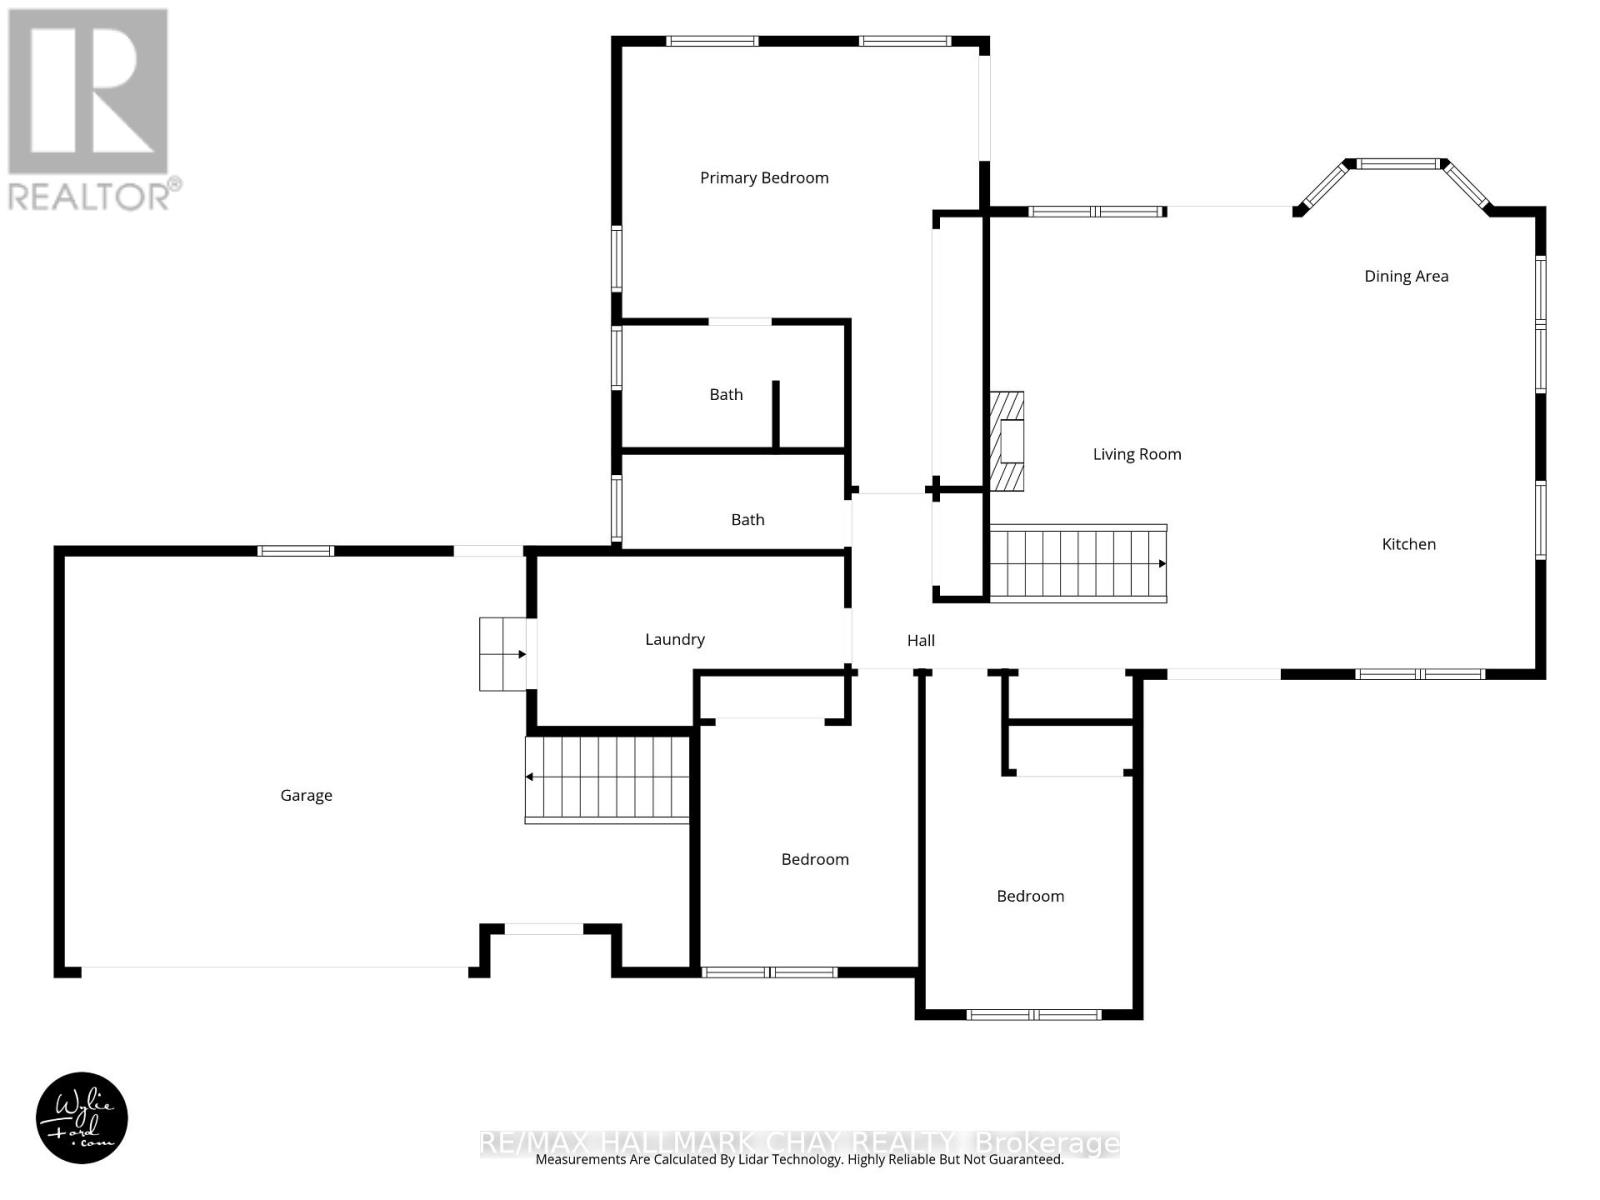
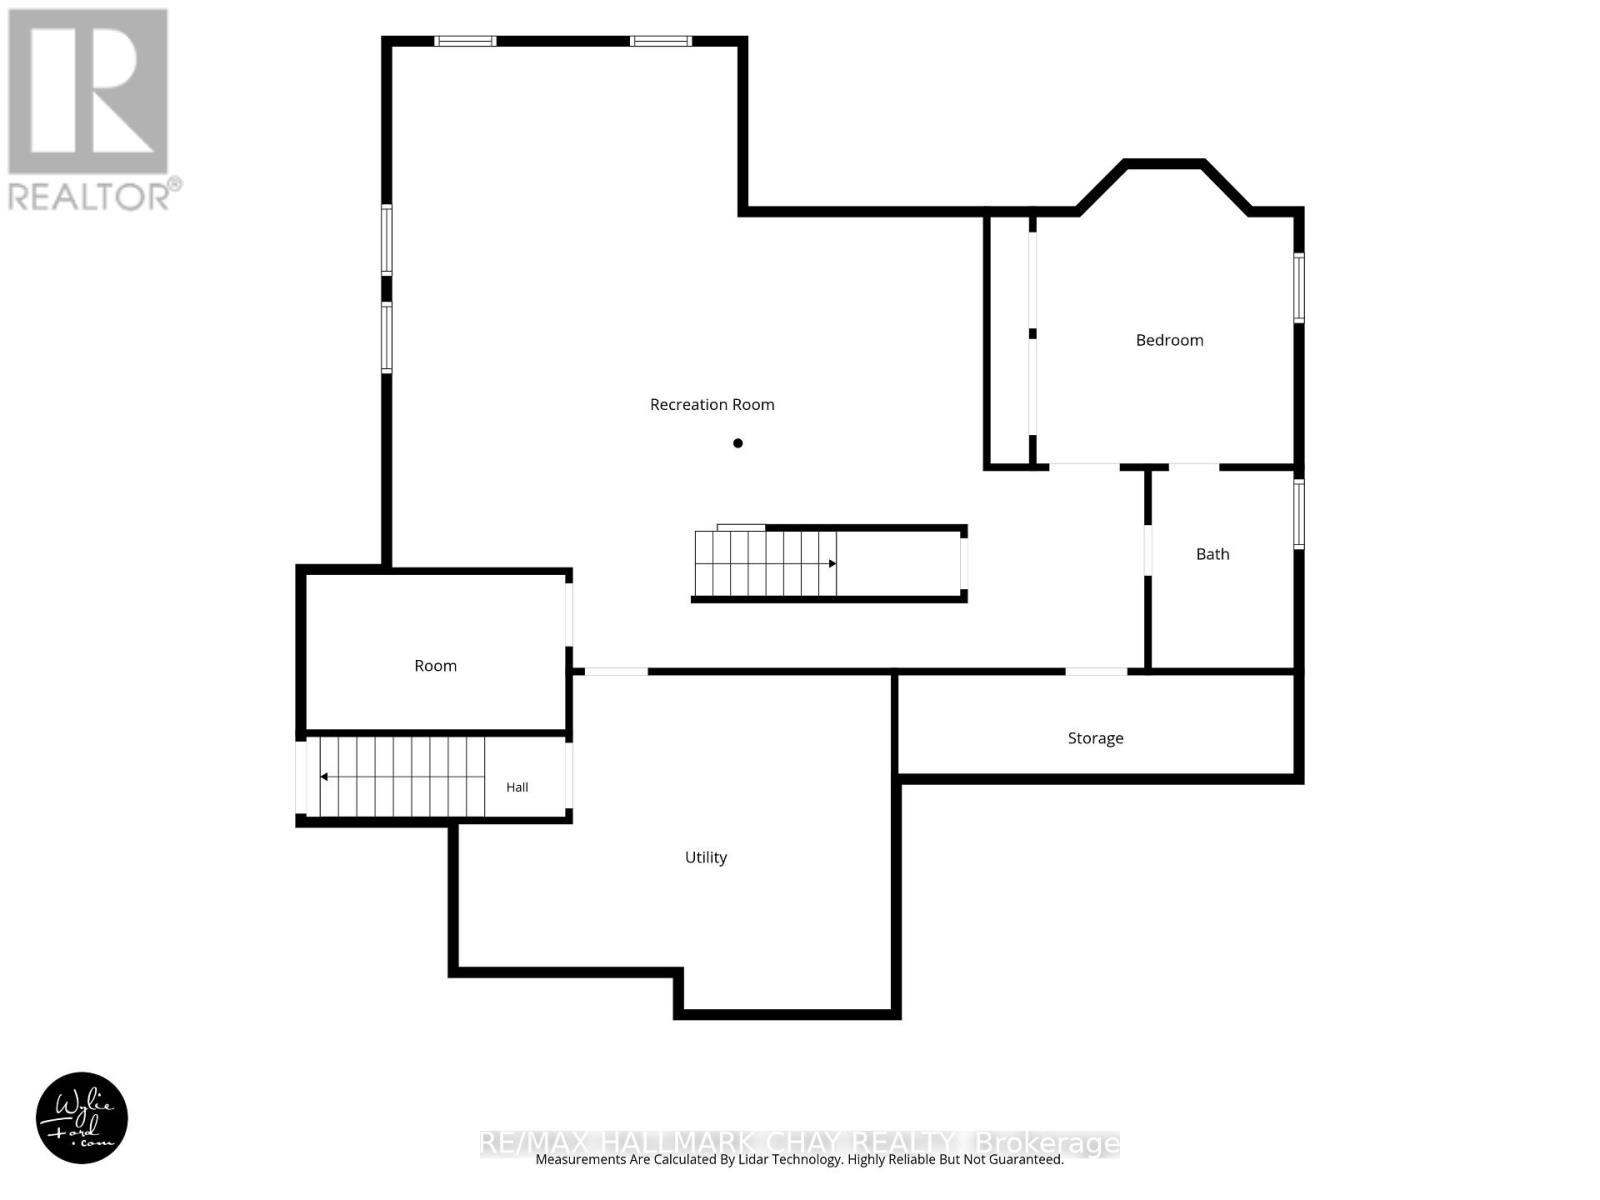
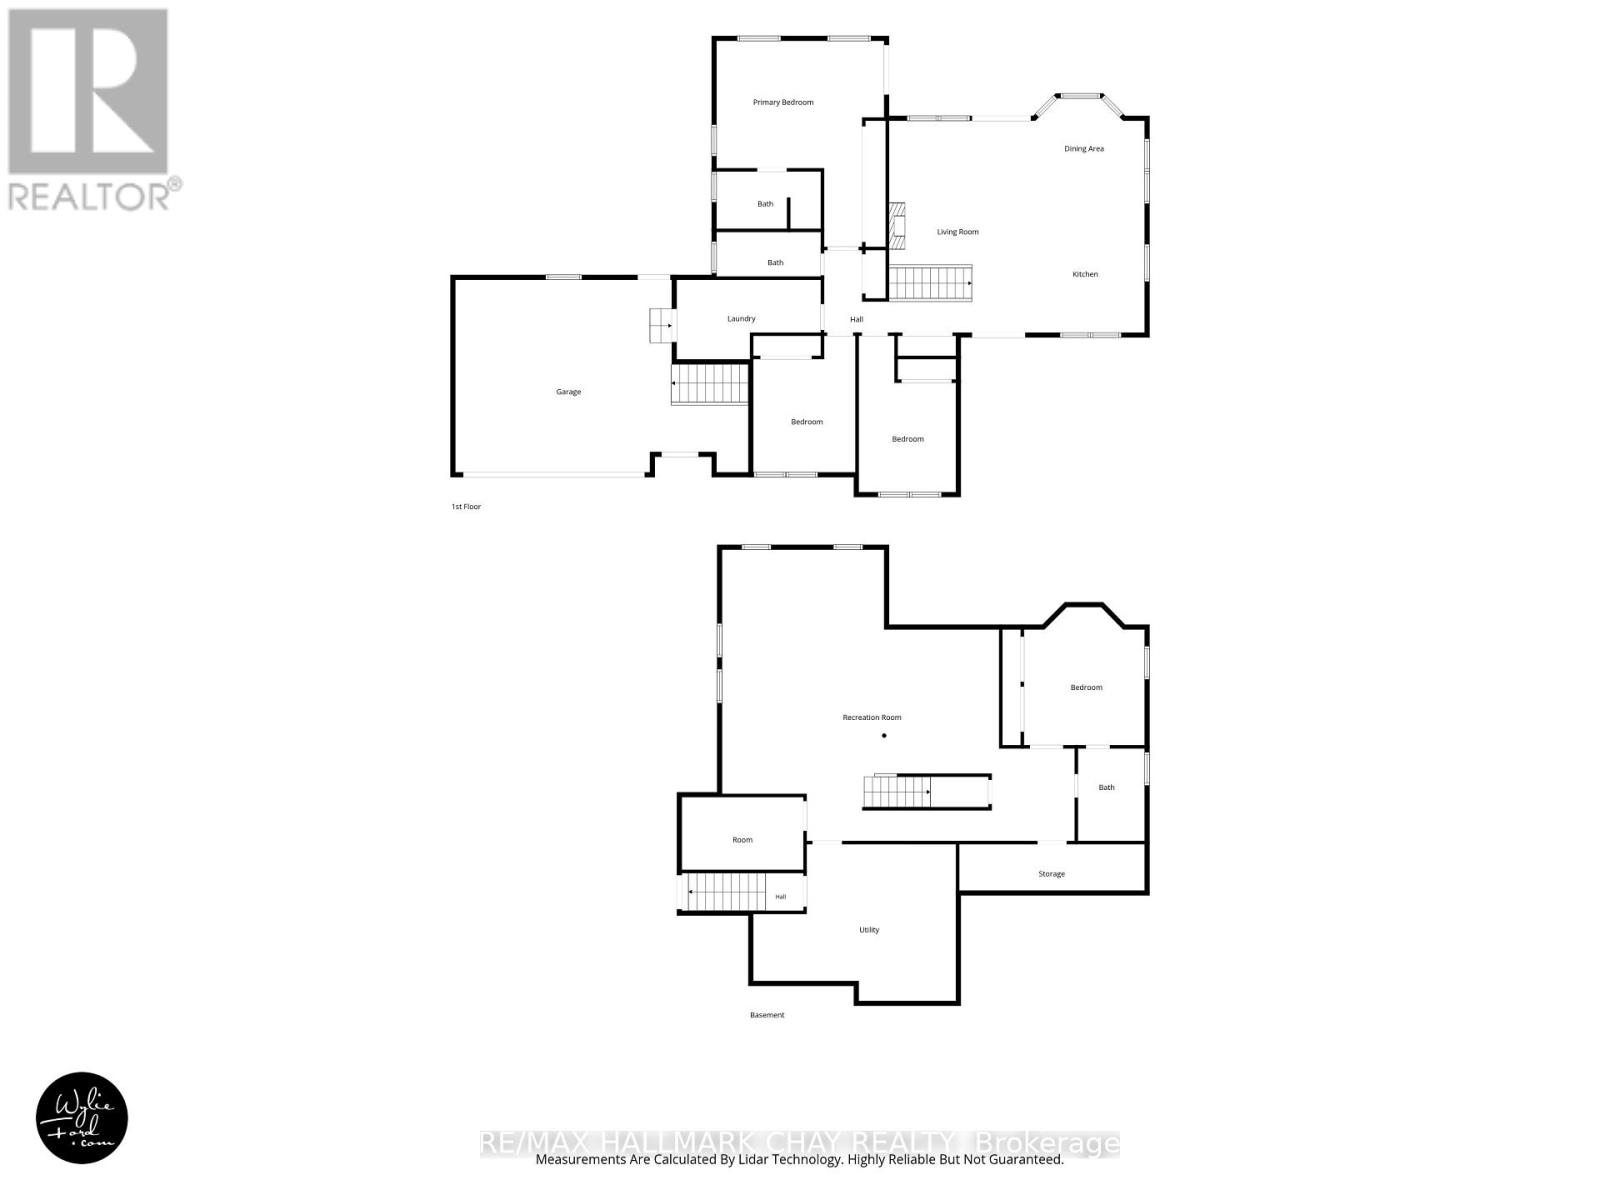
Welcome to 194 Moon Point Drive in sought-after Oro-Medonte! This quality custom-built brick bungalow offers approximately 1,670 sq. ft. on the main level, plus a fully finished walk-up basement with a separate entrance, providing exceptional space for families, entertaining, or multi-generational living.Enjoy beautiful Lake Simcoe water views while sipping your morning coffee from the inviting front porch - a peaceful way to start your day and take in the natural beauty of the area.The bright open-concept kitchen, dining, and living area features impressive 15-foot cathedral ceilings and a cozy gas fireplace, creating a warm, spacious, and inviting atmosphere. Walk out from the main living area to a private backyard with a spacious deck and hot tub hookup, perfect for relaxing or entertaining.The main floor offers three generous bedrooms, including a spacious primary bedroom with a 3-piece ensuite and walkout to the back deck, as well as the convenience of main floor laundry. The fully finished lower level features almost 9-foot ceilings, a fourth bedroom, a full bathroom, a large recreation room, games room with pool table, workshop, and a walk-up separate entrance, offering endless possibilities for extended family, guests, or potential in-law accommodations.Outside, enjoy the attached double-car garage, circular driveway, and ample parking. Situated on a private, landscaped lot just minutes from Orillia's shopping, dining, waterfront, and everyday amenities, with convenient access to Highway 11 for commuters. Experience the best of Oro-Medonte living, with nearby trails, Lake Simcoe, golf courses, and ski hills offering year-round recreation.This is a wonderful opportunity to enjoy spacious bungalow living in one of the area's most desirable communities. (id:50976)
Open House
This property has open houses!
Starts at:
1:00 pm
Ends at:
3:00 pm
Property Details
|
MLS® Number
|
S13657236 |
|
Property Type
|
Single Family |
|
Community Name
|
Rural Oro-Medonte |
|
Features
|
Carpet Free |
|
Parking Space Total
|
10 |
Building
|
Bathroom Total
|
3 |
|
Bedrooms Above Ground
|
3 |
|
Bedrooms Below Ground
|
1 |
|
Bedrooms Total
|
4 |
|
Amenities
|
Fireplace(s) |
|
Appliances
|
Garage Door Opener Remote(s), Central Vacuum, Water Softener, Dishwasher, Dryer, Freezer, Gas Stove(s), Washer, Refrigerator |
|
Architectural Style
|
Bungalow |
|
Basement Development
|
Finished |
|
Basement Features
|
Walk-up, Separate Entrance |
|
Basement Type
|
Full, N/a (finished), N/a, N/a |
|
Construction Style Attachment
|
Detached |
|
Cooling Type
|
Central Air Conditioning, Air Exchanger |
|
Exterior Finish
|
Brick |
|
Fireplace Present
|
Yes |
|
Fireplace Total
|
1 |
|
Foundation Type
|
Poured Concrete |
|
Heating Fuel
|
Natural Gas |
|
Heating Type
|
Forced Air |
|
Stories Total
|
1 |
|
Size Interior
|
1,500 - 2,000 Ft2 |
|
Type
|
House |
Parking
Land
|
Acreage
|
No |
|
Sewer
|
Septic System |
|
Size Depth
|
150 Ft |
|
Size Frontage
|
100 Ft |
|
Size Irregular
|
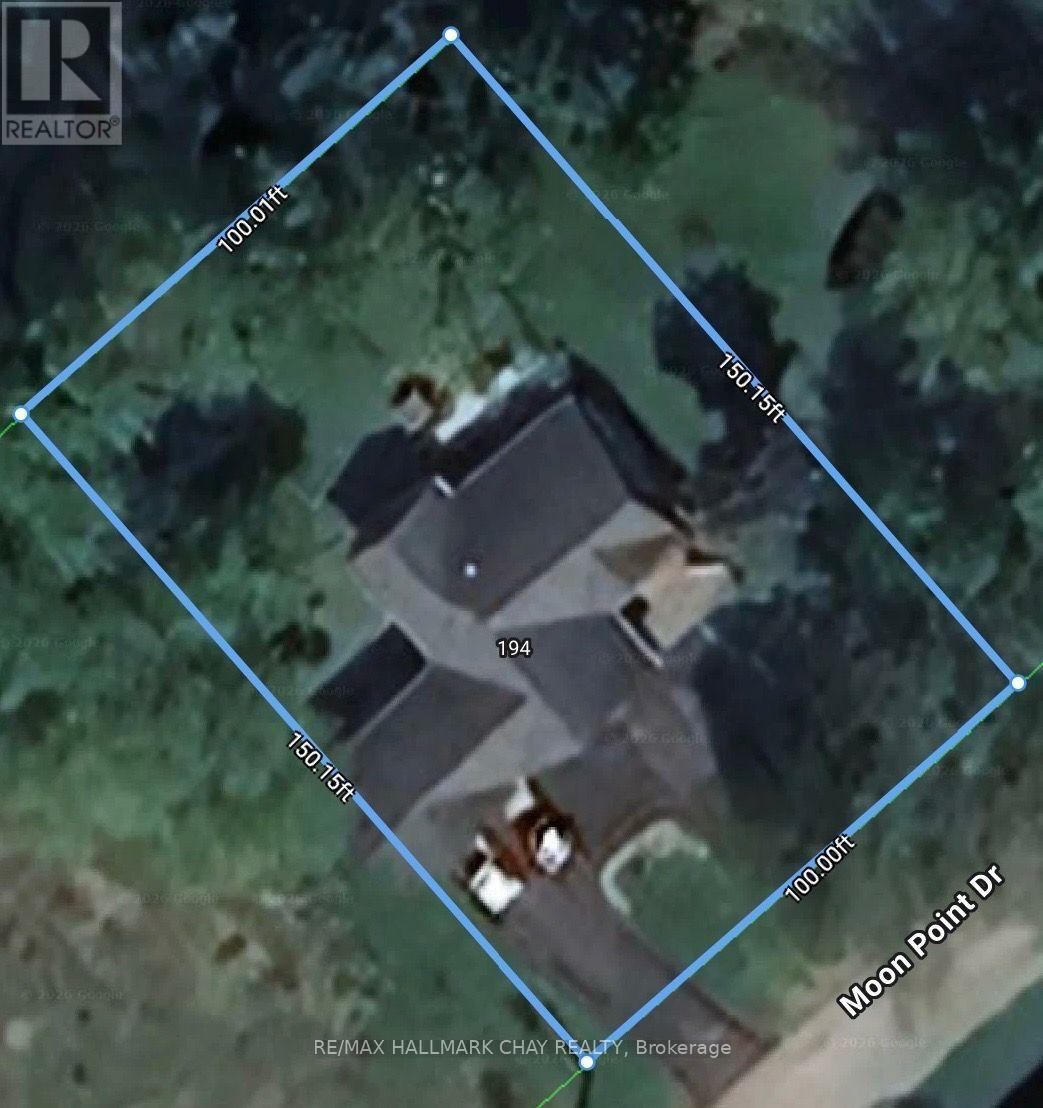
100 X 150 Ft |
|
Size Total Text
|
100 X 150 Ft|under 1/2 Acre |
|
Zoning Description
|
R1 |
Rooms
| Level |
Type |
Length |
Width |
Dimensions |
|
Lower Level |
Recreational, Games Room |
7.62 m |
4.57 m |
7.62 m x 4.57 m |
|
Lower Level |
Bedroom 4 |
4.34 m |
3.8 m |
4.34 m x 3.8 m |
|
Lower Level |
Bathroom |
2.91 m |
2.1 m |
2.91 m x 2.1 m |
|
Lower Level |
Cold Room |
5.83 m |
1.46 m |
5.83 m x 1.46 m |
|
Lower Level |
Workshop |
4.87 m |
4.64 m |
4.87 m x 4.64 m |
|
Lower Level |
Den |
3.82 m |
2.28 m |
3.82 m x 2.28 m |
|
Lower Level |
Games Room |
4.63 m |
3.68 m |
4.63 m x 3.68 m |
|
Main Level |
Kitchen |
4.88 m |
3.72 m |
4.88 m x 3.72 m |
|
Main Level |
Foyer |
2.29 m |
1.68 m |
2.29 m x 1.68 m |
|
Main Level |
Dining Room |
3.72 m |
2.48 m |
3.72 m x 2.48 m |
|
Main Level |
Living Room |
4.32 m |
6.65 m |
4.32 m x 6.65 m |
|
Main Level |
Primary Bedroom |
6.48 m |
5.27 m |
6.48 m x 5.27 m |
|
Main Level |
Bathroom |
3.28 m |
1.4 m |
3.28 m x 1.4 m |
|
Main Level |
Bedroom 2 |
3.06 m |
4.91 m |
3.06 m x 4.91 m |
|
Main Level |
Bedroom 3 |
3.2 m |
4.29 m |
3.2 m x 4.29 m |
|
Main Level |
Laundry Room |
3.05 m |
4.88 m |
3.05 m x 4.88 m |
|
Main Level |
Bathroom |
3.2 m |
1.52 m |
3.2 m x 1.52 m |
|
Main Level |
Laundry Room |
4.57 m |
2.59 m |
4.57 m x 2.59 m |
https://www.realtor.ca/real-estate/30135565/194-moon-point-drive-oro-medonte-rural-oro-medonte