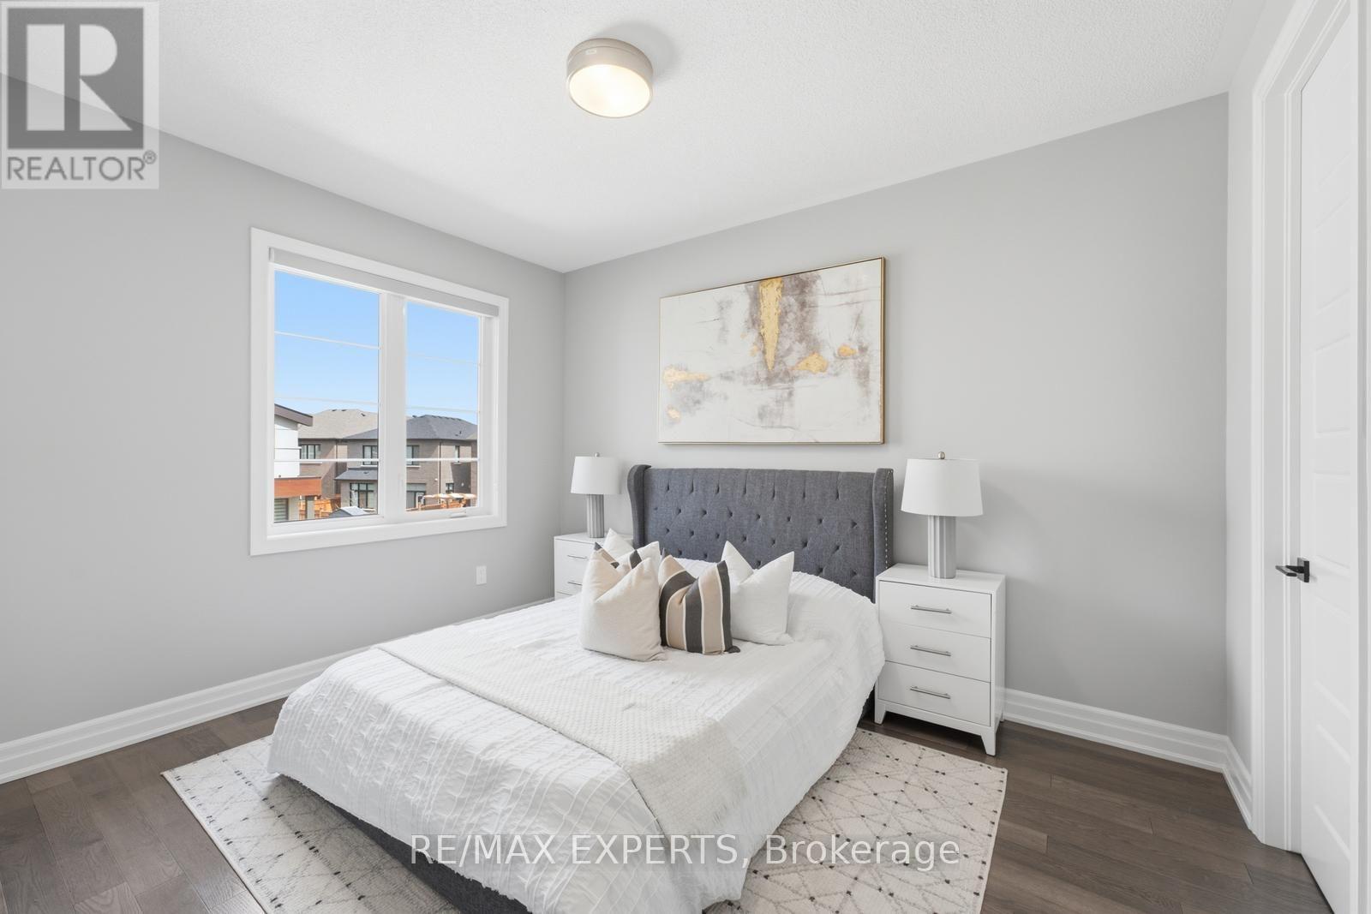
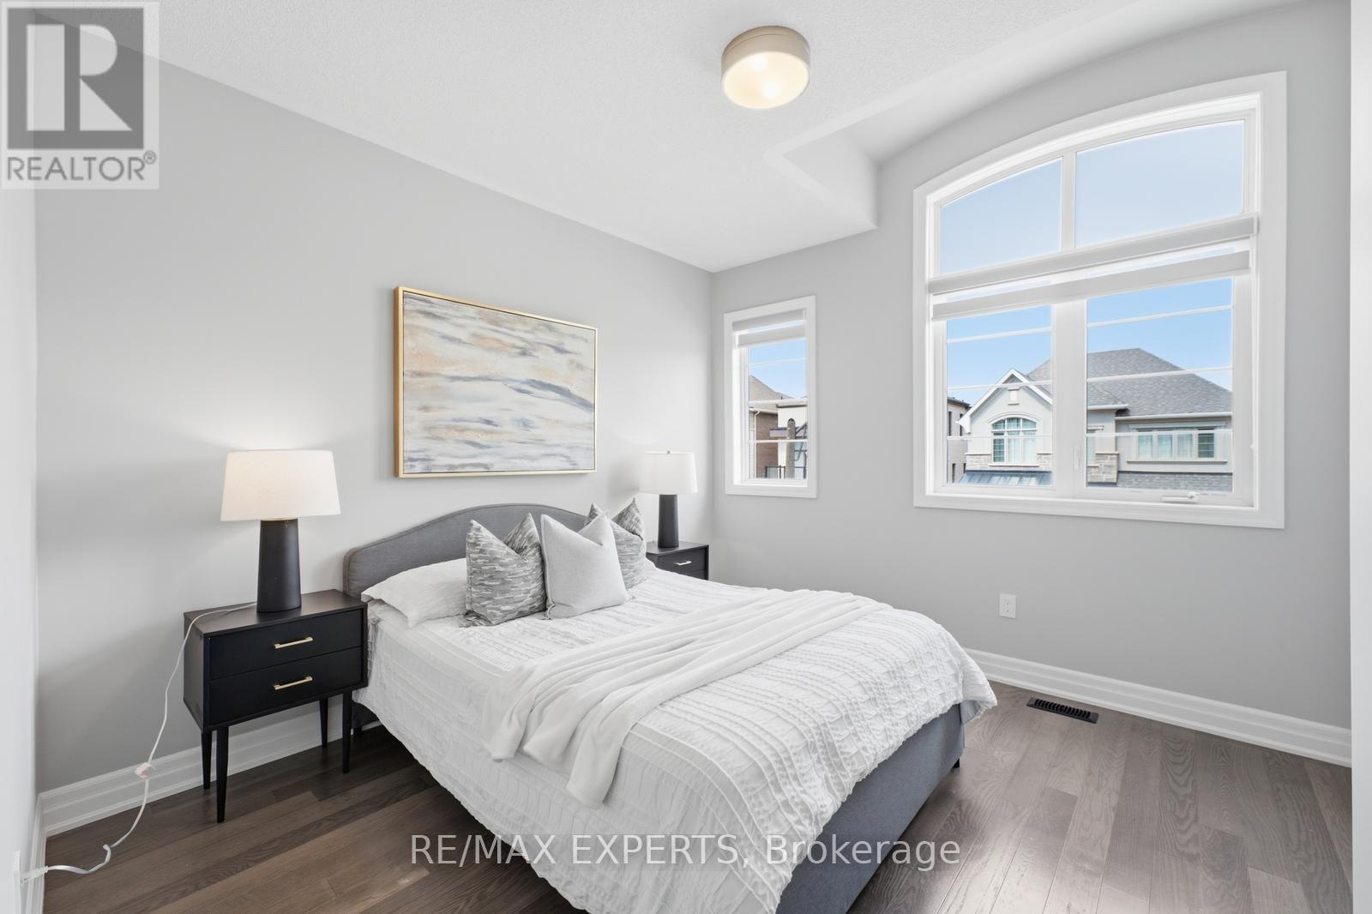
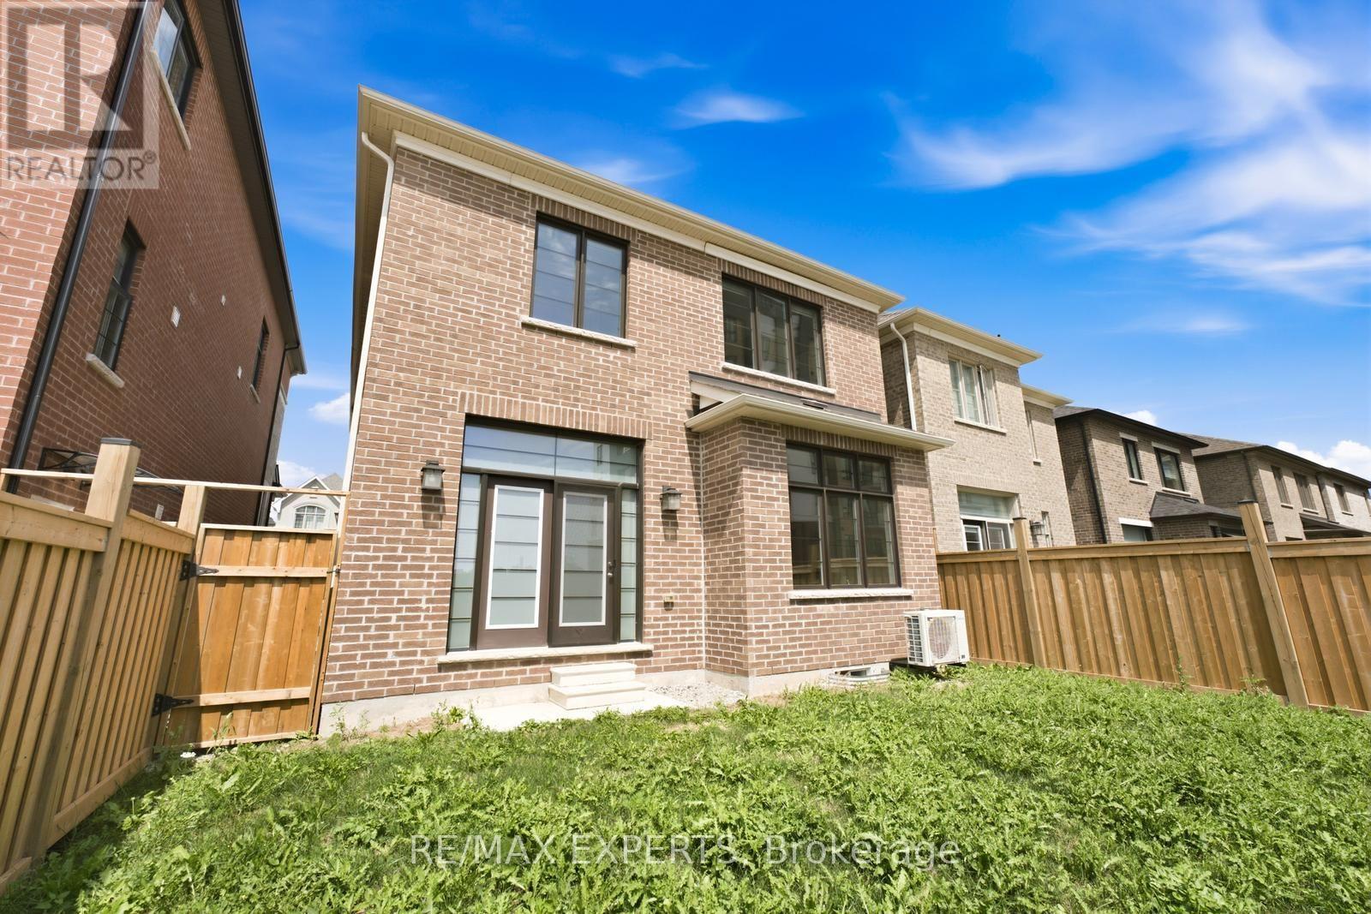
4 Bedroom
4 Bathroom
2,500 - 3,000 ft2
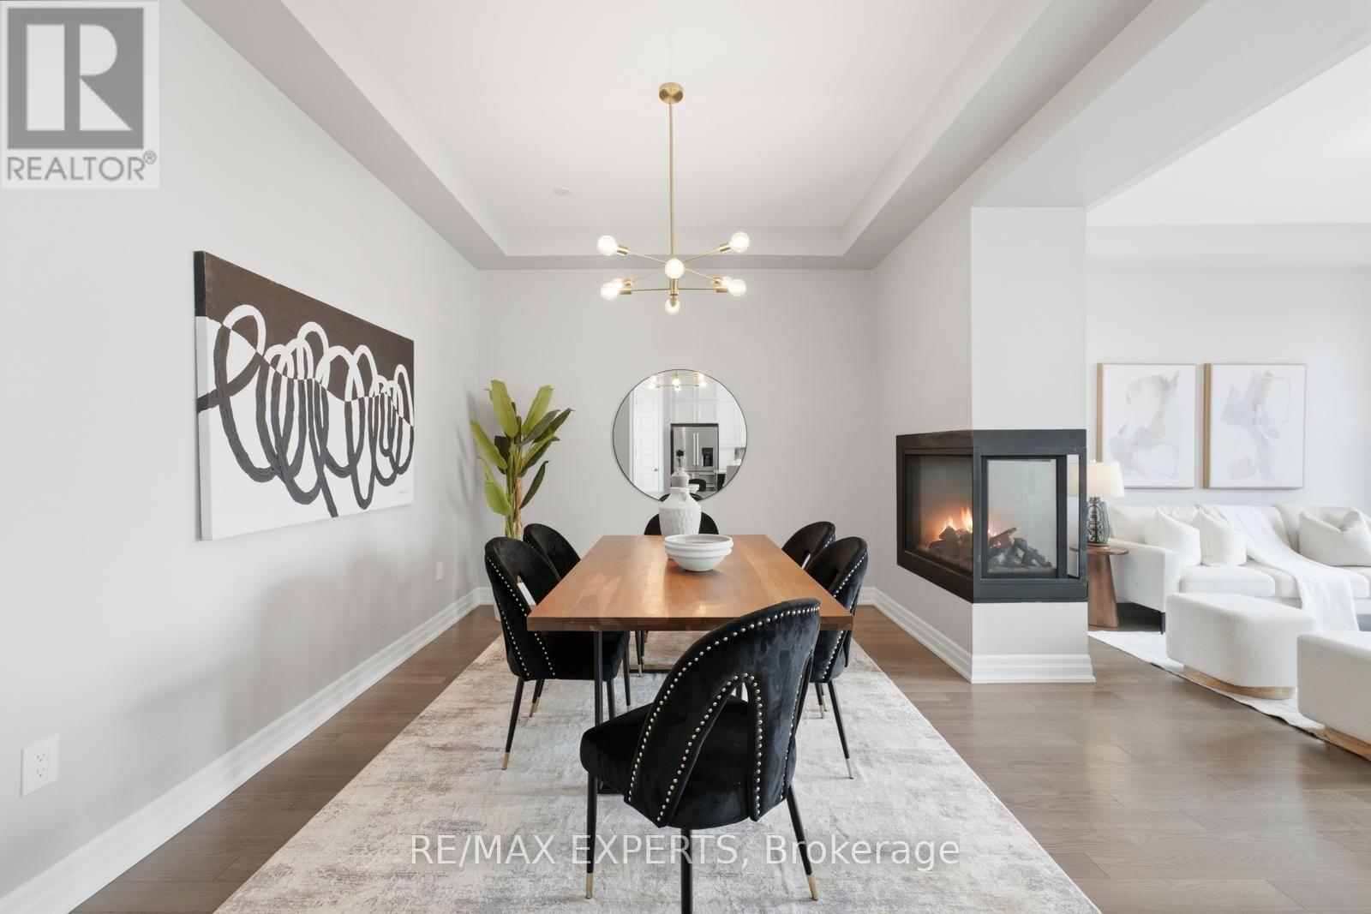
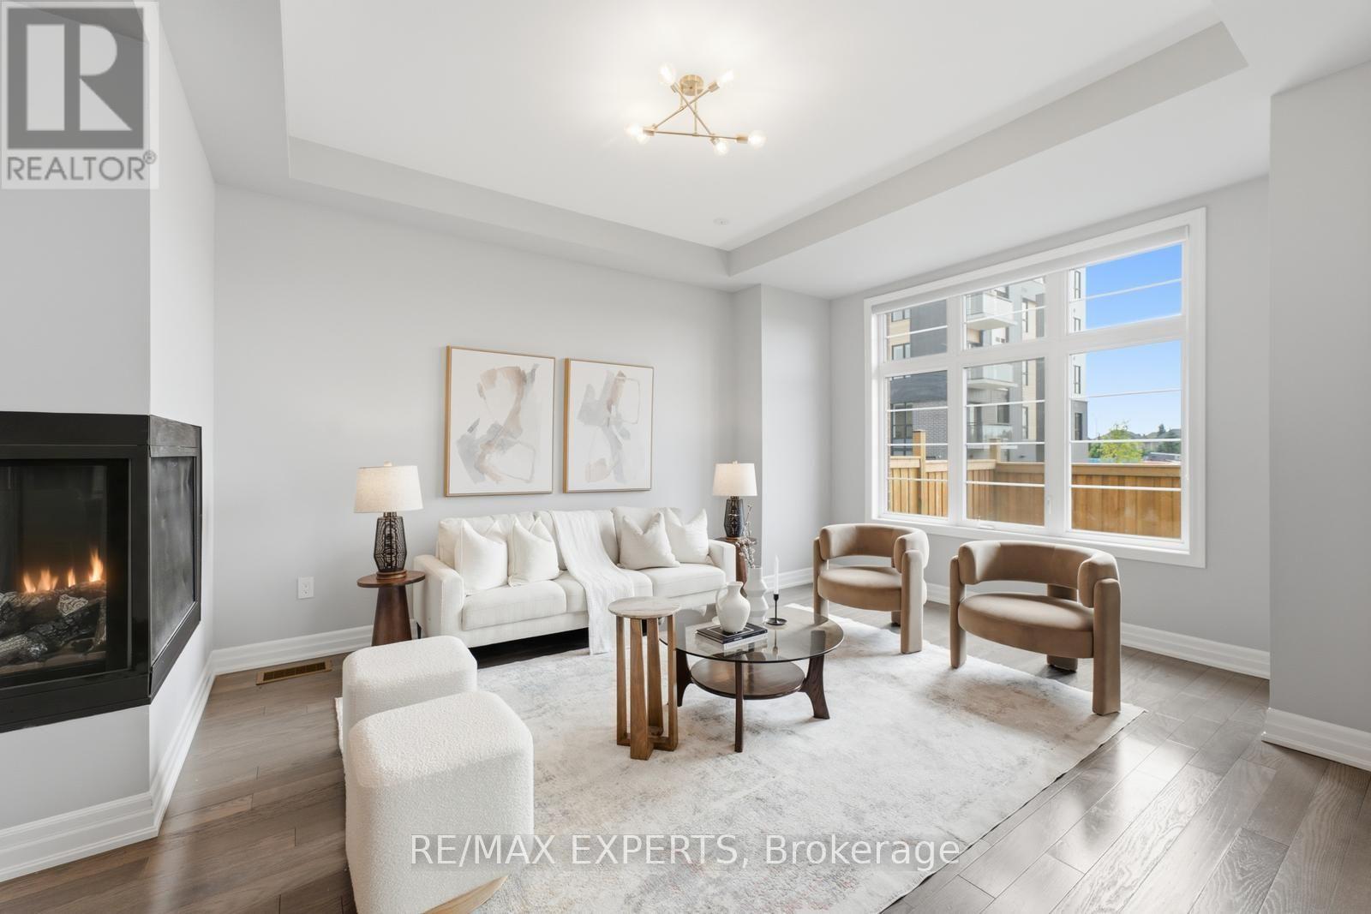
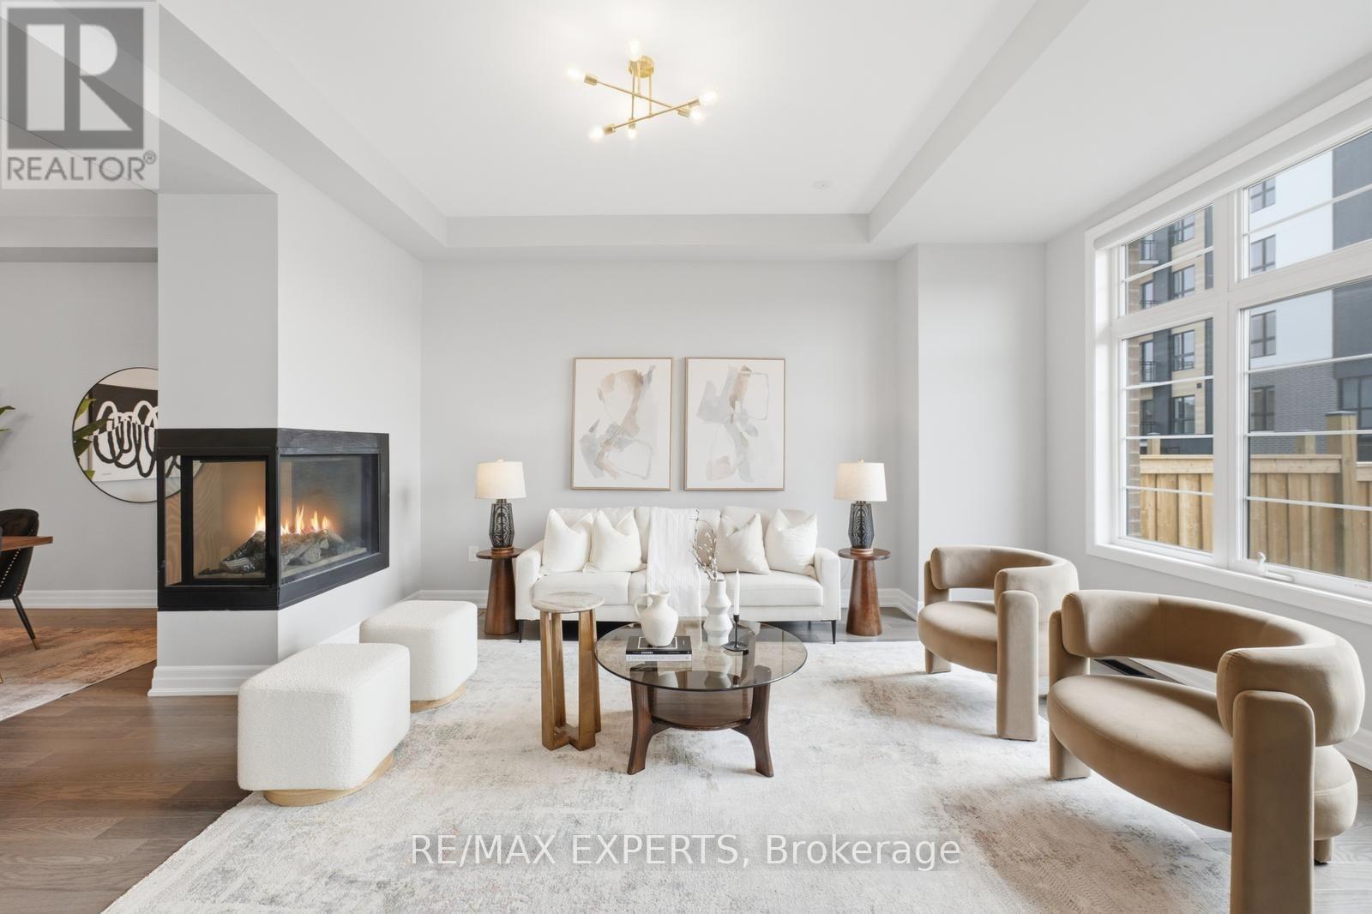
Fireplace
Central Air Conditioning
Forced Air
$1,577,777
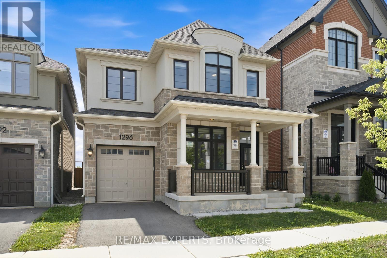
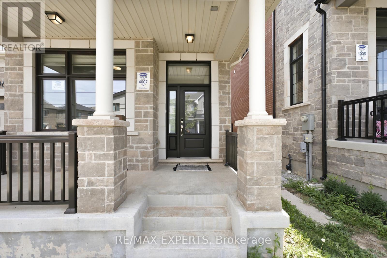
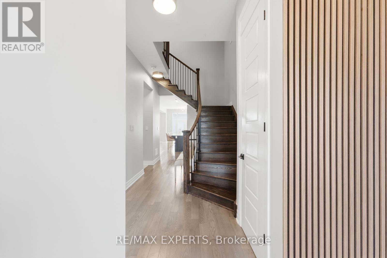
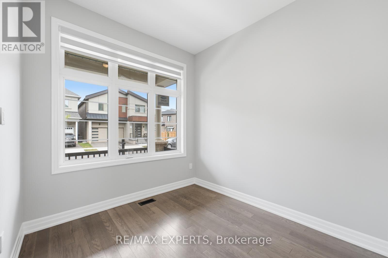
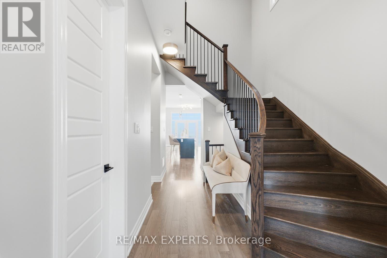
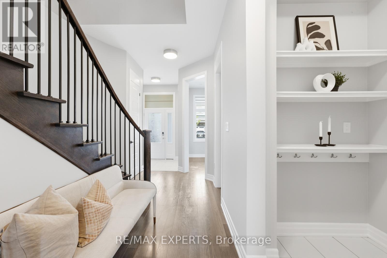
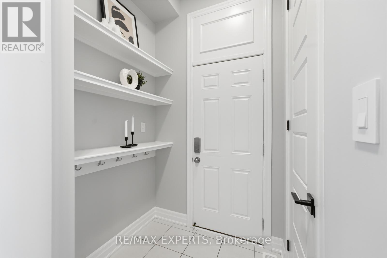
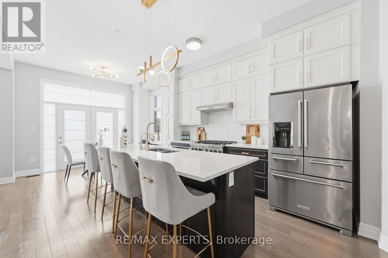
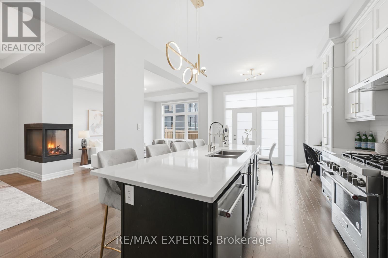
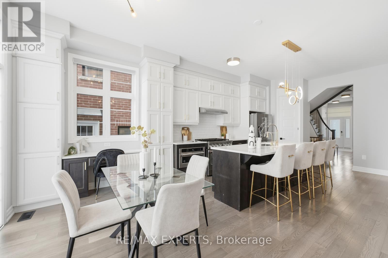
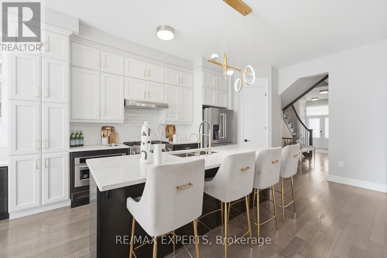
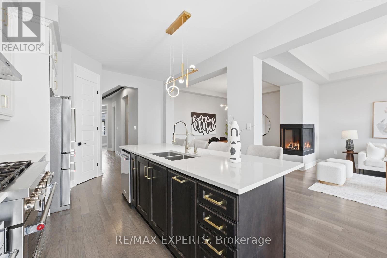
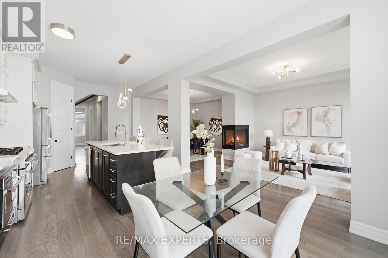
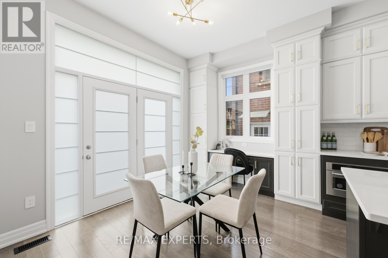
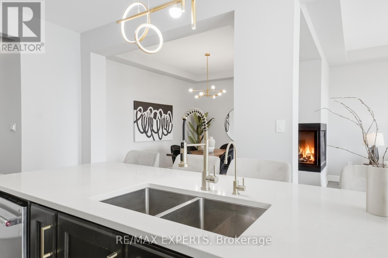
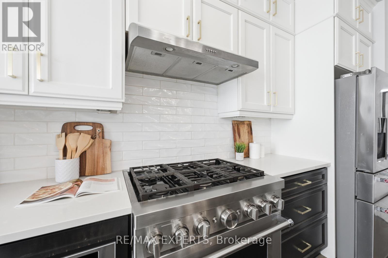
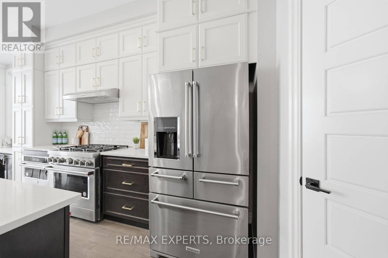
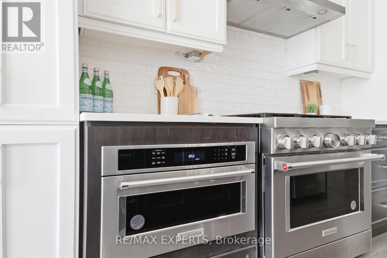
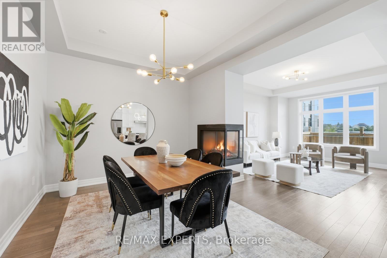
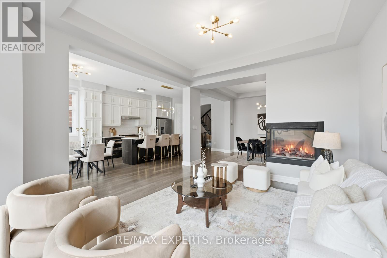
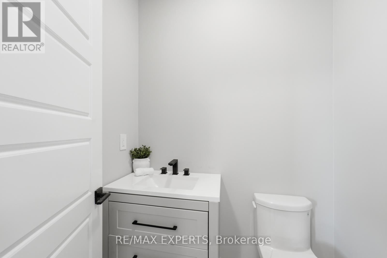
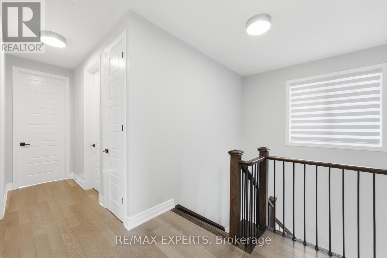
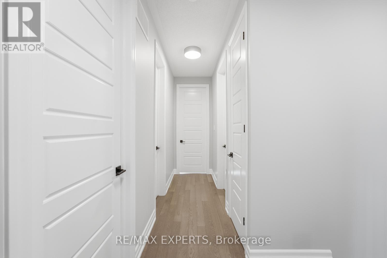
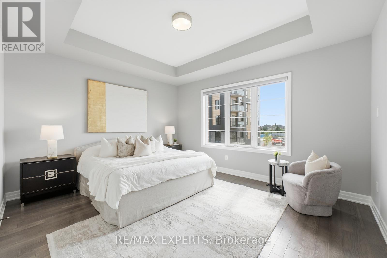
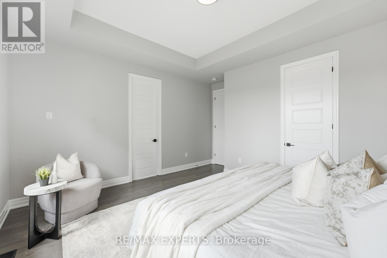
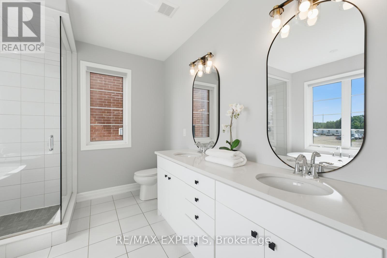
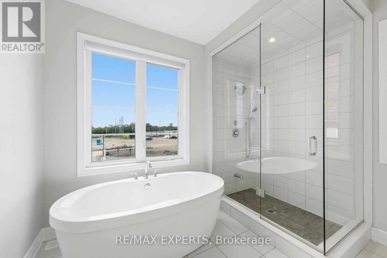
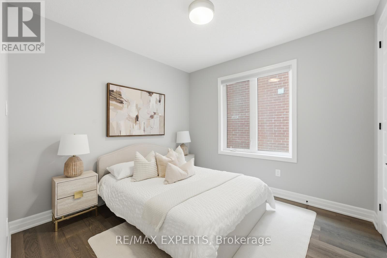
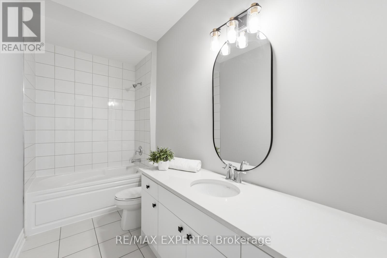
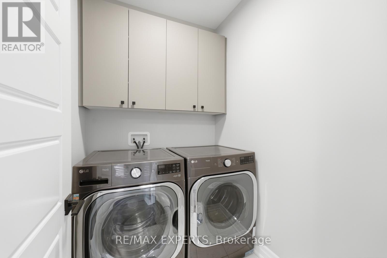
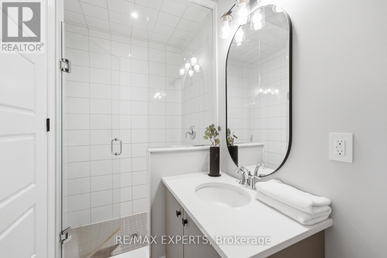
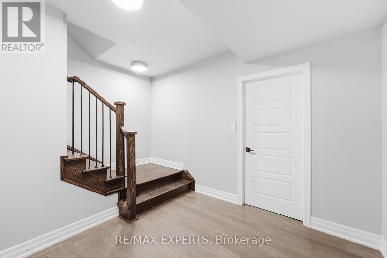
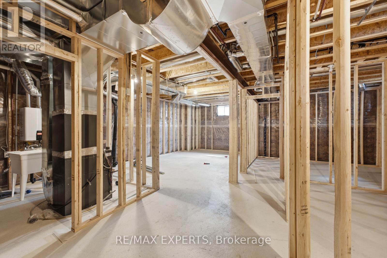
Modern luxury detached home that shows like a model! Featuring impressive 10-ft ceilings on the main floor and 9-ft ceilings on the second level and Partially Finished basement, this home is loaded with premium upgrades throughout.Enjoy upgraded hardwood flooring and smooth ceilings throughout, creating a sleek and elegant feel. The gourmet kitchen is designed for both everyday living and entertaining, complete with quartz countertops, a large centre island, and premium finishes.Additional highlights include a cozy gas fireplace, custom lights , custom large doors ,gas BBQ line, dedicated study nook, and convenient second-floor laundry with extra walk-in storage and custom cabinetry.Retreat to the luxurious primary suite featuring a spa-inspired ensuite with a frameless glass shower, freestanding soaker tub, and quartz countertops. All bathrooms have been tastefully upgraded with quartz finishes.Offering generously sized rooms and exceptional closet space throughout, this stunning home combines modern style, luxury, and functionality in every detail. (id:50976)
Property Details
|
MLS® Number
|
W13658262 |
|
Property Type
|
Single Family |
|
Community Name
|
1010 - JM Joshua Meadows |
|
Equipment Type
|
Water Heater |
|
Features
|
Carpet Free |
|
Parking Space Total
|
2 |
|
Rental Equipment Type
|
Water Heater |
Building
|
Bathroom Total
|
4 |
|
Bedrooms Above Ground
|
4 |
|
Bedrooms Total
|
4 |
|
Age
|
0 To 5 Years |
|
Appliances
|
Oven - Built-in, Range, Dishwasher, Dryer, Stove, Washer, Refrigerator |
|
Basement Development
|
Unfinished |
|
Basement Type
|
N/a (unfinished) |
|
Construction Style Attachment
|
Detached |
|
Cooling Type
|
Central Air Conditioning |
|
Exterior Finish
|
Aluminum Siding, Brick |
|
Fireplace Present
|
Yes |
|
Flooring Type
|
Hardwood |
|
Half Bath Total
|
1 |
|
Heating Fuel
|
Natural Gas |
|
Heating Type
|
Forced Air |
|
Stories Total
|
2 |
|
Size Interior
|
2,500 - 3,000 Ft2 |
|
Type
|
House |
|
Utility Water
|
Municipal Water |
Parking
Land
|
Acreage
|
No |
|
Size Depth
|
89 Ft ,10 In |
|
Size Frontage
|
34 Ft ,2 In |
|
Size Irregular
|
34.2 X 89.9 Ft |
|
Size Total Text
|
34.2 X 89.9 Ft |
Rooms
| Level |
Type |
Length |
Width |
Dimensions |
|
Second Level |
Primary Bedroom |
4.65 m |
4.8 m |
4.65 m x 4.8 m |
|
Second Level |
Bedroom |
3.58 m |
3.38 m |
3.58 m x 3.38 m |
|
Second Level |
Bedroom |
4.17 m |
3.12 m |
4.17 m x 3.12 m |
|
Second Level |
Bedroom |
3.3 m |
3.35 m |
3.3 m x 3.35 m |
|
Main Level |
Kitchen |
4.42 m |
5.18 m |
4.42 m x 5.18 m |
|
Main Level |
Office |
3.28 m |
3 m |
3.28 m x 3 m |
|
Main Level |
Dining Room |
4.55 m |
3.68 m |
4.55 m x 3.68 m |
|
Main Level |
Living Room |
4.55 m |
3.66 m |
4.55 m x 3.66 m |
https://www.realtor.ca/real-estate/30136753/1296-aymond-crescent-w-oakville-jm-joshua-meadows-1010-jm-joshua-meadows