

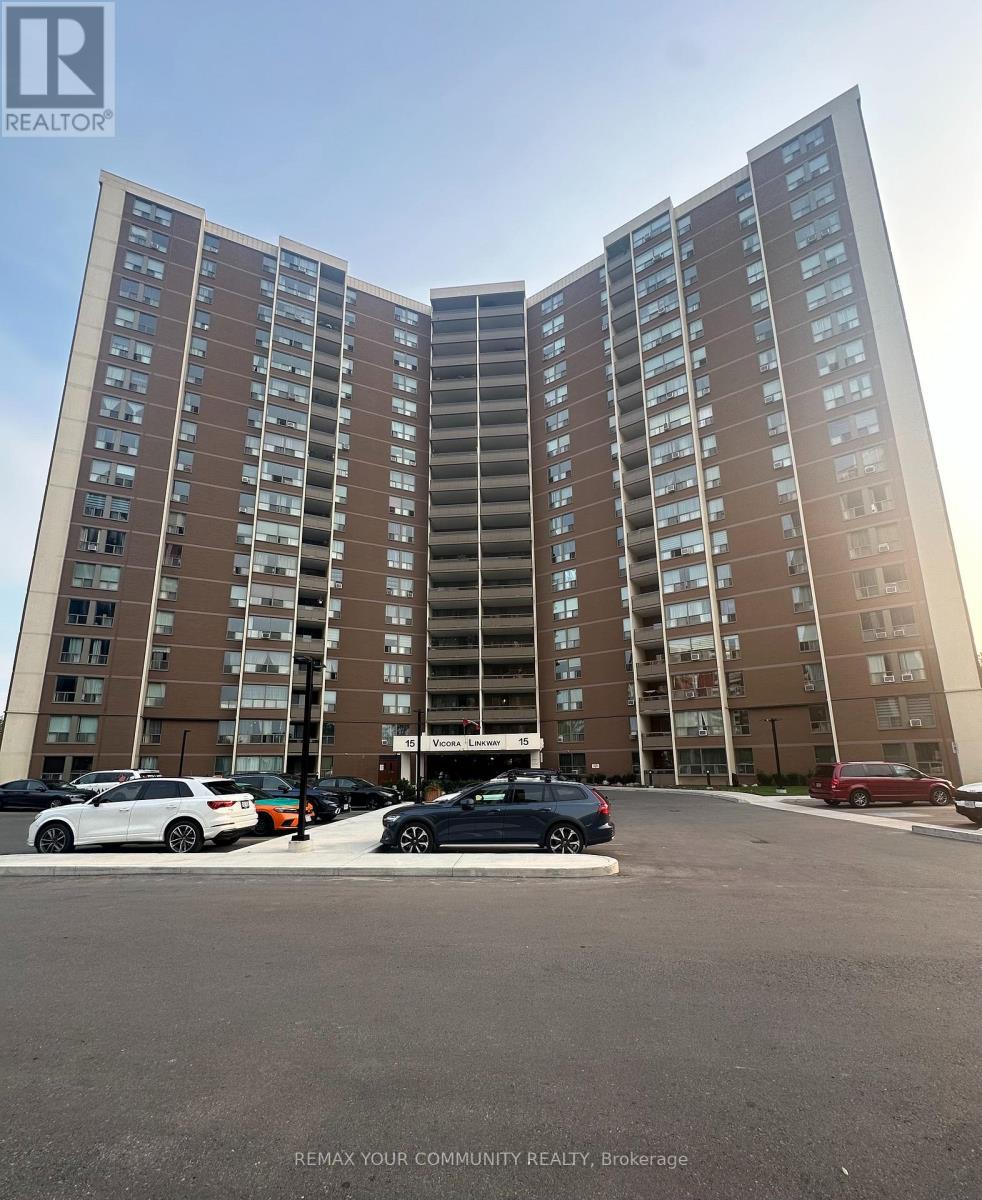
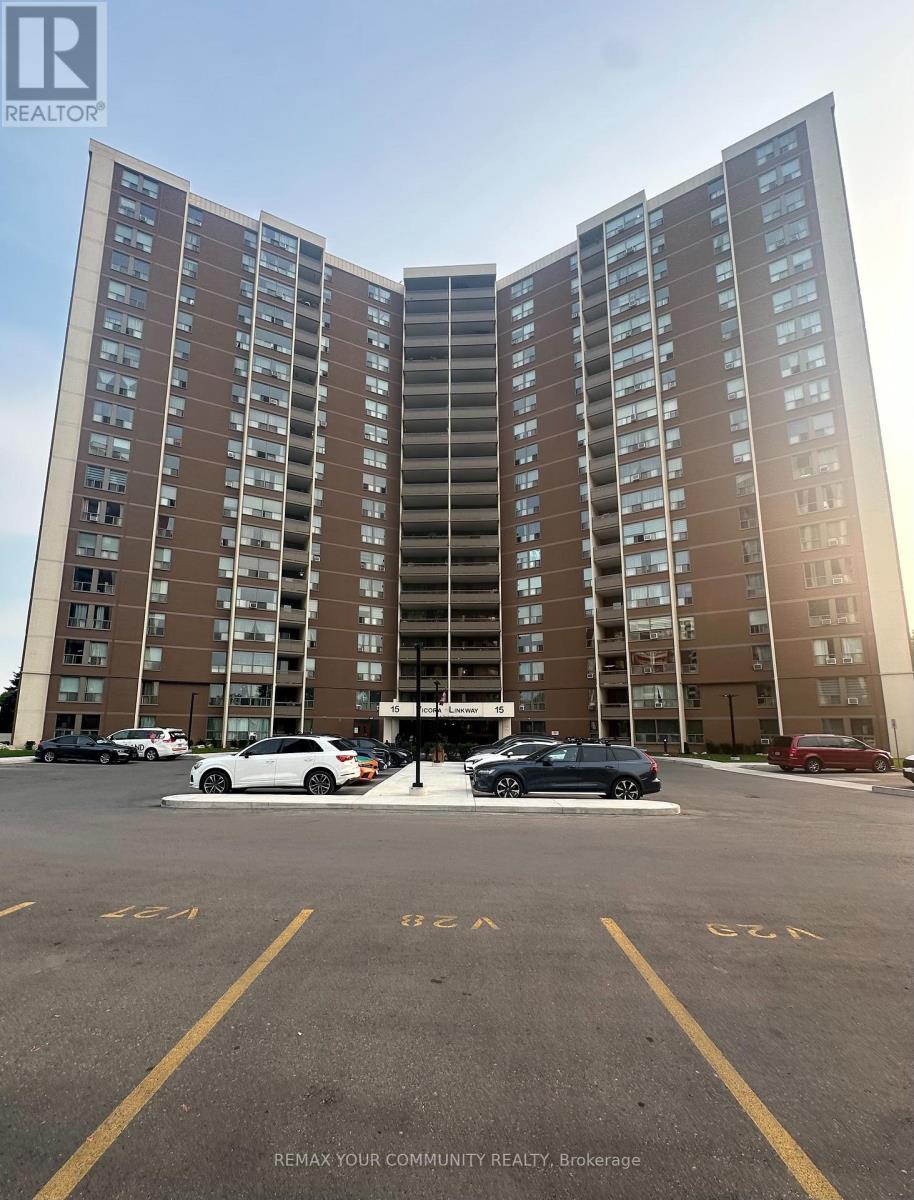
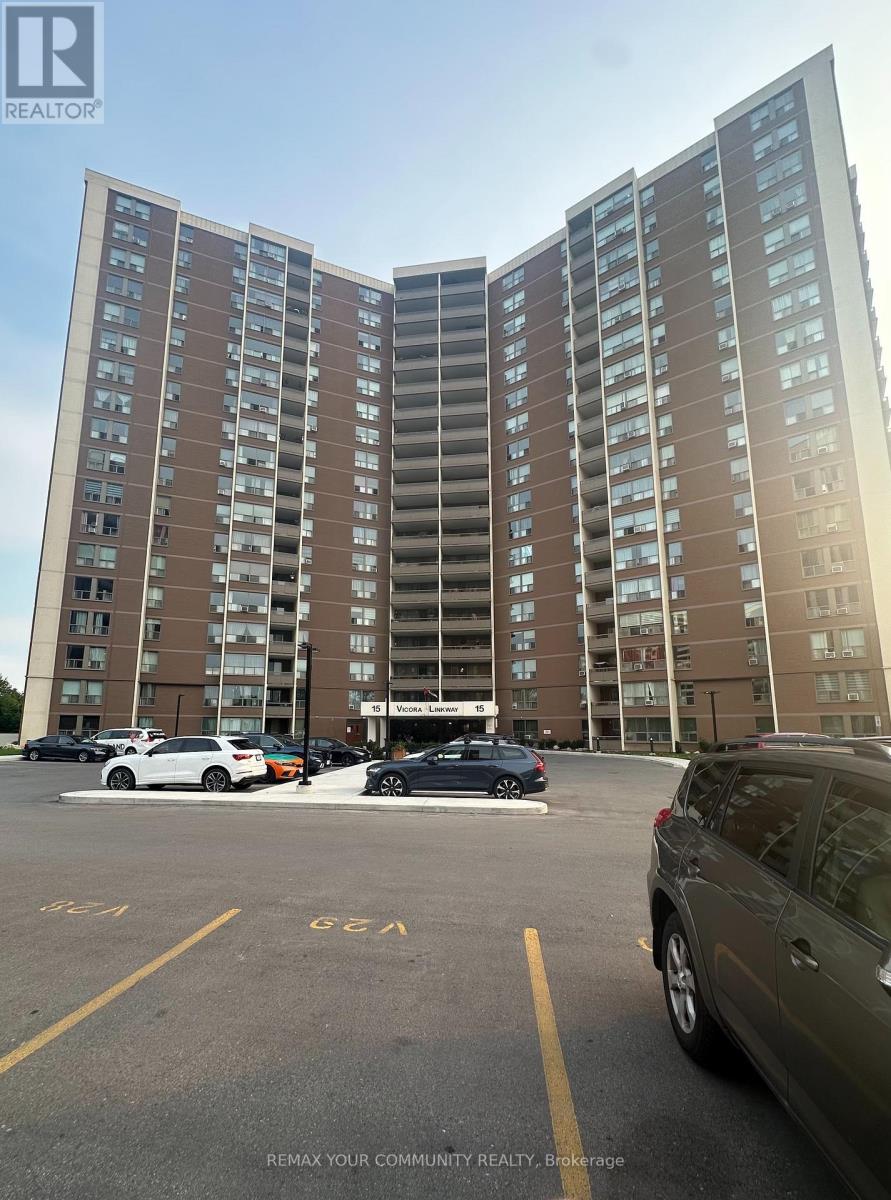



1711 – 15 Vicora Linkway, Toronto (Flemingdon Park), Ontario M3C 1A9 (30136908)

1711 - 15 Vicora Linkway Toronto, Ontario M3C 1A9

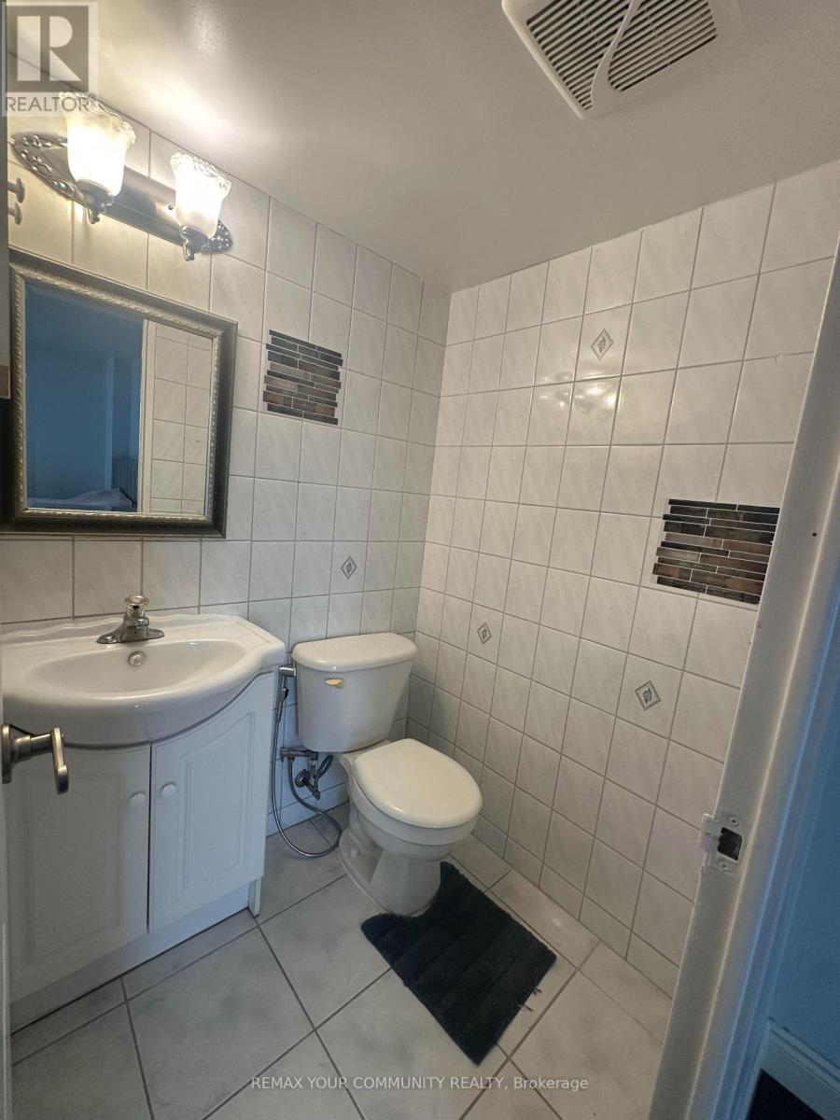
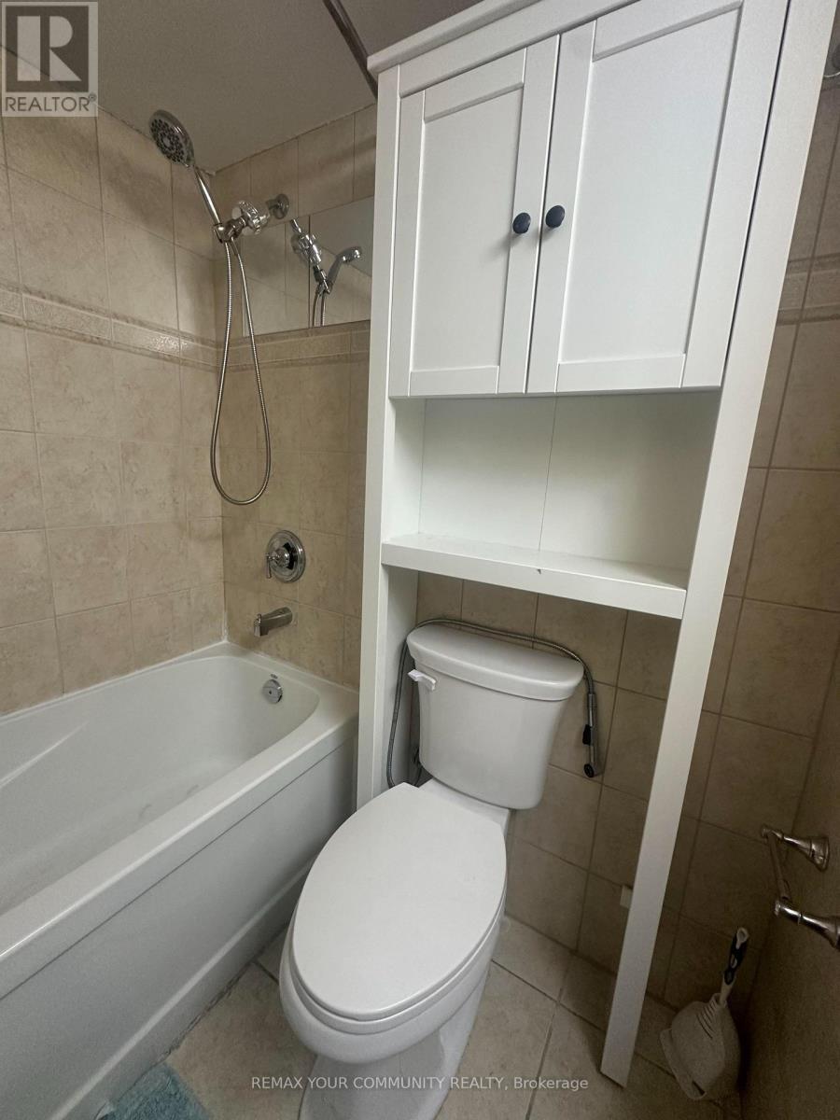
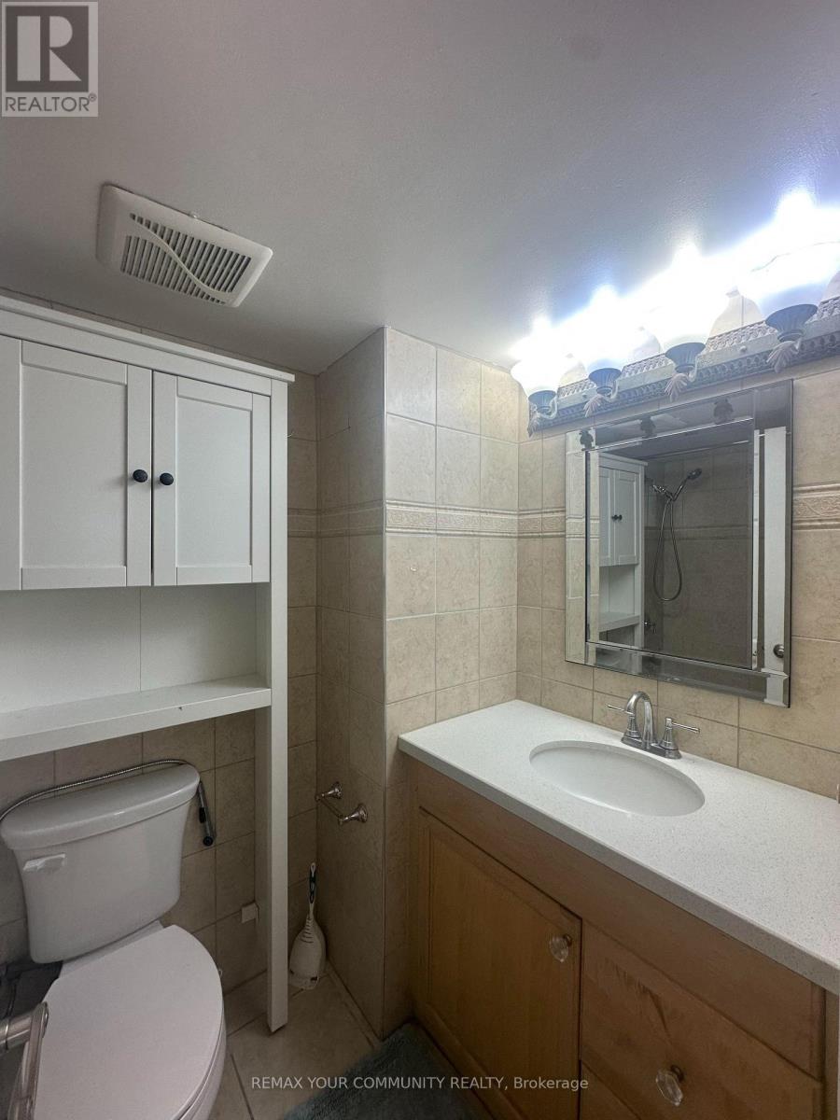
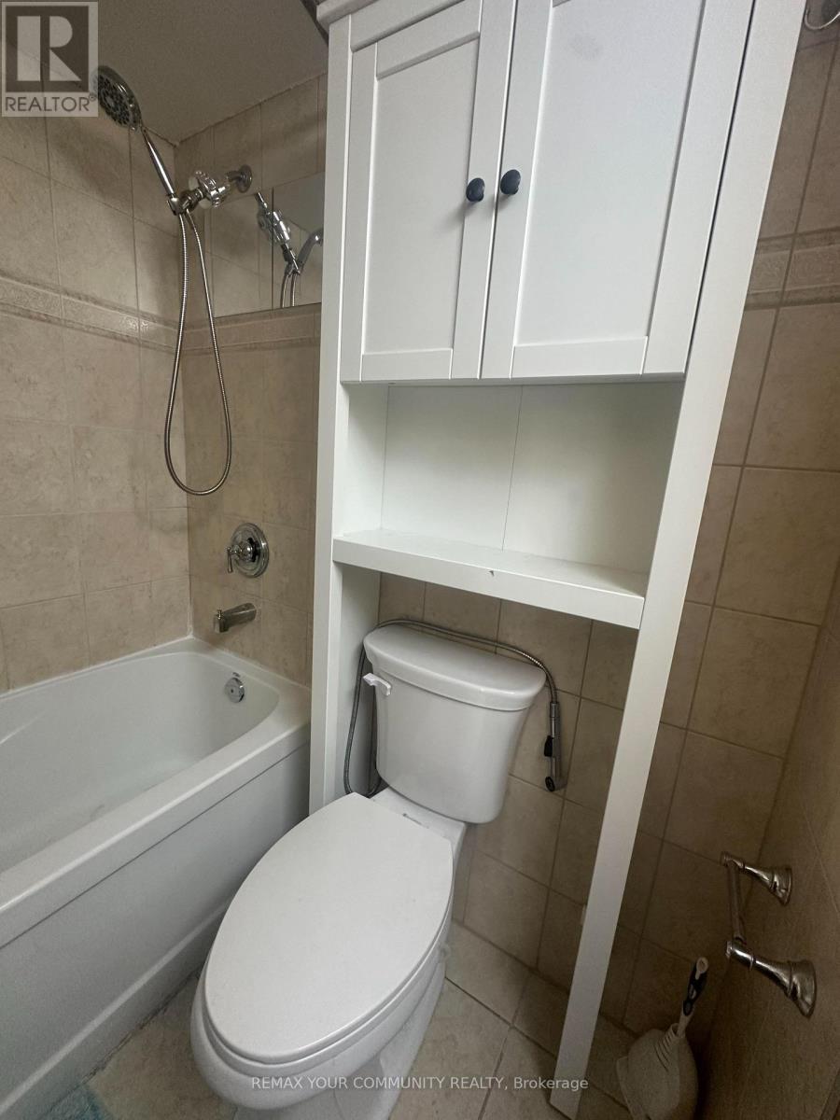
3 Bedroom 2 Bathroom 1,000 - 1,199 ft2
Indoor Pool None Baseboard Heaters

$538,888

Maintenance, Cable TV, Common Area Maintenance, Heat, Electricity, Insurance, Parking, Water

$955.56 Monthly

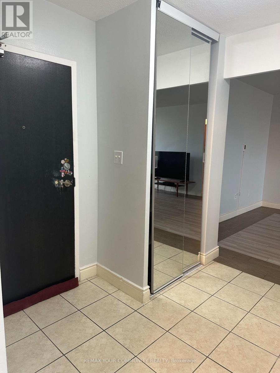
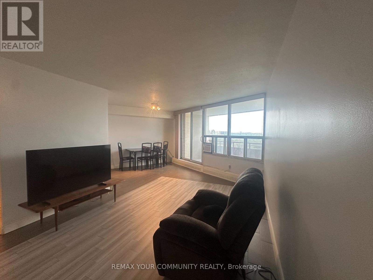
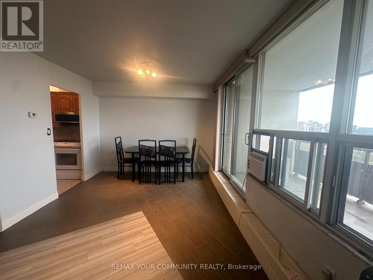
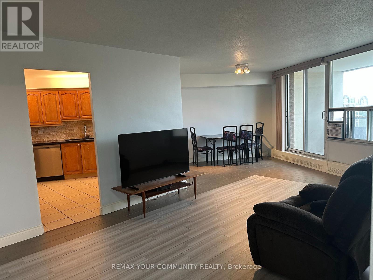
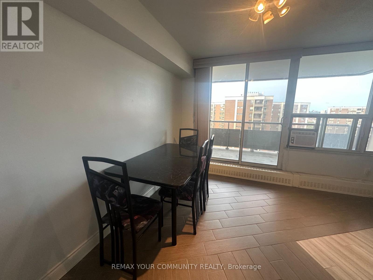
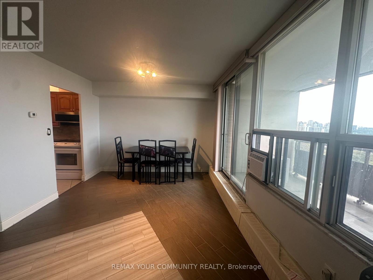
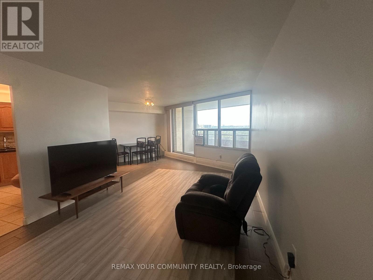
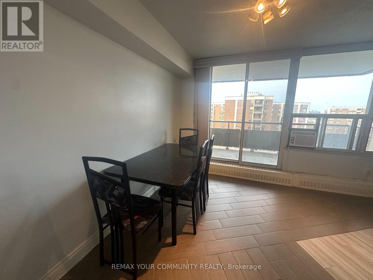
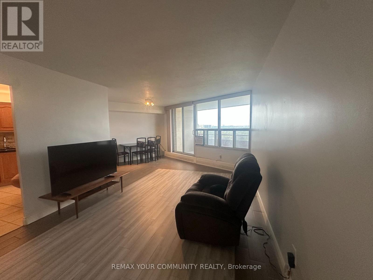
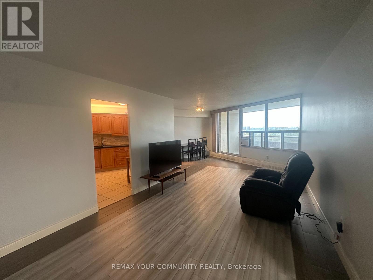
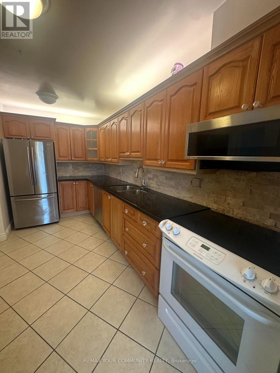
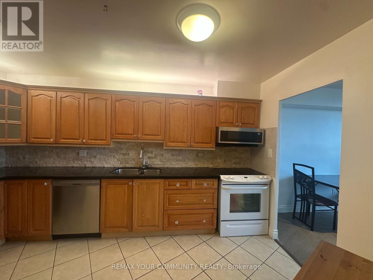
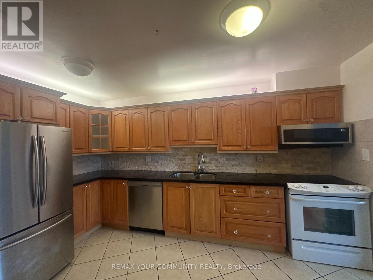
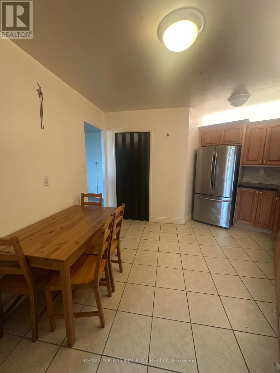
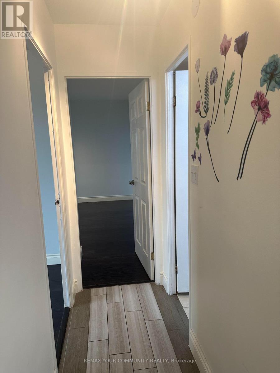
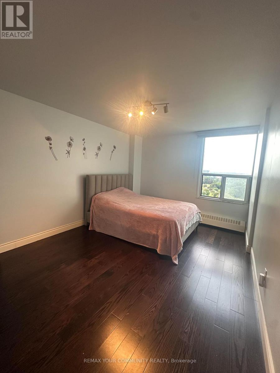
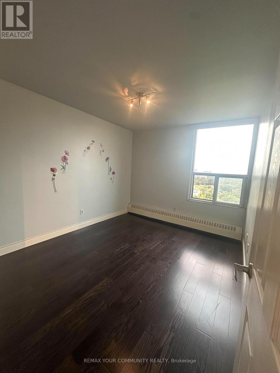
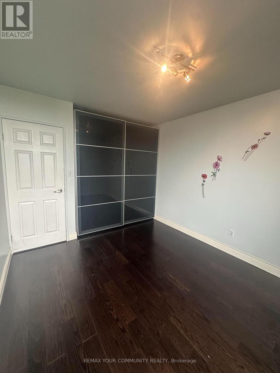
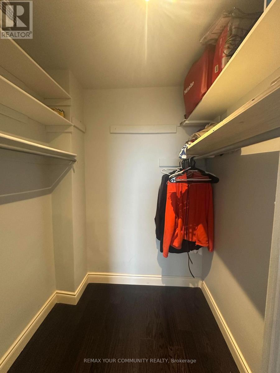
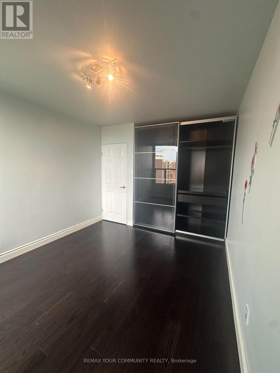
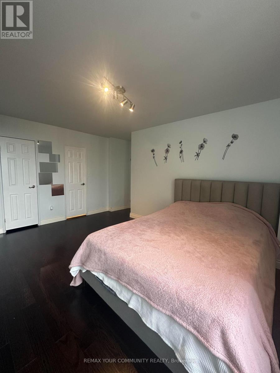
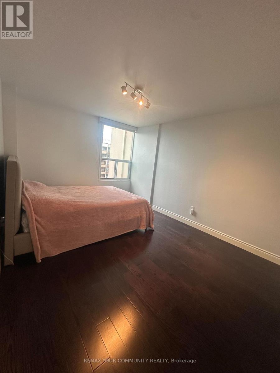
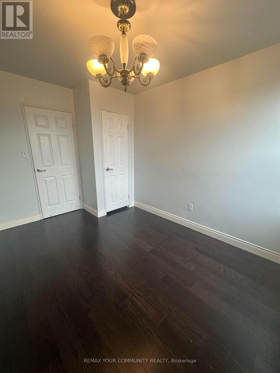
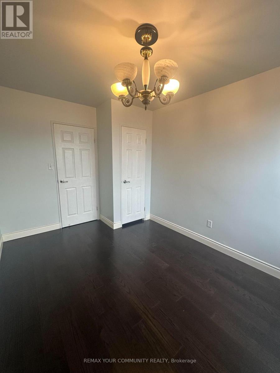
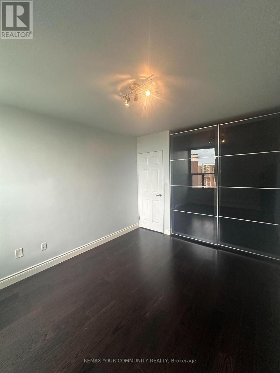
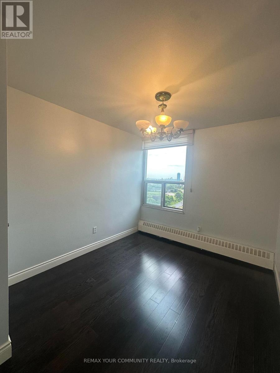
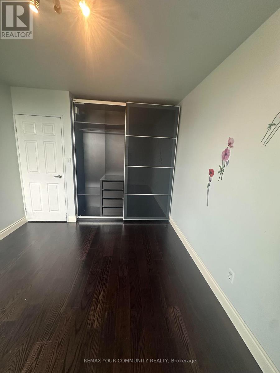
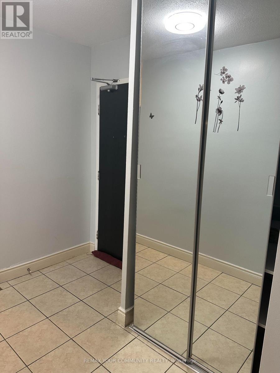
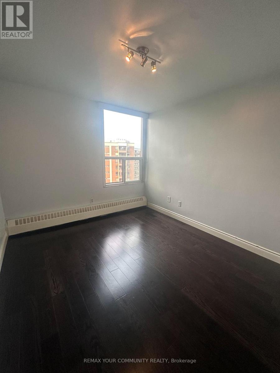
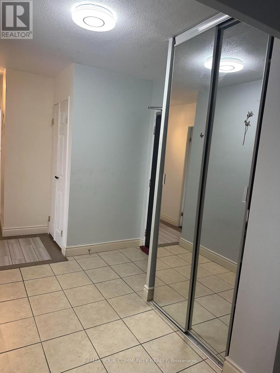
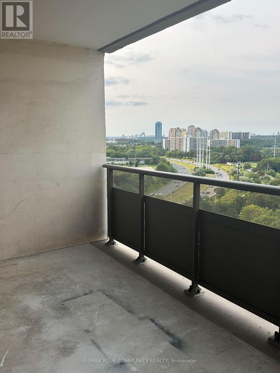
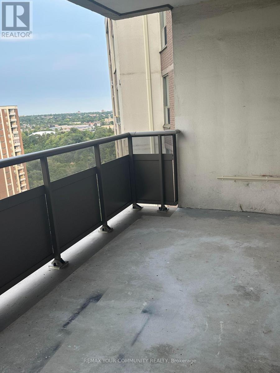
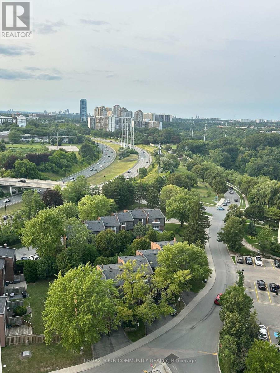
Spacious 3 Bedroom Condo In An Amazing Location With North East View Of The City. Approximately 1138 Sq Ft With Renovated Kitchen In 2019. Heated Floor In Living And Dining Room, Renovated Balcony In 2021, New Balcony Door & Window In 2020, 2 Bathrooms, Newer Electrical Panel In 2017, Mirrored Closet, Zebra Blinds(Hunter Douglas), Huge W/I Pantry In Kitchen, Real Wood Cabinets, Granite Counter Tops In Kitchen And Tumbled Stone Backsplash In Kitchen, Quartz Counter Top, Spacious Closet With Organizers In 2nd Bedroom Room. Location Close to All Amenities Such As Schools, TTC, Hwys, Restaurant's, Costco, East York Town Centre, Place Of Worship, Very well Maintained Building With Gym, Sauna, Indoor Pool. Maintenance Includes All Utilities, Cable and Internet. (id:50976)

Property Details

MLS® Number C13658458
Property Type Single Family
Community Name Flemingdon Park
Amenities Near By Park, Place Of Worship, Public Transit, Schools
Community Features Pets Allowed With Restrictions, Community Centre
Features Balcony, Carpet Free
Parking Space Total 1
Pool Type Indoor Pool
View Type View

Building

Bathroom Total 2
Bedrooms Above Ground 3
Bedrooms Total 3
Amenities Exercise Centre, Party Room, Sauna, Visitor Parking, Storage - Locker
Appliances Dishwasher, Dryer, Microwave, Stove, Washer, Window Coverings, Refrigerator
Basement Type None
Cooling Type None
Exterior Finish Brick
Flooring Type Ceramic, Laminate
Half Bath Total 1
Heating Fuel Electric
Heating Type Baseboard Heaters
Size Interior 1,000 - 1,199 Ft2
Type Apartment

Parking

Underground
Garage

Land

Acreage No
Land Amenities Park, Place Of Worship, Public Transit, Schools

Rooms

Level Type Dimensions
Flat Living Room 6.03 m x 3.4 m
Flat Dining Room 3.2 m x 3.1 m
Flat Kitchen 4.3 m x 4.2 m
Flat Primary Bedroom 4.7 m x 3.6 m
Flat Bedroom 2 3.5 m x 3.02 m
Flat Bedroom 3 3.6 m x 2.75 m
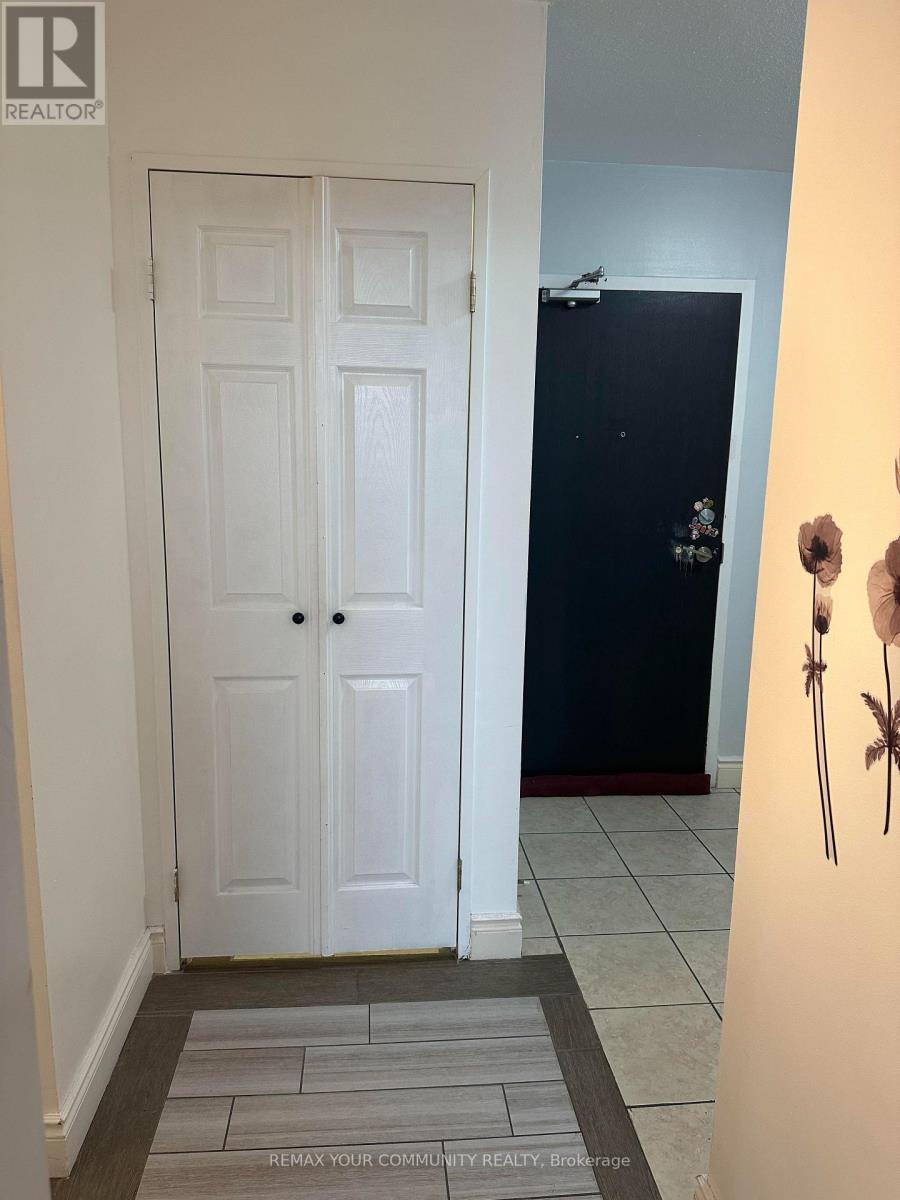
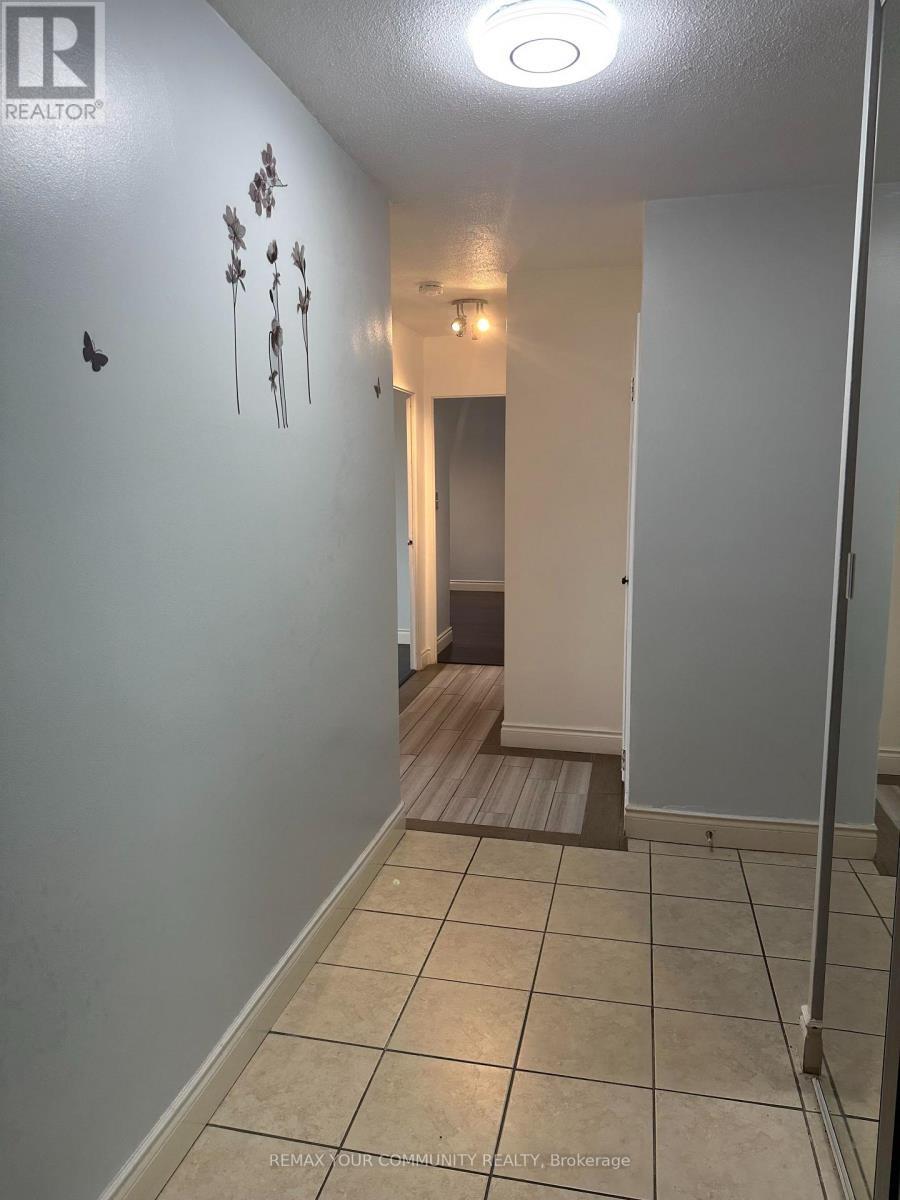
Flat Foyer 2.4 m x 2 m
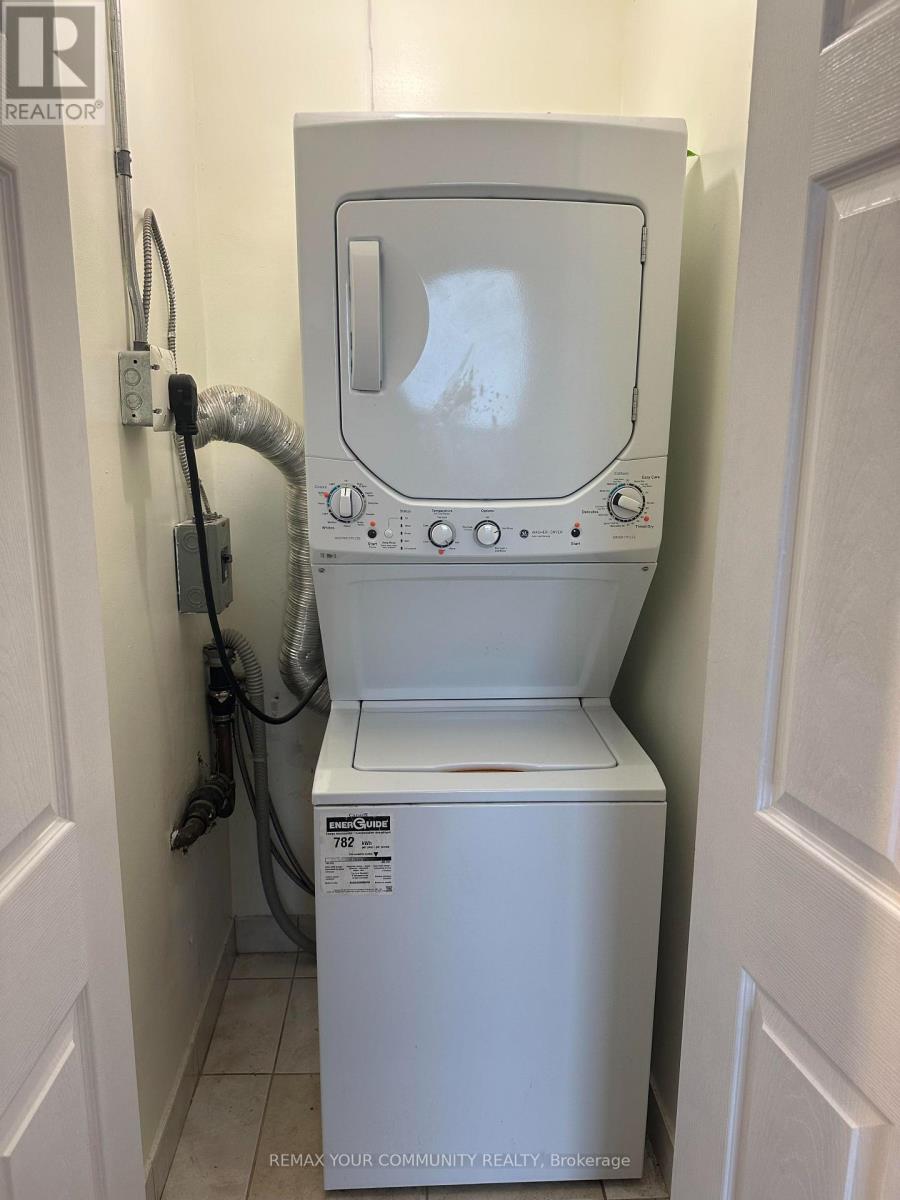
Flat Laundry Room 1.1 m x 1 m

https://www.realtor.ca/real-estate/30136908/1711-15-vicora-linkway-toronto-flemingdon-park-flemingdon-park

Contact Us

Contact us for more information

Generating Captcha

Ali Salahi
Broker

(905) 889-9330

RE/MAX Your Community Realty
8000 Yonge Street
Thornhill, Ontario L4J 1W3

(905) 889-9330
(905) 889-5822

Your Favourites


No Favourites Found
