3 Bedroom
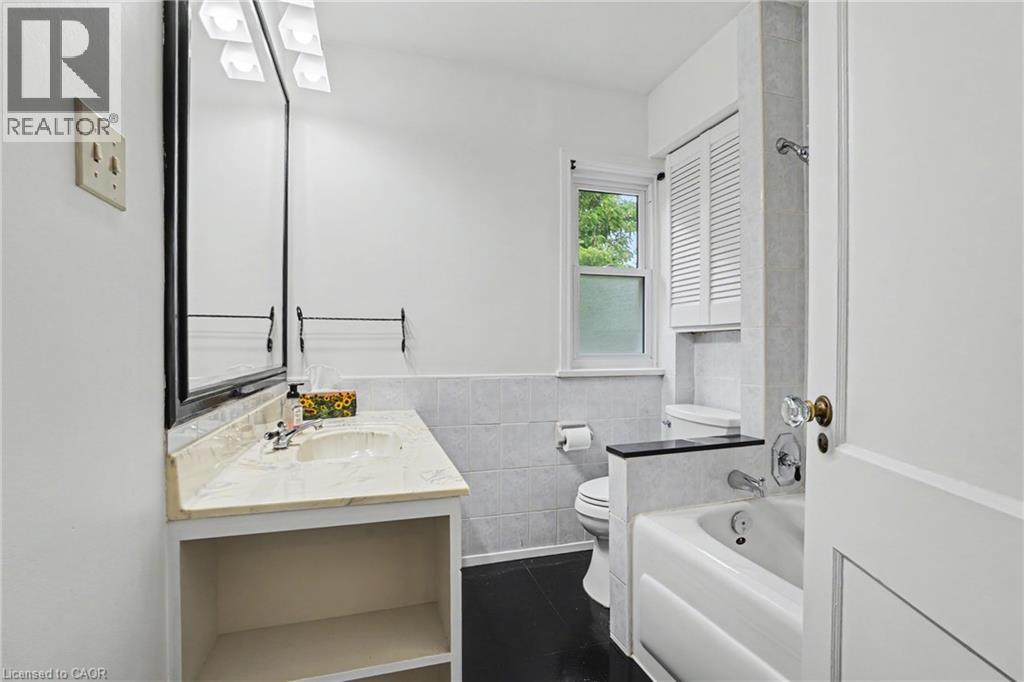
2 Bathroom
1,135 ft2
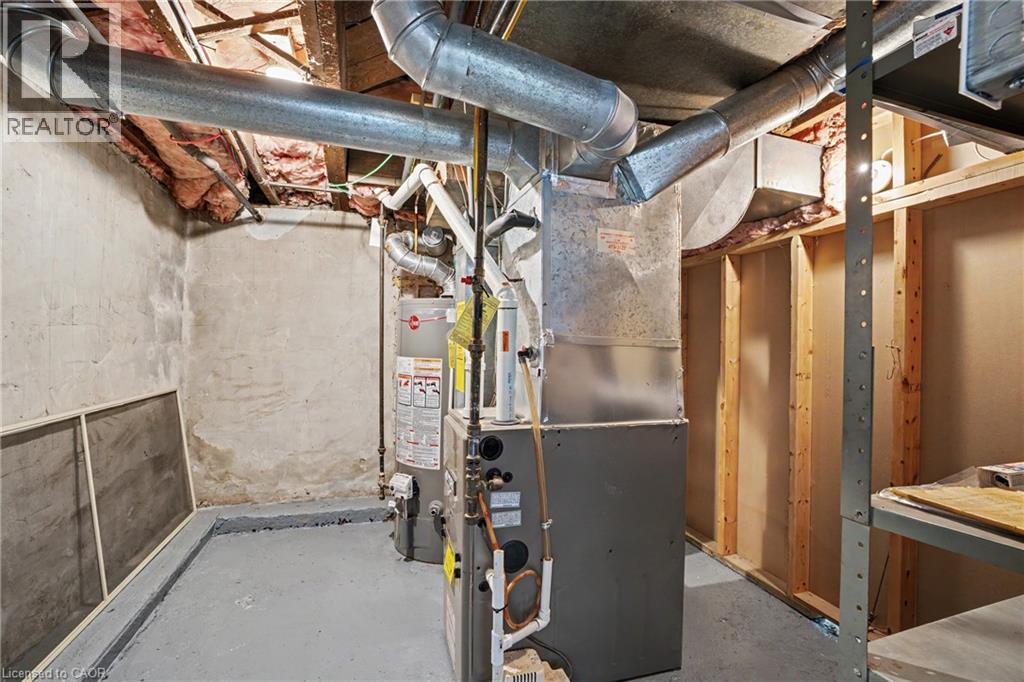
Central Air Conditioning
Forced Air
$999,999
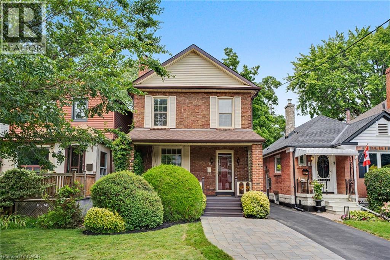
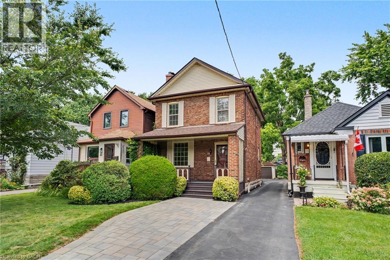
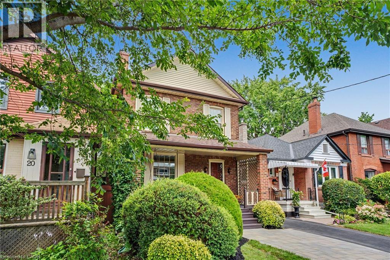
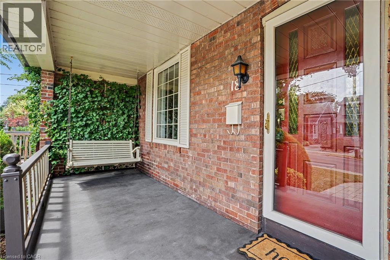
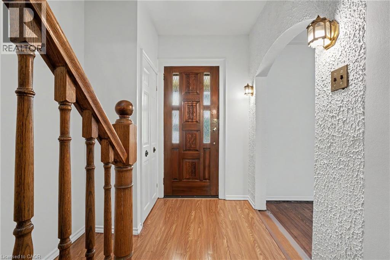
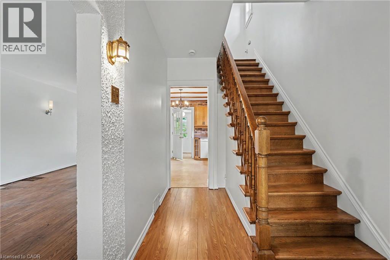
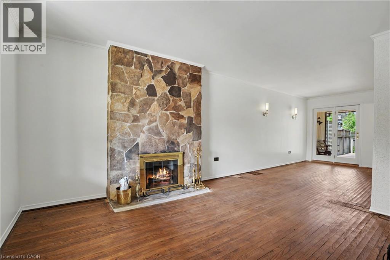
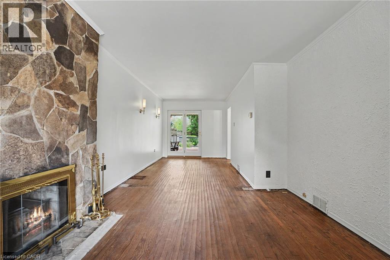
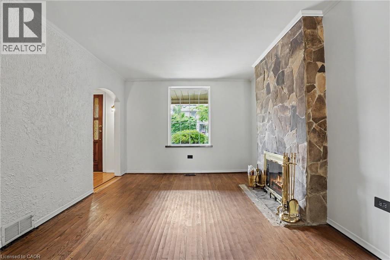
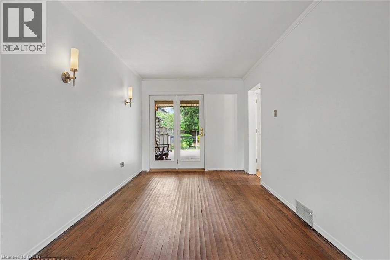
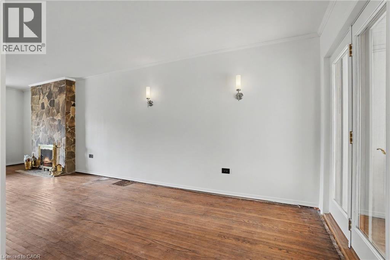
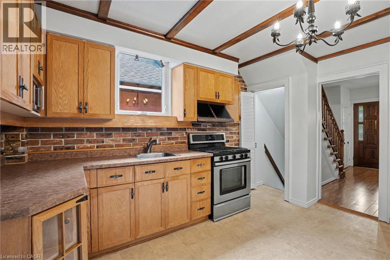
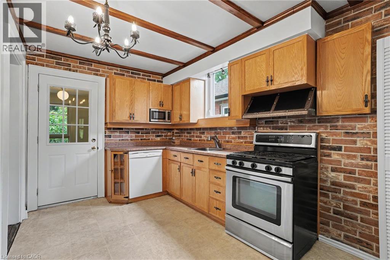
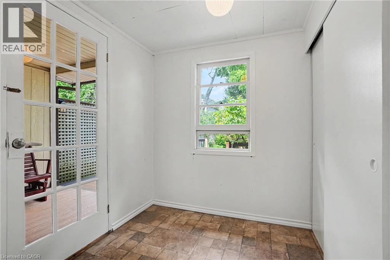
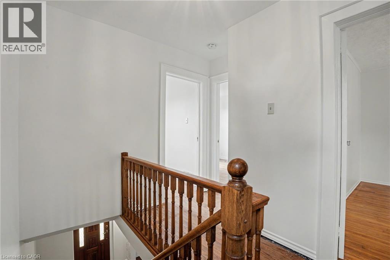
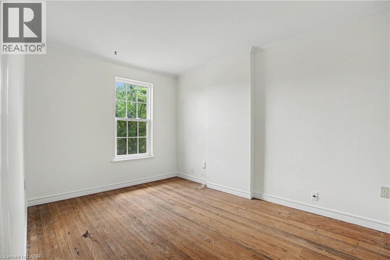
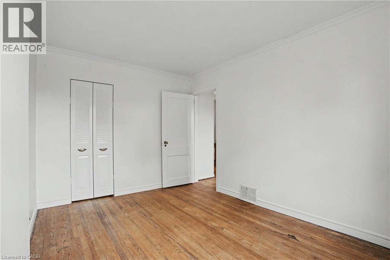
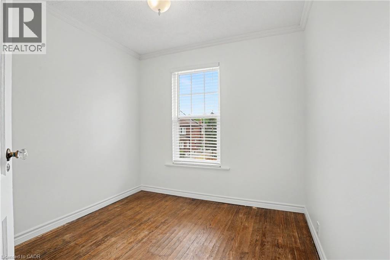
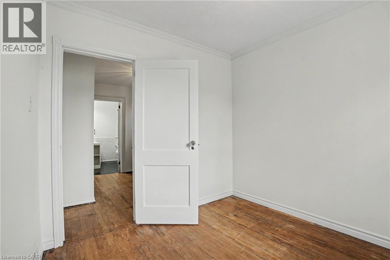
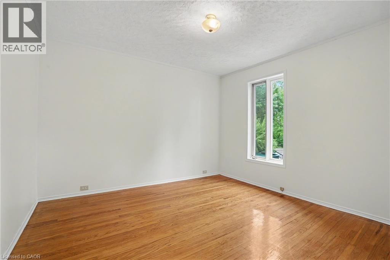
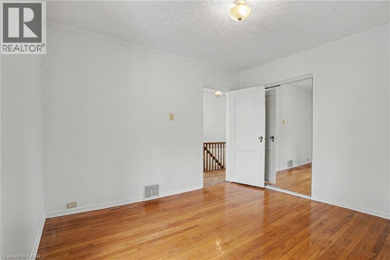
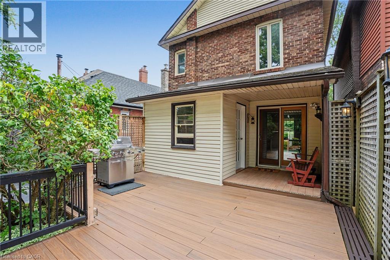
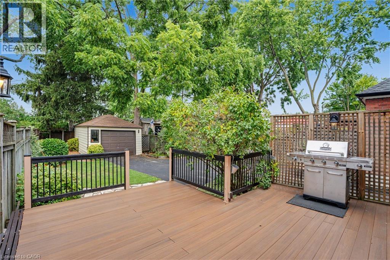
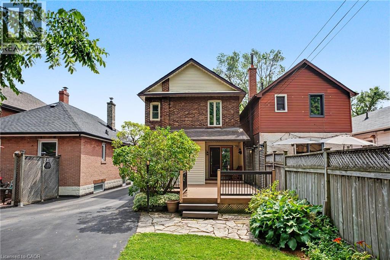
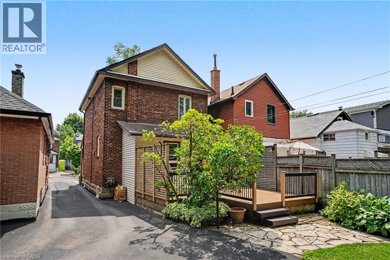
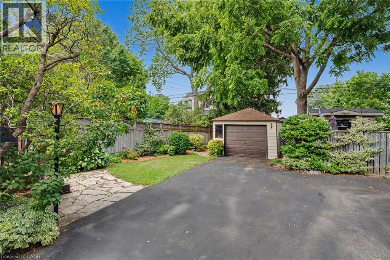
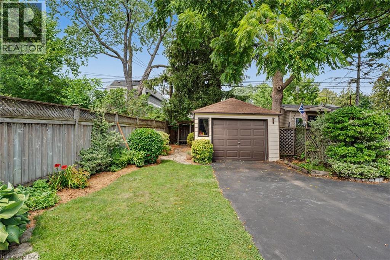
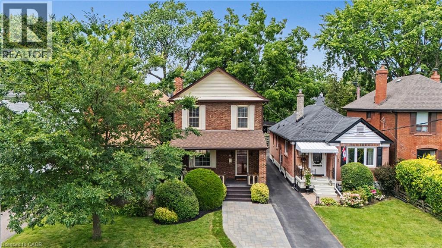
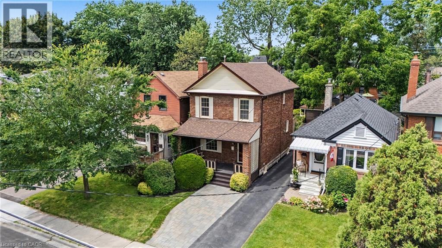
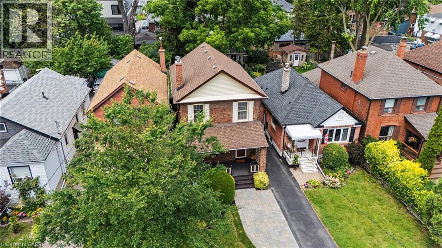
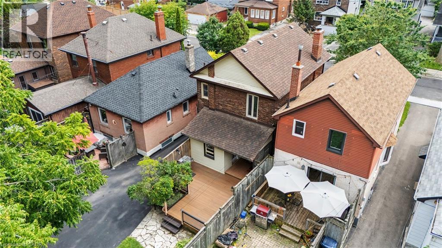
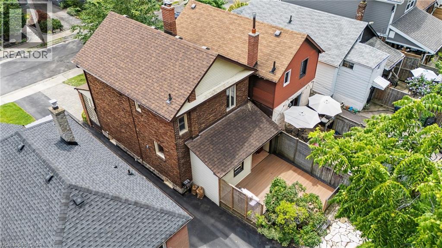
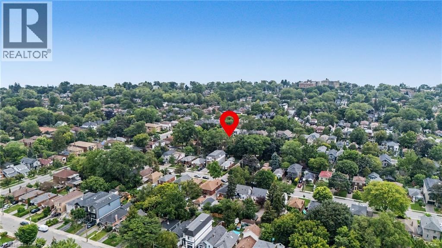
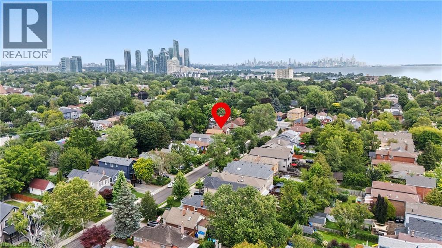
Outstanding location meets endless potential! First time on the market since 1975, this solid all-brick 3-bedroom, 2-bathroom family home has been lovingly maintained by the same owner for 50 years. Ideally situated just 20 minutes from Downtown Toronto, you get an unbeatable commute paired with a quiet, family-friendly neighbourhood. The house is in great condition and move-in ready, while offering a fantastic canvas to customize and make your own. Features include a practical layout, private parking, and a small detached garage—a rare find so close to the city core. An incredible opportunity for families looking to plant roots or buyers seeking a quality home with exceptional upside in a prime location. (id:50976)
Property Details
|
MLS® Number
|
40846713 |
|
Property Type
|
Single Family |
|
Amenities Near By
|
Park, Place Of Worship, Schools |
|
Equipment Type
|
Water Heater |
|
Features
|
Shared Driveway |
|
Parking Space Total
|
2 |
|
Rental Equipment Type
|
Water Heater |
Building
|
Bathroom Total
|
2 |
|
Bedrooms Above Ground
|
3 |
|
Bedrooms Total
|
3 |
|
Appliances
|
Dryer, Stove, Washer |
|
Basement Development
|
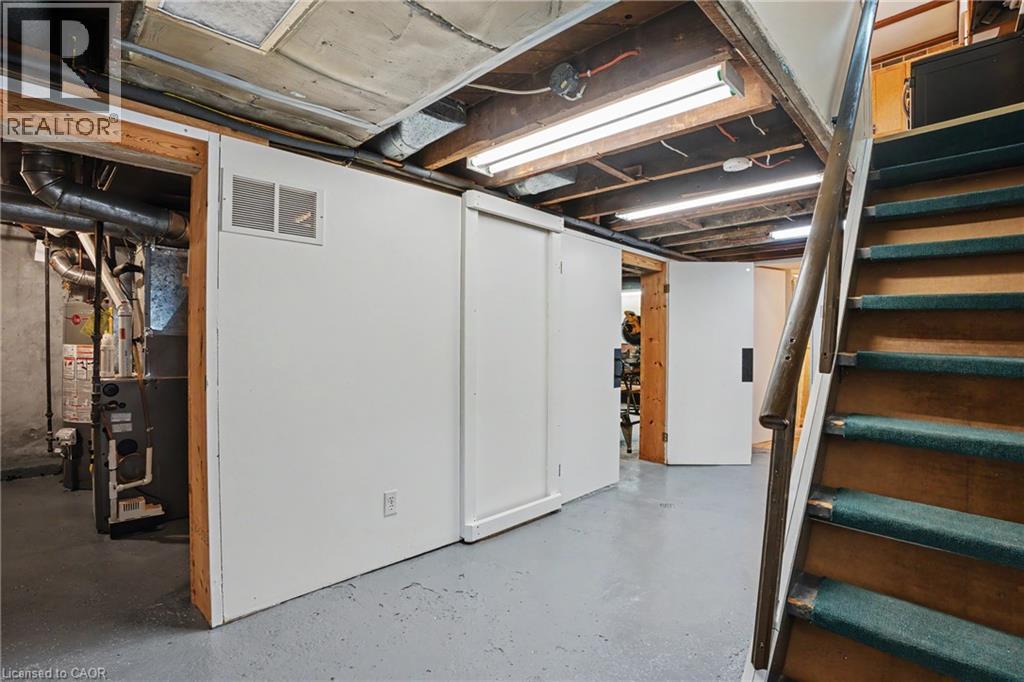
Partially Finished |
|
Basement Type
|
Full (partially Finished) |
|
Constructed Date
|
1931 |
|
Construction Style Attachment
|
Detached |
|
Cooling Type
|
Central Air Conditioning |
|
Exterior Finish
|
Brick |
|
Heating Fuel
|
Natural Gas |
|
Heating Type
|
Forced Air |
|
Stories Total
|
2 |
|
Size Interior
|
1,135 Ft2 |
|
Type
|
House |
|
Utility Water
|
Municipal Water |
Parking
Land
|
Access Type
|
Road Access |
|
Acreage
|
No |
|
Land Amenities
|
Park, Place Of Worship, Schools |
|
Sewer
|
Municipal Sewage System |
|
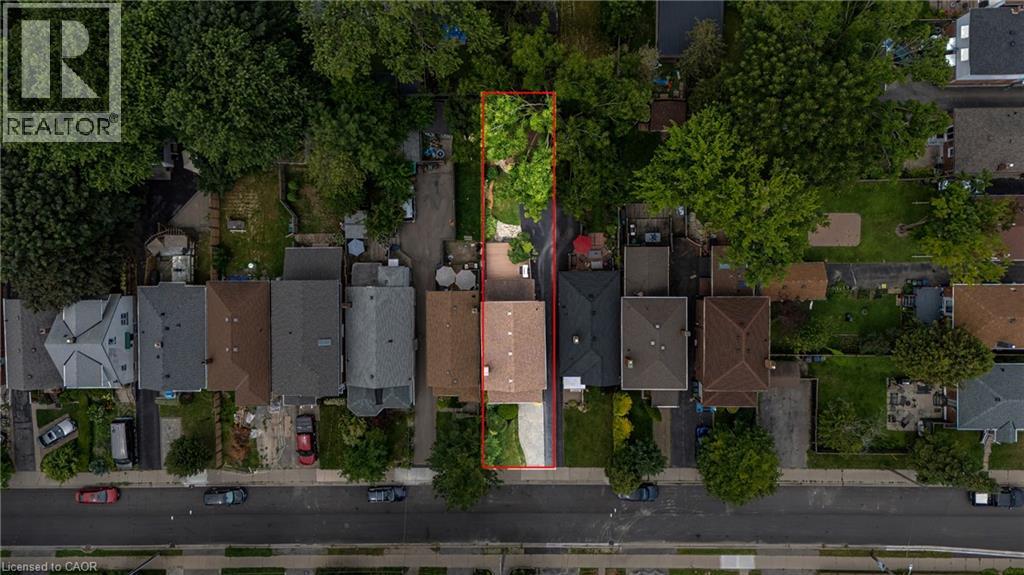
Size Depth
|
125 Ft |
|
Size Frontage
|
25 Ft |
|
Size Total Text
|
Under 1/2 Acre |
|
Zoning Description
|
Rm(u3;d0.6*22) |
Rooms
| Level |
Type |
Length |
Width |
Dimensions |
|
Second Level |
4pc Bathroom |
|
|
Measurements not available |
|
Second Level |
Bedroom |
|
|
8'10'' x 9'2'' |
|
Second Level |
Bedroom |
|
|
9'1'' x 12'9'' |
|
Second Level |
Primary Bedroom |
|
|
11'2'' x 11'6'' |
|
Basement |
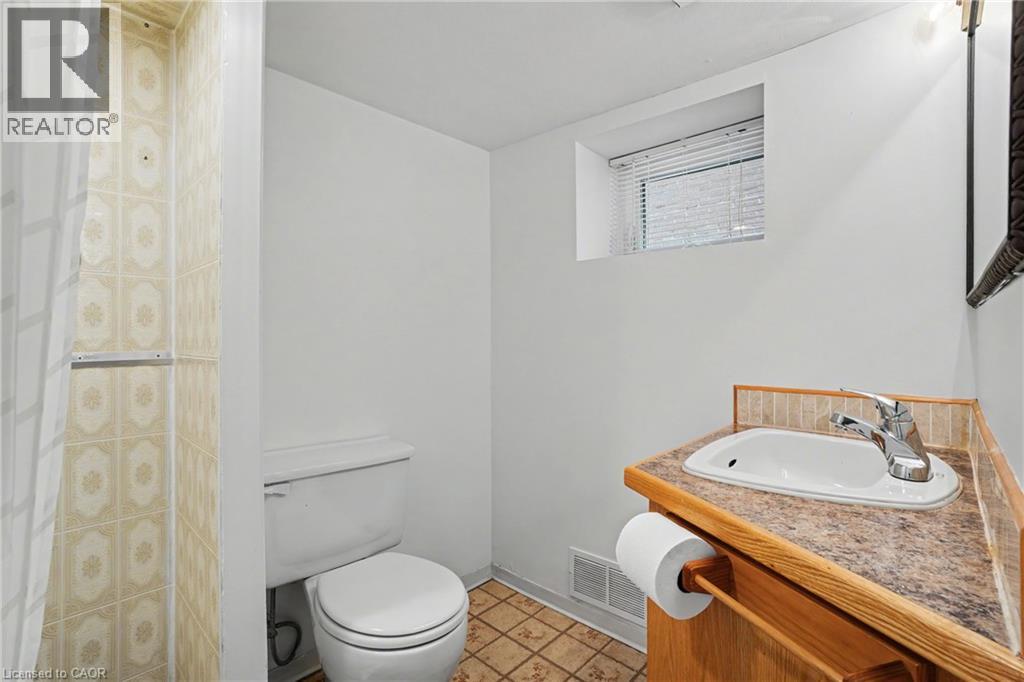
3pc Bathroom |
|
|
Measurements not available |
|
Basement |
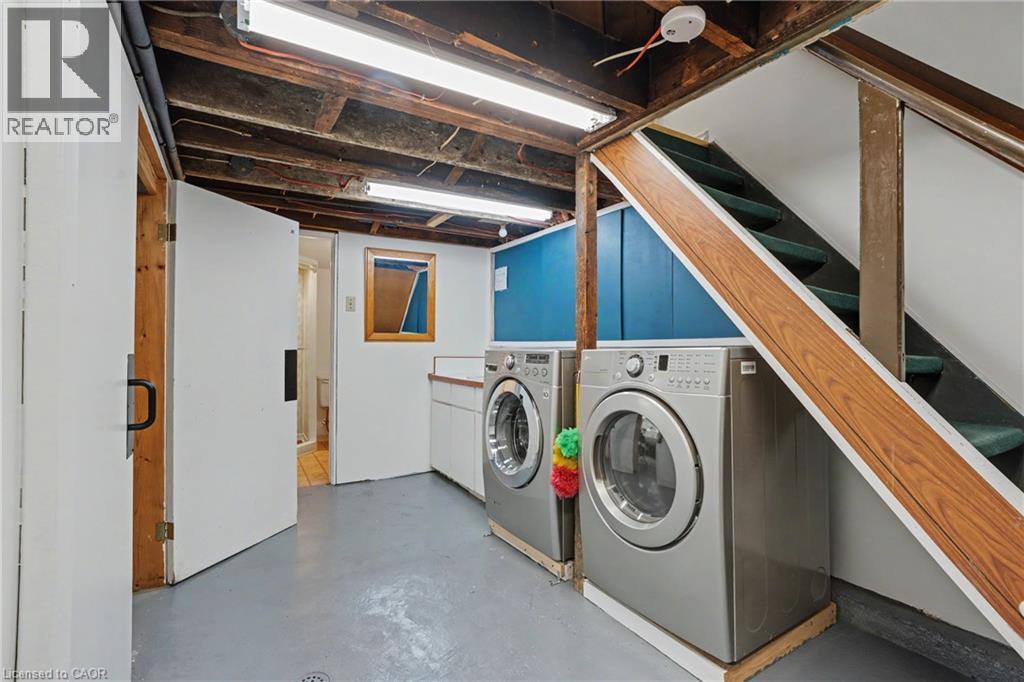
Laundry Room |
|
|
7'5'' x 18'4'' |
|
Basement |
Utility Room |
|
|
10'0'' x 8'9'' |
|
Basement |
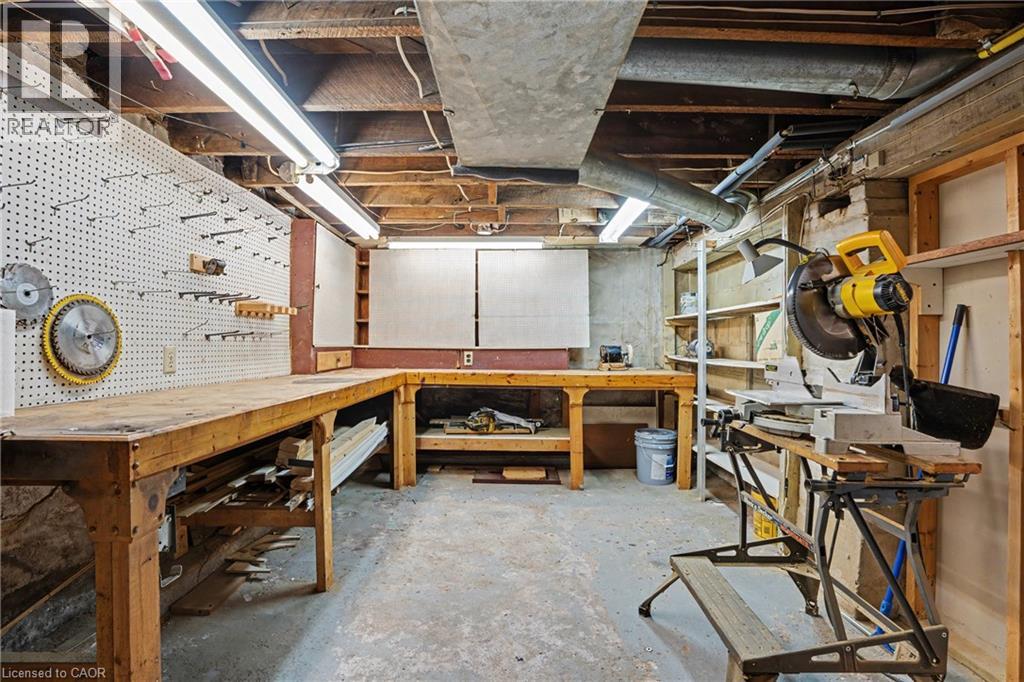
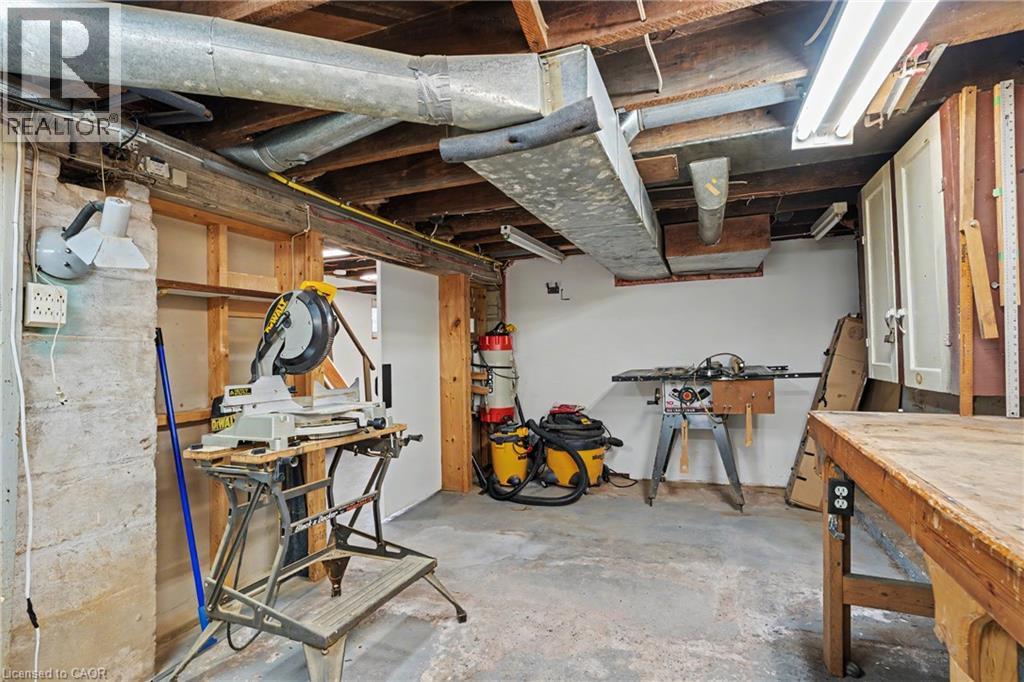
Storage |
|
|
10'5'' x 17'8'' |
|
Main Level |
Mud Room |
|
|
8'4'' x 6'7'' |
|
Main Level |
Kitchen |
|
|
8'7'' x 13'4'' |
|
Main Level |
Dining Room |
|
|
8'11'' x 13'8'' |
|
Main Level |
Living Room |
|
|
11'0'' x 13'1'' |
https://www.realtor.ca/real-estate/30136782/18-elma-street-etobicoke