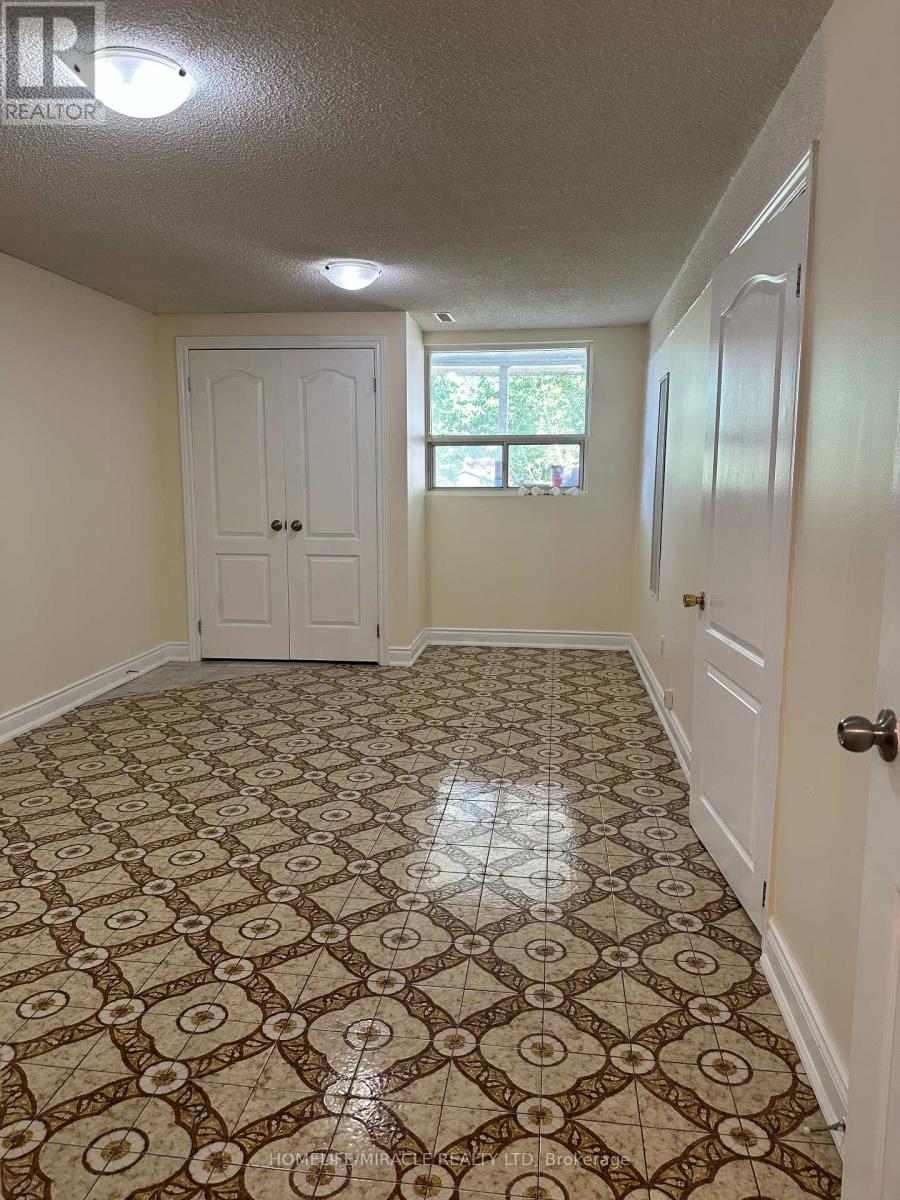
5 Bedroom
3 Bathroom
1,100 - 1,500 ft2
Central Air Conditioning
Forced Air
$849,900
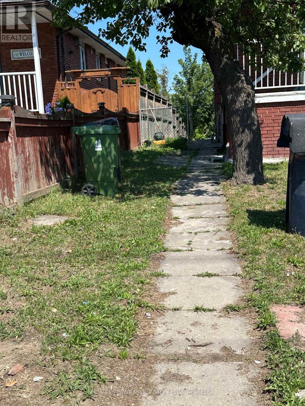
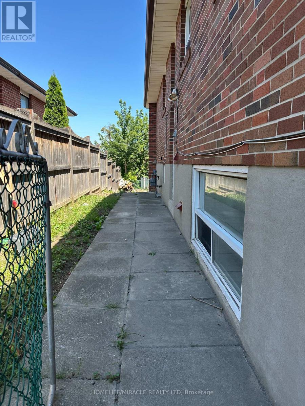
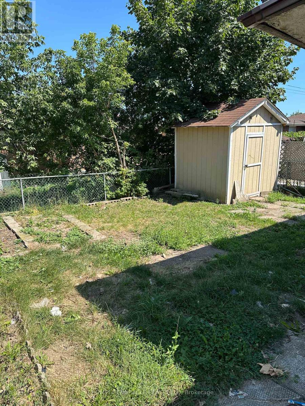
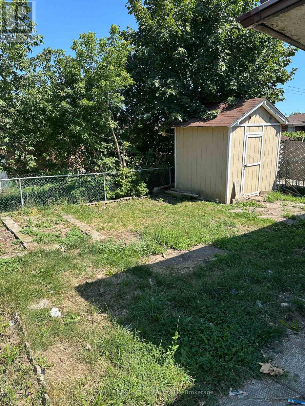
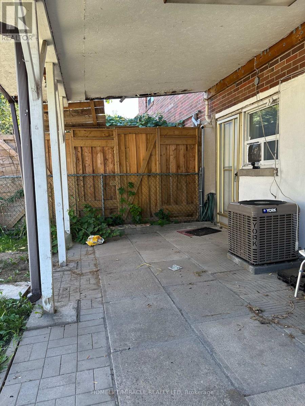
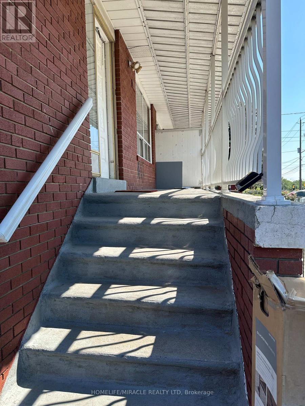
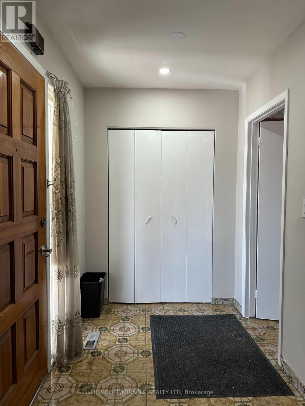
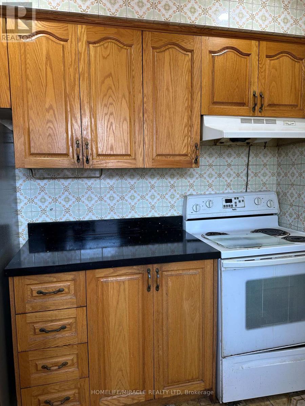
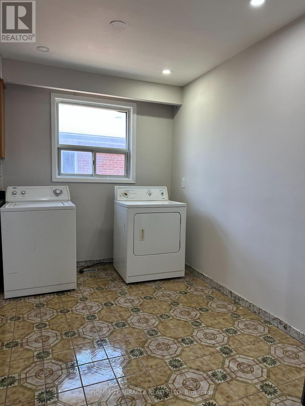
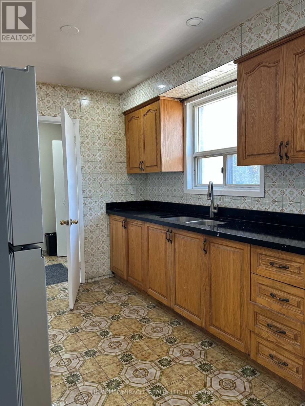
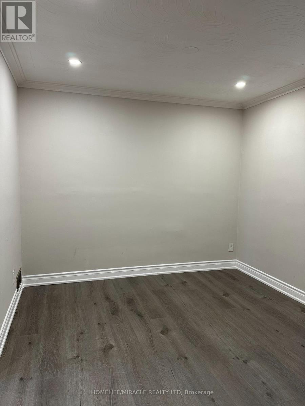
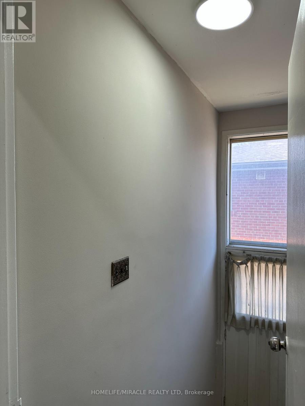
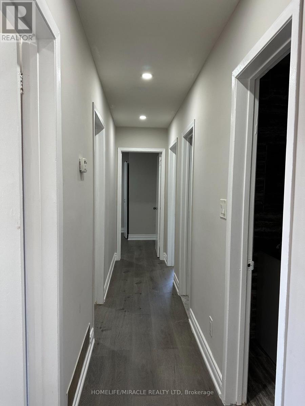
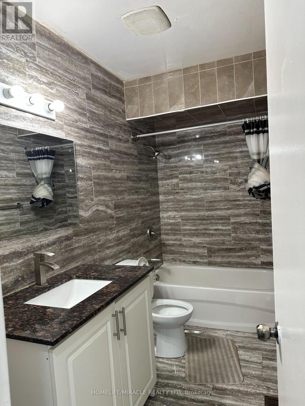
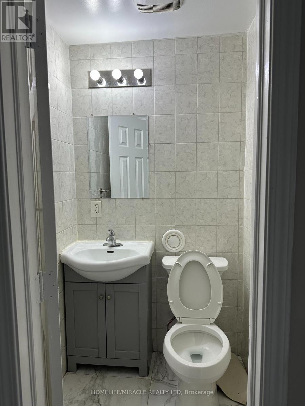
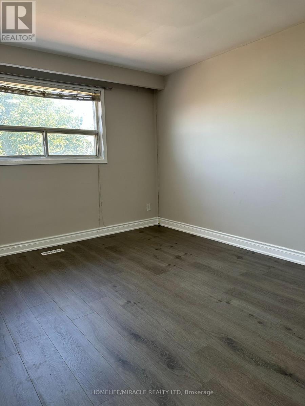
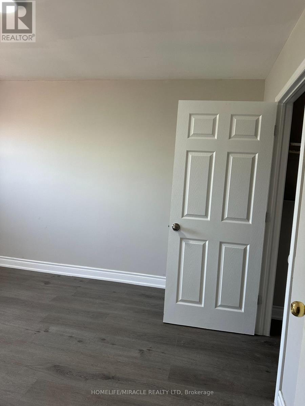
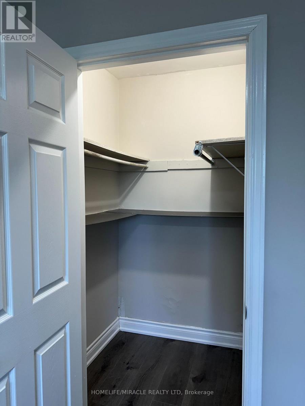
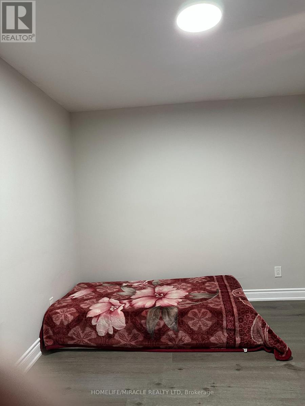
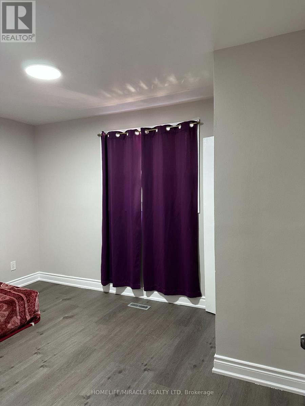
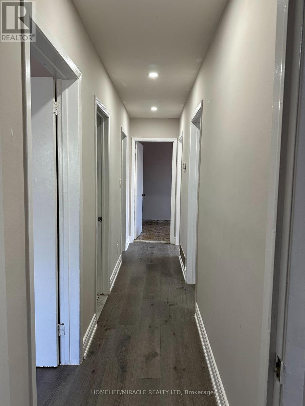
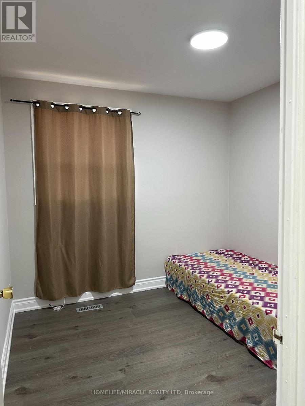
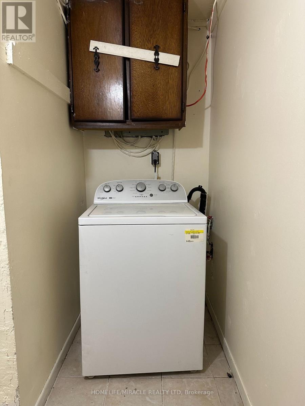
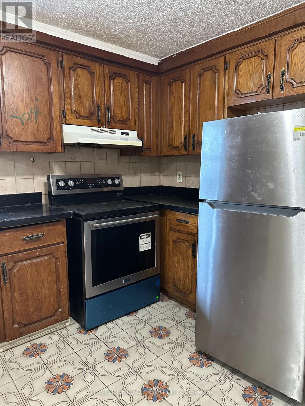
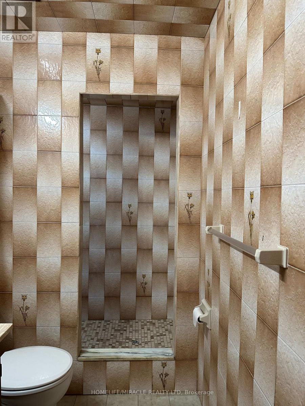
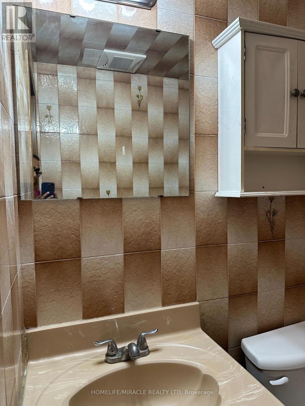
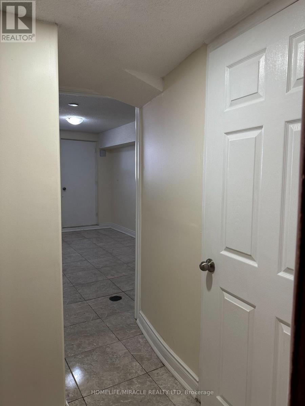
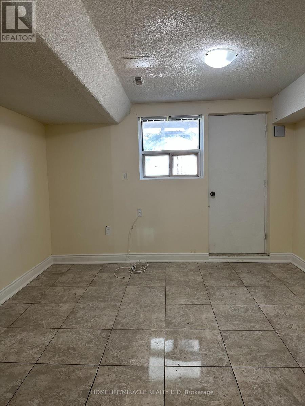
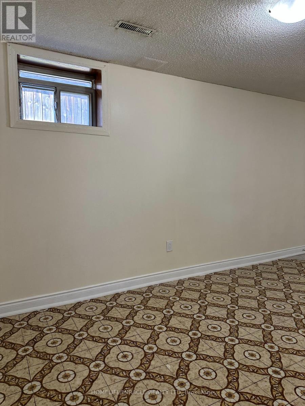
Prime Etobicoke Semidetached with Rental Income Potential. This semidetached offers an exceptional opportunity for first-time buyers or savvy investors in a highly desirable North Etobicoke community. The spacious main floor features a large living room, a generous dining area, a big kitchen, and three bright bedrooms with a full bathroom and powder room.. The fully finished basement, with a separate entrance, boasts an income-generating suite (Two bedrooms, full bath, large kitchen, and living room), providing a significant boost to your finances. Located just minutes from major highways, top-rated schools, parks, and all essential amenities. Don't miss your chance to secure this property in a prime location! (id:50976)
Property Details
|
MLS® Number
|
W13658252 |
|
Property Type
|
Single Family |
|
Community Name
|
Humber Summit |
|
Equipment Type
|
None, Water Heater |
|
Features
|
Irregular Lot Size, Carpet Free |
|
Parking Space Total
|
5 |
|
Rental Equipment Type
|
None, Water Heater |
Building
|
Bathroom Total
|
3 |
|
Bedrooms Above Ground
|
3 |
|
Bedrooms Below Ground
|
2 |
|
Bedrooms Total
|
5 |
|
Basement Development
|
Finished |
|
Basement Features
|
Walk Out |
|
Basement Type
|
N/a (finished) |
|
Construction Style Attachment
|
Semi-detached |
|
Cooling Type
|
Central Air Conditioning |
|
Exterior Finish
|
Brick |
|
Flooring Type
|
Hardwood, Ceramic, Tile |
|
Foundation Type
|
Concrete |
|
Half Bath Total
|
1 |
|
Heating Fuel
|
Natural Gas |
|
Heating Type
|
Forced Air |
|
Stories Total
|
2 |
|
Size Interior
|
1,100 - 1,500 Ft2 |
|
Type
|
House |
|
Utility Water
|
Municipal Water |
Parking
Land
|
Acreage
|
No |
|
Sewer
|
Sanitary Sewer |
|
Size Depth
|
120 Ft |
|
Size Frontage
|
32 Ft |
|
Size Irregular
|
32 X 120 Ft |
|
Size Total Text
|
32 X 120 Ft|under 1/2 Acre |
Rooms
| Level |
Type |
Length |
Width |
Dimensions |
|
Lower Level |
Bedroom 4 |
5.49 m |
3.05 m |
5.49 m x 3.05 m |
|
Lower Level |
Bedroom 5 |
4.26 m |
3.35 m |
4.26 m x 3.35 m |
|
Lower Level |
Kitchen |
6.7 m |
3.35 m |
6.7 m x 3.35 m |
|
Main Level |
Living Room |
5.1 m |
4.25 m |
5.1 m x 4.25 m |
|
Main Level |
Kitchen |
4 m |
4.1 m |
4 m x 4.1 m |
|
Main Level |
Eating Area |
2 m |
4.1 m |
2 m x 4.1 m |
|
Main Level |
Dining Room |
3.25 m |
2.75 m |
3.25 m x 2.75 m |
|
Main Level |
Primary Bedroom |
4.14 m |
3.15 m |
4.14 m x 3.15 m |
|
Main Level |
Bedroom 2 |
2.85 m |
2.8 m |
2.85 m x 2.8 m |
|
Main Level |
Bedroom 3 |
3.85 m |
2.95 m |
3.85 m x 2.95 m |
https://www.realtor.ca/real-estate/30136752/2931-islington-avenue-toronto-humber-summit-humber-summit